
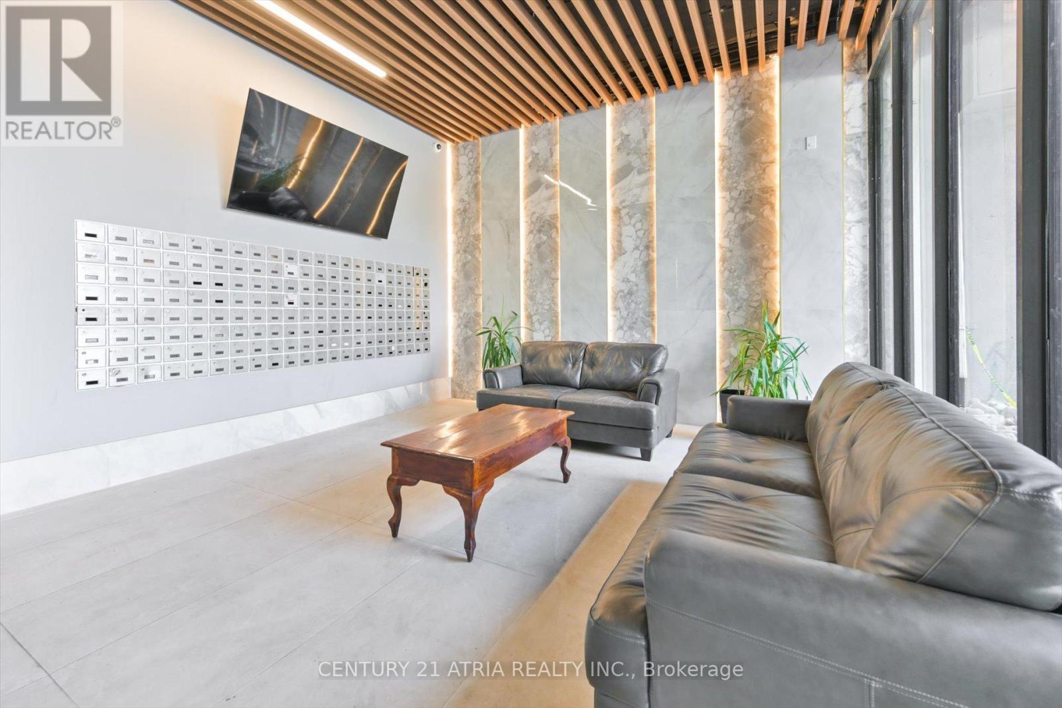
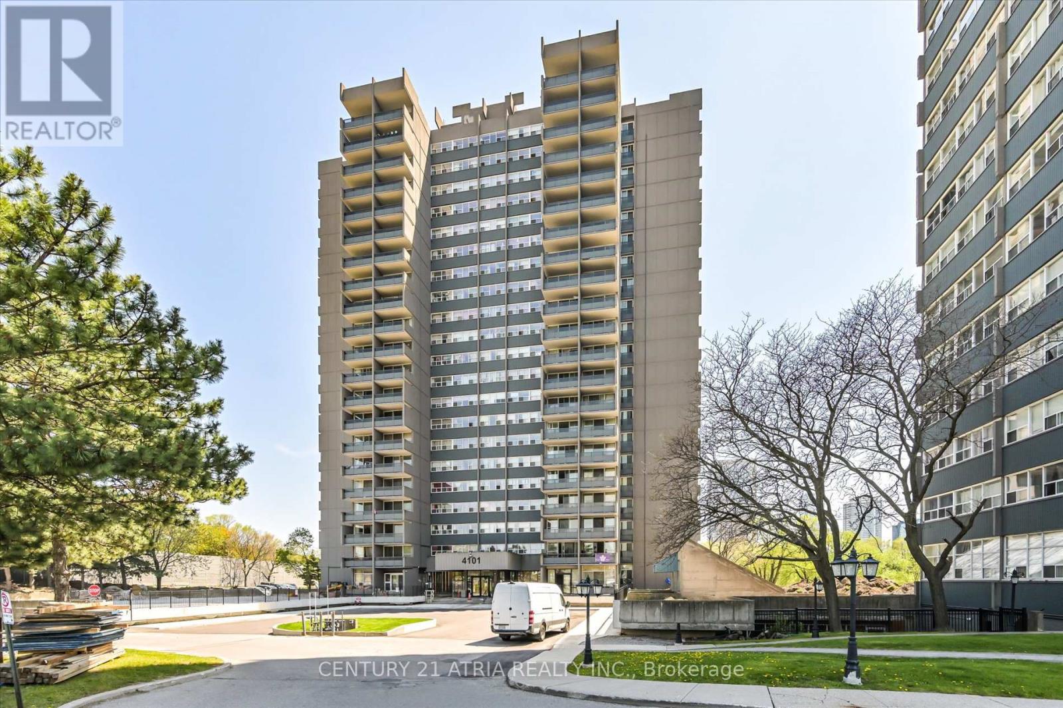
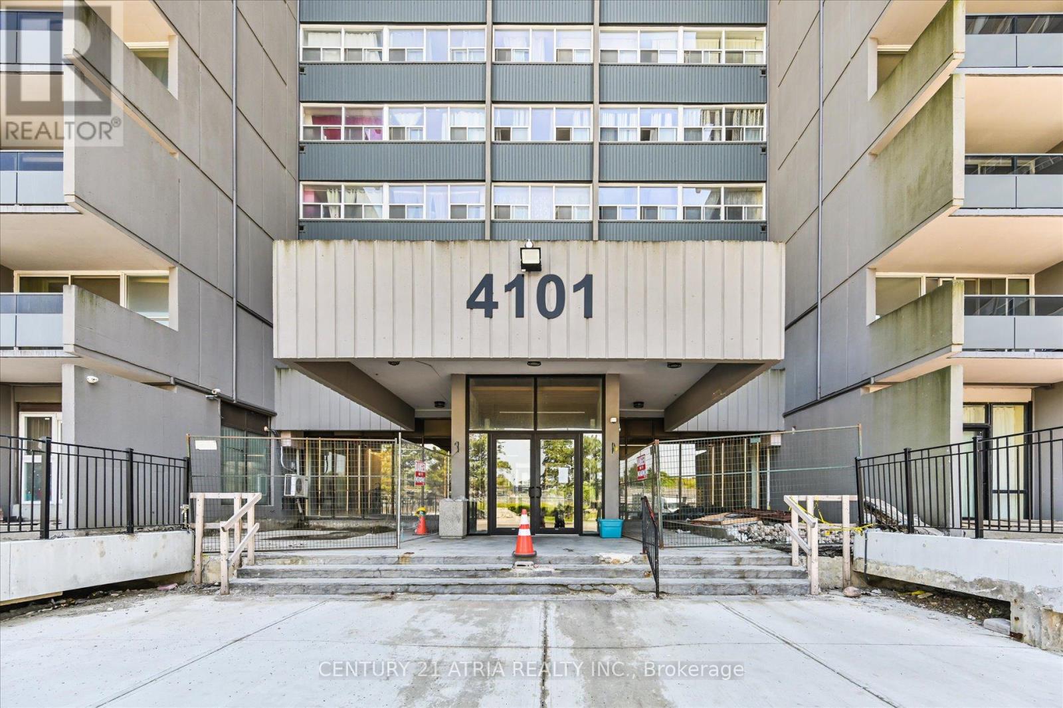
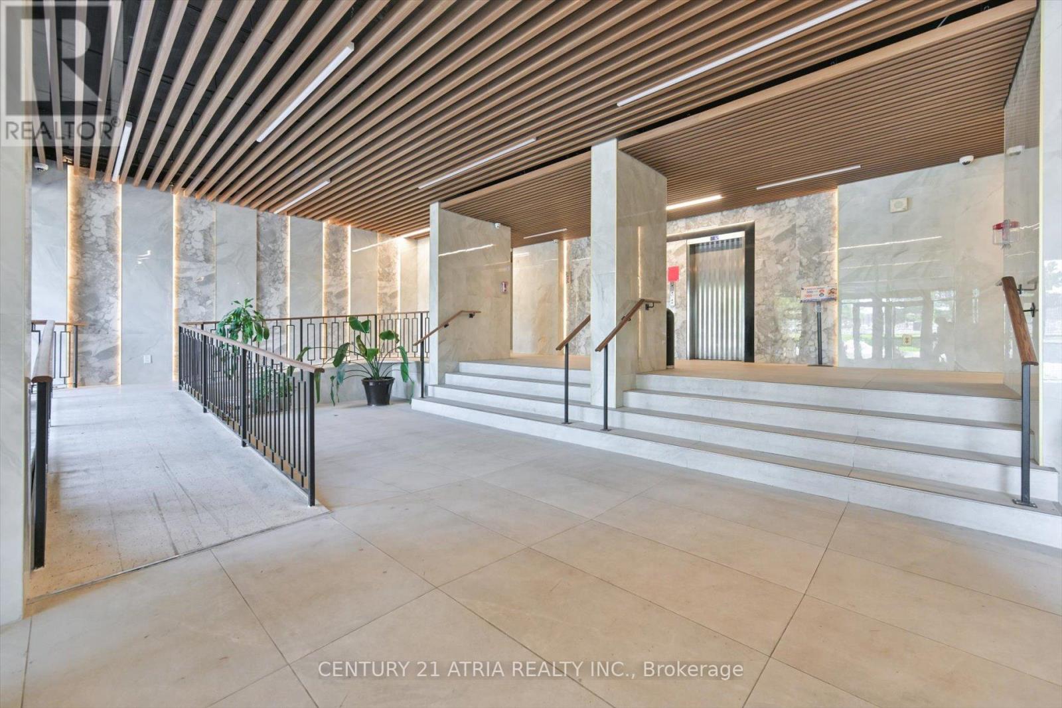
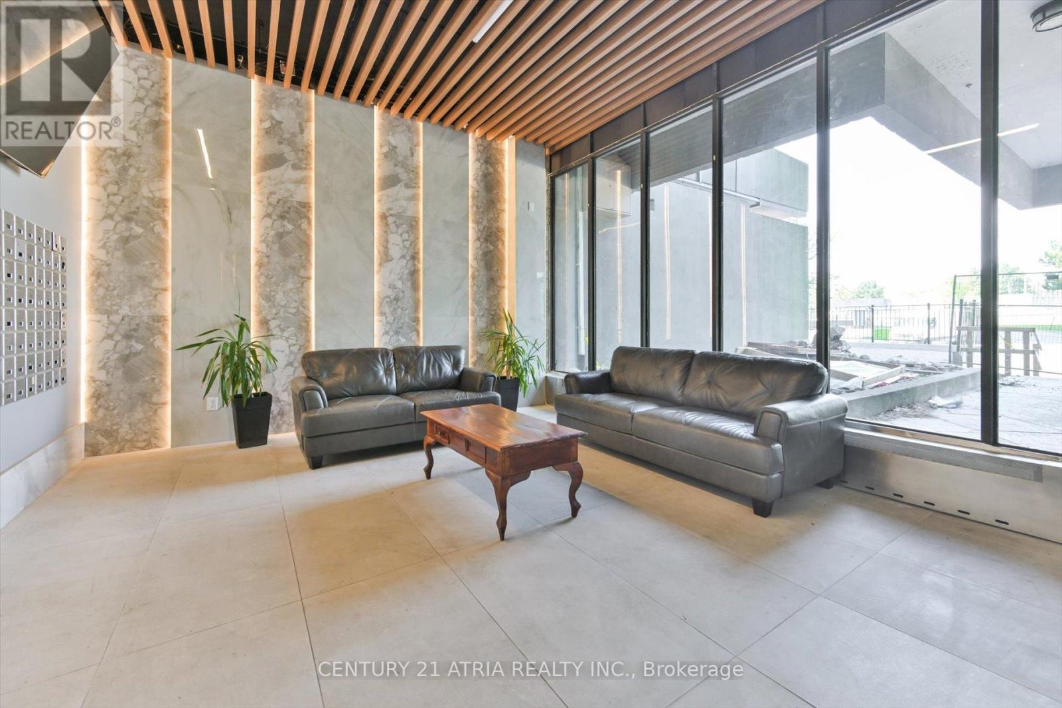
Check out the newest condos…

Contact us for more information.

| Bathrooms | Bedrooms | Property Type |
|---|---|---|
| 2 | 3 | Single Family |
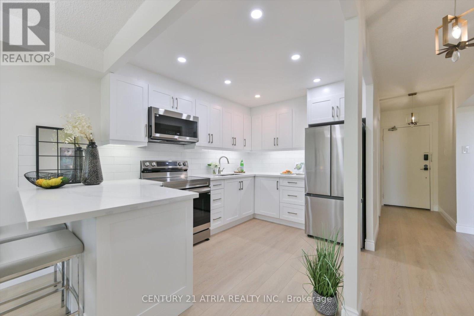
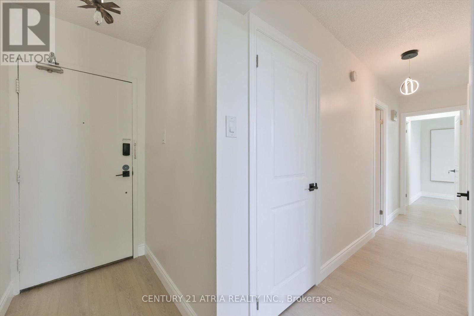
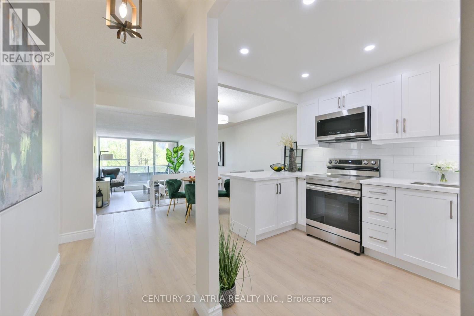
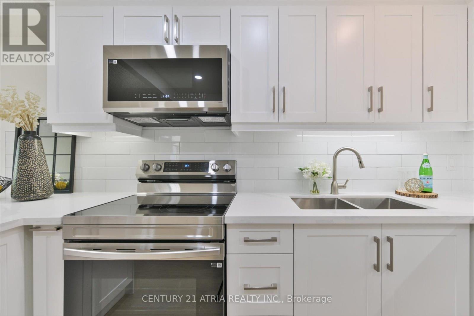
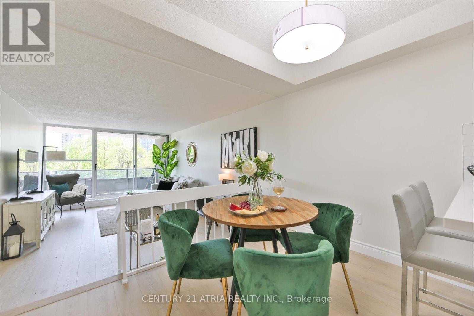
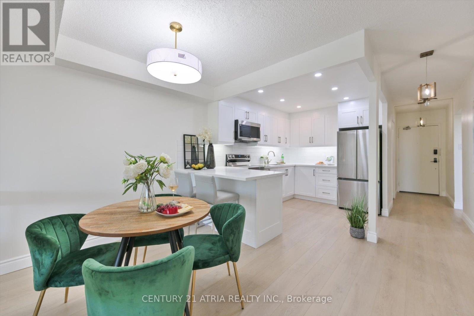
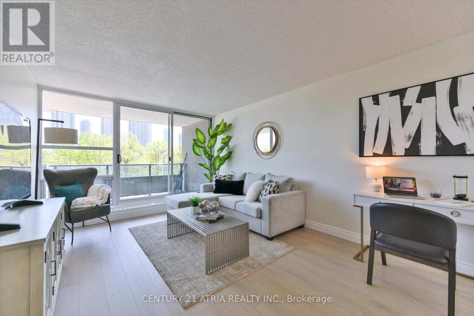
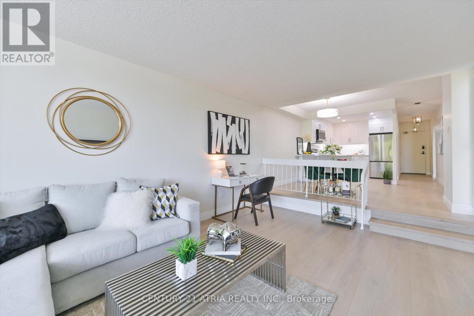
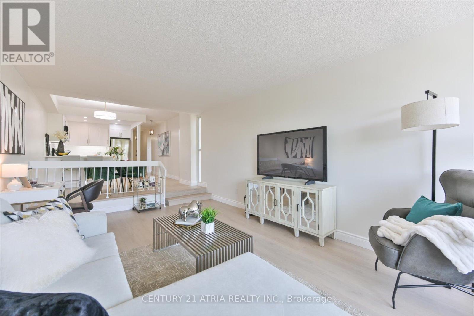
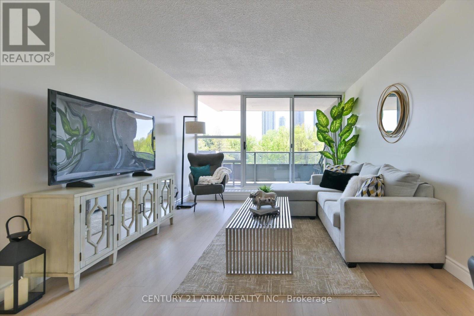
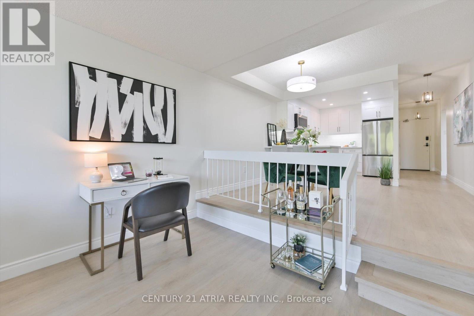
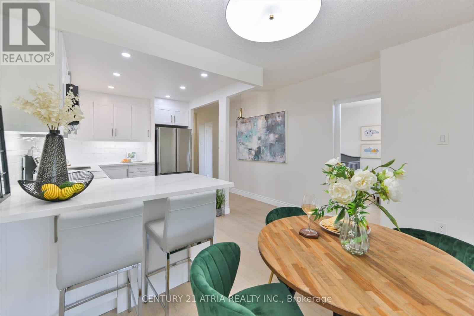
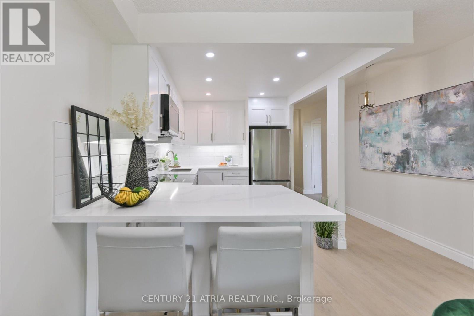
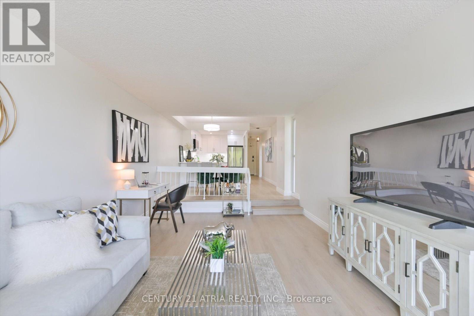
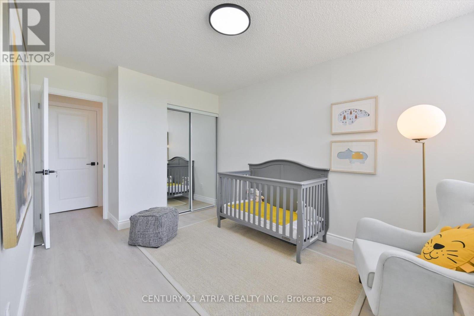
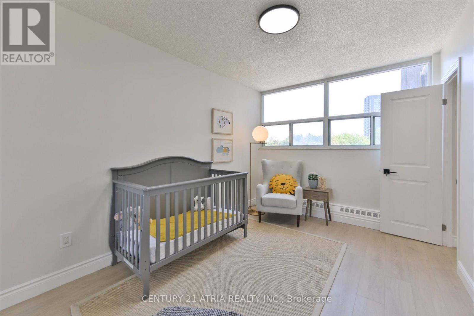
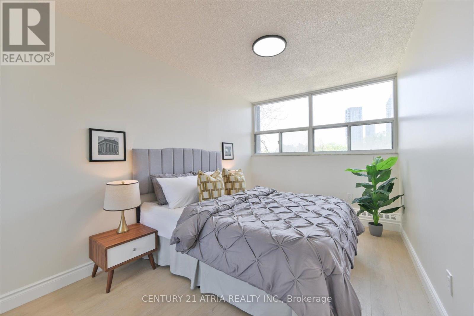
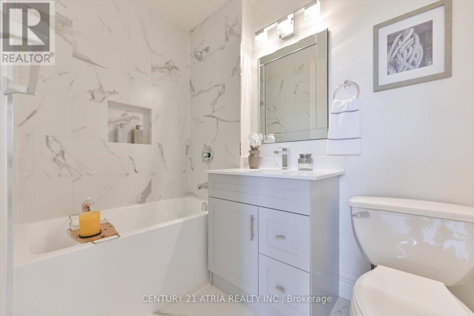
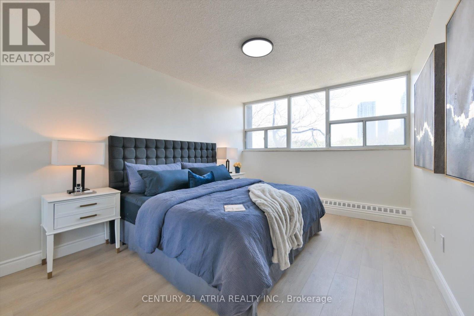
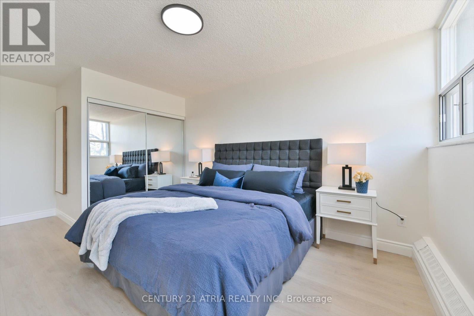
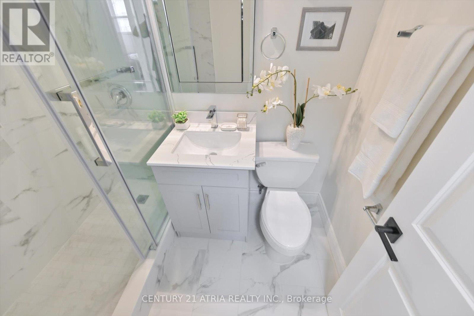
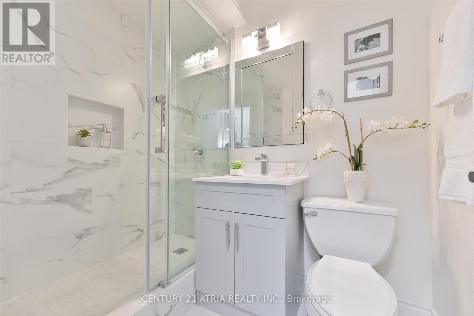
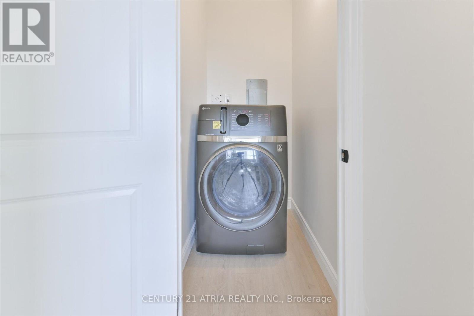
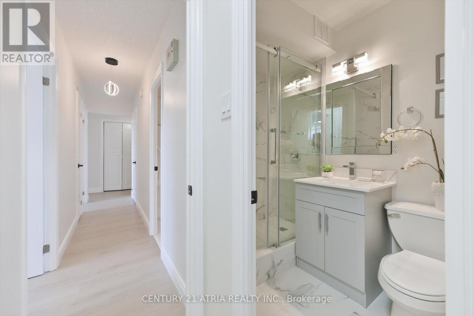
Welcome to this fully renovated 3 bedroom, 2 bathroom showstopper in the heart of Scarborough!Completely transformed from top to bottom with stylish modern finishes and thoughtful upgradesthroughout, this turn-key suite offers the perfect blend of comfort, functionality, andcontemporary living, ideal for families or first time home buyers looking for a move-in readyhome.Step inside to discover a bright open-concept layout featuring luxury vinyl flooringthroughout, upgraded 2 panel doors, mirrored closet doors, all new modern light fixtures, and abeautifully redesigned kitchen made to impress. Complete with quartz countertops, pot lights,and brand new stainless steel appliances including a fridge, stove, and over-the-rangemicrowave, this space was designed for both everyday living and effortless entertaining.The spacious primary bedroom features a stunning renovated ensuite with a sleek stand-up showerand custom glass sliding doors, while the second full bathroom has also been tastefully updatedwith modern finishes. Enjoy the added convenience of a dedicated laundry room with anall-in-one washer/dryer.Located in a well-established community surrounded by parks, schools, shopping, restaurants,transit, and everyday conveniences, this home offers exceptional value and accessibility.Minutes to TTC, Go transit, major highways, and nearby amenities, this is urban conveniencewith the comfort of a residential neighbourhood.A rare opportunity to own a completely renovated, designer inspired unit with space to grow.Just unpack and enjoy! (id:31565)

| Level | Type | Length | Width | Dimensions |
|---|---|---|---|---|
| Flat | Living room | 5.16 m | 3.56 m | 5.16 m x 3.56 m |
| Flat | Dining room | 3.35 m | 2.26 m | 3.35 m x 2.26 m |
| Flat | Kitchen | 3.33 m | 3.91 m | 3.33 m x 3.91 m |
| Flat | Primary Bedroom | 5.33 m | 5.08 m | 5.33 m x 5.08 m |
| Flat | Bedroom 2 | 2.67 m | 3.66 m | 2.67 m x 3.66 m |
| Flat | Bedroom 3 | 2.79 m | 3.66 m | 2.79 m x 3.66 m |
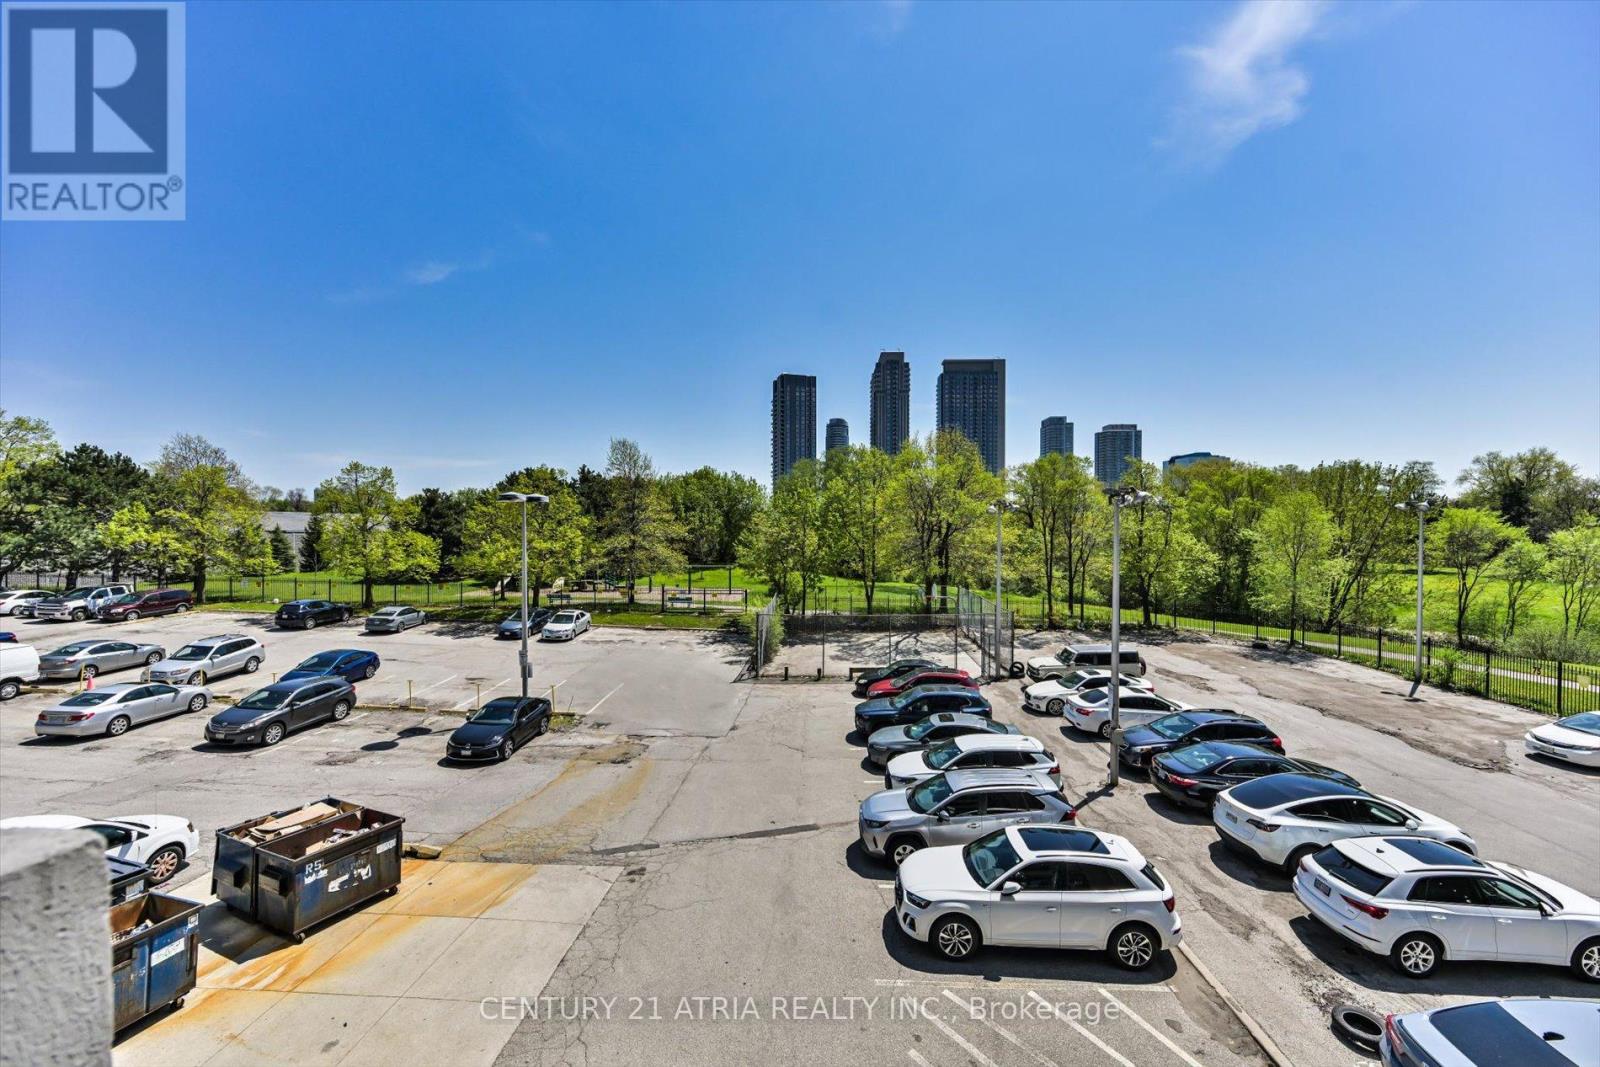
| Amenity Near By | Park, Place of Worship, Public Transit, Schools |
|---|---|
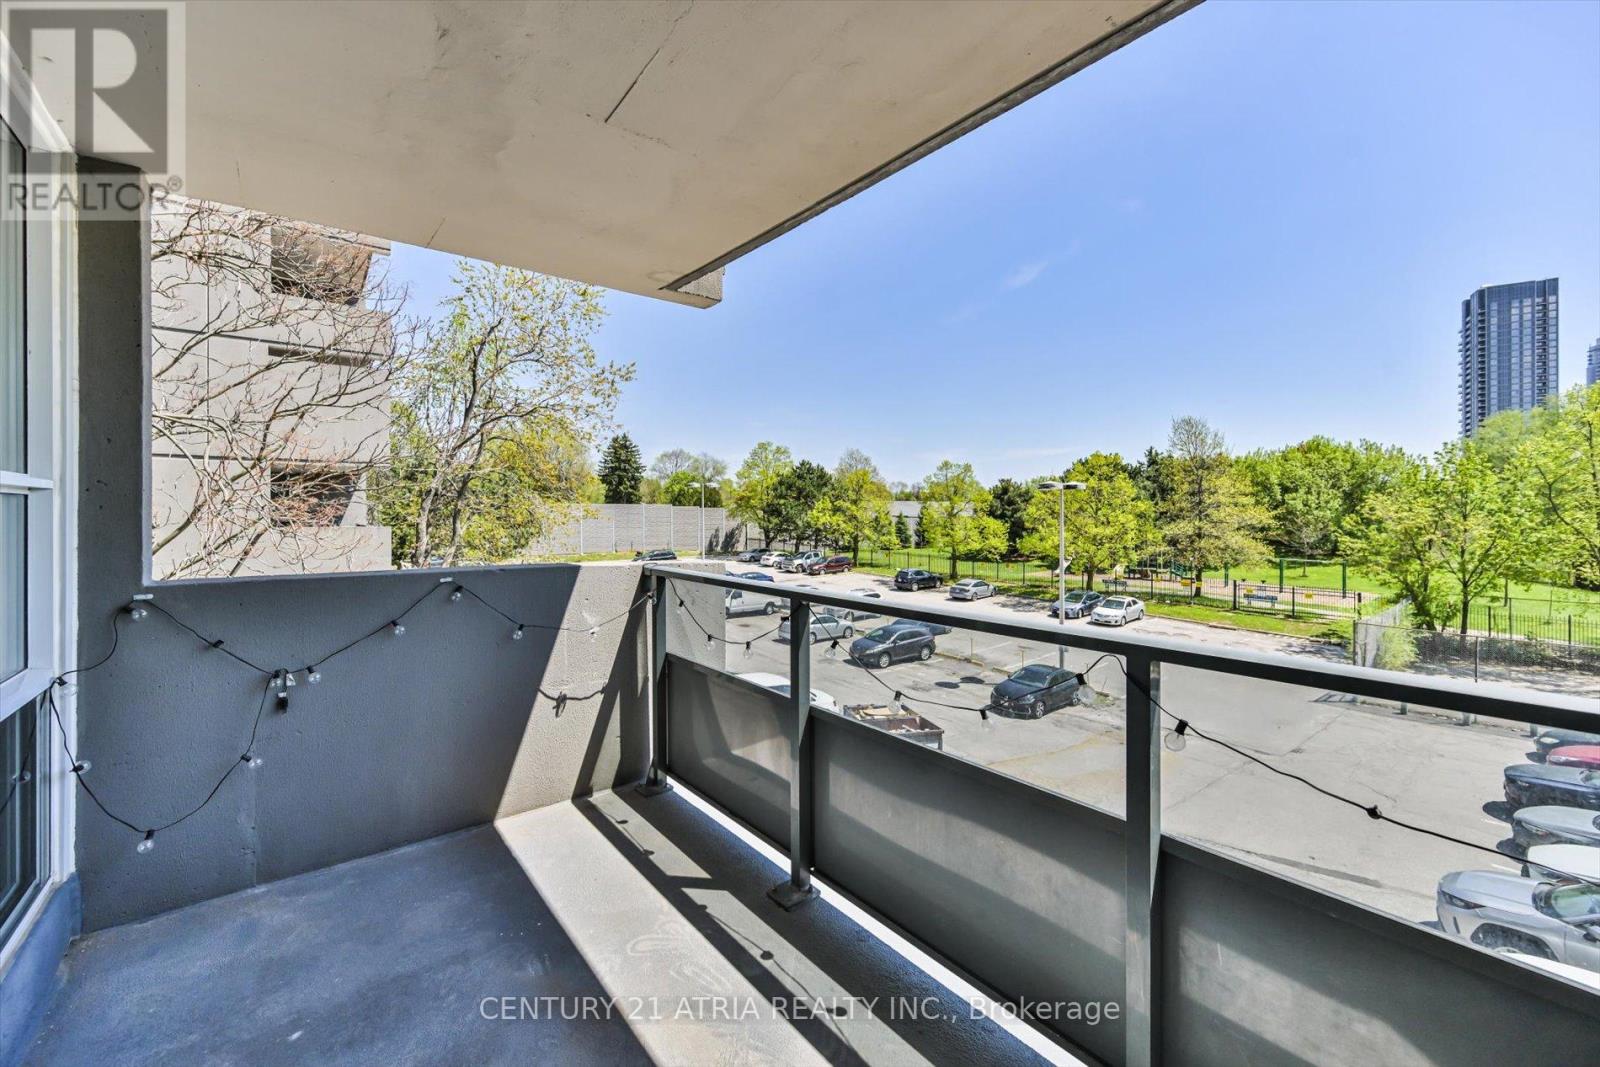
| Features | Balcony, Carpet Free |
| Maintenance Fee | 677.23 |
| Maintenance Fee Payment Unit | Monthly |
| Management Company | ATRENS MANAGEMENT GROUP INC |
| Ownership | Condominium/Strata |
| Parking |
|
| Transaction | For sale |
| Bathroom Total | 2 |
|---|---|
| Bedrooms Total | 3 |
| Bedrooms Above Ground | 3 |
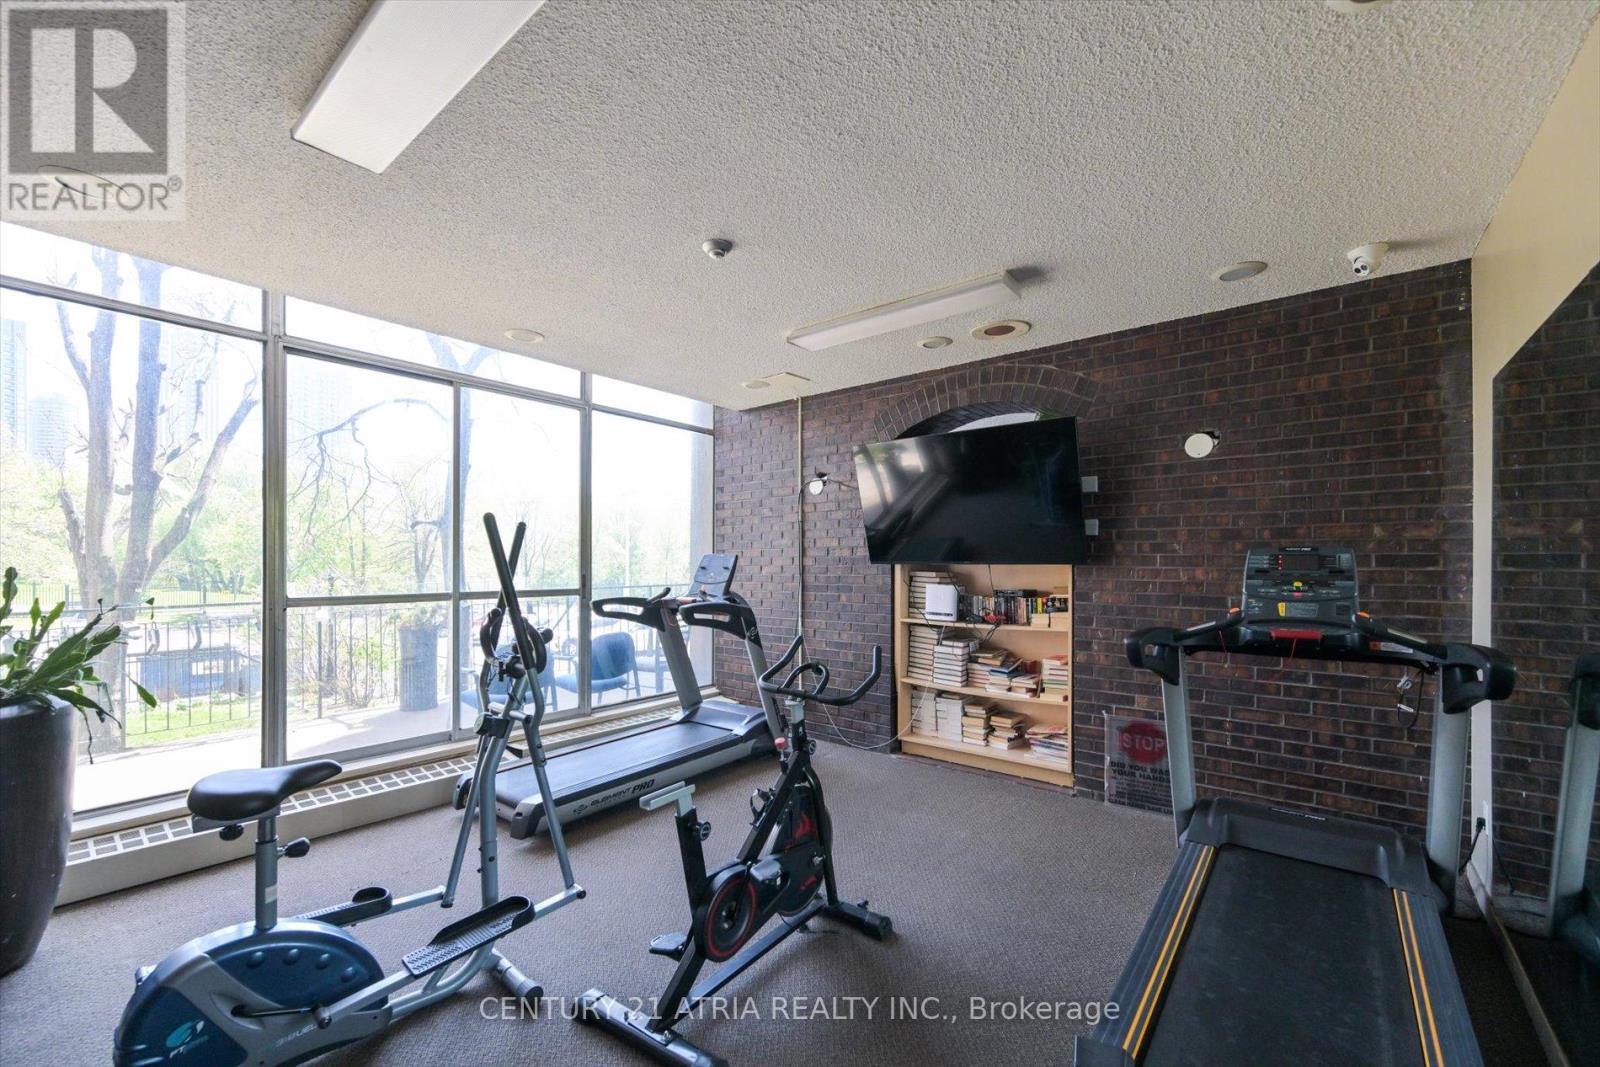
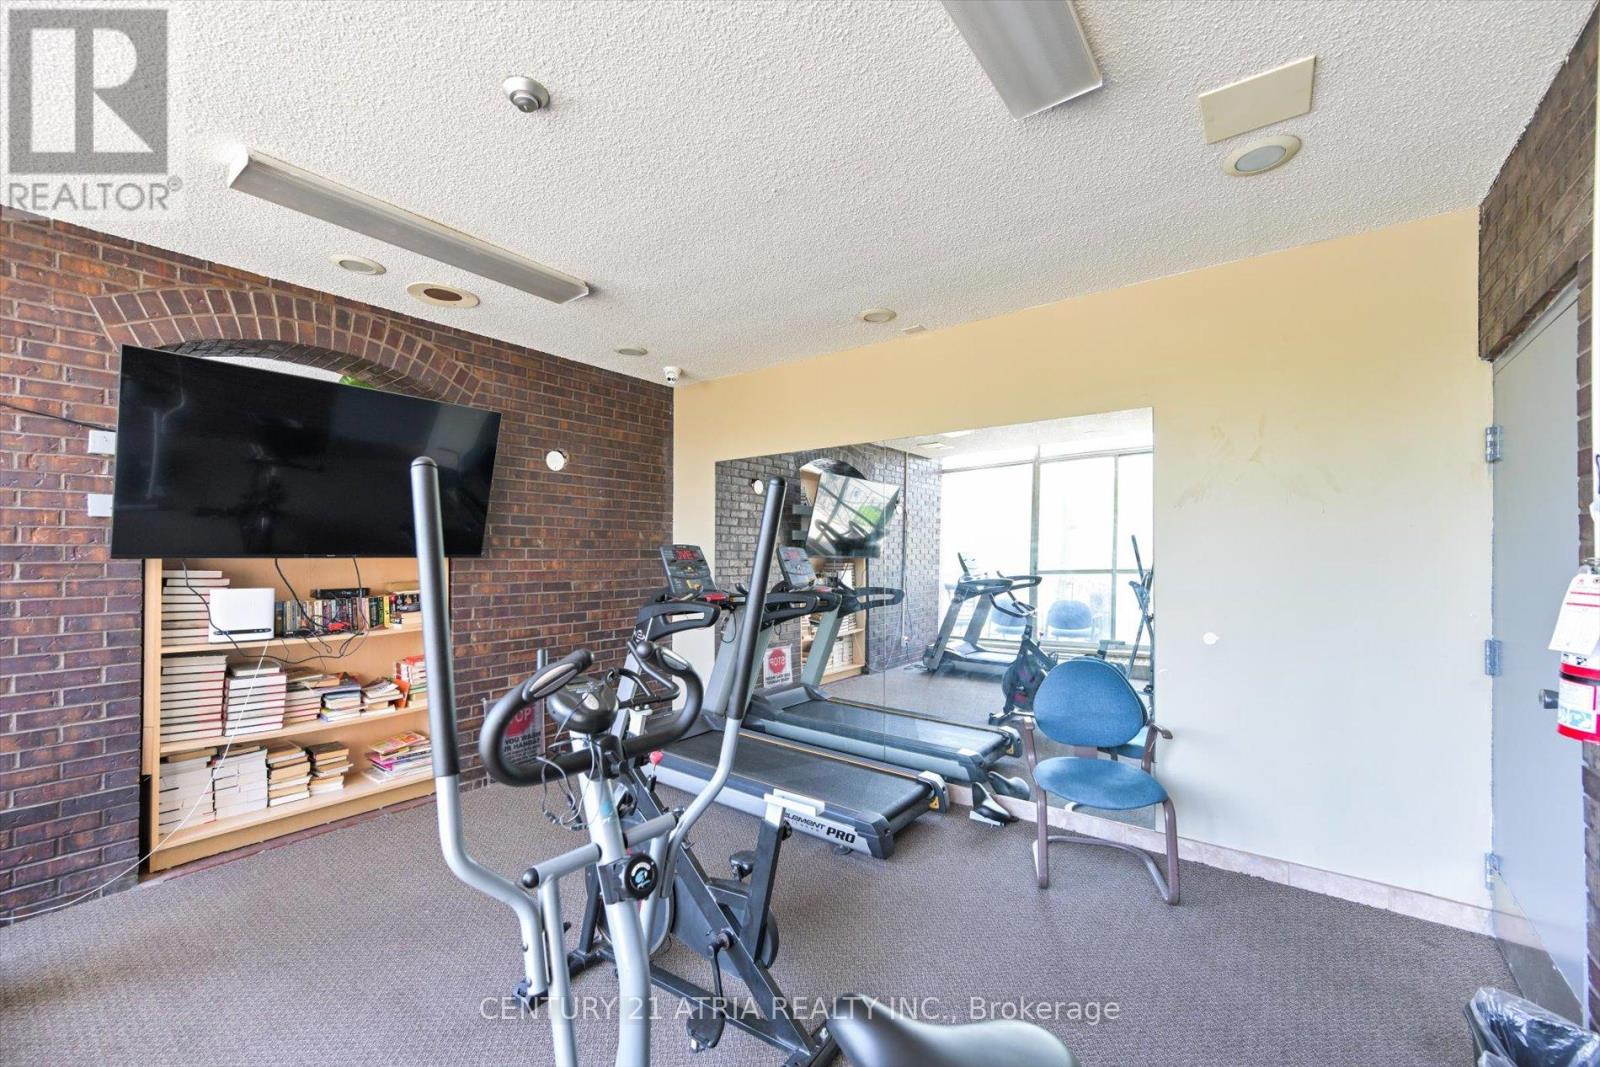
| Amenities | Exercise Centre, Party Room, Visitor Parking |
| Appliances | Dryer, Microwave, Range, Stove, Washer, Refrigerator |
| Basement Type | None |
| Cooling Type | None |
| Exterior Finish | Brick, Concrete |
| Fireplace Present | |
| Flooring Type | Vinyl |
| Heating Fuel | Other |
| Heating Type | Radiant heat |
| Size Interior | 1200 - 1399 sqft |
| Type | Apartment |
The trademarks REALTOR®, REALTORS®, and the REALTOR® logo are controlled by The Canadian Real Estate Association (CREA) and identify real estate professionals who are members of CREA. The trademarks MLS®, Multiple Listing Service® and the associated logos are owned by The Canadian Real Estate Association (CREA) and identify the quality of services provided by real estate professionals who are members of CREA. The trademark DDF® is owned by The Canadian Real Estate Association (CREA) and identifies CREA's Data Distribution Facility (DDF®)

Contact us for more information.