
Check out the newest condos…

Contact us for more information.

| Bathrooms | Bedrooms | Property Type |
|---|---|---|
| 2 | 3 | Single Family |
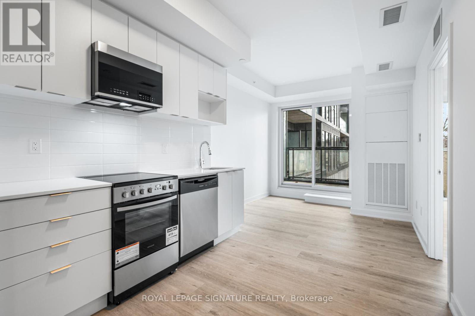
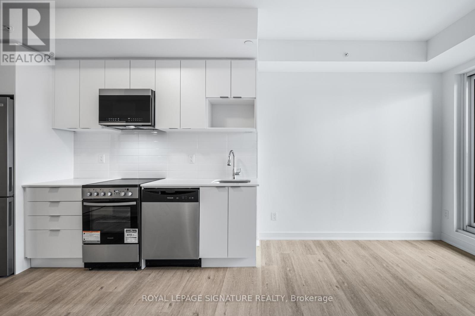
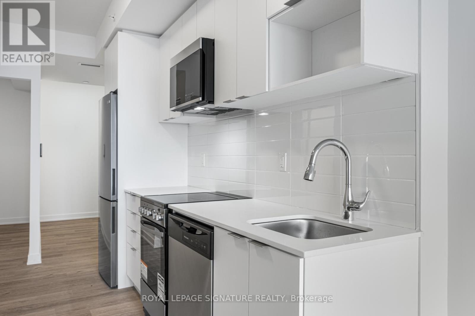
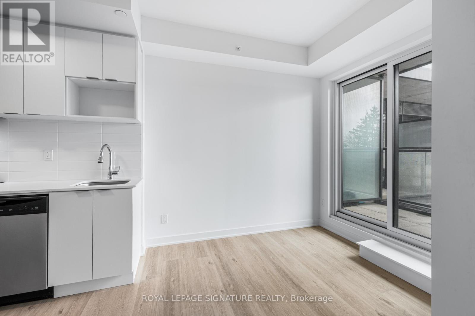
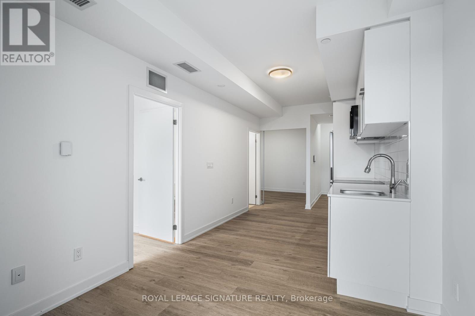
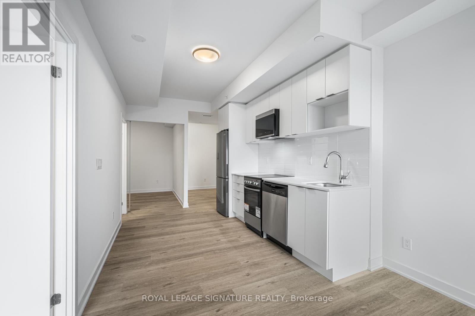
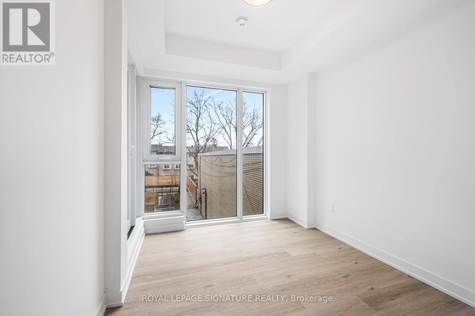
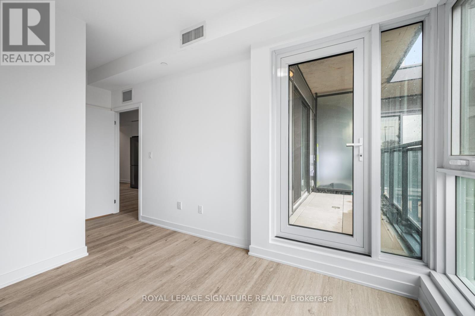
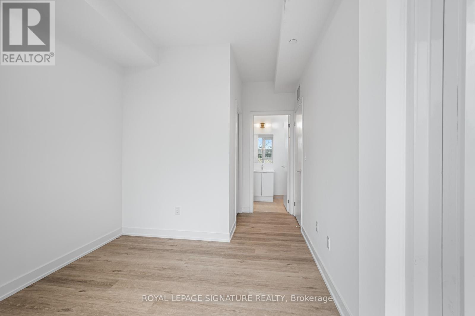
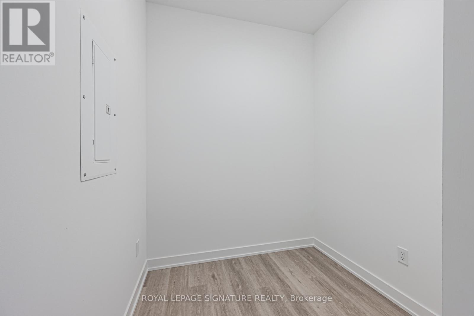
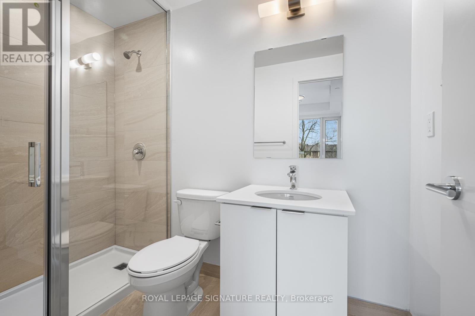
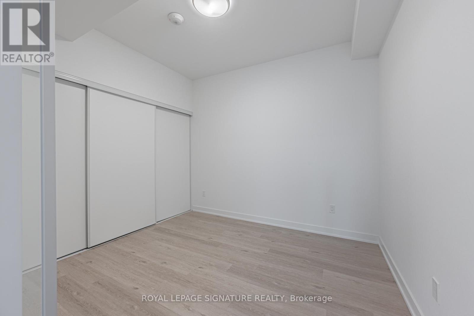
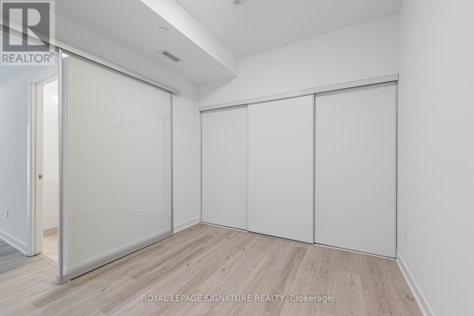
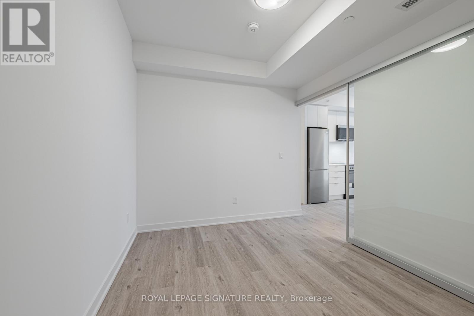
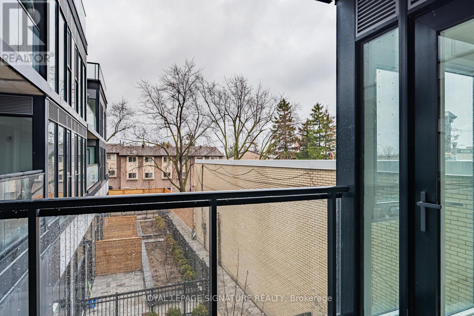
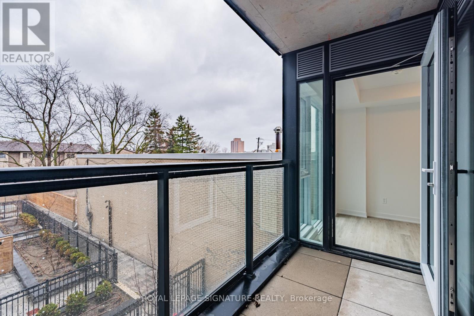
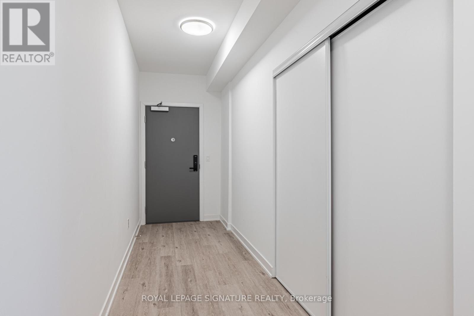
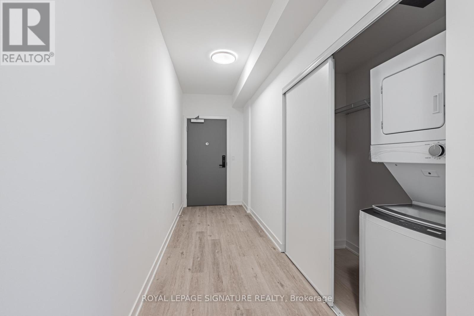
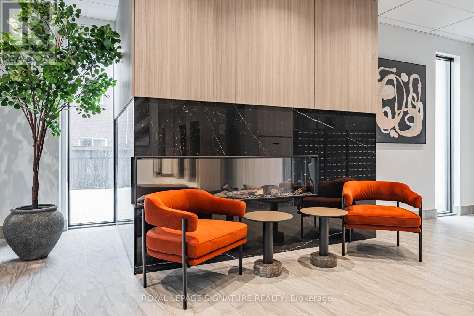
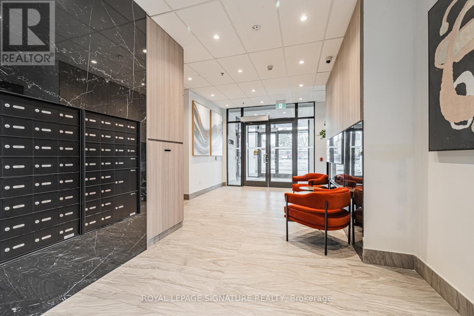
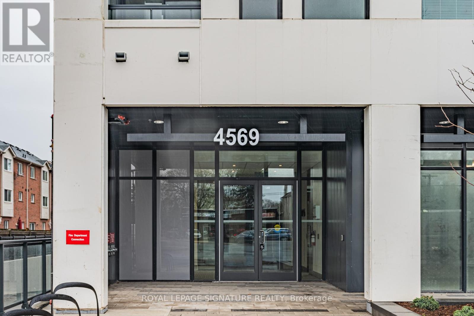
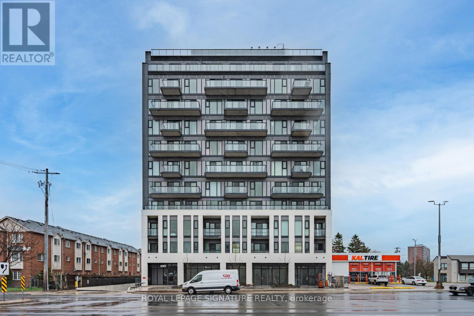
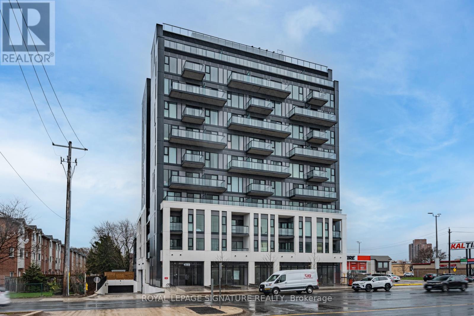
Welcome to East Pointe Condos, where style meets everyday convenience. This bright, brand-new 1+1 suite offers a sleek and functional layout, complete with a versatile den that is perfect for a home office, guest space, or study area. Durable luxury vinyl flooring runs throughout, complementing the modern finishes and open-concept design. Large windows bring in plenty of natural light, creating a space that feels warm, comfortable, and easy to enjoy day to day. Step out onto your private balcony, the perfect spot for a morning coffee, fresh air break, or a quiet moment to unwind at the end of the day. Enjoy the ease of keyless entry, adding a seamless and convenient touch to everyday living.Perfectly located just minutes from Guildwood GO Station and Highway 401, commuting is simple and efficient. You are also close to the University of Toronto Scarborough, making this an excellent option for students, professionals, or anyone seeking a well-connected location. Enjoy nearby parks, waterfront trails, and the stunning Scarborough Bluffs, offering a rare balance of city access and natural beauty. Residents also have access to premium amenities, including a modern fitness centre, stylish lounge, and two outdoor terrace BBQ areas, making this a fantastic place to call home. Parking and locker options are available, offering added convenience and flexibility to suit your lifestyle. (id:31565)

| Level | Type | Length | Width | Dimensions |
|---|---|---|---|---|
| Main level | Living room | 3 m | 2.9 m | 3 m x 2.9 m |
| Main level | Kitchen | 3.44 m | 2.9 m | 3.44 m x 2.9 m |
| Main level | Primary Bedroom | 3.36 m | 2.47 m | 3.36 m x 2.47 m |
| Main level | Bedroom 2 | 3.23 m | 2.87 m | 3.23 m x 2.87 m |
| Main level | Den | 2.1 m | 1.55 m | 2.1 m x 1.55 m |
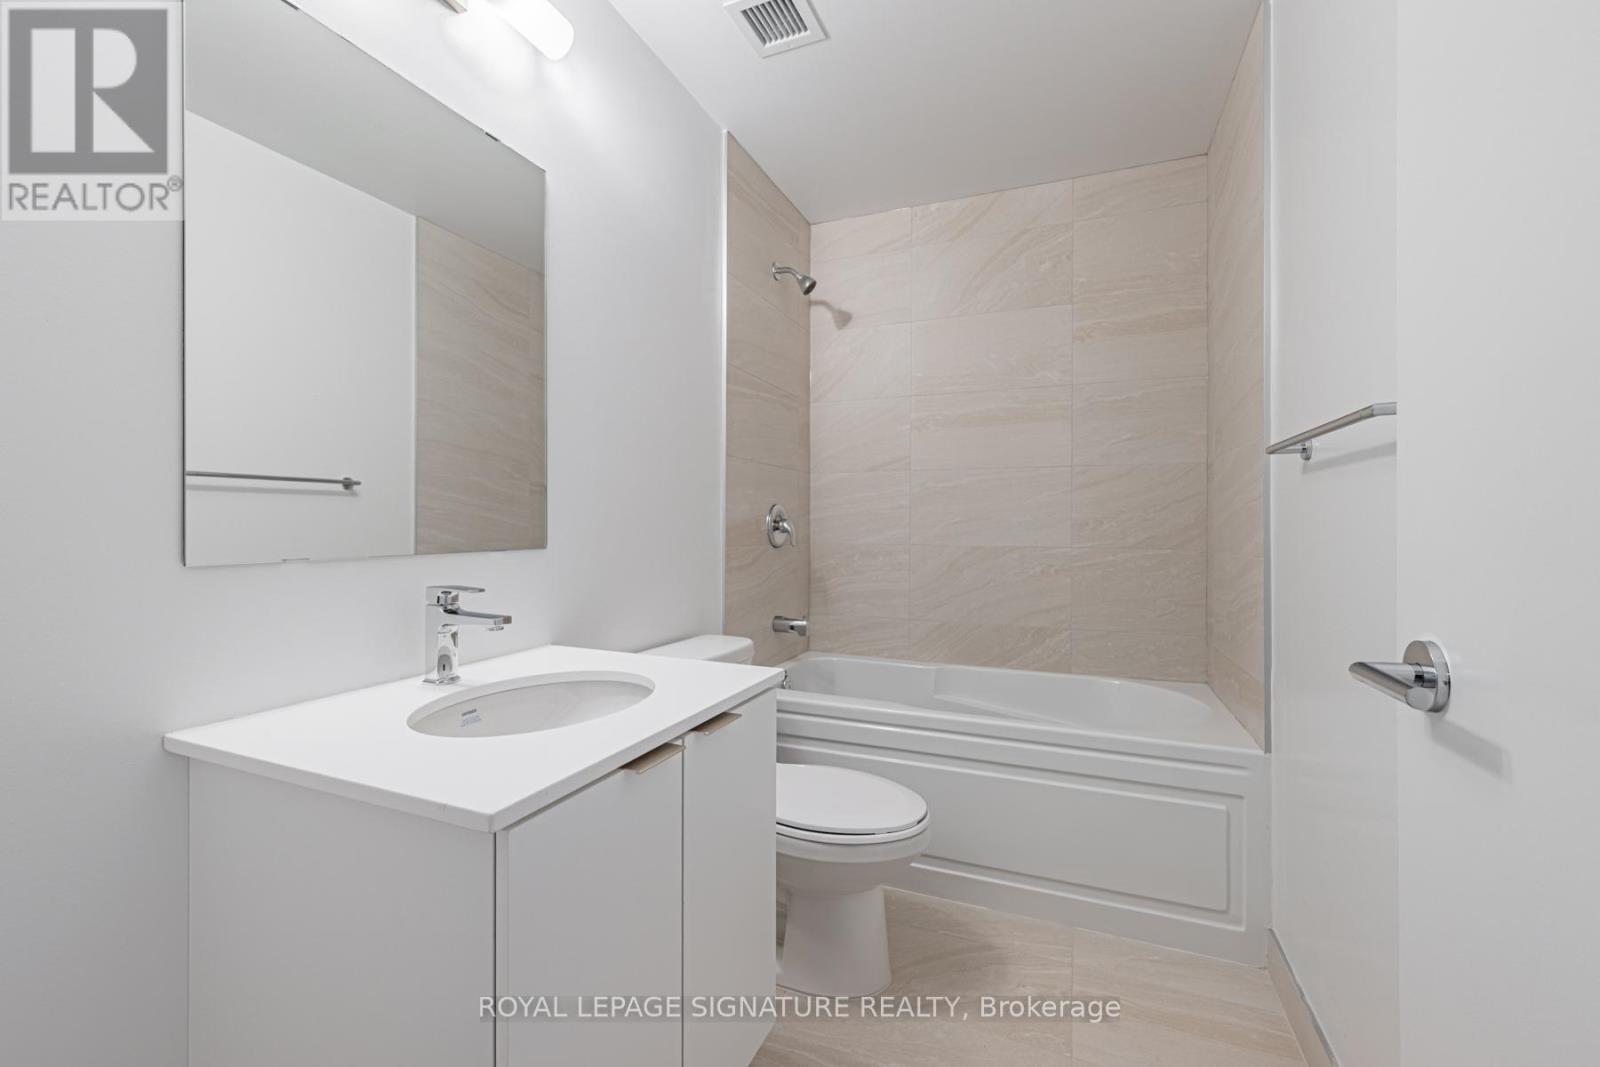
| Main level | Bathroom | 2.71 m | 1.62 m | 2.71 m x 1.62 m |
| Main level | Bathroom | 2.71 m | 1.62 m | 2.71 m x 1.62 m |
| Amenity Near By | Park, Public Transit, Schools, Place of Worship |
|---|---|
| Features | Elevator, Balcony, Carpet Free |
| Maintenance Fee | |
| Maintenance Fee Payment Unit | |
| Management Company | Larlyn Property Management |
| Ownership | Condominium/Strata |
| Parking |
|
| Transaction | For rent |
| Bathroom Total | 2 |
|---|---|
| Bedrooms Total | 3 |
| Bedrooms Above Ground | 2 |
| Bedrooms Below Ground | 1 |
| Amenities | Exercise Centre, Party Room, Visitor Parking |
| Appliances | Oven - Built-In, Dishwasher, Dryer, Hood Fan, Microwave, Stove, Washer, Refrigerator |
| Basement Type | None |
| Cooling Type | Central air conditioning |
| Exterior Finish | Concrete |
| Fireplace Present | |
| Fire Protection | Smoke Detectors |
| Flooring Type | Vinyl |
| Heating Fuel | Natural gas |
| Heating Type | Forced air |
| Size Interior | 800 - 899 sqft |
| Type | Apartment |
The trademarks REALTOR®, REALTORS®, and the REALTOR® logo are controlled by The Canadian Real Estate Association (CREA) and identify real estate professionals who are members of CREA. The trademarks MLS®, Multiple Listing Service® and the associated logos are owned by The Canadian Real Estate Association (CREA) and identify the quality of services provided by real estate professionals who are members of CREA. The trademark DDF® is owned by The Canadian Real Estate Association (CREA) and identifies CREA's Data Distribution Facility (DDF®)

Contact us for more information.