
Check out the newest condos…

Contact us for more information.

| Bathrooms | Bedrooms | Property Type |
|---|---|---|
| 1 | 2 | Single Family |
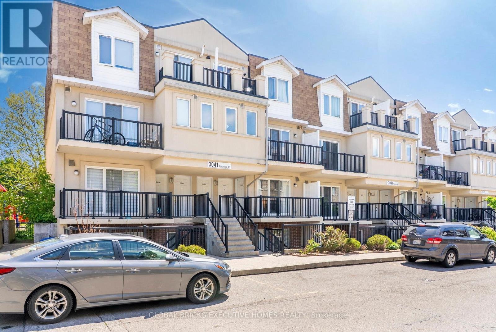
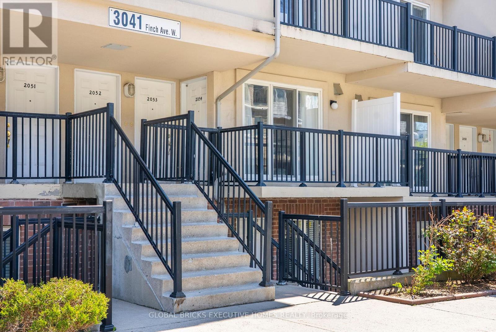
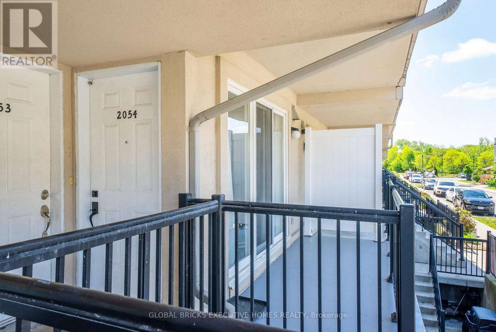
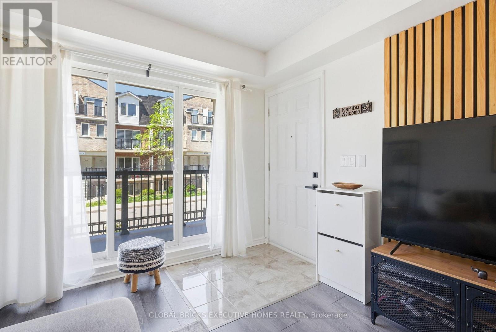
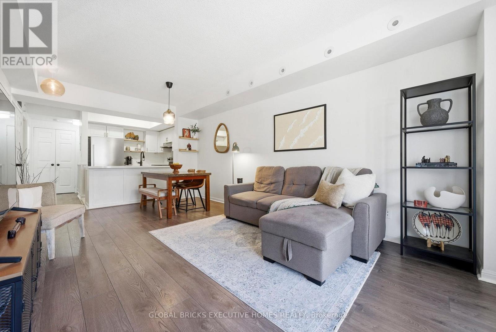
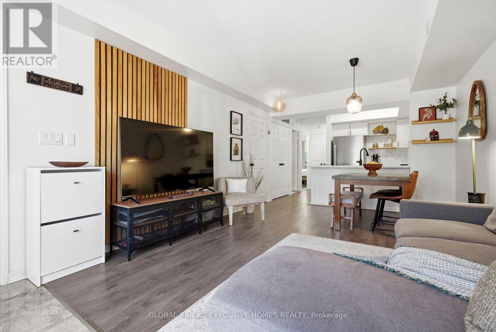
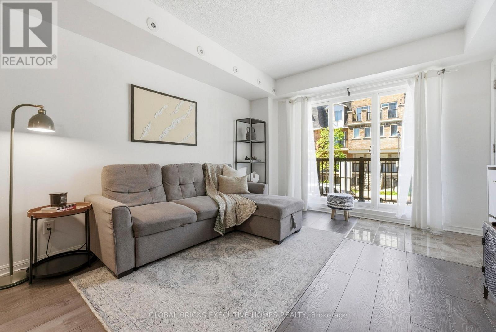
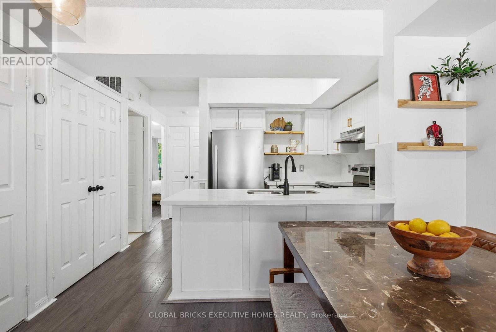
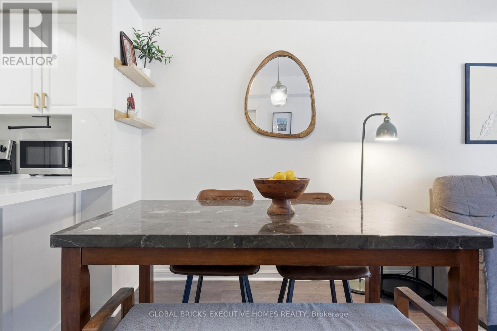
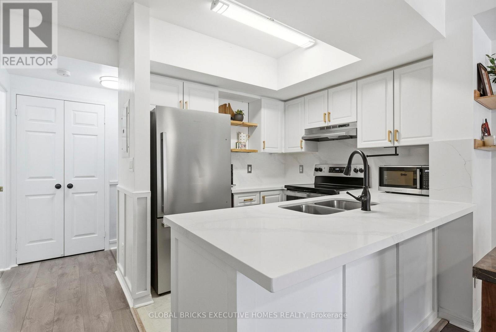
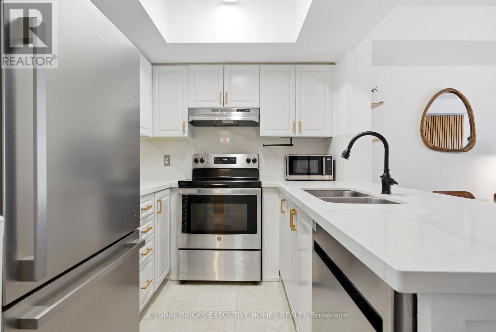
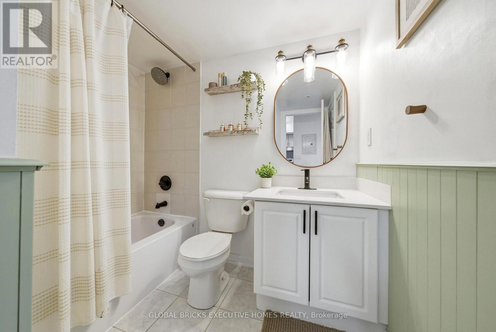
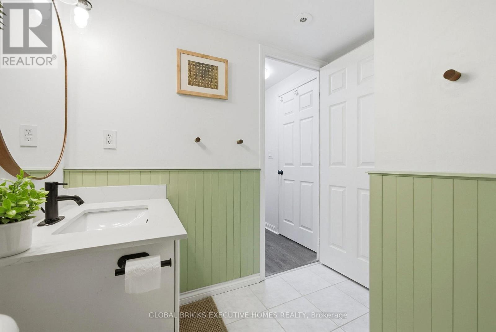
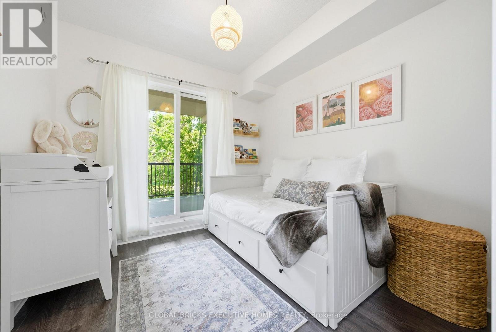
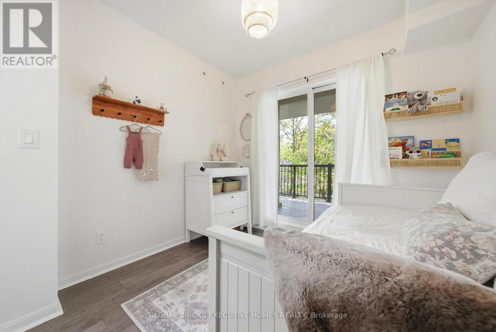
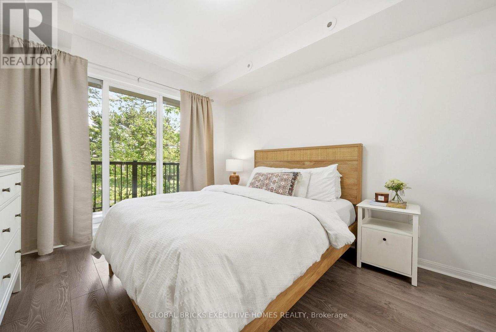
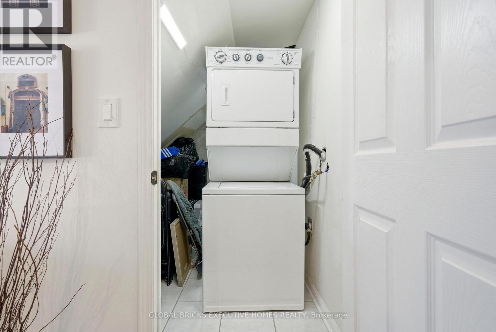
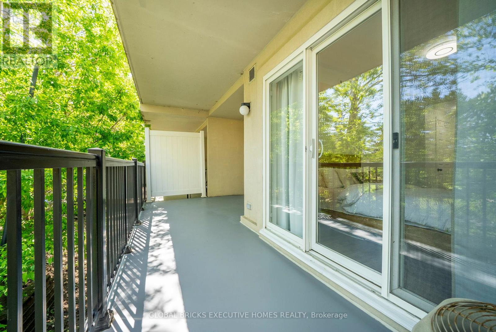
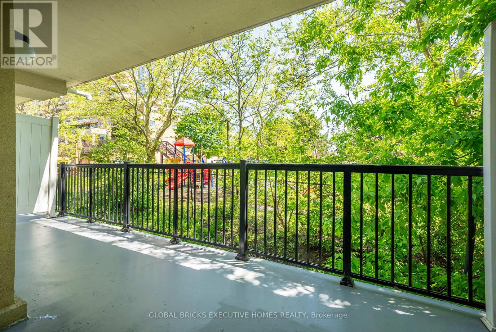
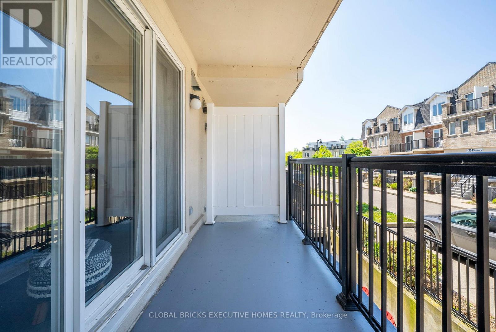
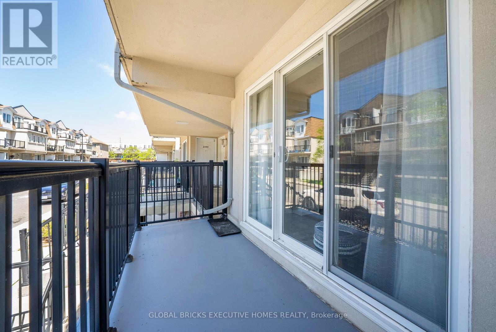
Welcome to this beautifully updated 2-bedroom, 1-bathroom, almost 800 sqft main-floor stacked townhome in Toronto's sought-afterHumbermede community. Combining stylish upgrades and an exceptional allocation, this move-in-ready home is perfect for first-time buyers,downsizers, and investors alike. The renovated interior features upgraded flooring throughout, updated modernized bathroom, and a beautifullyupdated kitchen complete with upgraded refrigerator and dishwasher appliances. A dedicated in-suite laundry room adds everyday convenience,while the functional layout offers comfortable and efficient living. Enjoy the benefit of two private outdoor spaces, including a welcoming frontbalcony and a spacious rear balcony overlooking a peaceful setting with no neighbours directly behind. The added privacy creates the perfectspace to enjoy your morning coffee, unwind after a long day, or take in the surrounding greenery. Residents enjoy access to two playgroundswithin the complex, making the community especially appealing for young families. Nature lovers will appreciate having the Humber Rivertrailsystem directly behind the complex, offering scenic walking, cycling, and outdoor recreation opportunities just steps from home.Conveniently located in a highly connected neighbourhood, the Finch West LRT is right outside the complex, providing seamless access acrossthe city and connecting directly to TTC subway service for an easy commute downtown. Drivers will appreciate being approximately 10 minutesfrom Highways 400, 401, and 407, and just 15 minutes from Toronto Pearson International Airport. Everyday amenities are close at hand, withlocal shopping, restaurants, and services nearby, while a newly opened Costco is only minutes away. Offering modern upgrades, outdoor access,excellent transit connectivity, 2 parking spots and a family-friendly community setting, this is an outstanding opportunity to own a turnkey homein one of Toronto's most convenient locations. (id:31565)

| Level | Type | Length | Width | Dimensions |
|---|---|---|---|---|
| Main level | Living room | 3.61 m | 3.53 m | 3.61 m x 3.53 m |
| Main level | Dining room | 1.96 m | 3.56 m | 1.96 m x 3.56 m |
| Main level | Kitchen | 2.57 m | 2.51 m | 2.57 m x 2.51 m |
| Main level | Primary Bedroom | 5.16 m | 3.15 m | 5.16 m x 3.15 m |
| Main level | Bedroom 2 | 3.05 m | 2.77 m | 3.05 m x 2.77 m |
| Amenity Near By | Hospital, Park, Public Transit, Schools |
|---|---|
| Features | In suite Laundry |
| Maintenance Fee | 406.03 |
| Maintenance Fee Payment Unit | Monthly |
| Management Company | Castle Property Management |
| Ownership | Condominium/Strata |
| Parking |
|
| Transaction | For sale |
| Bathroom Total | 1 |
|---|---|
| Bedrooms Total | 2 |
| Bedrooms Above Ground | 2 |
| Amenities | Visitor Parking, Storage - Locker |
| Appliances | Dishwasher, Dryer, Stove, Washer, Window Coverings, Refrigerator |
| Basement Type | None |
| Cooling Type | Central air conditioning |
| Exterior Finish | Stucco |
| Fireplace Present | |
| Flooring Type | Laminate |
| Heating Fuel | Natural gas |
| Heating Type | Forced air |
| Size Interior | 700 - 799 sqft |
| Type | Row / Townhouse |
The trademarks REALTOR®, REALTORS®, and the REALTOR® logo are controlled by The Canadian Real Estate Association (CREA) and identify real estate professionals who are members of CREA. The trademarks MLS®, Multiple Listing Service® and the associated logos are owned by The Canadian Real Estate Association (CREA) and identify the quality of services provided by real estate professionals who are members of CREA. The trademark DDF® is owned by The Canadian Real Estate Association (CREA) and identifies CREA's Data Distribution Facility (DDF®)

Contact us for more information.