
Check out the newest condos…

Contact us for more information.

| Bathrooms | Bedrooms | Property Type |
|---|---|---|
| 2 | 4 | Single Family |
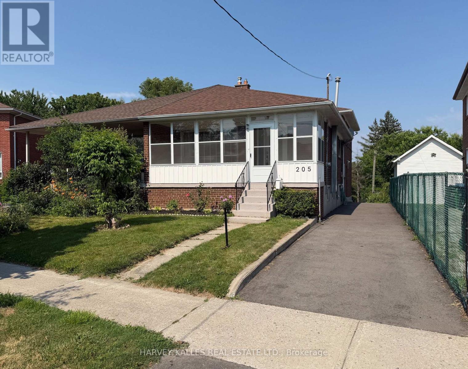
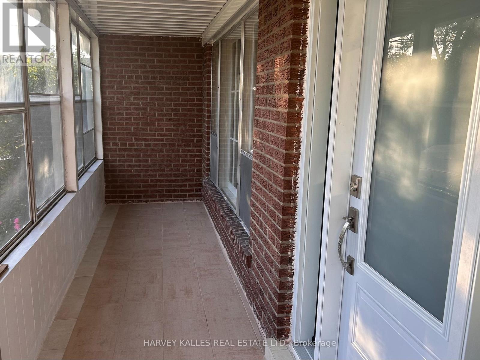
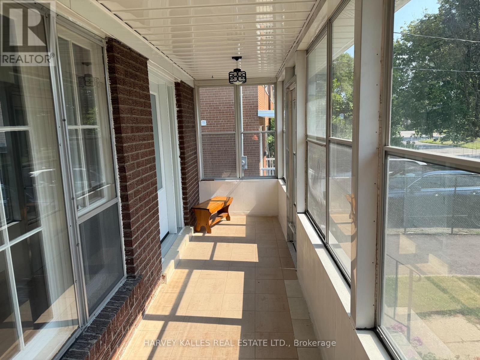
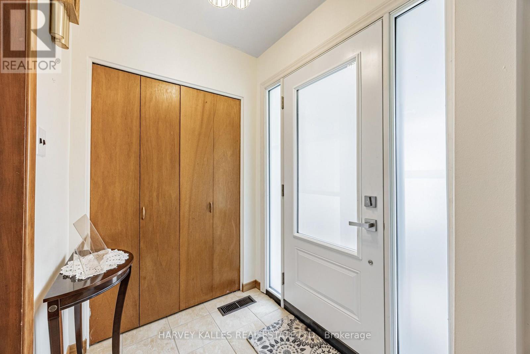
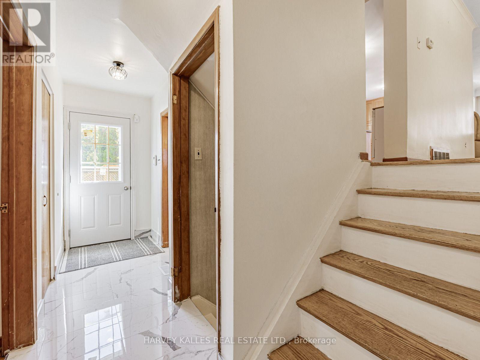
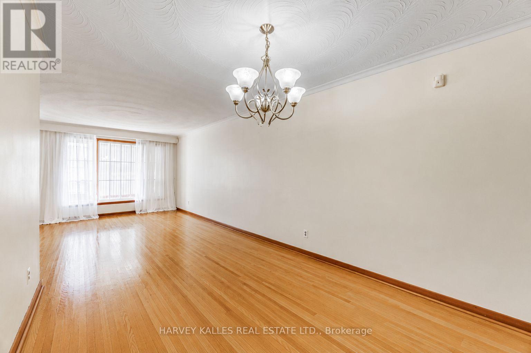
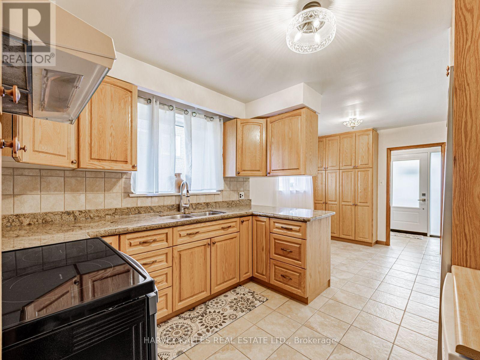
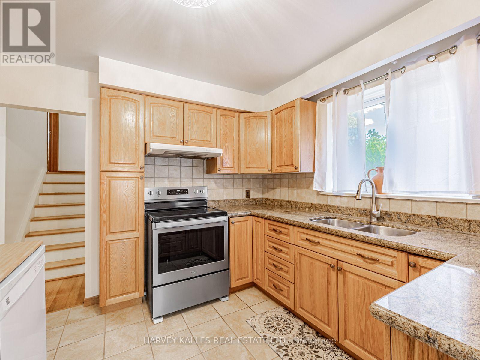
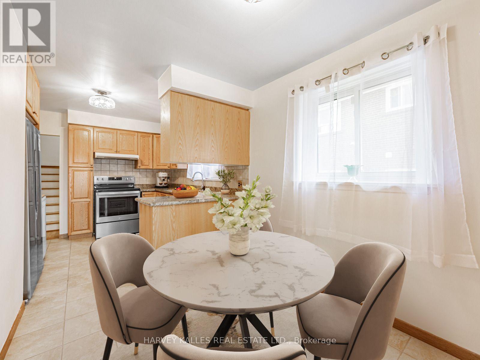
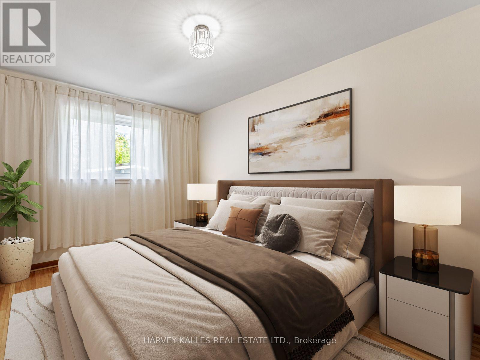
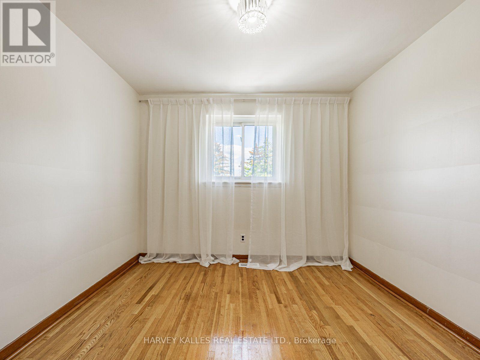
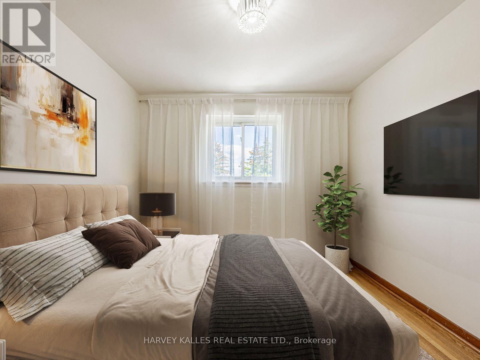
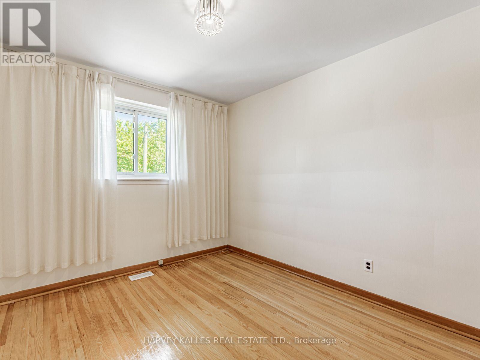
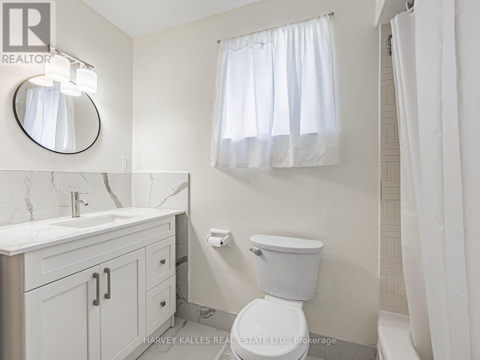
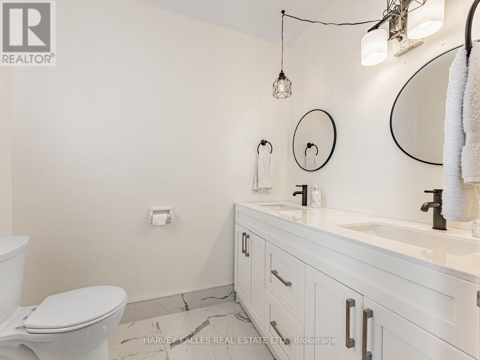
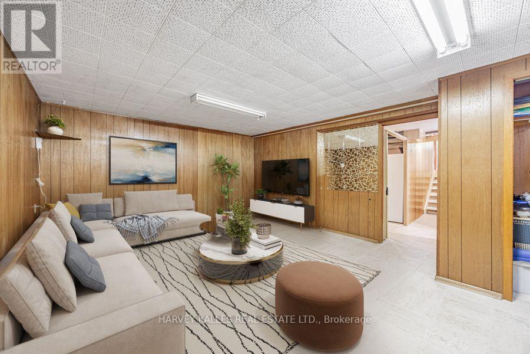
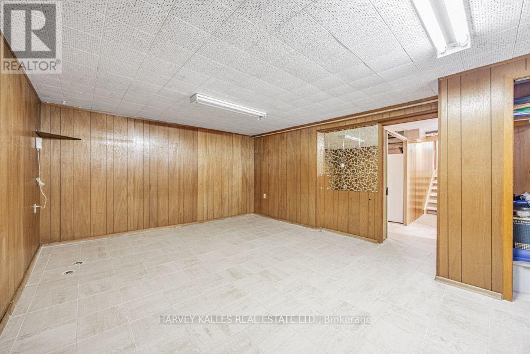
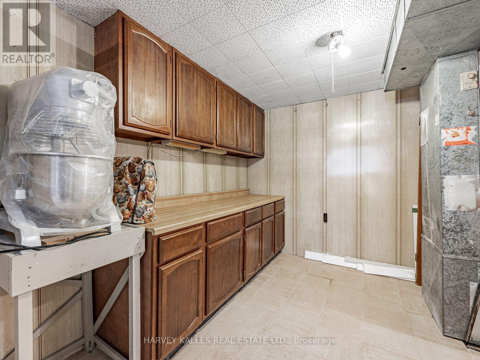
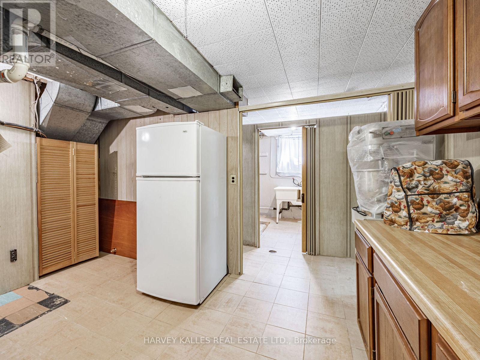
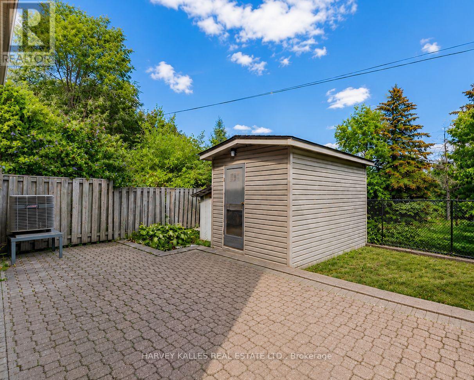
Proudly offered for sale by the original owner, this well-maintained home at 205 Vauxhall Drive showcases exceptional pride of ownership throughout. The main and upper level feature hardwood flooring throughout, complemented by timeless oak cabinetry and granite countertops in the kitchen. Recently updated bathrooms and an updated electrical panel add modern convenience and peace of mind. The finished basement provides excellent additional living space and outstanding flexibility for extended family living or future income potential. With plumbing already roughed in for a shower, the basement presents an excellent opportunity to create a secondary suite, subject to applicable municipal requirements and approvals. Move in and enjoy the existing updates, or add your personal touch to customize the space to your own style and preferences. This is a rare opportunity to own a lovingly cared-for home with valuable upgrades and future potential. (id:31565)

| Level | Type | Length | Width | Dimensions |
|---|---|---|---|---|
| Basement | Other | 6.81 m | 6.22 m | 6.81 m x 6.22 m |
| Basement | Recreational, Games room | 4.14 m | 6.22 m | 4.14 m x 6.22 m |
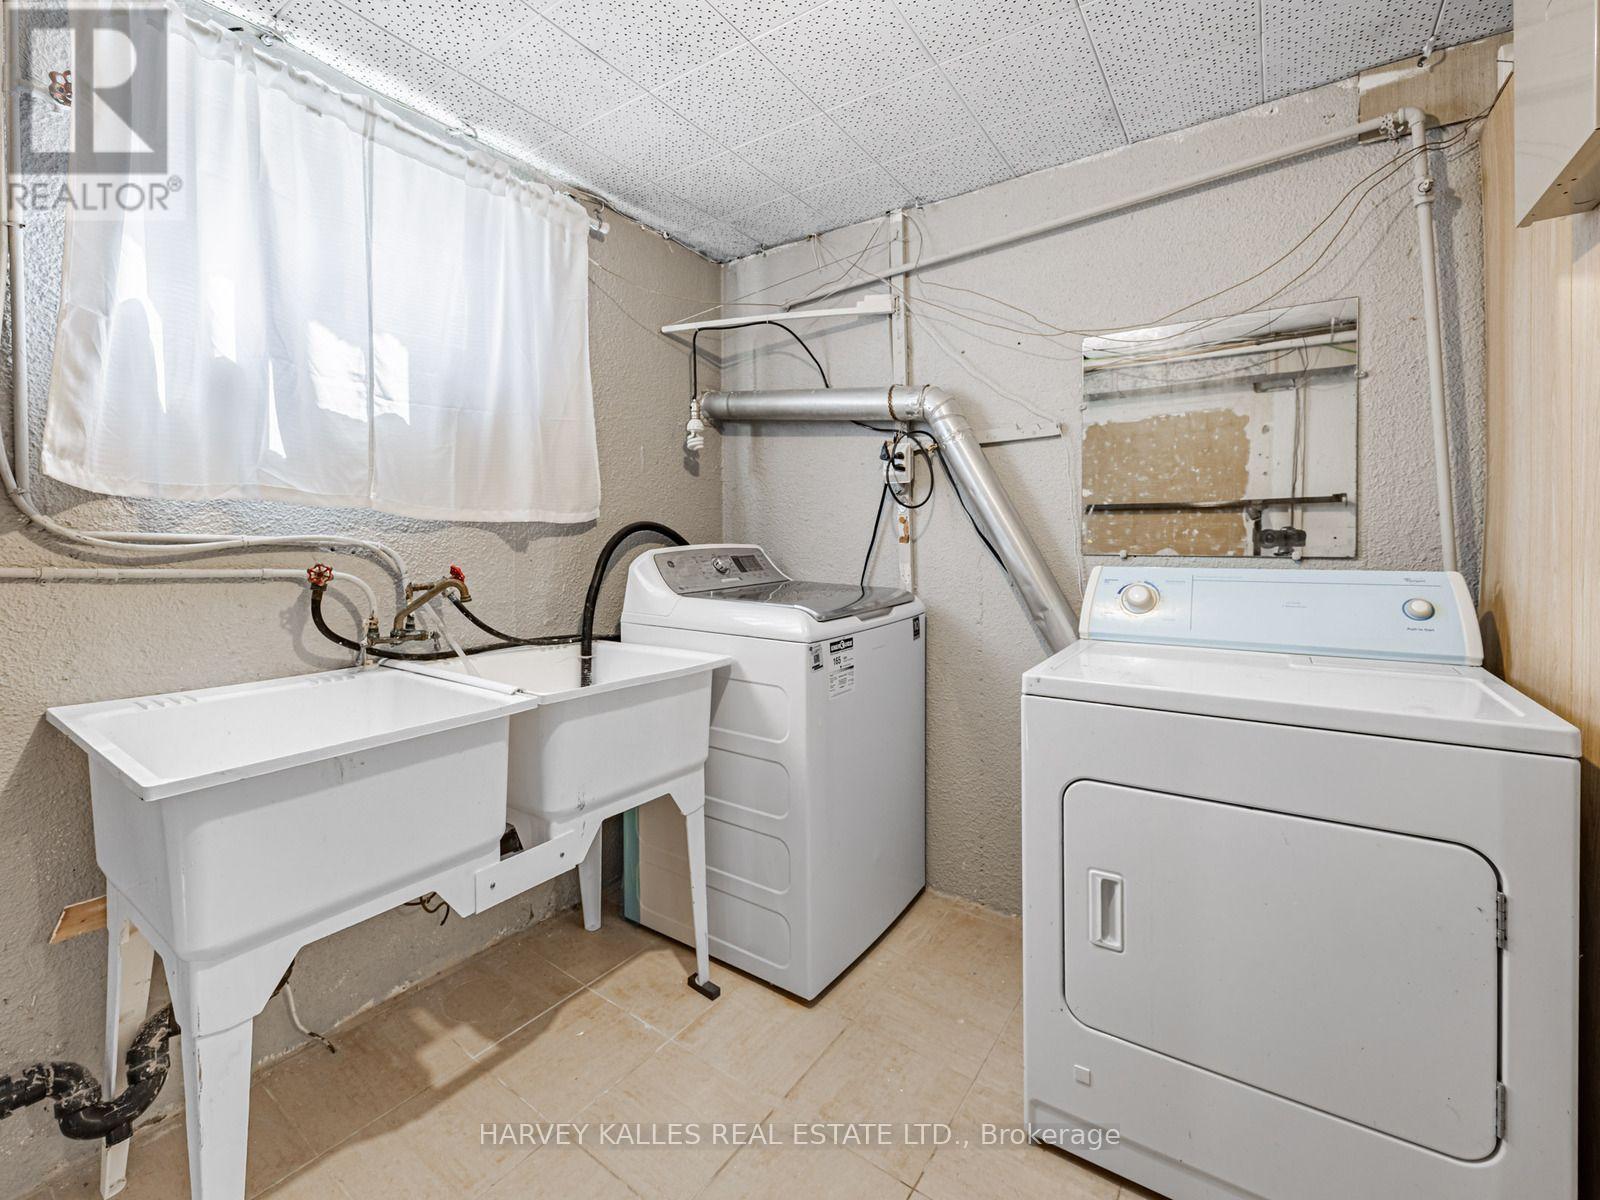
| Basement | Laundry room | 2.84 m | 2.16 m | 2.84 m x 2.16 m |
| Lower level | Bedroom | 4.8 m | 3.1 m | 4.8 m x 3.1 m |
| Lower level | Bedroom | 3.58 m | 3.05 m | 3.58 m x 3.05 m |
| Main level | Living room | 4.62 m | 3.73 m | 4.62 m x 3.73 m |
| Main level | Dining room | 3.58 m | 2.97 m | 3.58 m x 2.97 m |
| Main level | Kitchen | 2.97 m | 3.12 m | 2.97 m x 3.12 m |
| Main level | Eating area | 2.69 m | 2.39 m | 2.69 m x 2.39 m |
| Upper Level | Primary Bedroom | 4.67 m | 3.05 m | 4.67 m x 3.05 m |
| Upper Level | Bedroom | 3.1 m | 3.1 m | 3.1 m x 3.1 m |
| Amenity Near By | |
|---|---|
| Features | Carpet Free |
| Maintenance Fee | |
| Maintenance Fee Payment Unit | |
| Management Company | |
| Ownership | Freehold |
| Parking |
|
| Transaction | For sale |
| Bathroom Total | 2 |
|---|---|
| Bedrooms Total | 4 |
| Bedrooms Above Ground | 4 |
| Amenities | Fireplace(s) |
| Appliances | Water Heater, Dryer, Stove, Washer, Refrigerator |
| Basement Development | Finished |
| Basement Type | Crawl space (Finished) |
| Construction Style Attachment | Semi-detached |
| Construction Style Split Level | Backsplit |
| Cooling Type | Central air conditioning |
| Exterior Finish | Brick |
| Fireplace Present | True |
| Fireplace Type | Free Standing Metal |
| Fire Protection | Alarm system |
| Half Bath Total | 1 |
| Heating Fuel | Natural gas |
| Heating Type | Forced air |
| Size Interior | 1500 - 2000 sqft |
| Type | House |
| Utility Water | Municipal water |
The trademarks REALTOR®, REALTORS®, and the REALTOR® logo are controlled by The Canadian Real Estate Association (CREA) and identify real estate professionals who are members of CREA. The trademarks MLS®, Multiple Listing Service® and the associated logos are owned by The Canadian Real Estate Association (CREA) and identify the quality of services provided by real estate professionals who are members of CREA. The trademark DDF® is owned by The Canadian Real Estate Association (CREA) and identifies CREA's Data Distribution Facility (DDF®)

Contact us for more information.