
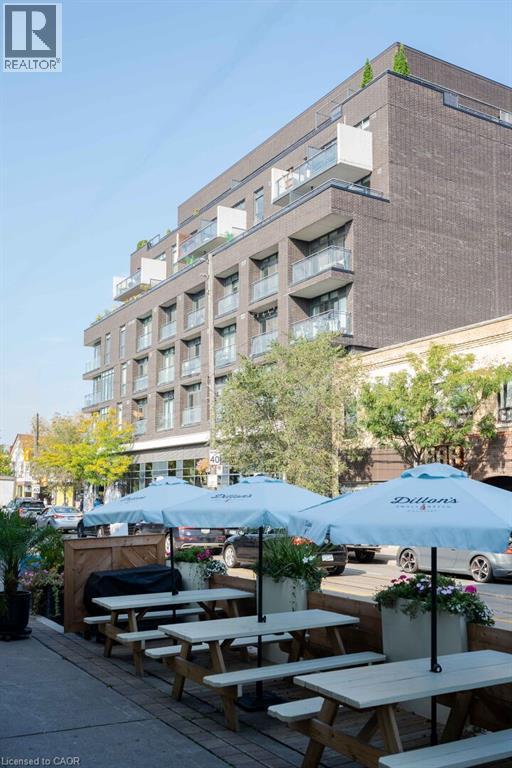
Check out the newest condos…

Contact us for more information.

| Bathrooms | Bedrooms | Property Type |
|---|---|---|
| 1 | 2 | Single Family |
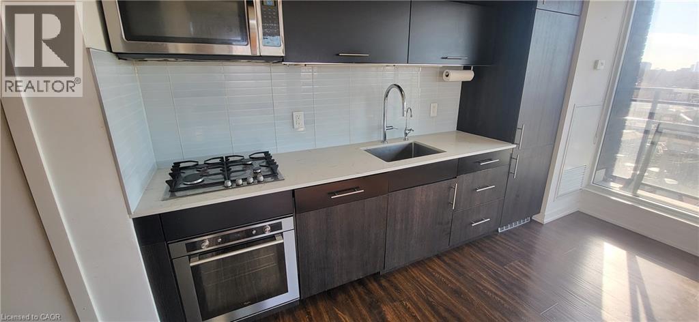
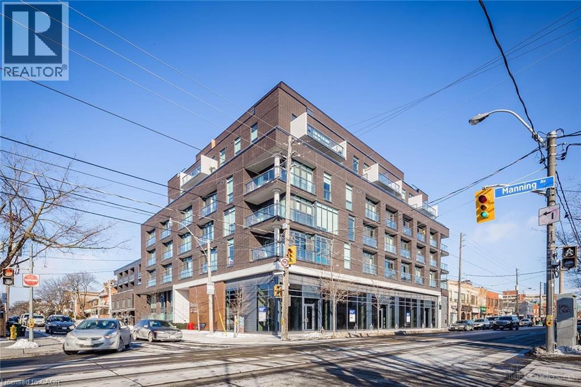
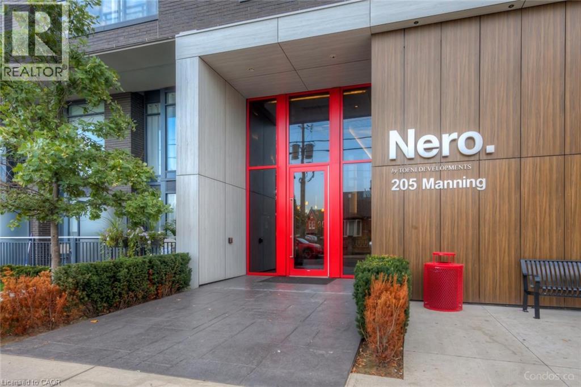
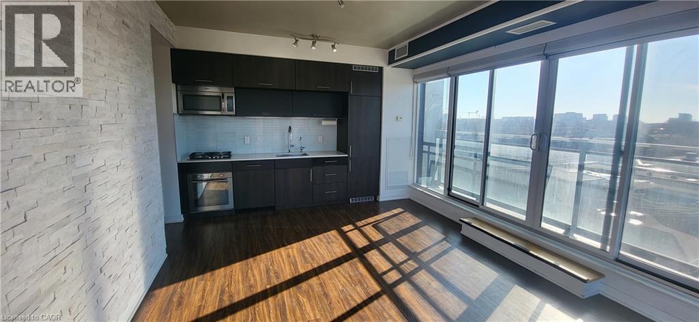
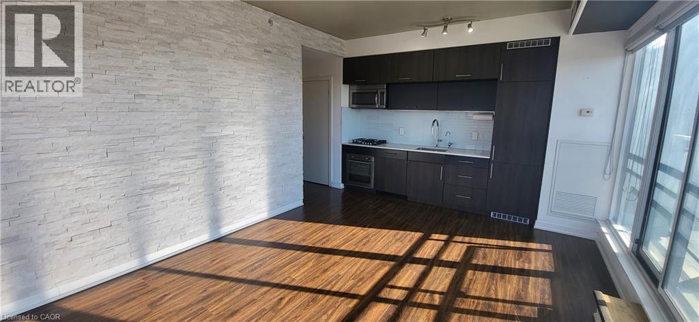

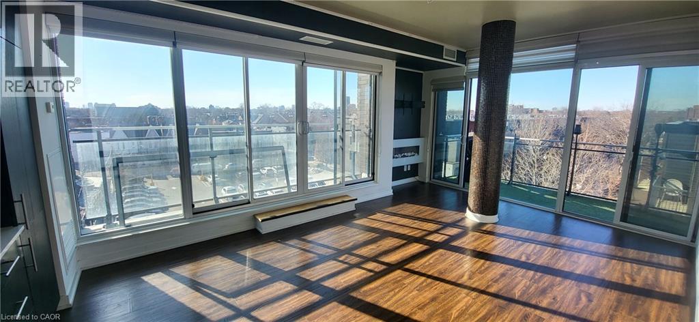
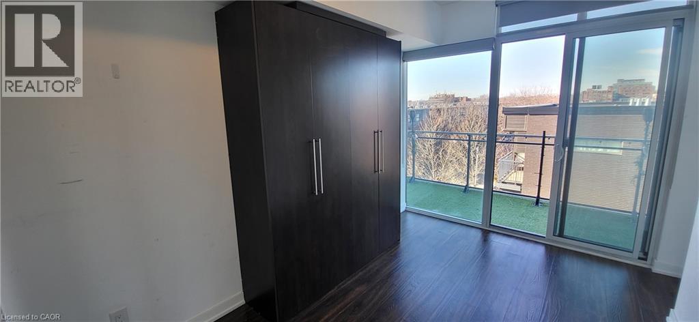
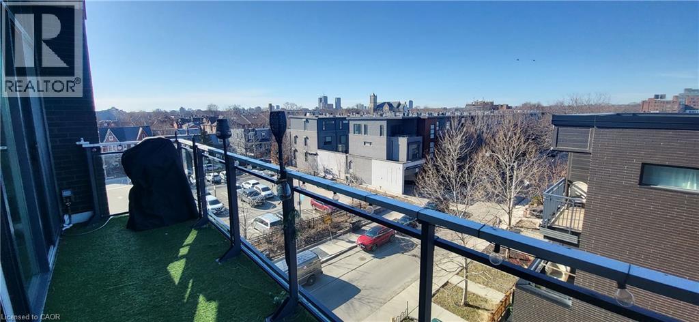
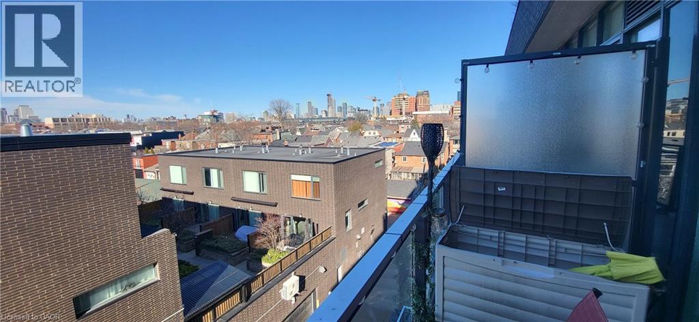
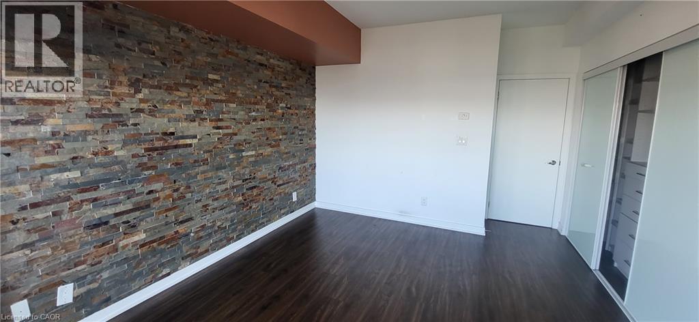
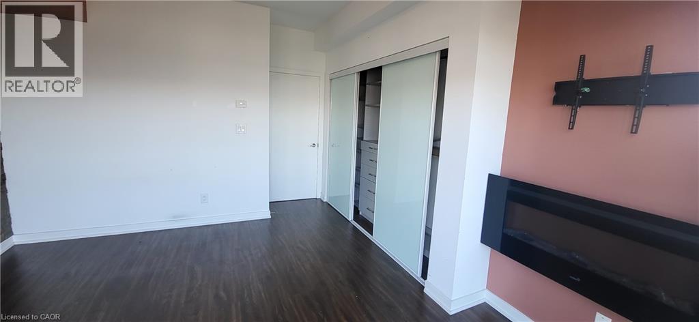

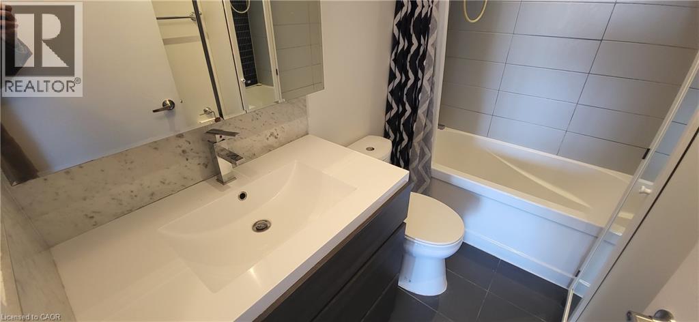
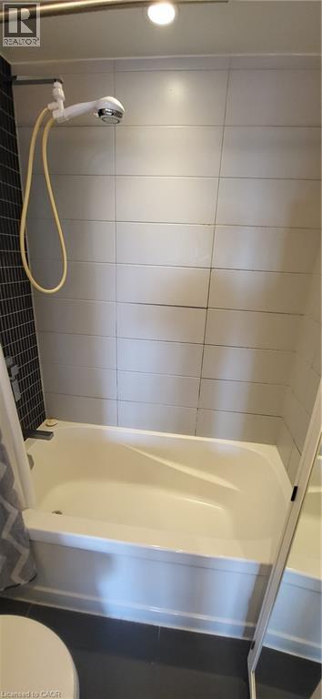
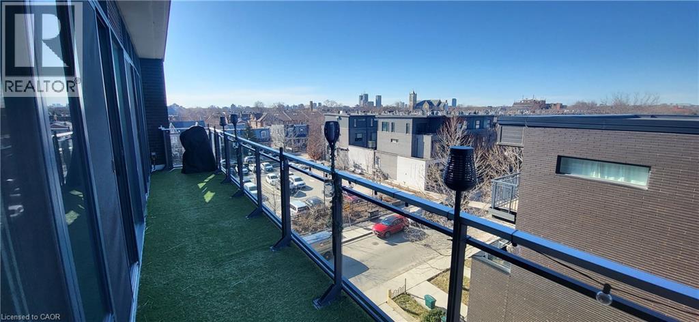
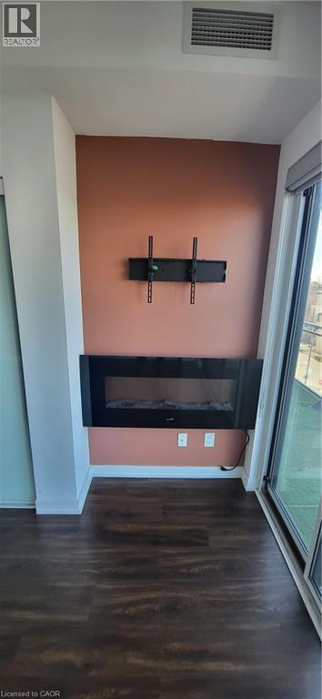
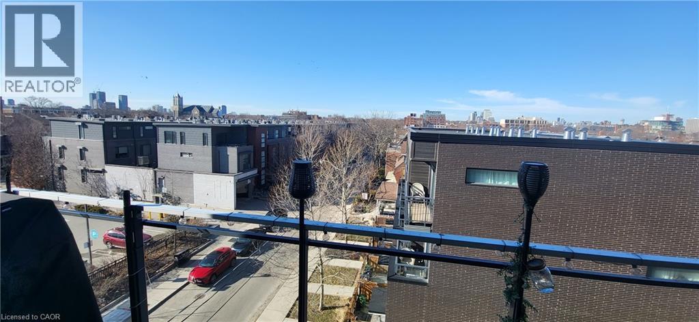
** UNDER POWER OF SALE** Beautiful 2 Bedroom 1 Bath Condo In The Heart Of Toronto Awaits You At 205 Manning Ave! This Bright Corner Suite Offers A Functional Open Concept Layout With A Large Balcony Providing Access From The Living Room And Both Bedrooms. Enjoy Sleek Modern Flooring Throughout And A Contemporary Kitchen Complete With Built In Appliances, Clean Luxury Finishes, And Plenty Of Natural Light. The Balcony Is Equipped With A BBQ Gas Line And Outdoor Water Line, Perfect For Easy Entertaining. Two Separate Thermostats Offer Added Comfort And Climate Control. Residents Enjoy Access To Fantastic Building Amenities Including A Fully Equipped Fitness Centre, Stylish Party Room, Visitor Parking, Secure Entry, And A Landscaped Outdoor Terrace Ideal For Relaxing Or Hosting Friends. Located In One Of Toronto's Most Vibrant And Sought After Neighbourhoods, You Are Just Steps To The Shops, Cafes, And Restaurants Of Trinity Bellwoods And Little Italy. Walk To Trinity Bellwoods Park For Green Space And Community Events, Or Explore The Boutiques And Nightlife Along Ossington Avenue. Easy Access To Transit, Dundas Street West, And Queen Street West Makes Commuting Throughout Toronto Simple And Convenient. An Exceptional Opportunity To Own In A Dynamic Downtown Location With Style, Comfort, And Convenience At Your Doorstep. (id:31565)

| Level | Type | Length | Width | Dimensions |
|---|---|---|---|---|
| Main level | 4pc Bathroom | na | na | Measurements not available |
| Main level | Bedroom | na | na | 15'3'' x 8'8'' |
| Main level | Bedroom | na | na | 14'10'' x 12'8'' |
| Main level | Kitchen | na | na | 12'6'' x 5'10'' |
| Main level | Dining room | na | na | 15'1'' x 12'6'' |
| Main level | Living room | na | na | 15'1'' x 12'6'' |
| Amenity Near By | |
|---|---|
| Features | Balcony |
| Maintenance Fee | 915.35 |
| Maintenance Fee Payment Unit | Monthly |
| Management Company | |
| Ownership | Condominium |
| Parking |
|
| Transaction | For sale |
| Bathroom Total | 1 |
|---|---|
| Bedrooms Total | 2 |
| Bedrooms Above Ground | 2 |
| Basement Type | None |
| Construction Style Attachment | Attached |
| Cooling Type | Central air conditioning |
| Exterior Finish | Brick Veneer |
| Fireplace Present | |
| Foundation Type | Unknown |
| Heating Fuel | Natural gas |
| Heating Type | Forced air |
| Size Interior | 862 sqft |
| Stories Total | 1 |
| Type | Apartment |
| Utility Water | Municipal water |
The trademarks REALTOR®, REALTORS®, and the REALTOR® logo are controlled by The Canadian Real Estate Association (CREA) and identify real estate professionals who are members of CREA. The trademarks MLS®, Multiple Listing Service® and the associated logos are owned by The Canadian Real Estate Association (CREA) and identify the quality of services provided by real estate professionals who are members of CREA. The trademark DDF® is owned by The Canadian Real Estate Association (CREA) and identifies CREA's Data Distribution Facility (DDF®)

Contact us for more information.