
Check out the newest condos…

Contact us for more information.

| Bathrooms | Bedrooms | Property Type |
|---|---|---|
| 5 | 7 | Single Family |
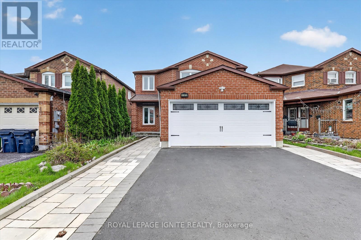
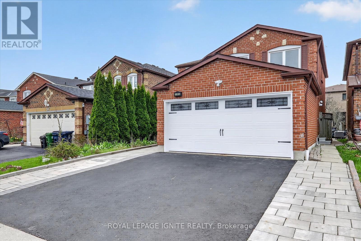
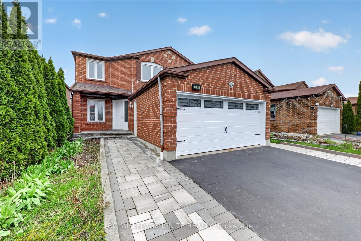
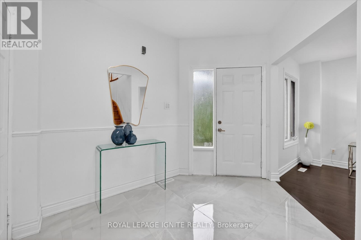
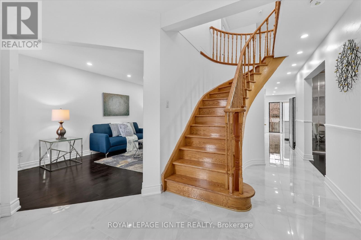
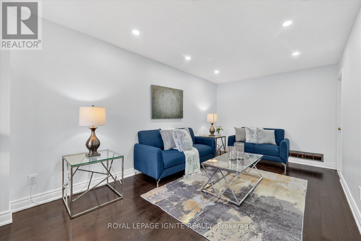
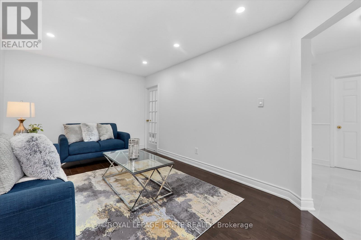
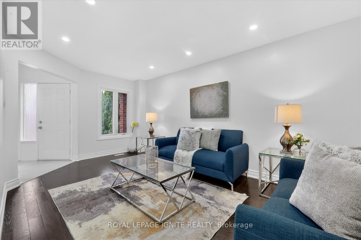
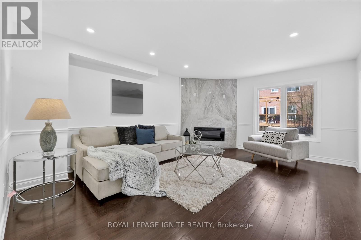
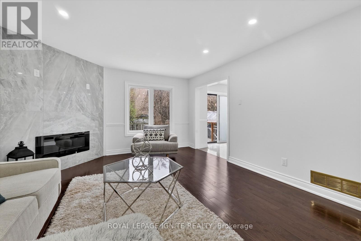
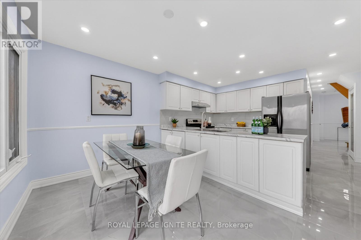
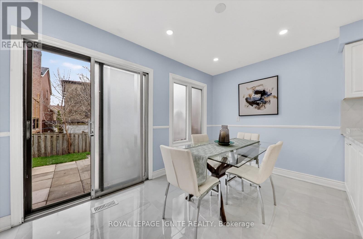
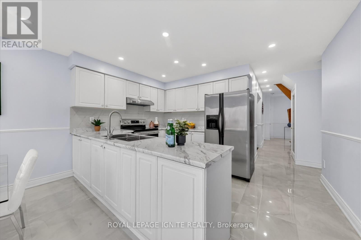
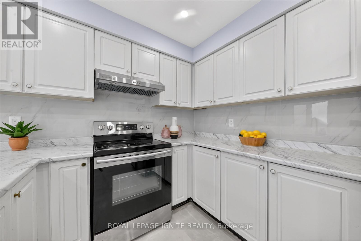
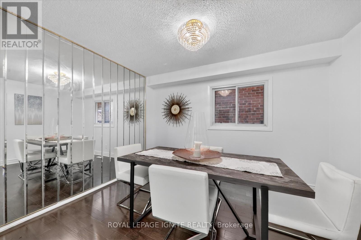
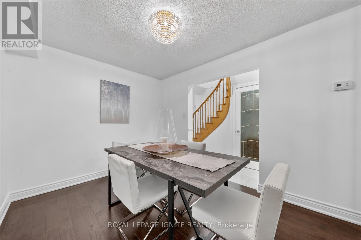
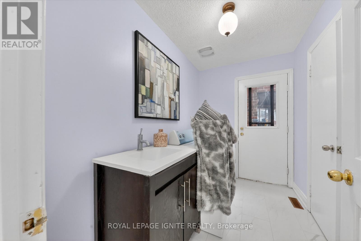
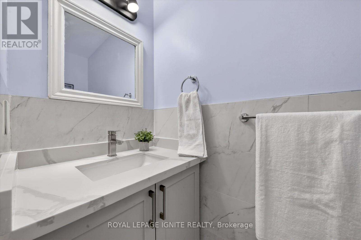
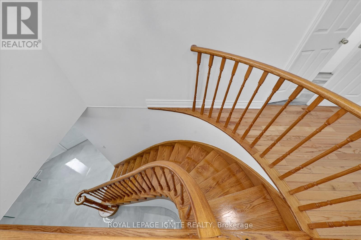
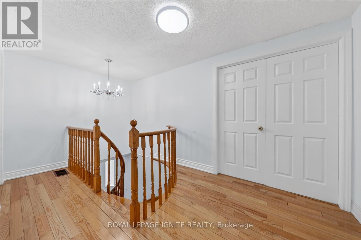
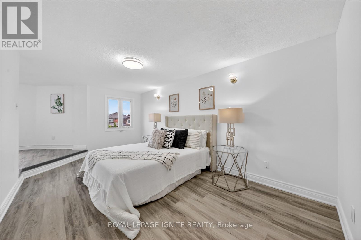
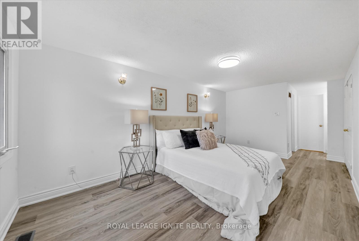
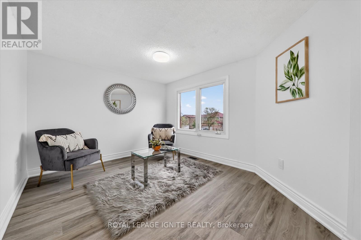
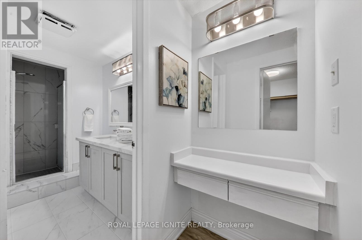
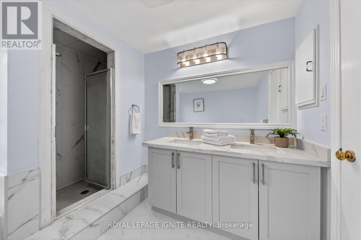
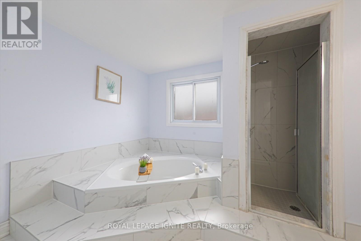
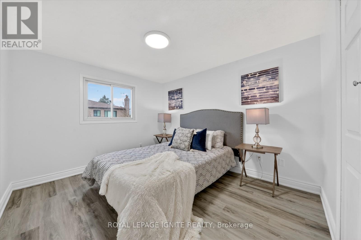
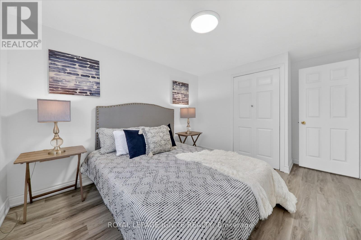
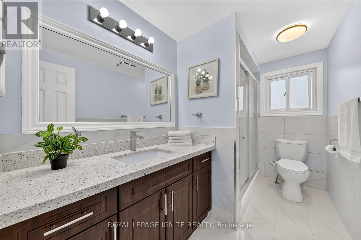
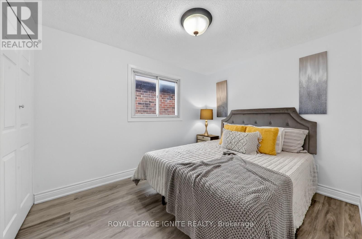
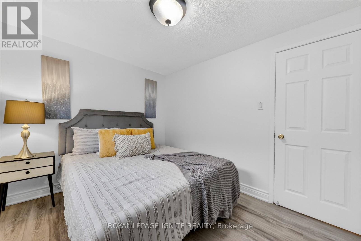
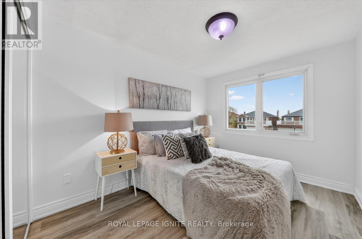
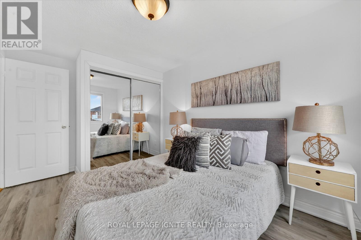
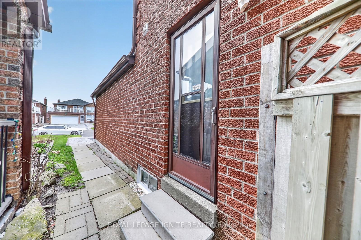
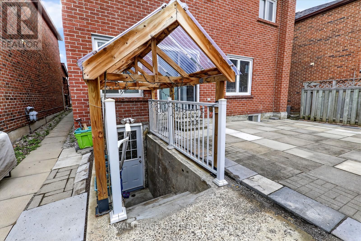
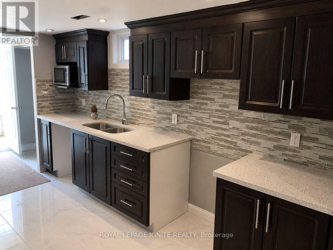
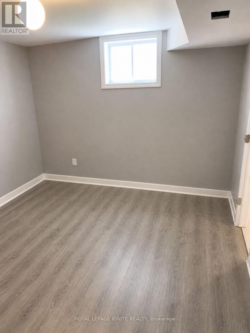
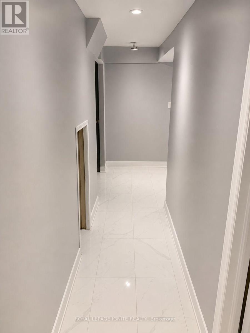
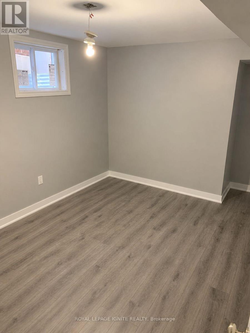
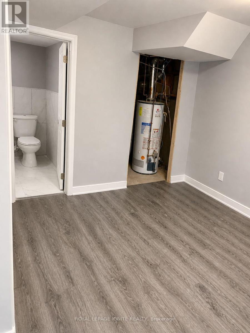
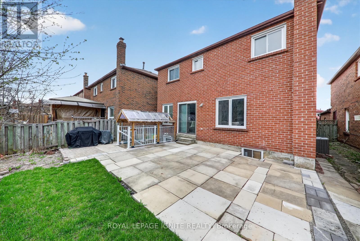
Welcome to this newly renovated Turn Key detached home located in a family friendly neighbourhood offering exceptional space and functionality perfect for big families! This home features a massive master bedroom with a 5 piece ensuite and has an extra space which can be created into a baby room, library or office room! The home comes with a LEGAL basement apartment with a separate entrance ideal for multi-generational living or buyers looking for rental income. The basement has a rare 3 bed 2 full bathroom apartment which can bring much more rental income than the average basement! NEW Furnace, A/C, Hot water tank and Roof! Enjoy a large backyard perfect for family gatherings, entertaining, or outdoor relaxation. Conveniently located just minutes from Highway 401, steps to the TTC bus public transit stop, Amazon warehouse and Canada post distribution centre! The local schools are all within walking distance which include Mary Shadd Public School, Sacred Heart Catholic School, and Lester B. Pearson Collegiate Institute, St.Mother Teresa Catholic Academy, as well as the University of Toronto Scarborough campus & Centennial college. Nearby amenities include a popular plaza at Morningside and finch, Toronto Zoo, parks, trails, Walmart, restaurants, grocery stores, and more. This is a move in ready home that offers ample living space at an unbeatable price in an unbeatable location!!! (id:31565)

| Level | Type | Length | Width | Dimensions |
|---|---|---|---|---|
| Second level | Primary Bedroom | 5.5 m | 3.1 m | 5.5 m x 3.1 m |
| Second level | Bedroom 2 | 2.35 m | 3 m | 2.35 m x 3 m |
| Second level | Bedroom 3 | 3.35 m | 2.65 m | 3.35 m x 2.65 m |
| Second level | Bedroom 4 | 3.1 m | 2.3 m | 3.1 m x 2.3 m |
| Ground level | Living room | 5.3 m | 3.1 m | 5.3 m x 3.1 m |
| Ground level | Dining room | 3.65 m | 2.8 m | 3.65 m x 2.8 m |
| Ground level | Kitchen | 5.3 m | 4.2 m | 5.3 m x 4.2 m |
| Ground level | Family room | 5.3 m | 4.3 m | 5.3 m x 4.3 m |
| Amenity Near By | |
|---|---|
| Features | In-Law Suite |
| Maintenance Fee | |
| Maintenance Fee Payment Unit | |
| Management Company | |
| Ownership | Freehold |
| Parking |
|
| Transaction | For sale |
| Bathroom Total | 5 |
|---|---|
| Bedrooms Total | 7 |
| Bedrooms Above Ground | 4 |
| Bedrooms Below Ground | 3 |
| Appliances | Dishwasher, Dryer, Two stoves, Washer, Two Refrigerators |
| Basement Development | Finished |
| Basement Features | Apartment in basement, Separate entrance, Walk-up |
| Basement Type | N/A, N/A (Finished), N/A, N/A |
| Construction Style Attachment | Detached |
| Cooling Type | Central air conditioning |
| Exterior Finish | Brick |
| Fireplace Present | True |
| Fireplace Total | 1 |
| Flooring Type | Hardwood, Ceramic, Laminate |
| Foundation Type | Concrete |
| Half Bath Total | 1 |
| Heating Fuel | Natural gas |
| Heating Type | Forced air |
| Size Interior | 2500 - 3000 sqft |
| Stories Total | 2 |
| Type | House |
| Utility Water | Municipal water |
The trademarks REALTOR®, REALTORS®, and the REALTOR® logo are controlled by The Canadian Real Estate Association (CREA) and identify real estate professionals who are members of CREA. The trademarks MLS®, Multiple Listing Service® and the associated logos are owned by The Canadian Real Estate Association (CREA) and identify the quality of services provided by real estate professionals who are members of CREA. The trademark DDF® is owned by The Canadian Real Estate Association (CREA) and identifies CREA's Data Distribution Facility (DDF®)

Contact us for more information.