
Check out the newest condos…

Contact us for more information.

| Bathrooms | Bedrooms | Property Type |
|---|---|---|
| 2 | 2 | Single Family |
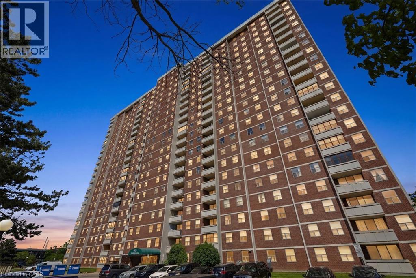
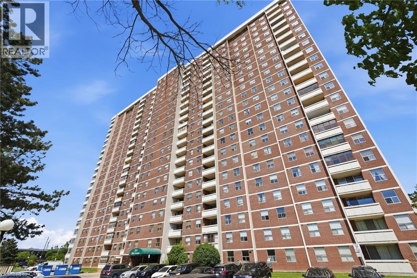
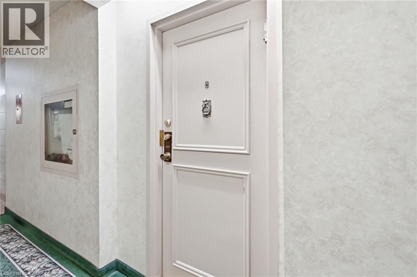
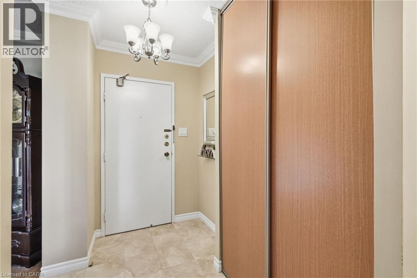
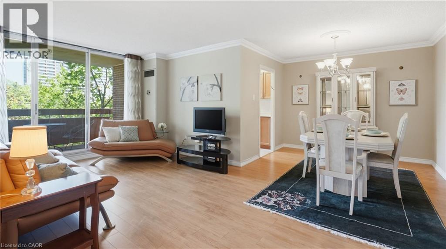
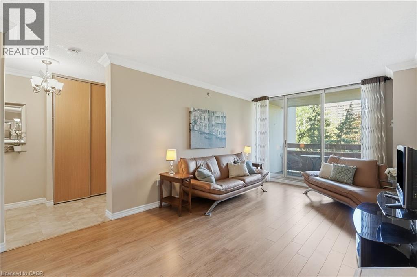
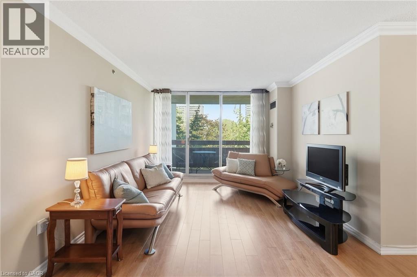
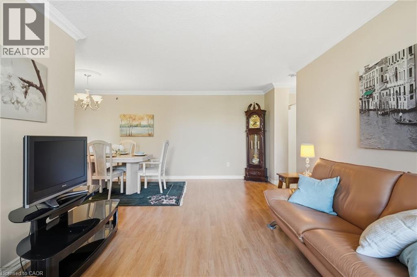
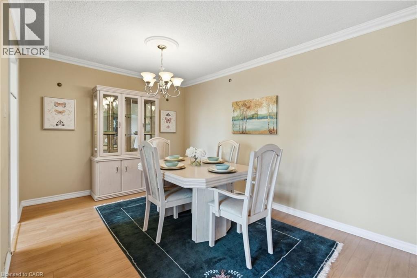
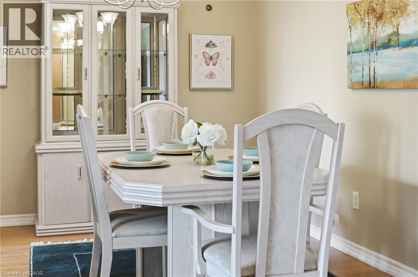
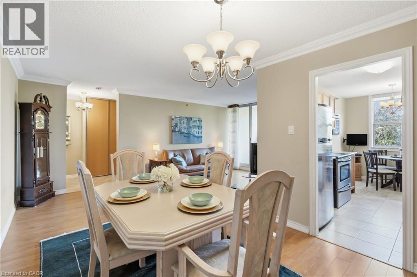
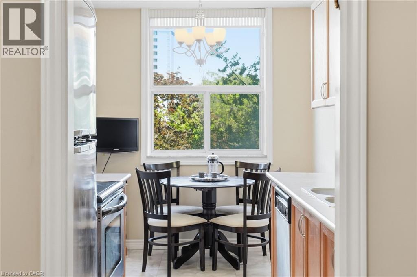
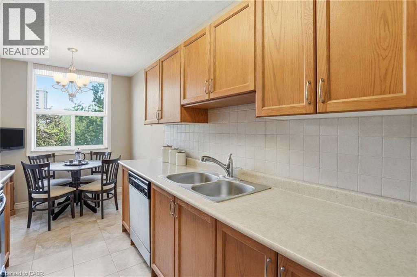
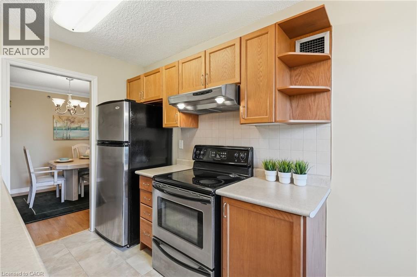
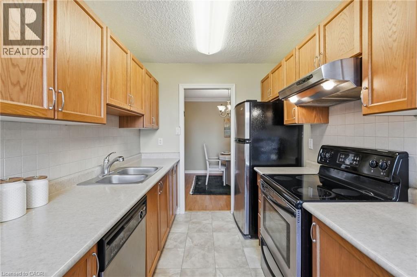
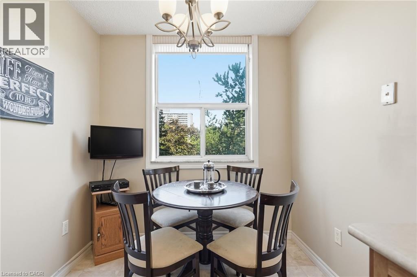
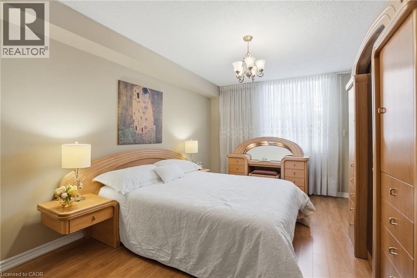
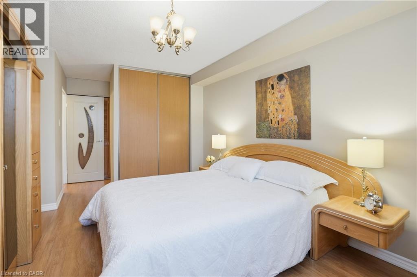
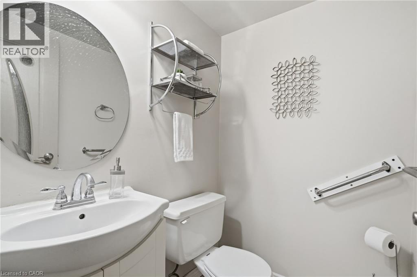
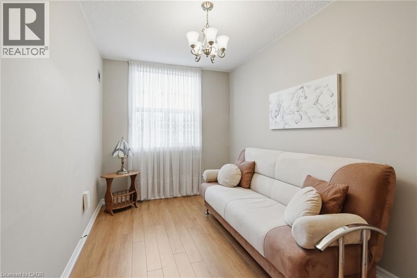
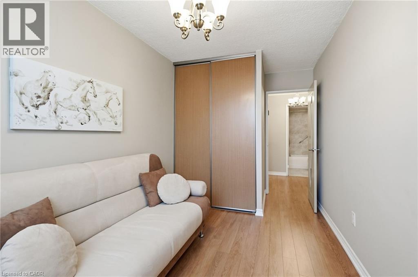
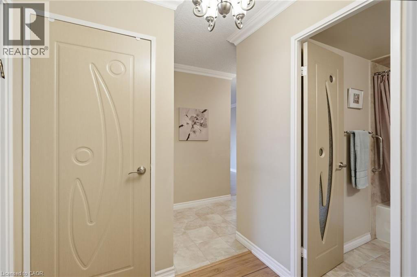
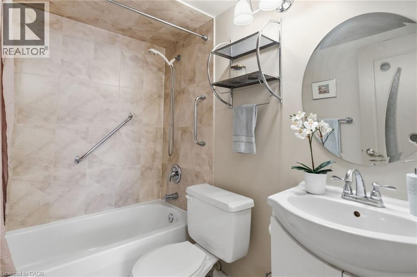
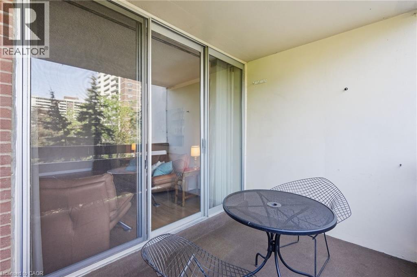
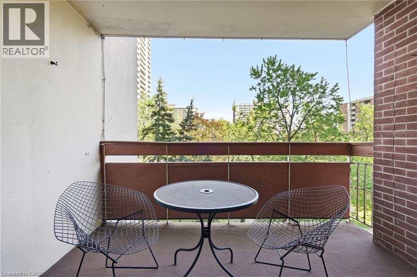
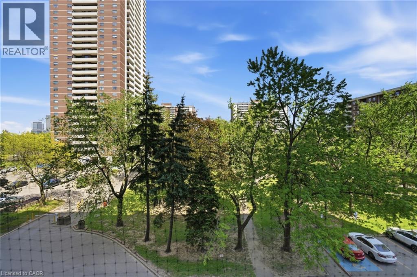
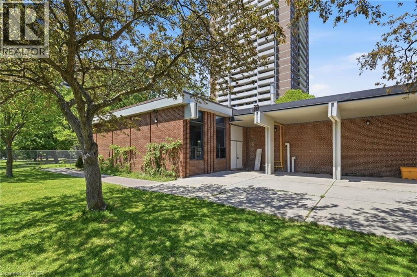
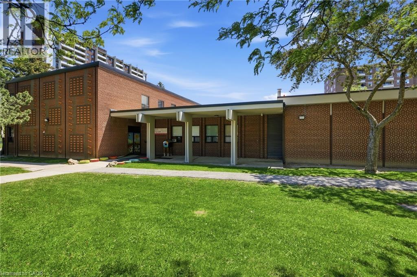
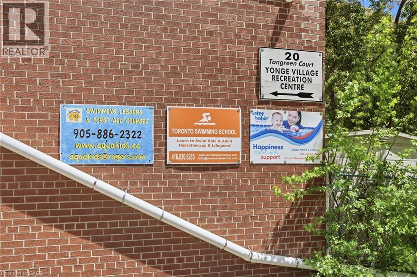
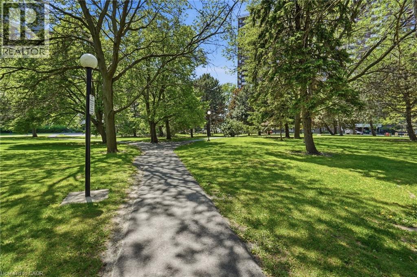
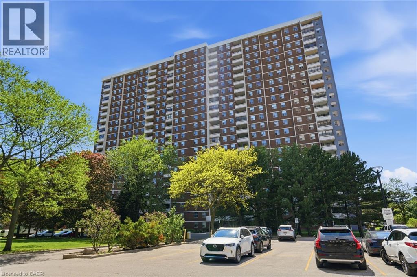
Calling all down-sizers, right-sizers and growing families! This bungalow-sized condo in the heart of Yonge & Steeles delivers the space you need - and then some. At 944 square feet, the bright layout features a sunny east-facing balcony overlooking a treed park, giving you that outdoor connection that so many condos simply cannot offer. Inside, the flexible dining room doubles as a den or home office, with plenty of room for meals in the eat-in kitchen. The primary bedroom offers a two-piece ensuite & a double closet. A well-sized second bedroom rounds out the layout perfectly. Luxury upgrades include designer doors & crown moulding throughout. Carpet free with ceramic tile & laminate flooring - easy to maintain & easy to love. Ensuite laundry plus a large walk-in storage room mean you will never fight for space. With the maintenance fee covering heat, hydro, water & cable TV, your monthly costs are predictable & straightforward. Now let's talk about the building - because this is where it gets exciting for families. Welcome to the Monarchy, a residence in one of North York's most connected communities. The amenity package here is genuinely exceptional: an indoor pool with swimming lessons available, daycare options on site, a fully equipped gym & a party room ready for your next celebration. This is not just a place to live - it is a community built around the way families actually live. Outside your door, you are steps to Centrepoint Mall, parks, schools & places of worship. TTC & YRT buses connect you instantly to the city, & with the Yonge North Subway Extension on the way, this address is only going to get more usable. One underground parking spot included, with plenty of visitor parking available. Whether you are a growing family that needs every square foot, a right-sizer ready to simplify without sacrificing space, or a down-sizer who refuses to settle - this one was made for you. Grab your checklist - this one has it all! Don’t be TOO LATE*!*REG TM. RSA. (id:31565)

| Level | Type | Length | Width | Dimensions |
|---|---|---|---|---|
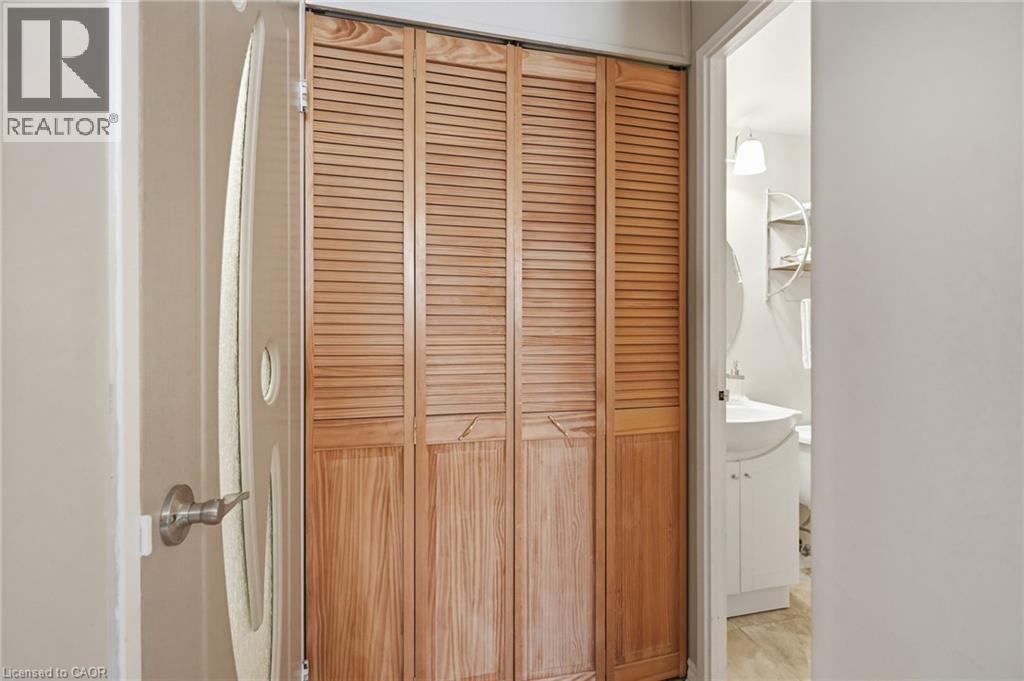
| Main level | Storage | na | na | 4'9'' x 4'8'' |
| Main level | Bedroom | na | na | 15'6'' x 7'10'' |
| Main level | Full bathroom | na | na | 5'0'' x 4'4'' |
| Main level | Primary Bedroom | na | na | 19'11'' x 12'0'' |
| Main level | 4pc Bathroom | na | na | 7'3'' x 5'0'' |
| Main level | Living room | na | na | 19'9'' x 11'0'' |
| Main level | Dining room | na | na | 9'8'' x 8'3'' |
| Main level | Kitchen | na | na | 14'7'' x 7'6'' |
| Main level | Foyer | na | na | 10'10'' x 5'10'' |
| Amenity Near By | Park, Place of Worship, Playground, Public Transit, Schools, Shopping |
|---|---|
| Features | Balcony |
| Maintenance Fee | 585.00 |
| Maintenance Fee Payment Unit | Monthly |
| Management Company | |
| Ownership | Condominium |
| Parking |
|
| Transaction | For sale |
| Bathroom Total | 2 |
|---|---|
| Bedrooms Total | 2 |
| Bedrooms Above Ground | 2 |
| Amenities | Exercise Centre, Party Room |
| Appliances | Dishwasher, Refrigerator, Stove, Hood Fan, Window Coverings |
| Basement Type | None |
| Constructed Date | 1974 |
| Construction Style Attachment | Attached |
| Cooling Type | Central air conditioning |
| Exterior Finish | Brick |
| Fireplace Present | |
| Fixture | Ceiling fans |
| Half Bath Total | 1 |
| Heating Fuel | Natural gas |
| Heating Type | Forced air |
| Size Interior | 944 sqft |
| Stories Total | 1 |
| Type | Apartment |
| Utility Water | Municipal water |
The trademarks REALTOR®, REALTORS®, and the REALTOR® logo are controlled by The Canadian Real Estate Association (CREA) and identify real estate professionals who are members of CREA. The trademarks MLS®, Multiple Listing Service® and the associated logos are owned by The Canadian Real Estate Association (CREA) and identify the quality of services provided by real estate professionals who are members of CREA. The trademark DDF® is owned by The Canadian Real Estate Association (CREA) and identifies CREA's Data Distribution Facility (DDF®)

Contact us for more information.