



Check out the newest condos…

Contact us for more information.

| Bathrooms | Bedrooms | Property Type |
|---|---|---|
| 2 | 3 | Single Family |
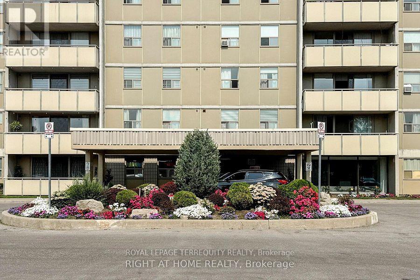
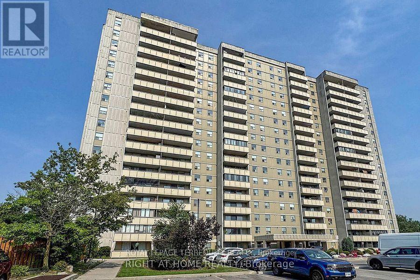
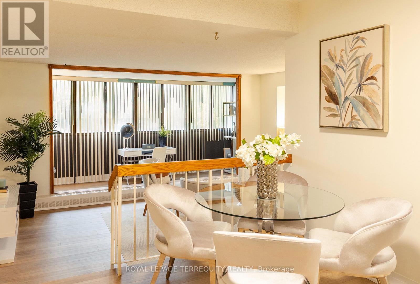
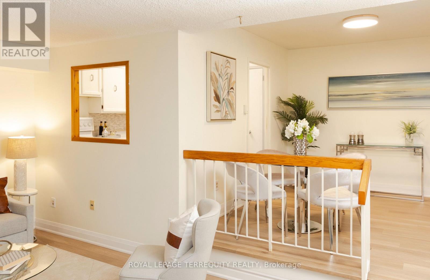
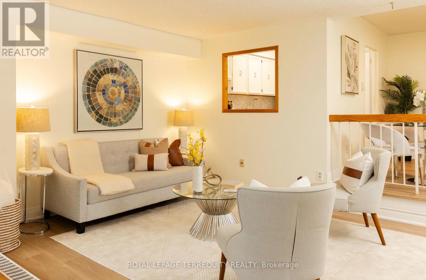
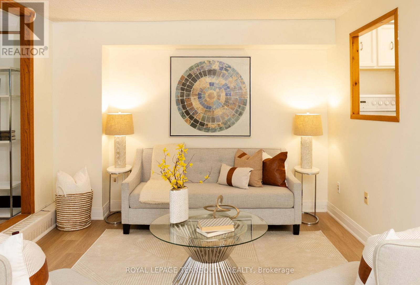
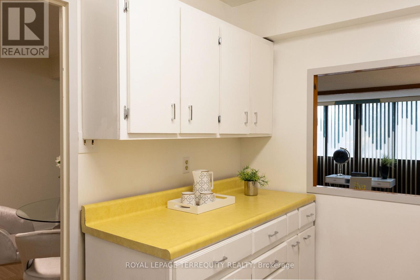
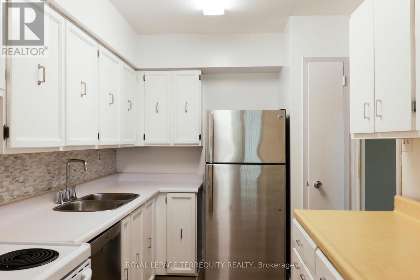
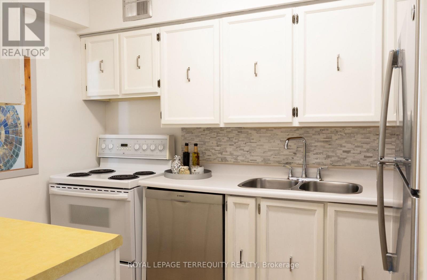
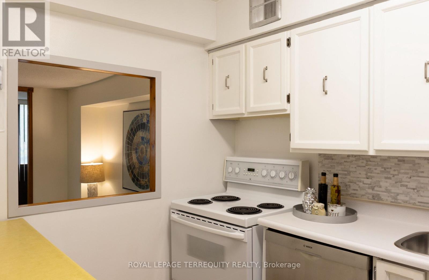
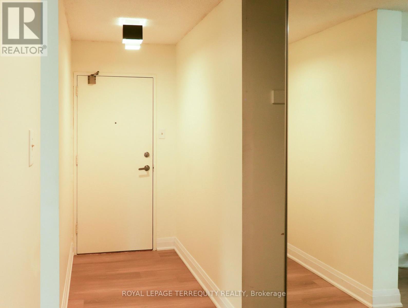
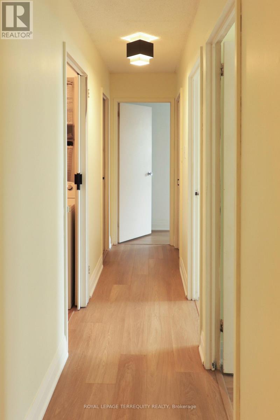
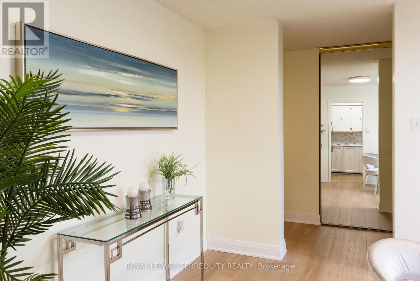
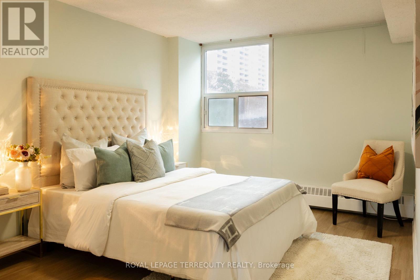
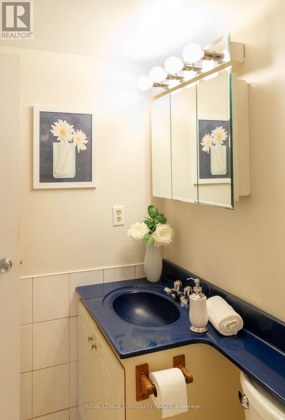
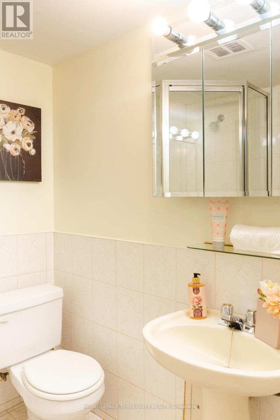
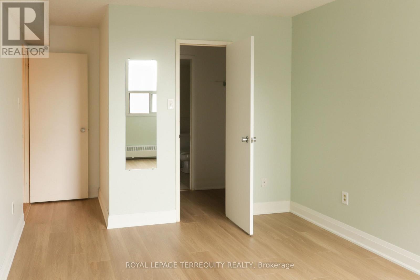
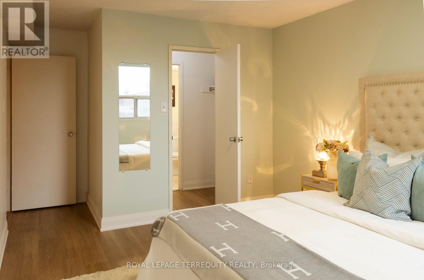
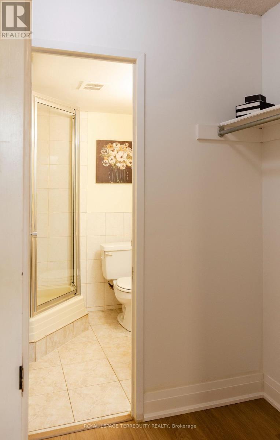
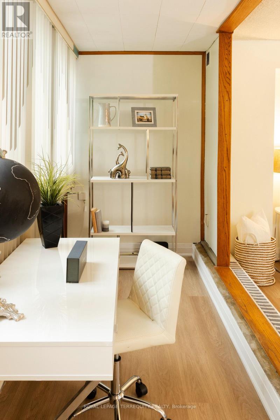
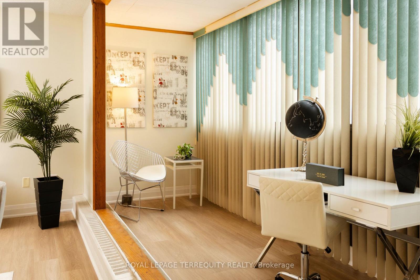
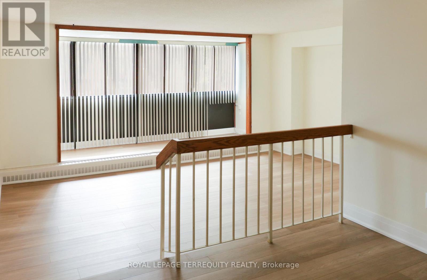
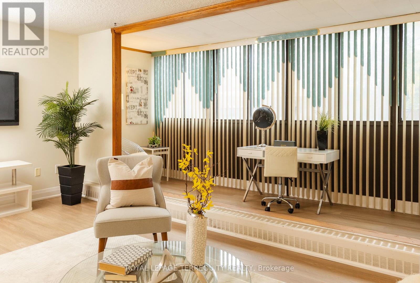
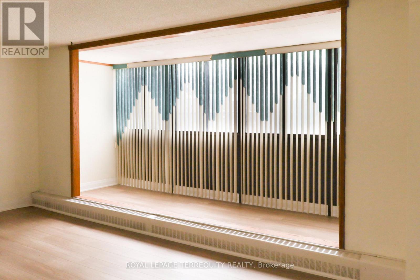
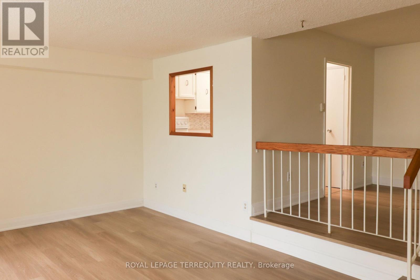
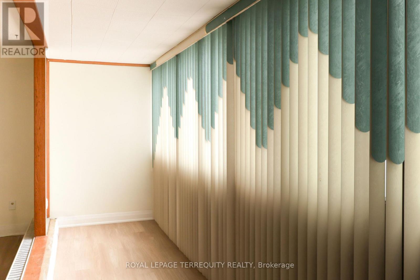
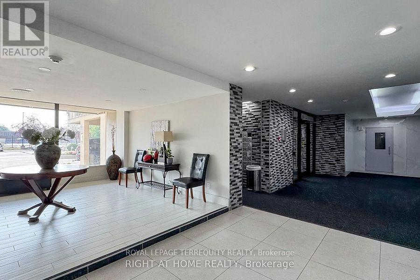
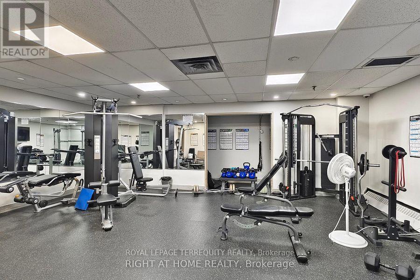
Economic times are hard. Mortgage rates are up, prices down, rents down. This is your opportunity to live, with your family, in the city! For less than the price of rent! Purchase available for 5%. Mortgage payments cheaper than rent (consult your mortgage broker for a more personal assessment). Maintenance fees include all amenities. The only thing you'll need isinternet. Security, Spa, exercise room, pool, underground parking, visitors parking. Although located near highways and malls, this portion of the street is a quiet neighborhood. Show with confidence! Beautifully finished 3 bedroom, 2 bath, condo that has just been renovated. Move in condition! Since renovation no one has lived in this home. It's almost like getting a brand new unit! Close to everything: shopping malls, bus routes, 401, DVP, 404, 407 minutes away. 15 minutes drive to downtown. Minutes from Sheppard TTC line. Parks, greenbelt, hiking, community centers, library, St Isaac Joques Catholic Elementary (top 25% EQAO) Senator O'Connor (Top 20% EQAO). Great place for your children to grow. Peace of mind for you in these troublesome times. (id:31565)

| Level | Type | Length | Width | Dimensions |
|---|---|---|---|---|
| Flat | Dining room | 2.74 m | 3.05 m | 2.74 m x 3.05 m |
| Flat | Kitchen | 2.13 m | 3.05 m | 2.13 m x 3.05 m |
| Flat | Living room | 5.18 m | 3.05 m | 5.18 m x 3.05 m |
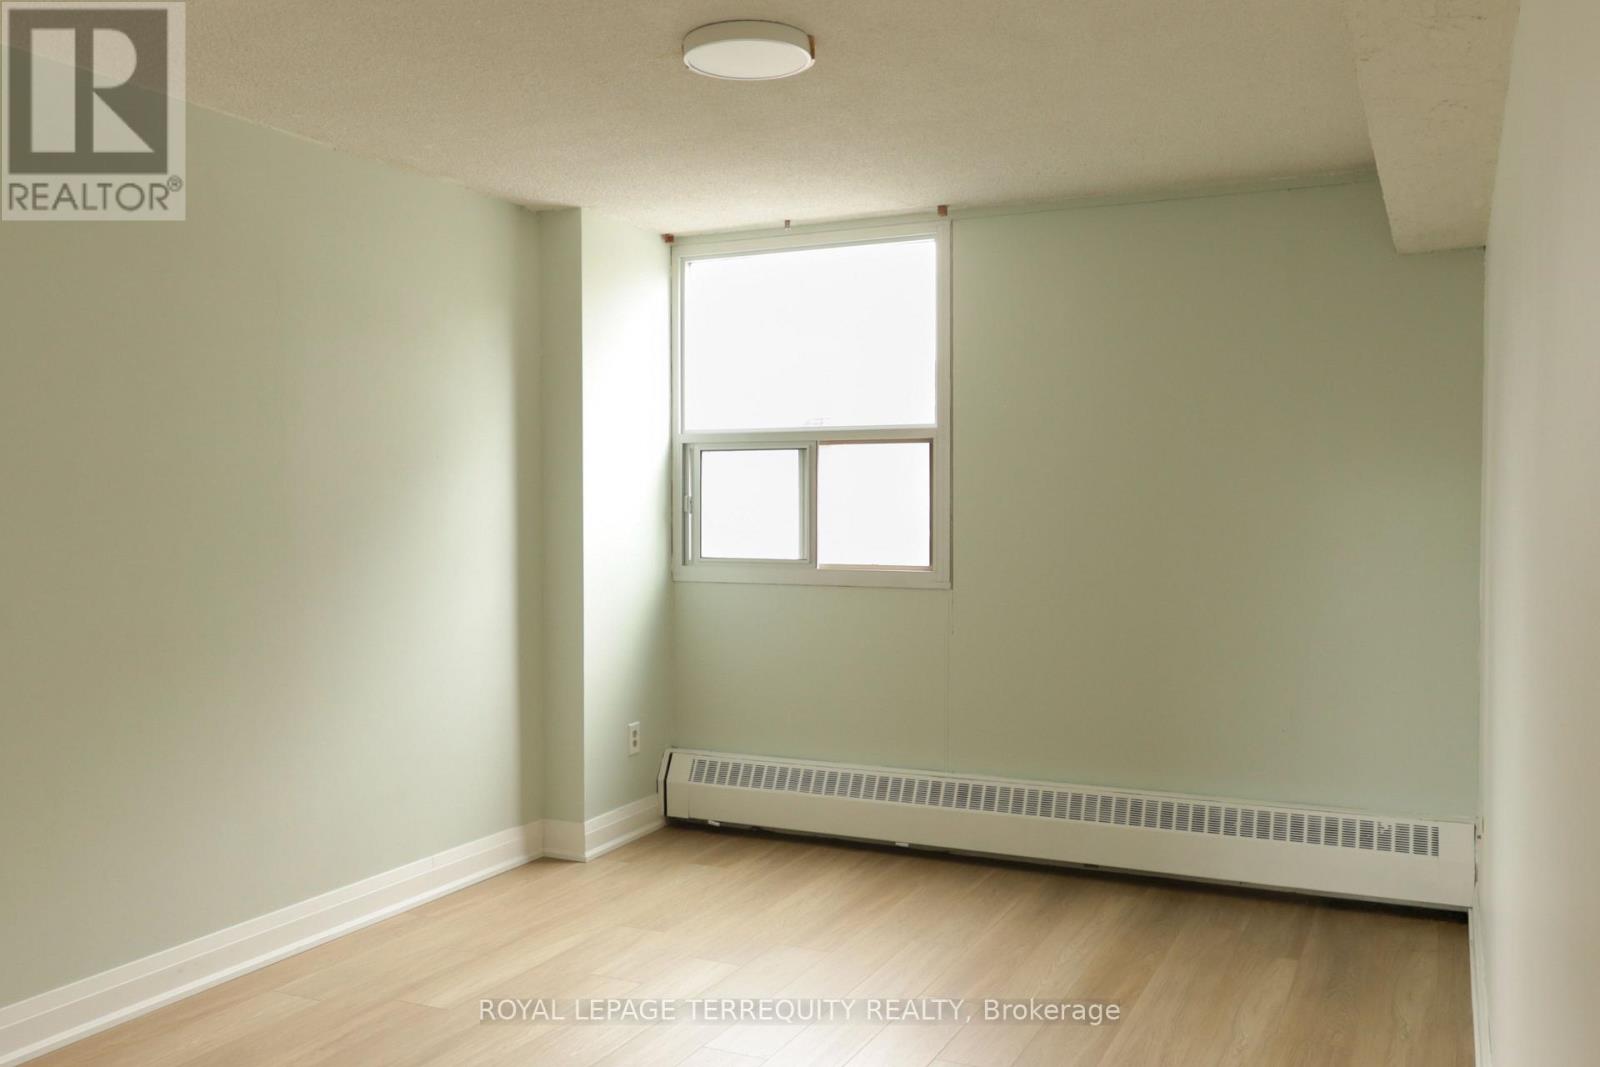
| Flat | Primary Bedroom | 3.01 m | 4.57 m | 3.01 m x 4.57 m |
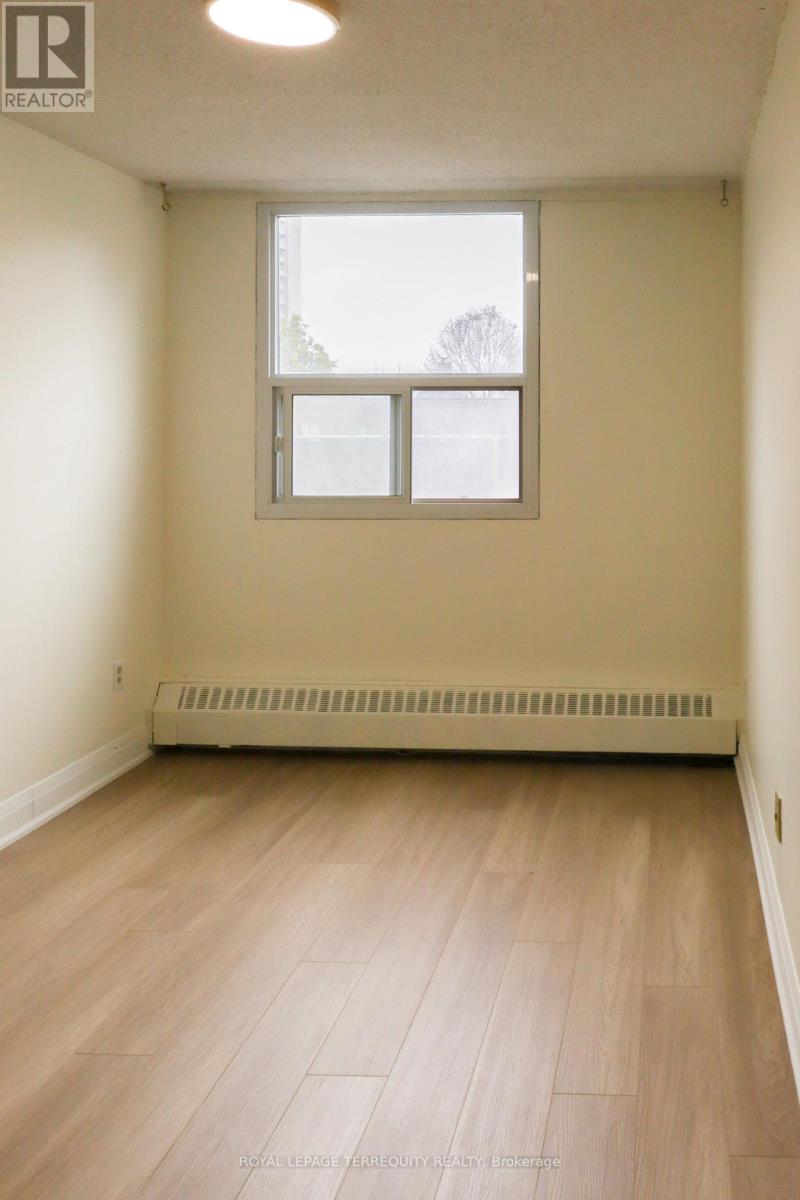
| Flat | Bedroom 2 | 2.44 m | 4.57 m | 2.44 m x 4.57 m |
| Flat | Bedroom 3 | 2.44 m | 4.57 m | 2.44 m x 4.57 m |
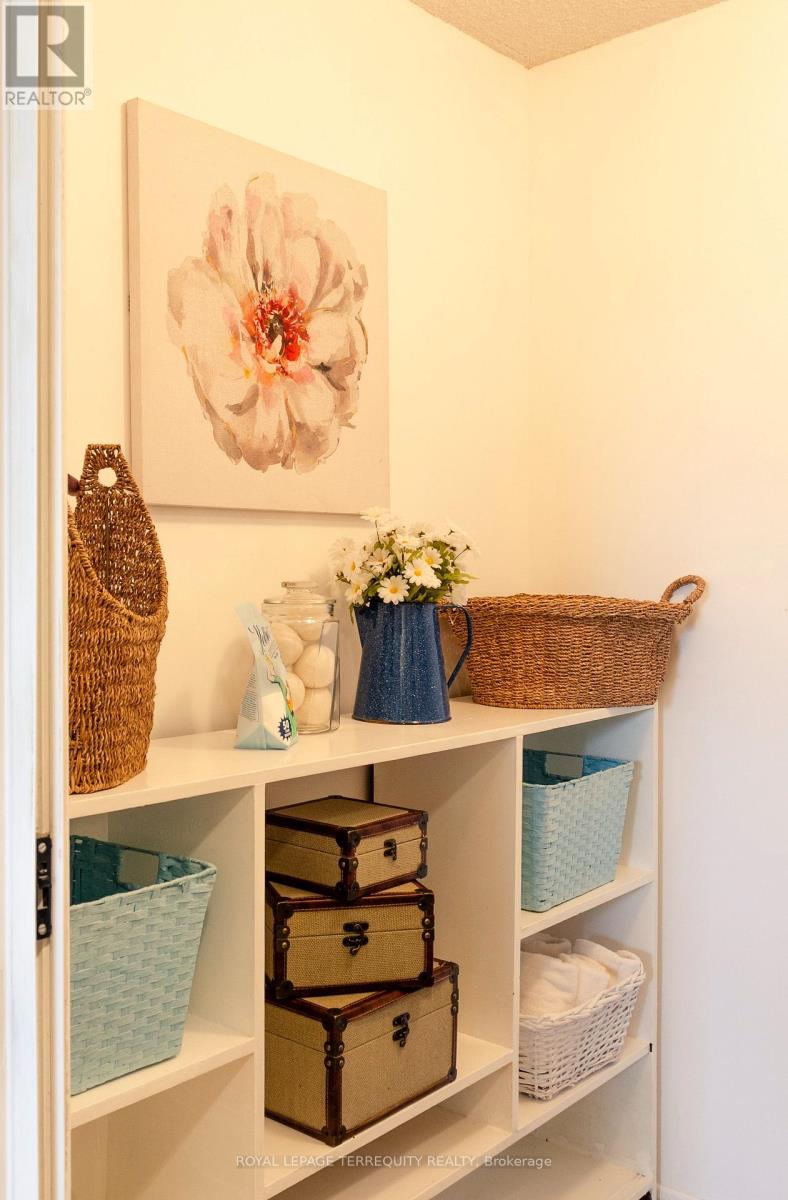
| Flat | Laundry room | 2.13 m | 1.53 m | 2.13 m x 1.53 m |
| Flat | Bathroom | 2.16 m | 1.53 m | 2.16 m x 1.53 m |
| Flat | Bathroom | 1.52 m | 1.52 m | 1.52 m x 1.52 m |
| Amenity Near By | Hospital, Park, Public Transit |
|---|---|
| Features | Level lot, Conservation/green belt, Balcony, Carpet Free, In suite Laundry |
| Maintenance Fee | 892.11 |
| Maintenance Fee Payment Unit | Monthly |
| Management Company | AA Property Management |
| Ownership | Condominium/Strata |
| Parking |
|
| Transaction | For sale |
| Bathroom Total | 2 |
|---|---|
| Bedrooms Total | 3 |
| Bedrooms Above Ground | 3 |
| Age | 31 to 50 years |
| Amenities | Storage - Locker |
| Appliances | All, Water Heater |
| Basement Type | None |
| Exterior Finish | Concrete |
| Fireplace Present | |
| Fire Protection | Controlled entry |
| Flooring Type | Laminate, Tile, Ceramic |
| Heating Fuel | Electric |
| Heating Type | Baseboard heaters |
| Size Interior | 1000 - 1199 sqft |
| Type | Apartment |
The trademarks REALTOR®, REALTORS®, and the REALTOR® logo are controlled by The Canadian Real Estate Association (CREA) and identify real estate professionals who are members of CREA. The trademarks MLS®, Multiple Listing Service® and the associated logos are owned by The Canadian Real Estate Association (CREA) and identify the quality of services provided by real estate professionals who are members of CREA. The trademark DDF® is owned by The Canadian Real Estate Association (CREA) and identifies CREA's Data Distribution Facility (DDF®)

Contact us for more information.