
Check out the newest condos…

Contact us for more information.

| Bathrooms | Bedrooms | Property Type |
|---|---|---|
| 2 | 3 | Single Family |
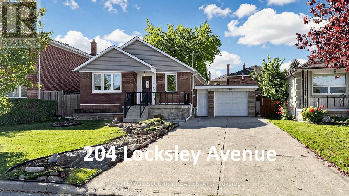
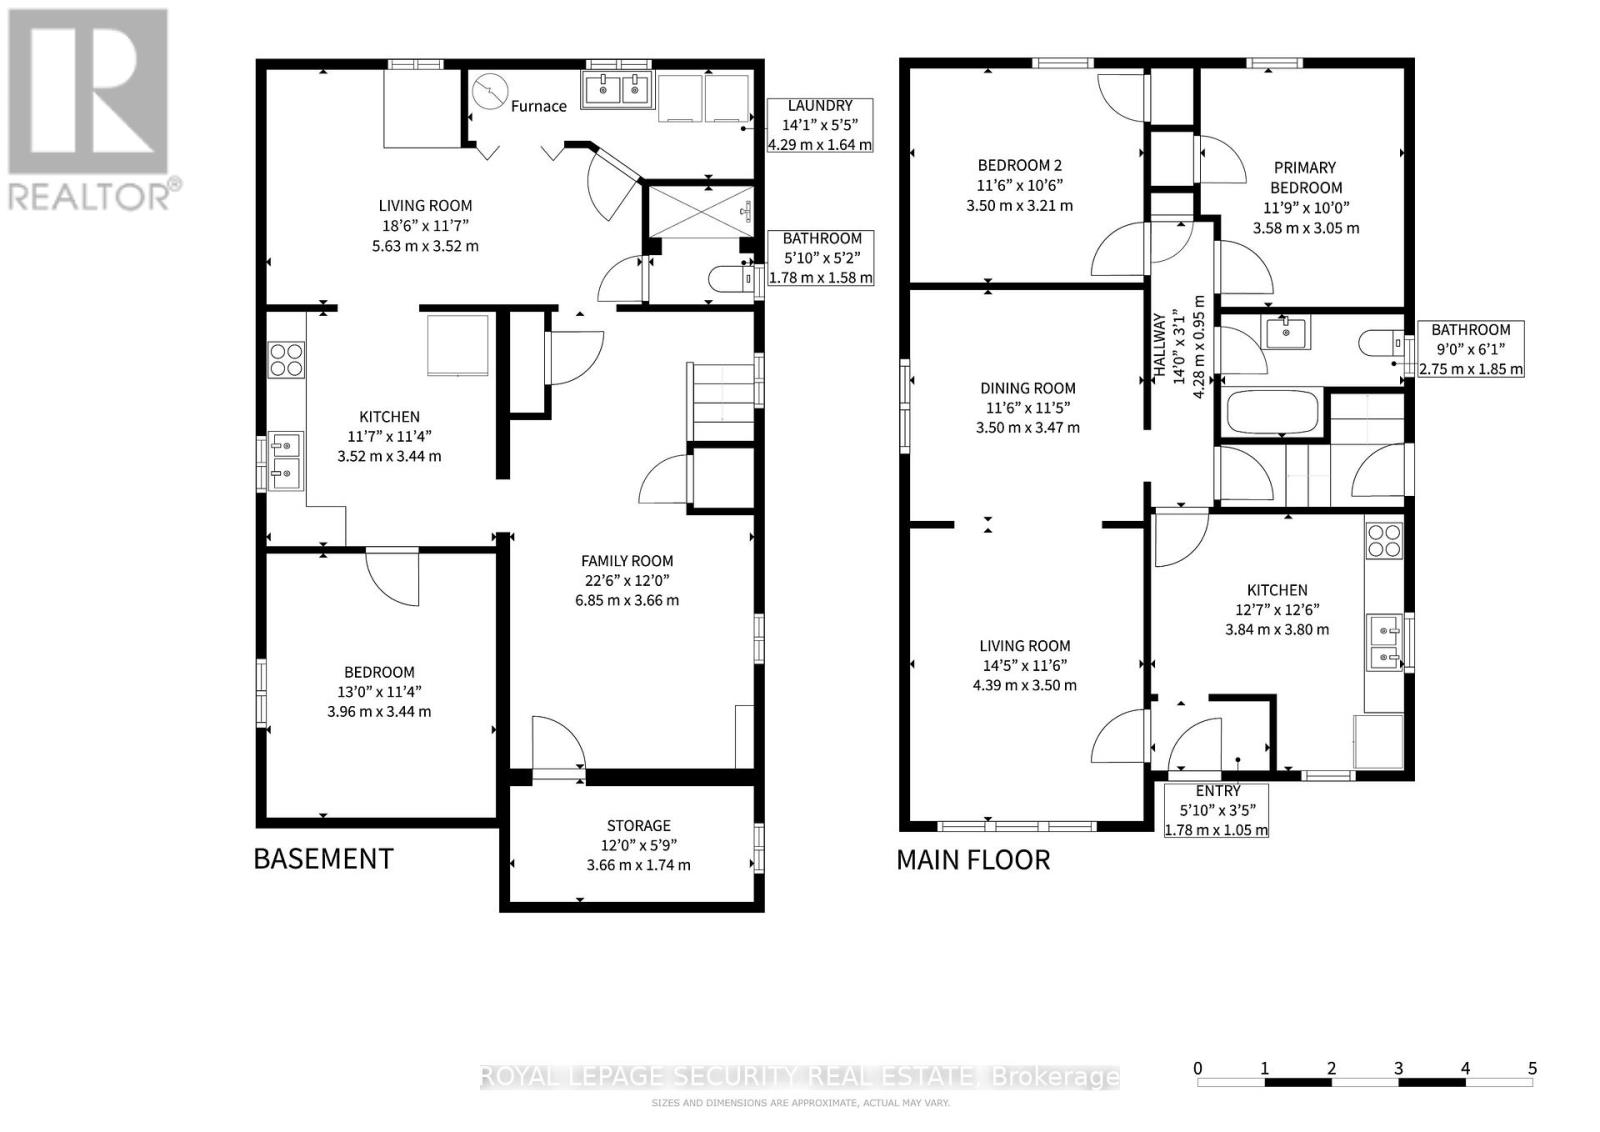
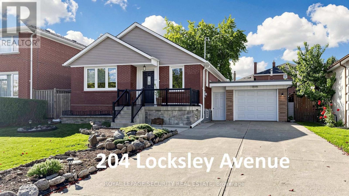
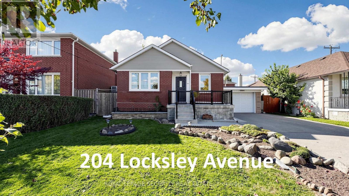
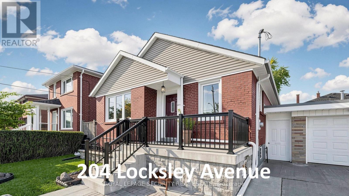
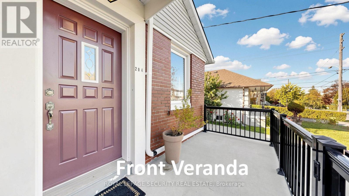
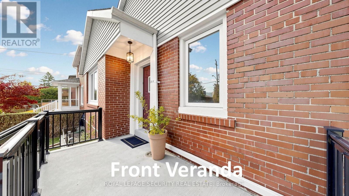
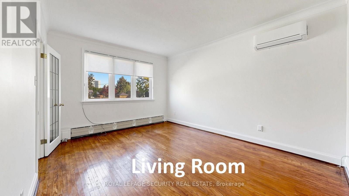
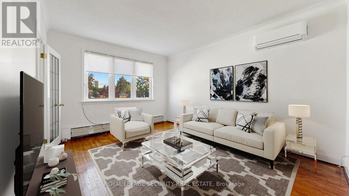
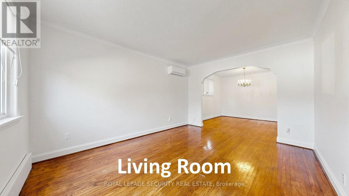
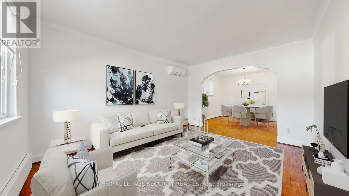
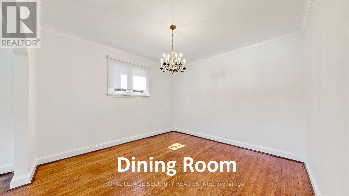
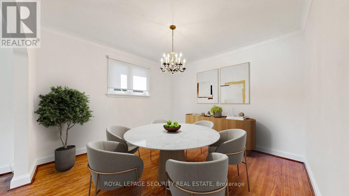
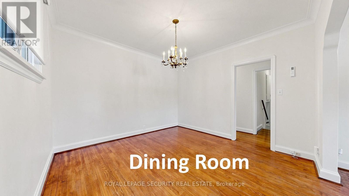
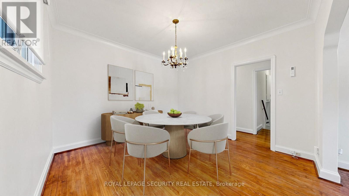
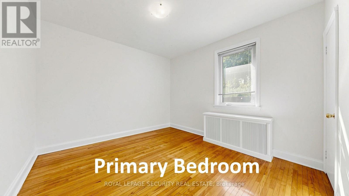
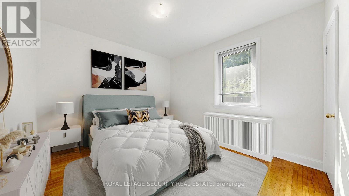
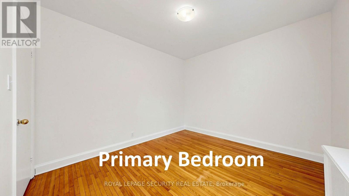
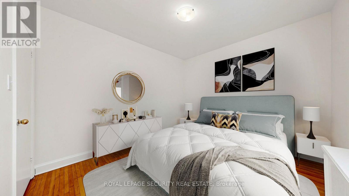
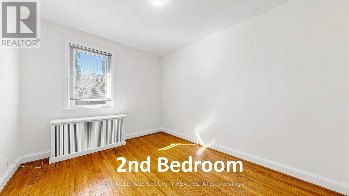
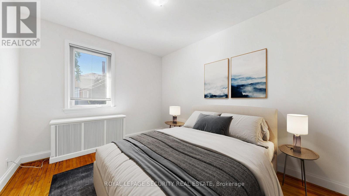
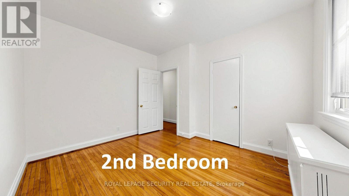
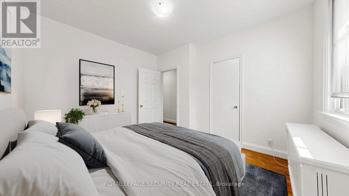
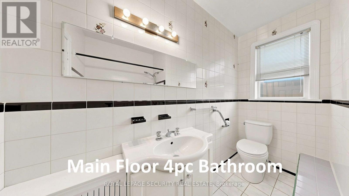
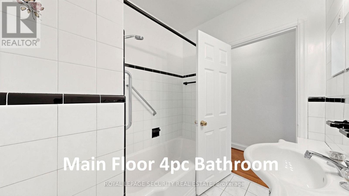
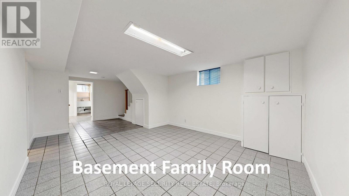
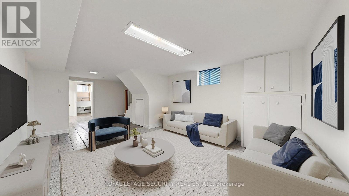
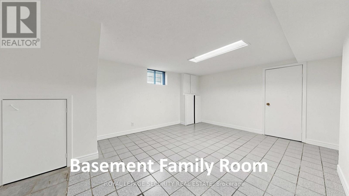
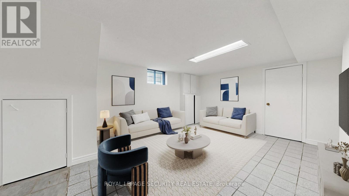
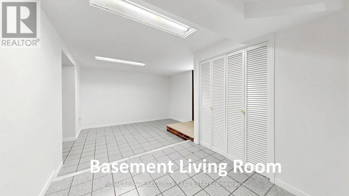
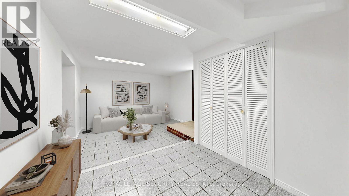
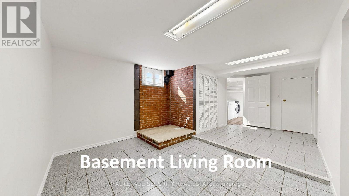
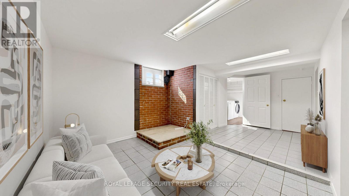
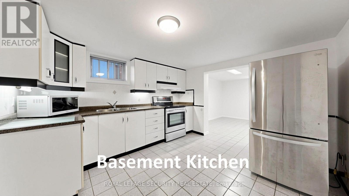
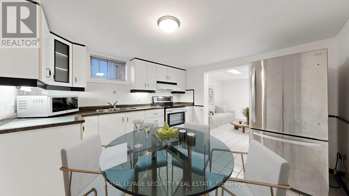
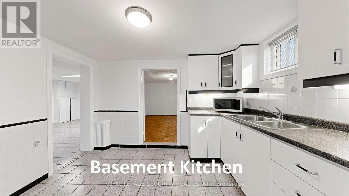
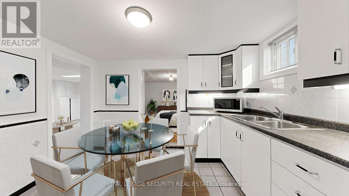
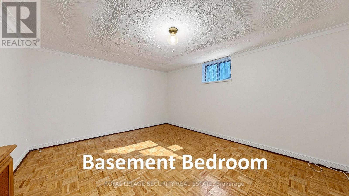
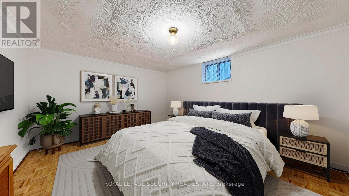
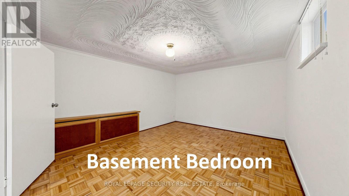
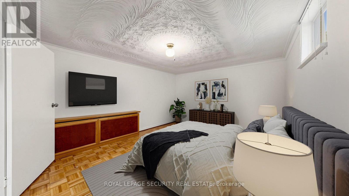
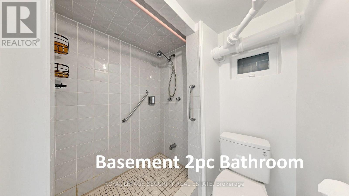
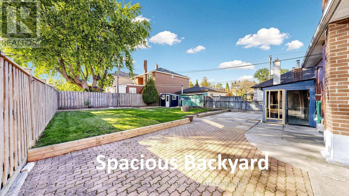
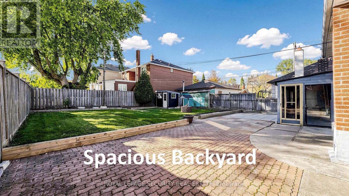
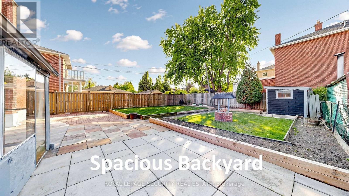
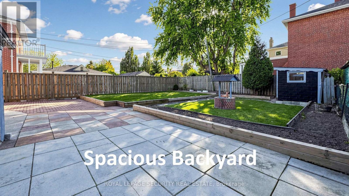
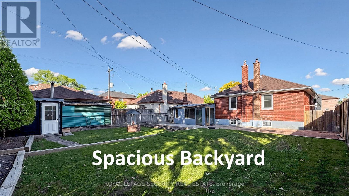
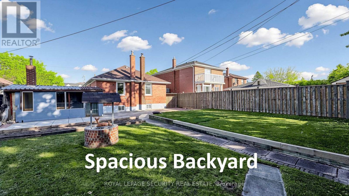
Welcome to this exceptional detached bungalow situated on a premium 50' x 120' lot in the safe and family-friendly Yorkdale-Glen Park neighborhood! Bright, spacious, and spotlessly clean, this well-maintained carpet free home features a functional 2+1 bedroom, 2-bathroom layout with generous principal rooms and fresh interior paint throughout. The main level boasts classic hardwood flooring, while the fully finished, basement offers durable ceramic tile throughout-with potential for a separate in-law/nanny suite with a separate side entrance! Additional upgrades include a newly replaced wall-mounted air conditioning unit. Outdoors, enjoy an expansive backyard, a large detached garage (23.7ft x 11.4ft)-with a covered walkway to the backyard, and a private driveway with parking for up to four vehicles! Unbeatable location with TTC transit at your doorstep, just minutes to Glencairn & Eglinton West Subway Station, Eglinton Crosstown LRT, Downtone core, Allen Road, and Highways 401/400/404/427 & Pearson Airport. Conveniently close to local plazas, dining, parks, schools, essential amenities, Yorkdale Shopping Centre and much more. A must see! (id:31565)

| Level | Type | Length | Width | Dimensions |
|---|---|---|---|---|
| Basement | Bedroom 3 | 4.01 m | 3.39 m | 4.01 m x 3.39 m |
| Basement | Kitchen | 3.46 m | 3.39 m | 3.46 m x 3.39 m |
| Basement | Living room | 3.74 m | 3.58 m | 3.74 m x 3.58 m |
| Basement | Family room | 5.42 m | 2.9 m | 5.42 m x 2.9 m |
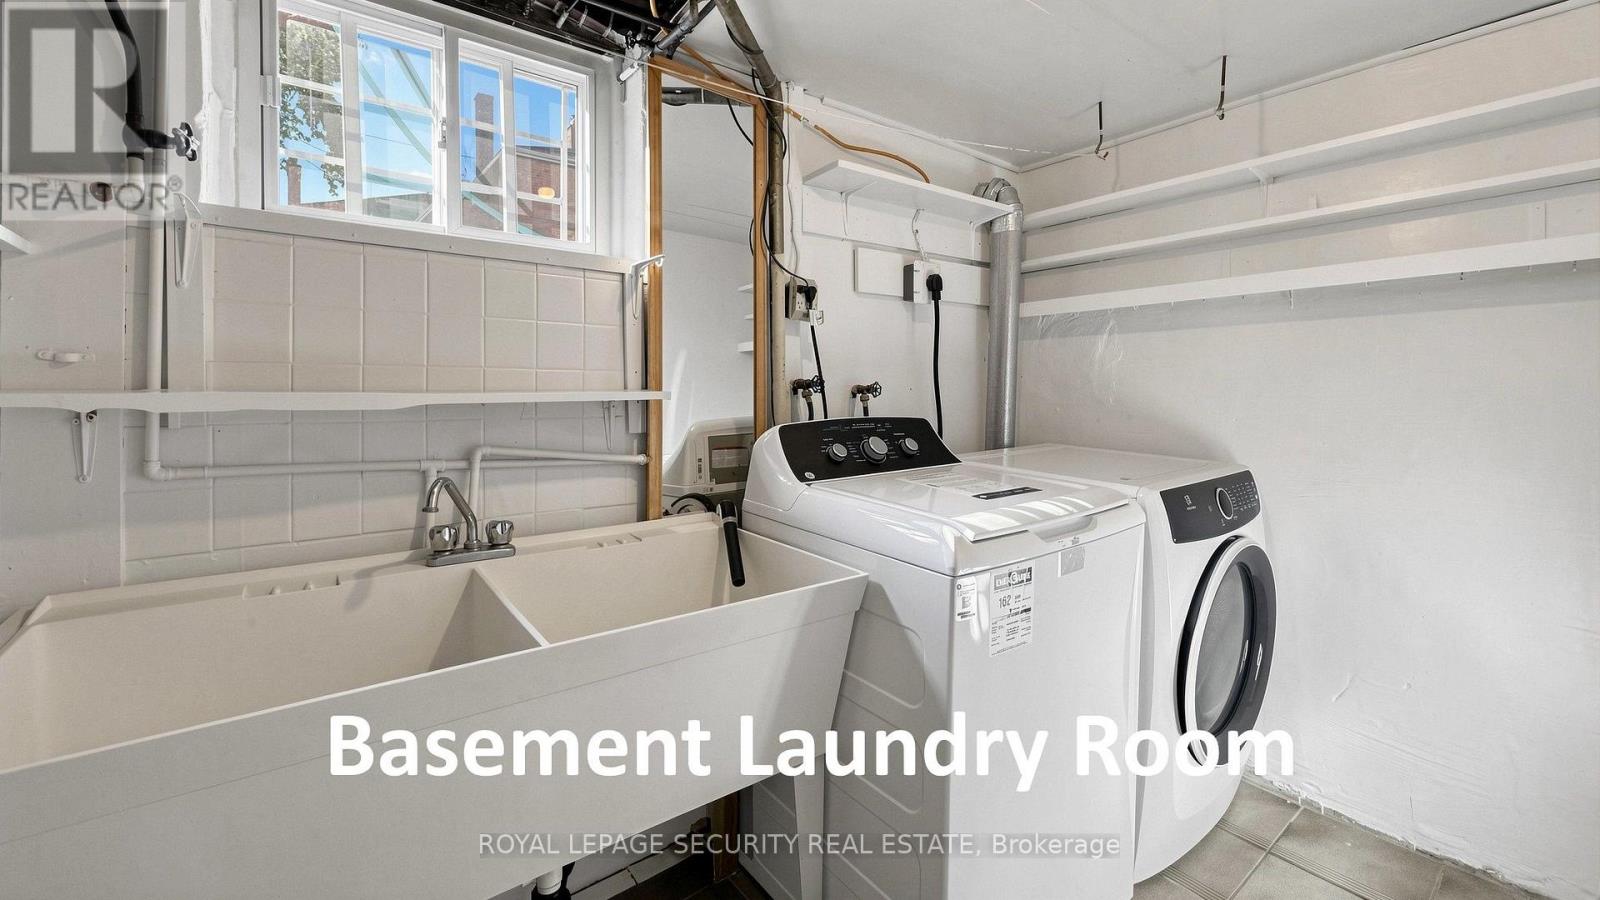
| Basement | Laundry room | 1.62 m | 1.58 m | 1.62 m x 1.58 m |
| Flat | Living room | 4.42 m | 3.5 m | 4.42 m x 3.5 m |
| Flat | Dining room | 3.52 m | 3.47 m | 3.52 m x 3.47 m |
| Flat | Kitchen | 3.78 m | 2.73 m | 3.78 m x 2.73 m |
| Flat | Primary Bedroom | 3.57 m | 3.04 m | 3.57 m x 3.04 m |
| Flat | Bedroom 2 | 3.51 m | 3.2 m | 3.51 m x 3.2 m |
| Amenity Near By | Schools, Place of Worship, Public Transit |
|---|---|
| Features | Level lot, Carpet Free |
| Maintenance Fee | |
| Maintenance Fee Payment Unit | |
| Management Company | |
| Ownership | Freehold |
| Parking |
|
| Transaction | For sale |
| Bathroom Total | 2 |
|---|---|
| Bedrooms Total | 3 |
| Bedrooms Above Ground | 2 |
| Bedrooms Below Ground | 1 |
| Appliances | Dryer, Two stoves, Washer, Window Coverings, Two Refrigerators |
| Architectural Style | Bungalow |
| Basement Development | Finished |
| Basement Features | Separate entrance |
| Basement Type | N/A (Finished), N/A |
| Construction Style Attachment | Detached |
| Cooling Type | Wall unit |
| Exterior Finish | Brick |
| Fireplace Present | |
| Flooring Type | Hardwood, Vinyl, Parquet, Ceramic |
| Foundation Type | Unknown |
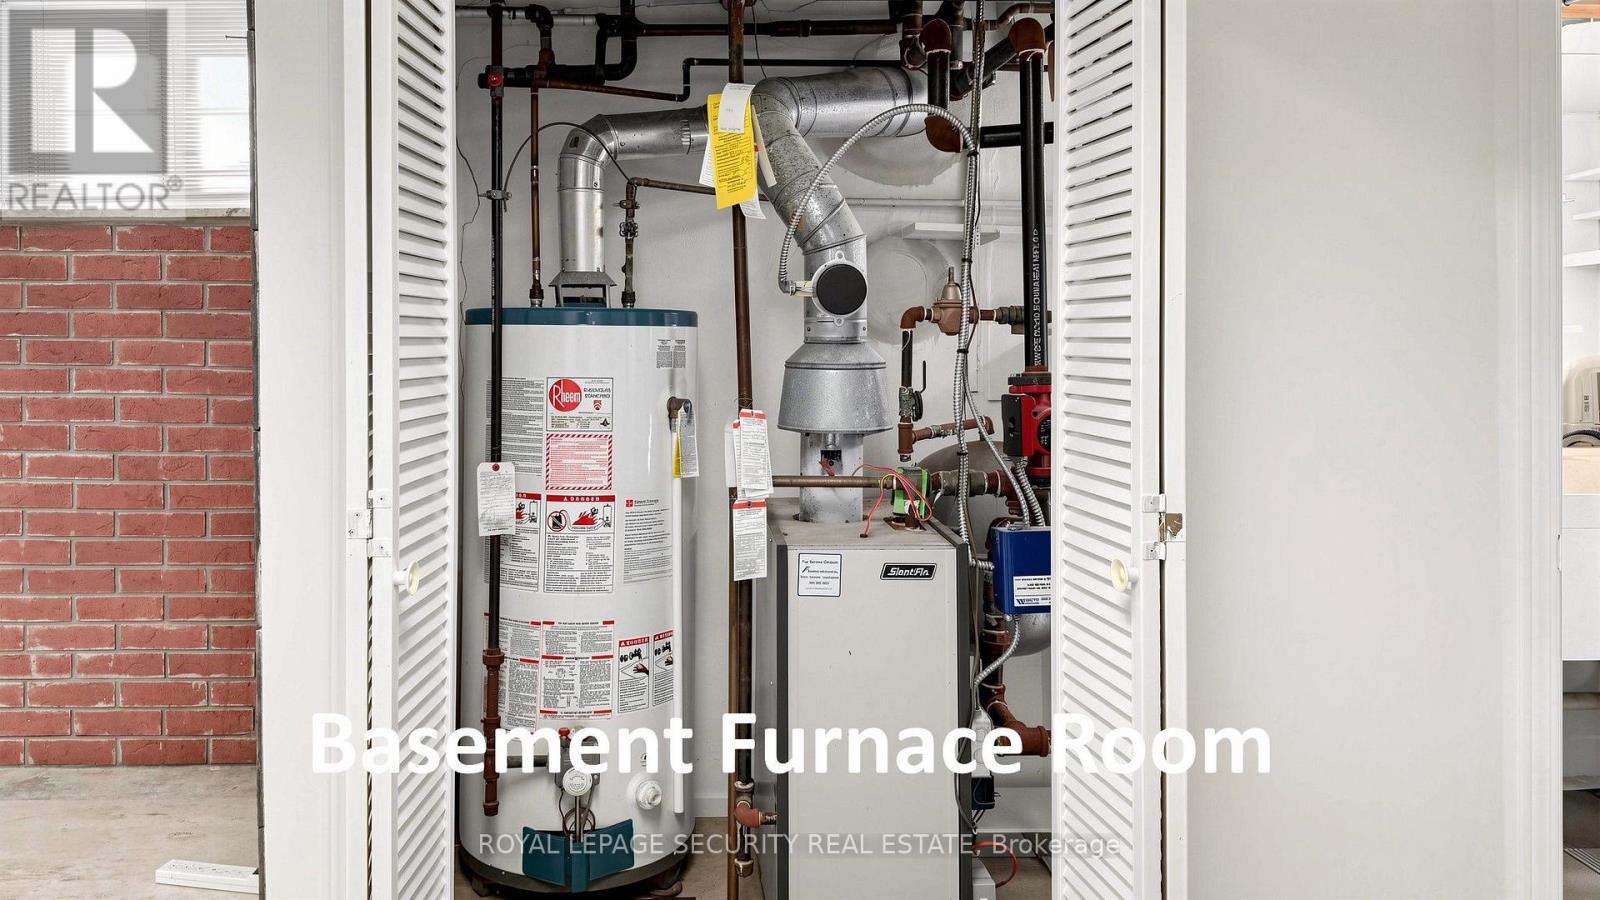
| Heating Fuel | Natural gas |
| Size Interior | 700 - 1100 sqft |
| Stories Total | 1 |
| Type | House |
| Utility Water | Municipal water |
The trademarks REALTOR®, REALTORS®, and the REALTOR® logo are controlled by The Canadian Real Estate Association (CREA) and identify real estate professionals who are members of CREA. The trademarks MLS®, Multiple Listing Service® and the associated logos are owned by The Canadian Real Estate Association (CREA) and identify the quality of services provided by real estate professionals who are members of CREA. The trademark DDF® is owned by The Canadian Real Estate Association (CREA) and identifies CREA's Data Distribution Facility (DDF®)

Contact us for more information.