
Check out the newest condos…

Contact us for more information.

| Bathrooms | Bedrooms | Property Type |
|---|---|---|
| 4 | 4 | Single Family |
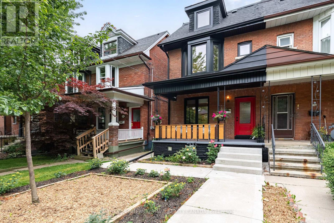
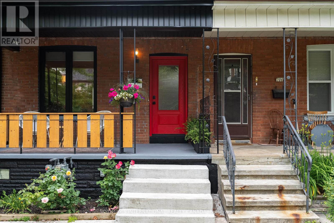
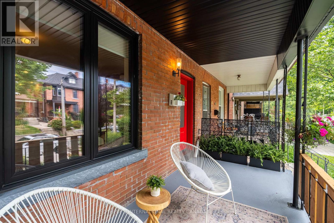
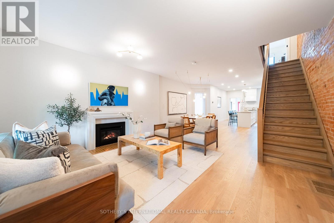
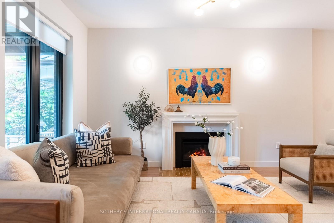
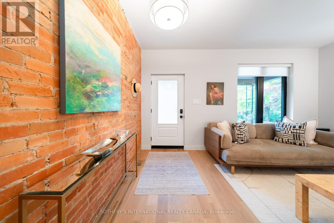
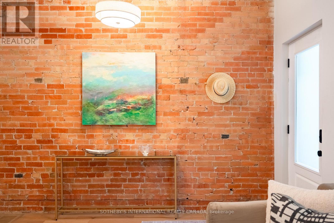
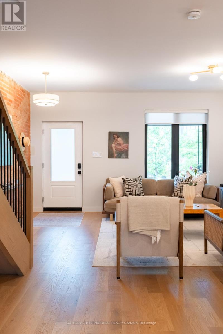
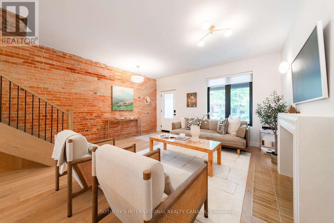
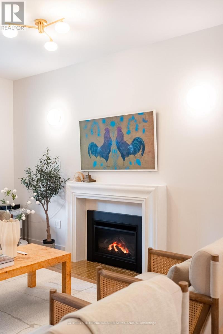
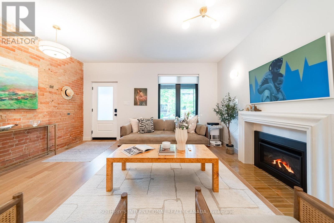
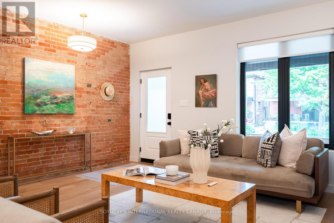
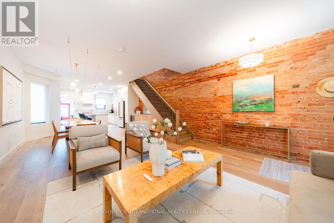
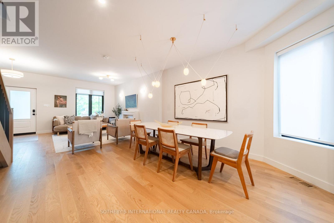
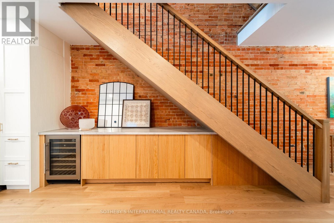
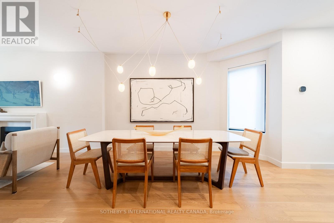
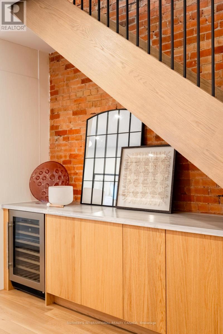
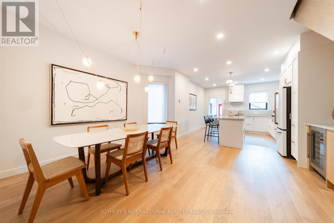
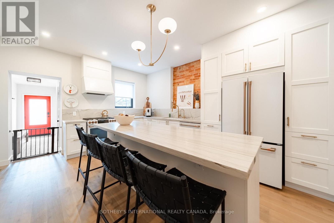
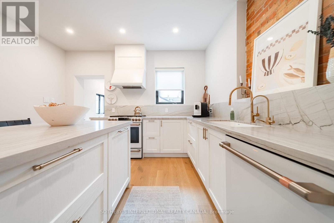
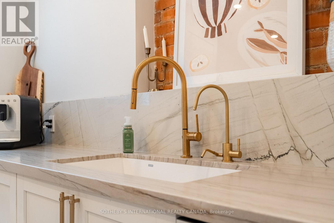
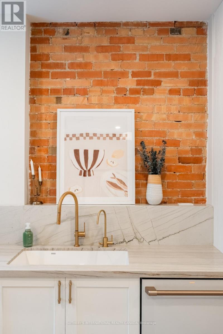
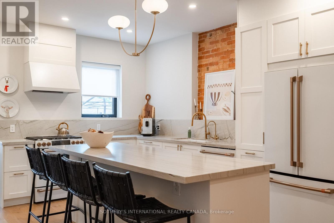
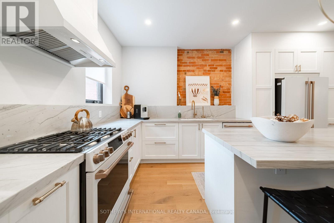
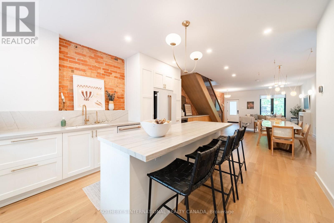
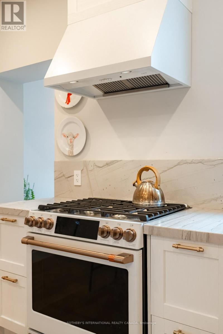
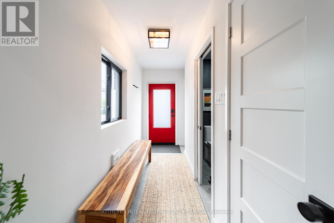
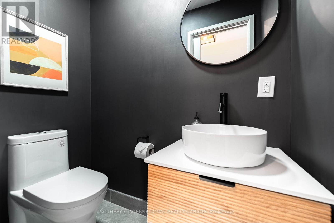
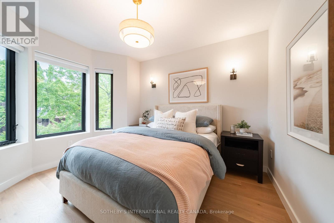
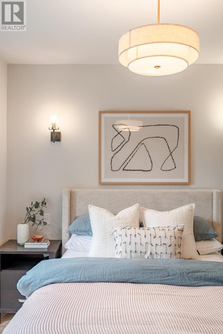
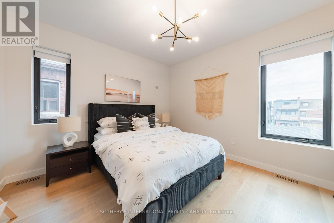
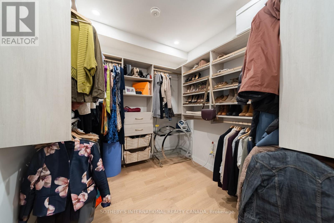
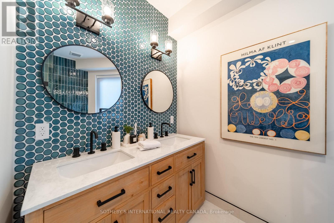
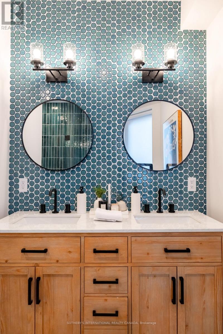
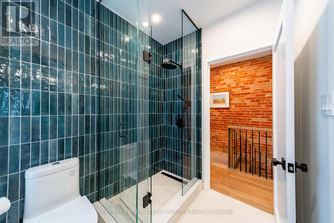
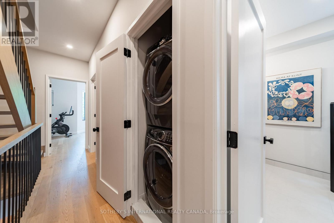
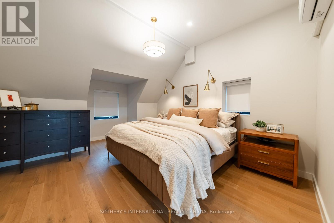
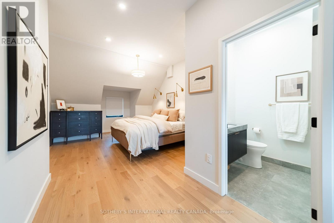
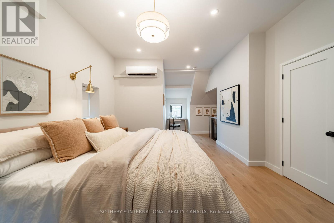
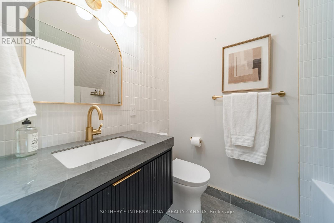
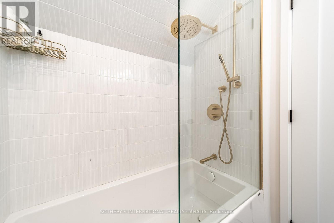
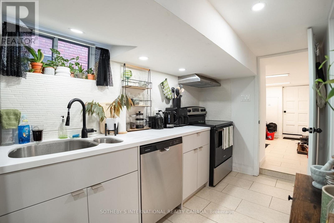
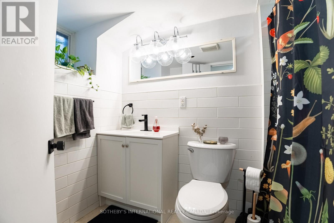
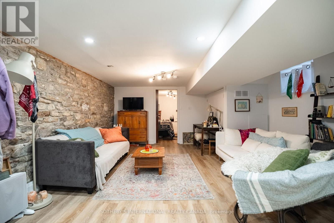
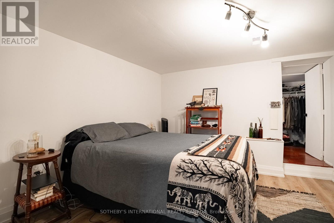
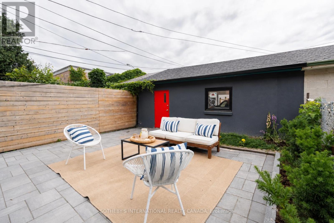
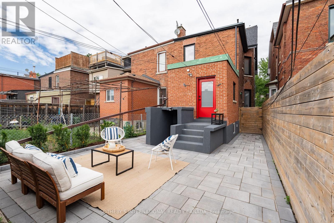
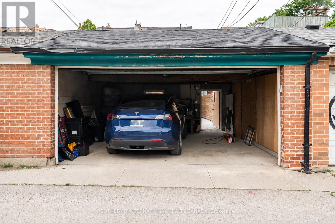
Welcome to 204 Grace Street, a beautifully renovated home where timeless character meets modern sophistication in the heart of Trinity Bellwoods. Thoughtfully designed across three finished levels, this exceptional residence features soaring high ceilings, oak hardwood flooring, exposed brick accents, custom millwork, designer lighting, and premium finishes throughout. The main level offers elegant principal rooms and a stunning chef's kitchen with quartzite natural stone countertops and backsplash, an eight-foot island, and premium Café appliances. Upstairs, two spacious bedrooms, a stylish five-piece family bath, upper-level laundry, and a custom walk-in closet/home office provide exceptional functionality. The third floor primary retreat features a luxurious five-piece ensuite and custom closet storage. Major upgrades include 200-amp electrical service, new windows and doors throughout, and a Tesla EV charger with dedicated subpanel in the detached garage, perfectly equipped for modern living. Professionally landscaped grounds and new interlock stonework complete this truly turnkey offering. The self-contained lower level one bedroom apartment offers a fantastic opportunity for additional rental income. Ideally located steps to Trinity Bellwoods Park, Ossington, and College Street, and surrounded by the very best of Little Italy and Trinity Bellwoods, from beloved restaurants and independent cafés to boutique shops and vibrant weekend markets. This is Toronto neighbourhood living at its finest. (id:31565)

| Level | Type | Length | Width | Dimensions |
|---|---|---|---|---|
| Second level | Eating area | 4.32 m | 3.99 m | 4.32 m x 3.99 m |
| Second level | Other | 2.74 m | 2.49 m | 2.74 m x 2.49 m |
| Second level | Bedroom 2 | 3.91 m | 3.58 m | 3.91 m x 3.58 m |
| Third level | Primary Bedroom | 4.83 m | 3.94 m | 4.83 m x 3.94 m |
| Third level | Office | 3.48 m | 1.96 m | 3.48 m x 1.96 m |
| Lower level | Living room | 6.65 m | 4.52 m | 6.65 m x 4.52 m |
| Lower level | Dining room | 6.65 m | 4.52 m | 6.65 m x 4.52 m |
| Lower level | Furnace | 1.85 m | 0.91 m | 1.85 m x 0.91 m |
| Lower level | Bedroom 3 | 3.4 m | 3.38 m | 3.4 m x 3.38 m |
| Lower level | Laundry room | 3.43 m | 2.11 m | 3.43 m x 2.11 m |
| Lower level | Kitchen | 3.61 m | 1.96 m | 3.61 m x 1.96 m |
| Main level | Living room | 6.91 m | 4.72 m | 6.91 m x 4.72 m |
| Main level | Dining room | 6.91 m | 4.72 m | 6.91 m x 4.72 m |
| Main level | Kitchen | 5.46 m | 3.43 m | 5.46 m x 3.43 m |
| Amenity Near By | Park, Place of Worship, Public Transit, Schools |
|---|---|
| Features | Flat site, Lane, Carpet Free, In-Law Suite |
| Maintenance Fee | |
| Maintenance Fee Payment Unit | |
| Management Company | |
| Ownership | Freehold |
| Parking |
|
| Transaction | For sale |
| Bathroom Total | 4 |
|---|---|
| Bedrooms Total | 4 |
| Bedrooms Above Ground | 3 |
| Bedrooms Below Ground | 1 |
| Amenities | Fireplace(s) |
| Appliances | Water Heater, Dishwasher, Dryer, Range, Washer, Wine Fridge, Refrigerator |
| Basement Development | Finished |
| Basement Features | Apartment in basement, Walk out, Separate entrance |
| Basement Type | N/A, N/A (Finished), N/A |
| Construction Style Attachment | Semi-detached |
| Cooling Type | Central air conditioning, Wall unit |
| Exterior Finish | Brick |
| Fireplace Present | True |
| Fireplace Total | 1 |
| Fire Protection | Smoke Detectors |
| Flooring Type | Hardwood |
| Foundation Type | Stone |
| Half Bath Total | 1 |
| Heating Fuel | Natural gas |
| Heating Type | Forced air |
| Size Interior | 2000 - 2500 sqft |
| Stories Total | 2.5 |
| Type | House |
| Utility Water | Municipal water |
The trademarks REALTOR®, REALTORS®, and the REALTOR® logo are controlled by The Canadian Real Estate Association (CREA) and identify real estate professionals who are members of CREA. The trademarks MLS®, Multiple Listing Service® and the associated logos are owned by The Canadian Real Estate Association (CREA) and identify the quality of services provided by real estate professionals who are members of CREA. The trademark DDF® is owned by The Canadian Real Estate Association (CREA) and identifies CREA's Data Distribution Facility (DDF®)

Contact us for more information.