


Check out the newest condos…

Contact us for more information.

| Bathrooms | Bedrooms | Property Type |
|---|---|---|
| 1 | 2 | Single Family |
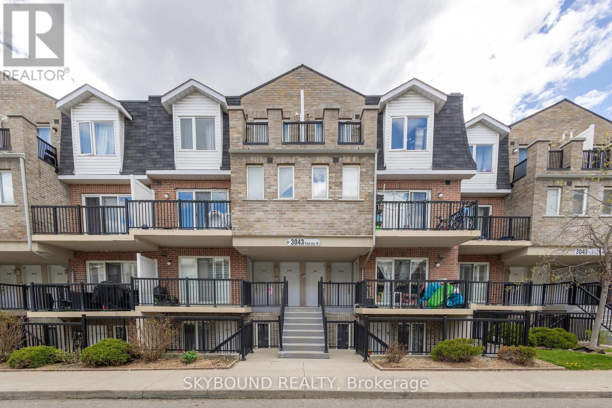
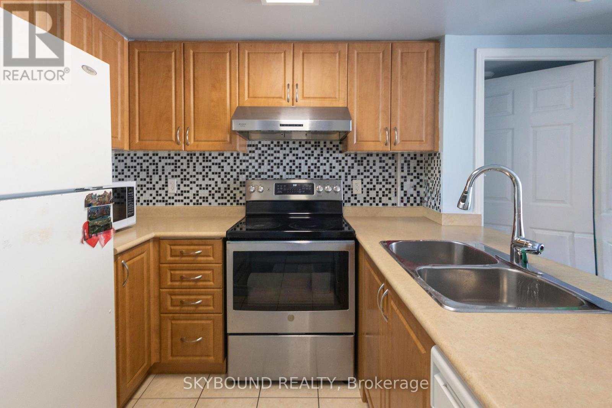
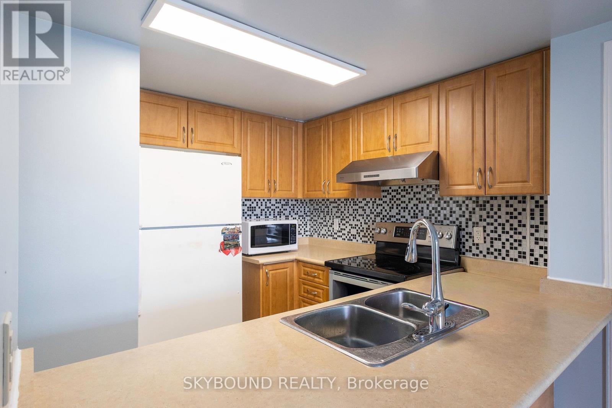
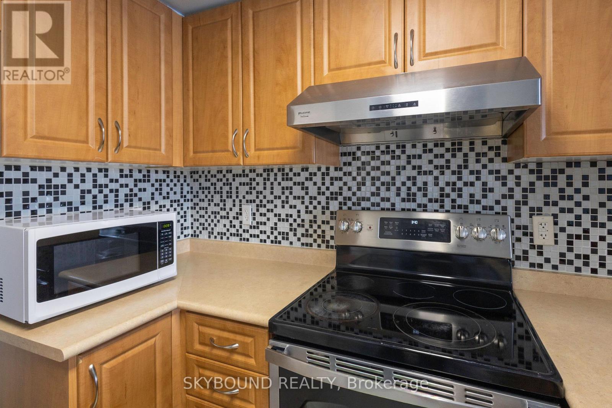
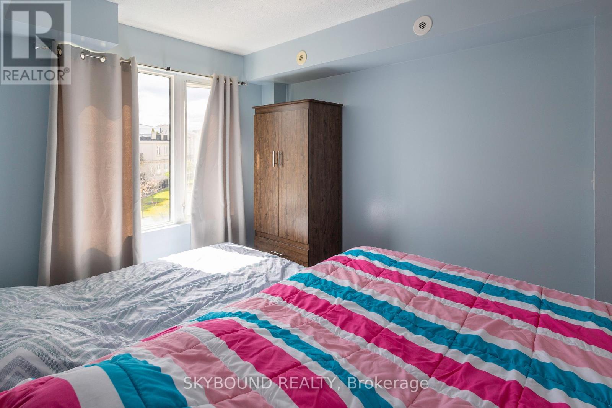
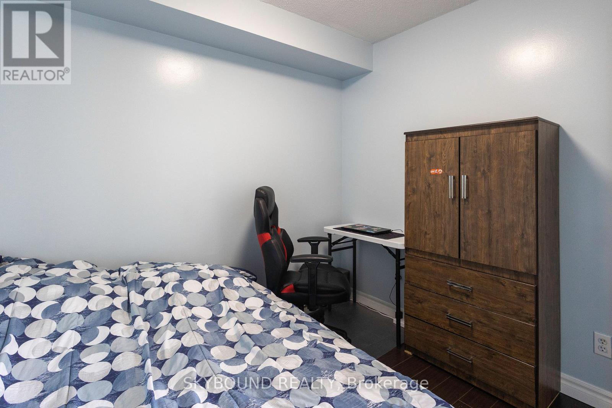
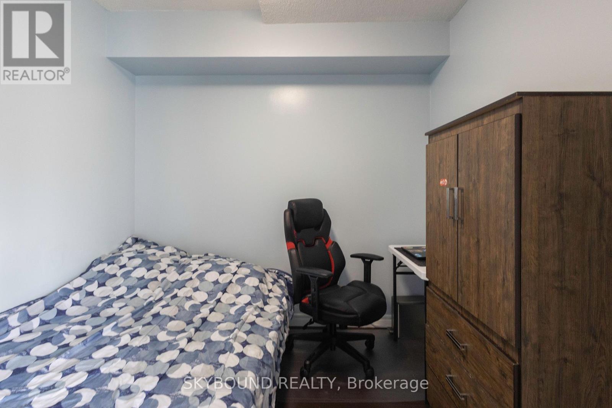
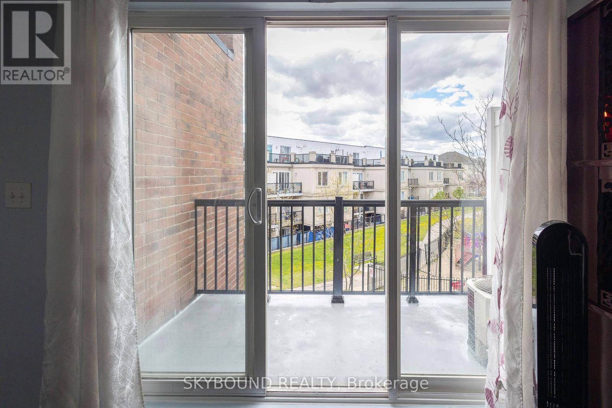
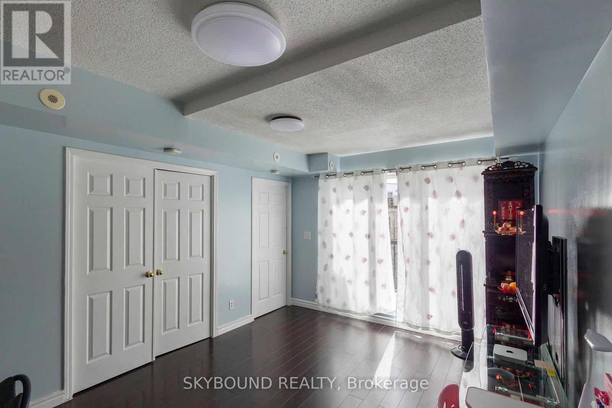
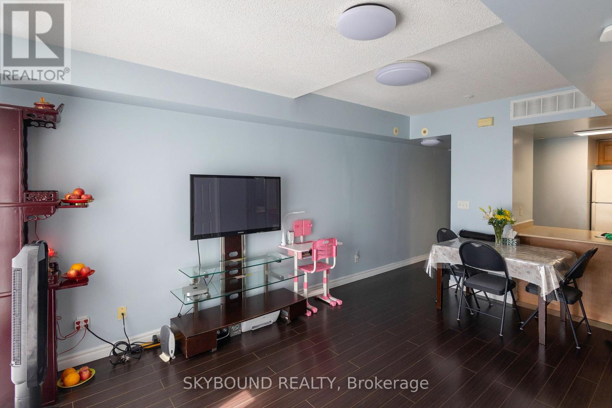
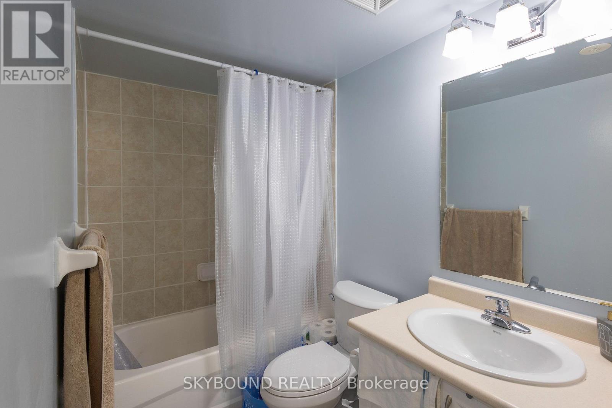
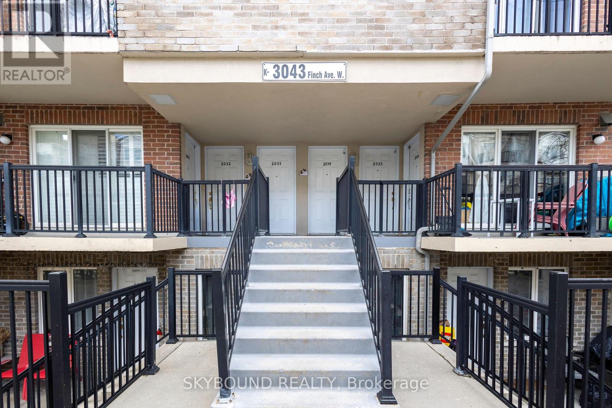
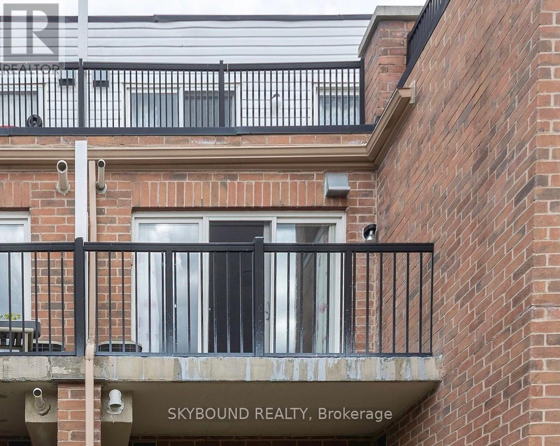
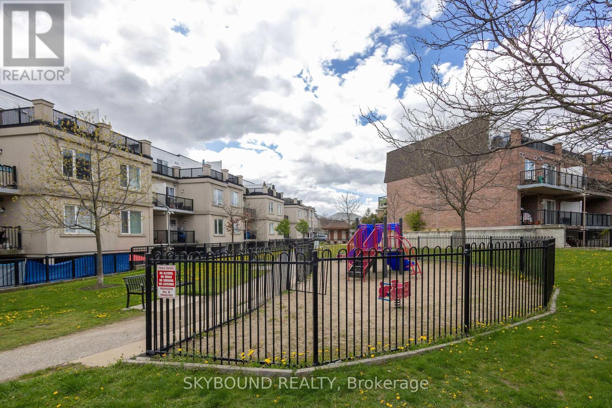
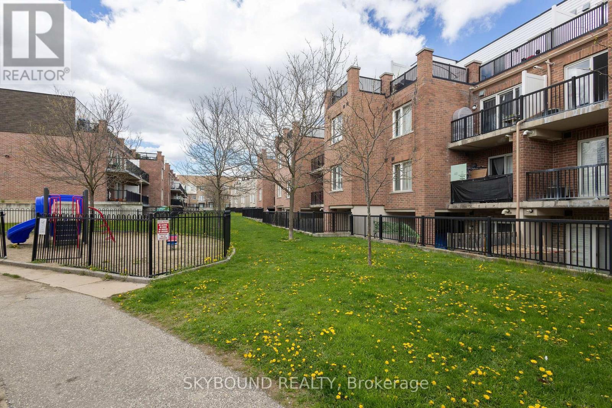
Priced To Sell! After 15 Wonderful Years Filled With Love And Happiness, This Growing Family Is Ready To Move On To A Larger Home. This Well-Maintained 1-Bedroom + Den Condo Townhouse Offers Comfort, Convenience, And Thoughtful Upgrades Throughout. Freshly Painted And Featuring A New Range Hood, Tankless Hot Water System, And Smart Digital NET Thermostat Controlled Right From Your Phone. Enjoy Your Morning Coffee On The Private Balcony Overlooking The Children's Playground - Perfect For Young Families. Ideally Situated In One Of North Etobicoke's Most Convenient And Family-Friendly Communities, With CENTRA Supermarket Directly Across The Street, Steps To Finch LRT Transit, TTC, And Scenic Humber River Trails. Minutes To Costco, Walmart, Schools, Parks, Humber College, York University, Albion Mall, Medical Clinics, Restaurants, And Everyday Essentials. Easy Access To Highways 400, 401 & 407 Makes Commuting Across The GTA Simple And Efficient.Residents Will Love The Nearby Walking & Cycling Trails, Community Centres, Sports Facilities, And Abundance Of Green Space, Offering The Perfect Balance Of Urban Convenience And Outdoor Living. An Excellent Opportunity For First-Time Buyers, Young Families, Downsizers, Or Investors. Looking For A Move-In Ready Home In A Growing Transit-Oriented Neighborhood! (id:31565)

| Level | Type | Length | Width | Dimensions |
|---|---|---|---|---|
| Main level | Living room | 4.87 m | 3.08 m | 4.87 m x 3.08 m |
| Main level | Dining room | 4.87 m | 3.08 m | 4.87 m x 3.08 m |
| Main level | Kitchen | 3.07 m | 2.89 m | 3.07 m x 2.89 m |
| Main level | Primary Bedroom | 3.69 m | 2.74 m | 3.69 m x 2.74 m |
| Main level | Den | 2.62 m | 2.62 m | 2.62 m x 2.62 m |
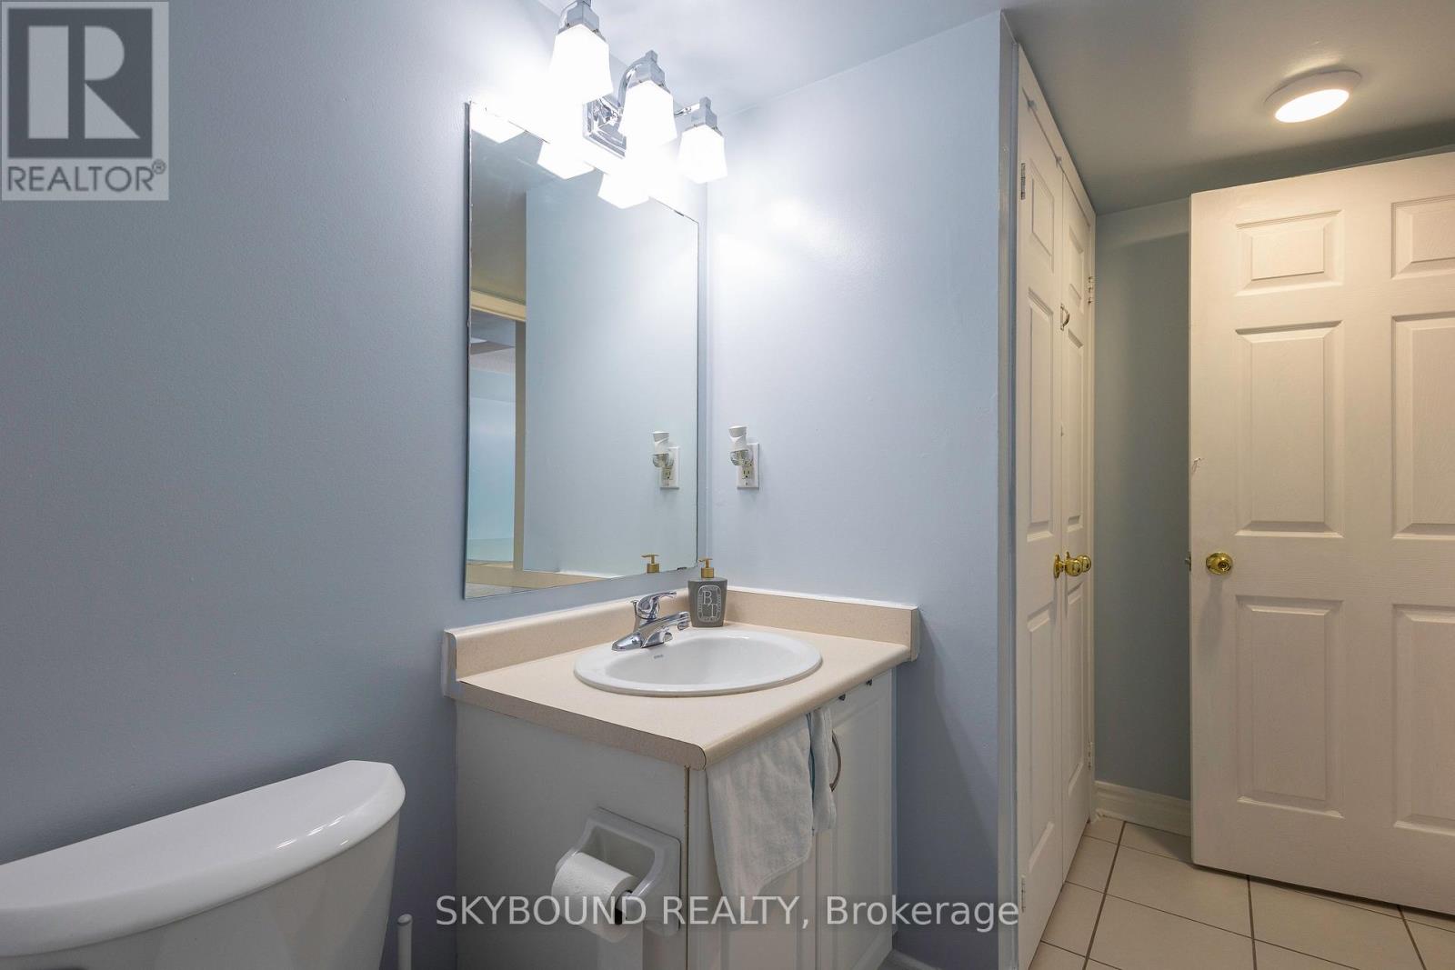
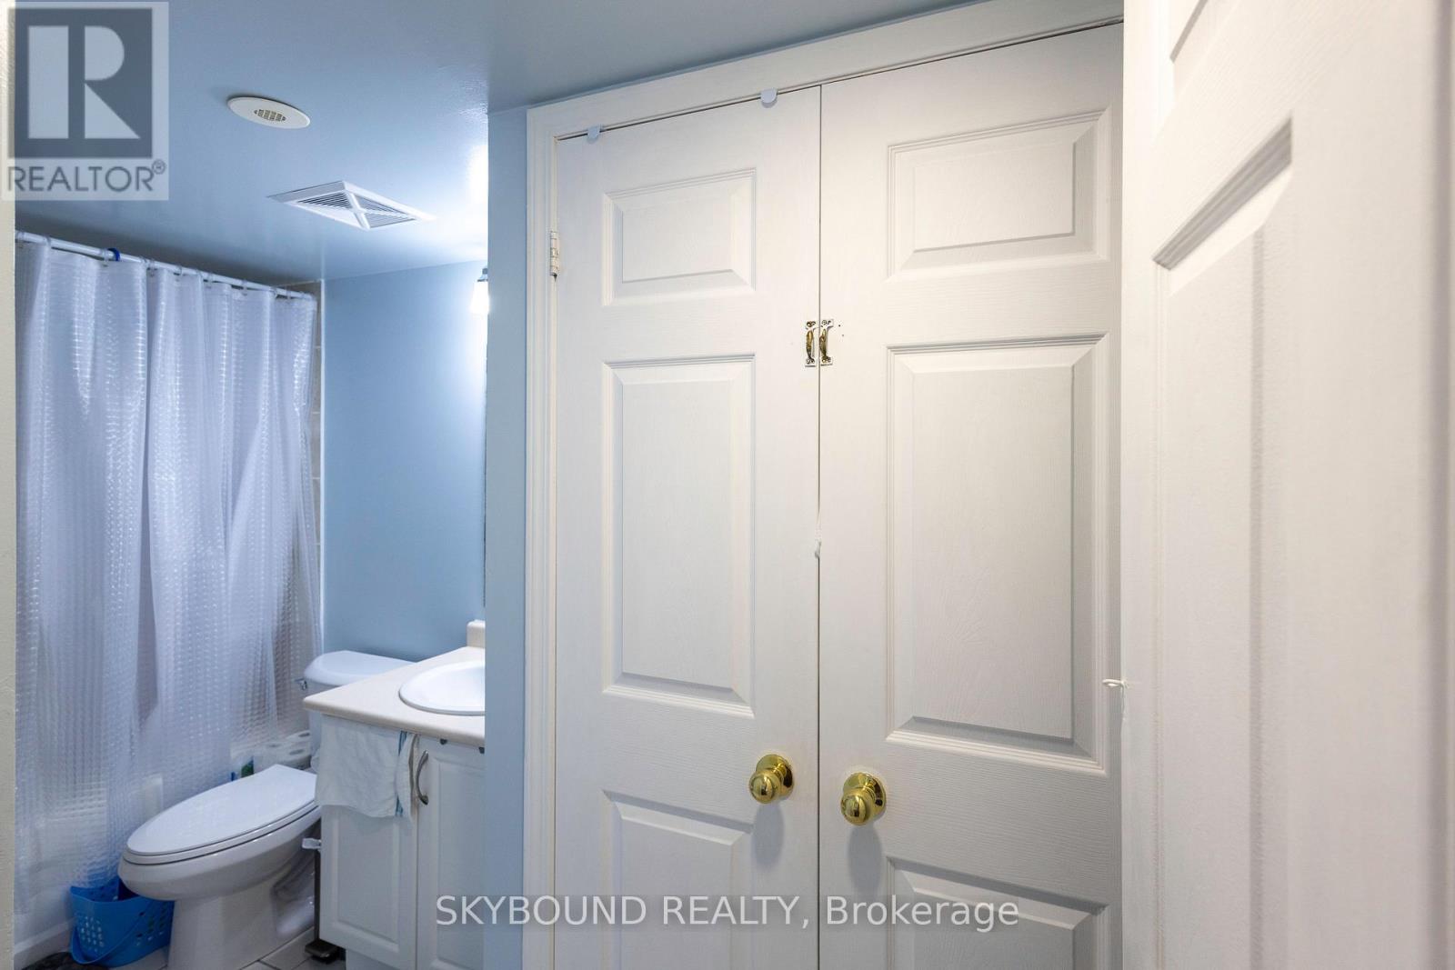
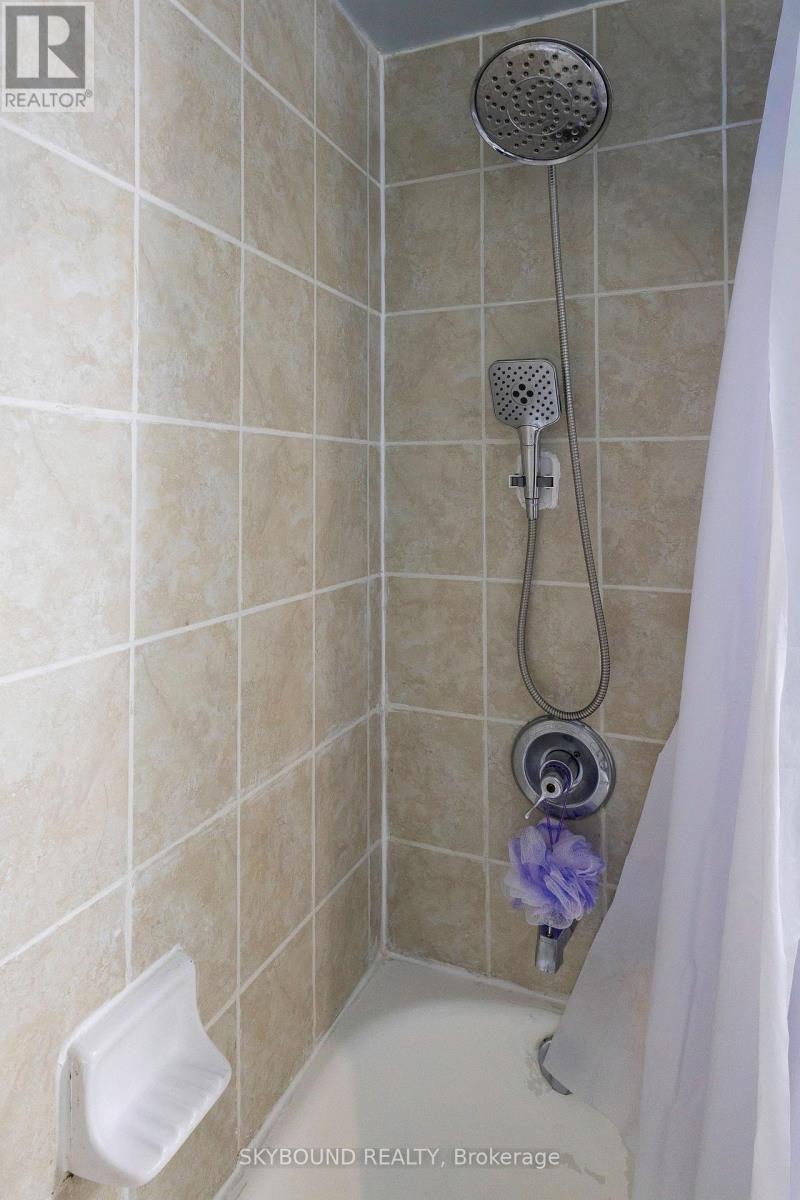
| Main level | Bathroom | 3.38 m | 1.25 m | 3.38 m x 1.25 m |
| Amenity Near By | Public Transit, Schools |
|---|---|
| Features | Balcony, Carpet Free |
| Maintenance Fee | 319.50 |
| Maintenance Fee Payment Unit | Monthly |
| Management Company | CASTLE CONDO MANAGEMENT |
| Ownership | Condominium/Strata |
| Parking |
|
| Transaction | For sale |
| Bathroom Total | 1 |
|---|---|
| Bedrooms Total | 2 |
| Bedrooms Above Ground | 1 |
| Bedrooms Below Ground | 1 |
| Amenities | Storage - Locker |
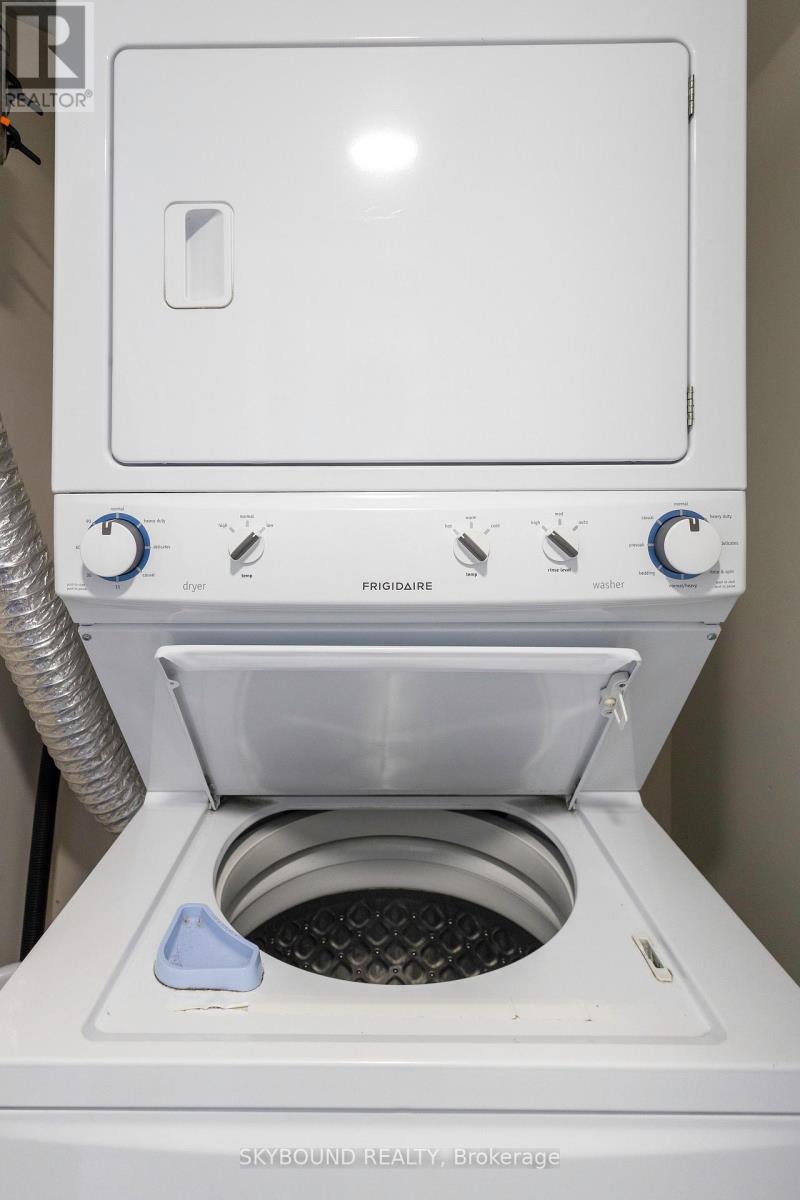
| Appliances | Water Heater - Tankless, Dishwasher, Dryer, Hood Fan, Stove, Washer, Window Coverings, Refrigerator |
| Basement Type | None |
| Cooling Type | Central air conditioning |
| Exterior Finish | Brick |
| Fireplace Present | |
| Heating Fuel | Natural gas |
| Heating Type | Forced air |
| Size Interior | 600 - 699 sqft |
| Type | Row / Townhouse |
The trademarks REALTOR®, REALTORS®, and the REALTOR® logo are controlled by The Canadian Real Estate Association (CREA) and identify real estate professionals who are members of CREA. The trademarks MLS®, Multiple Listing Service® and the associated logos are owned by The Canadian Real Estate Association (CREA) and identify the quality of services provided by real estate professionals who are members of CREA. The trademark DDF® is owned by The Canadian Real Estate Association (CREA) and identifies CREA's Data Distribution Facility (DDF®)

Contact us for more information.