
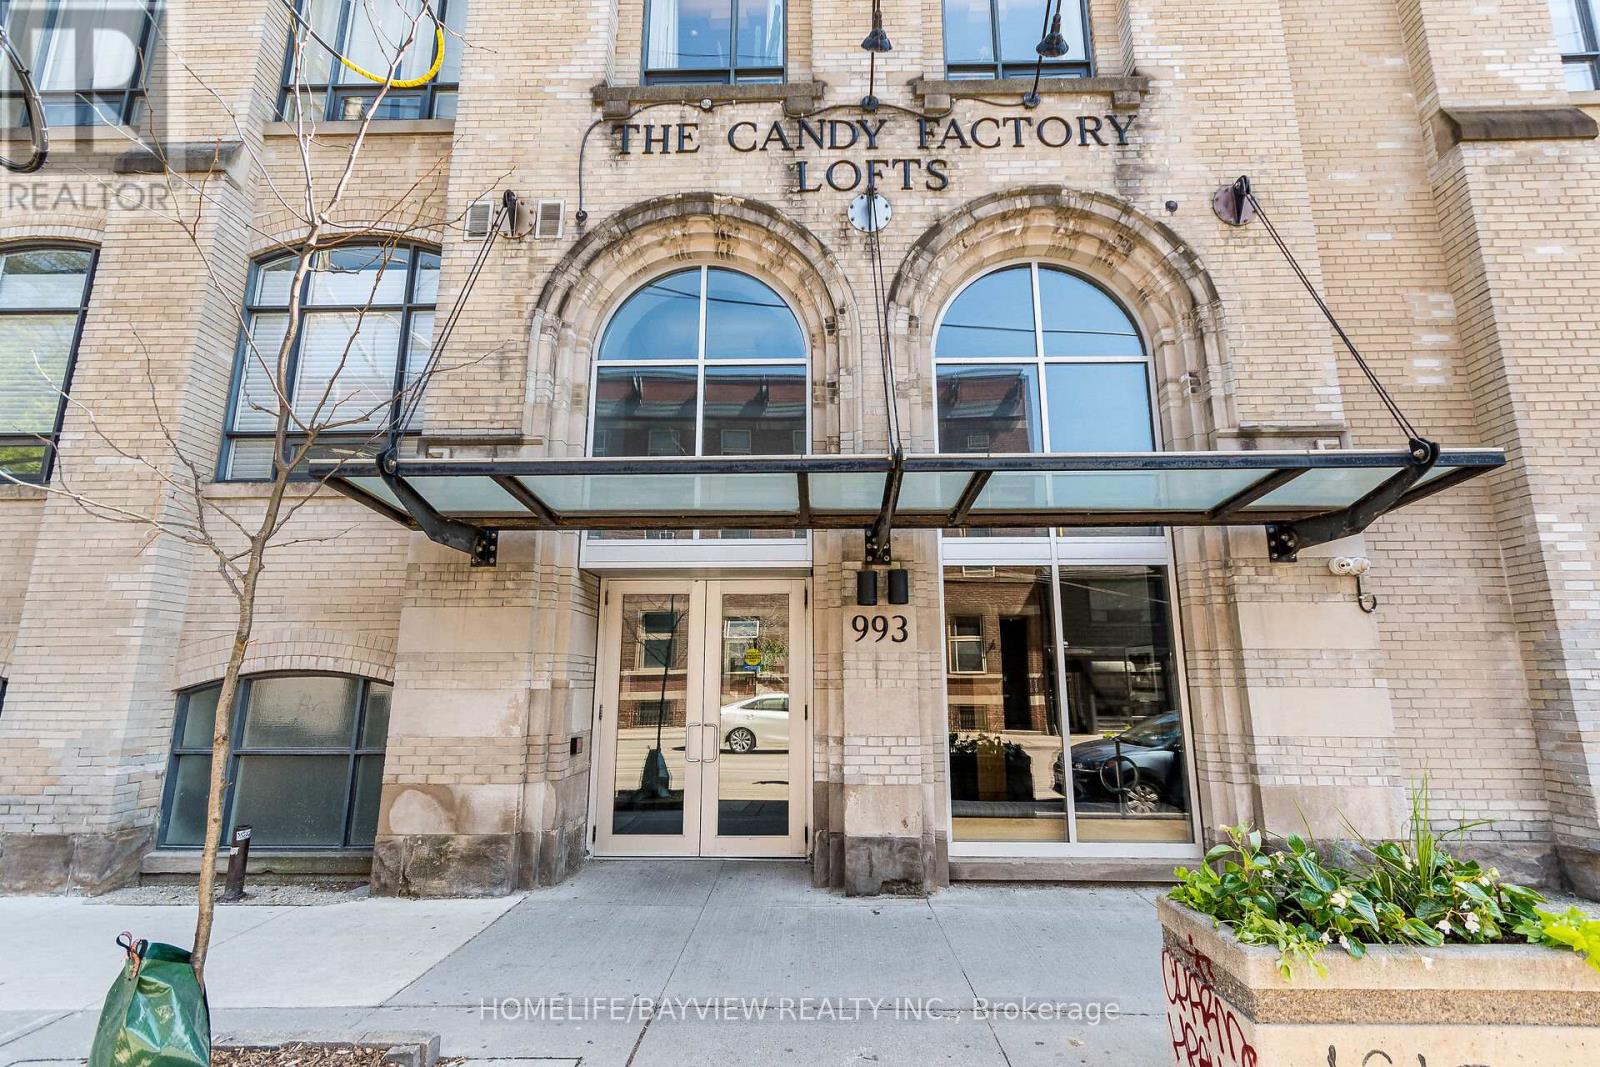
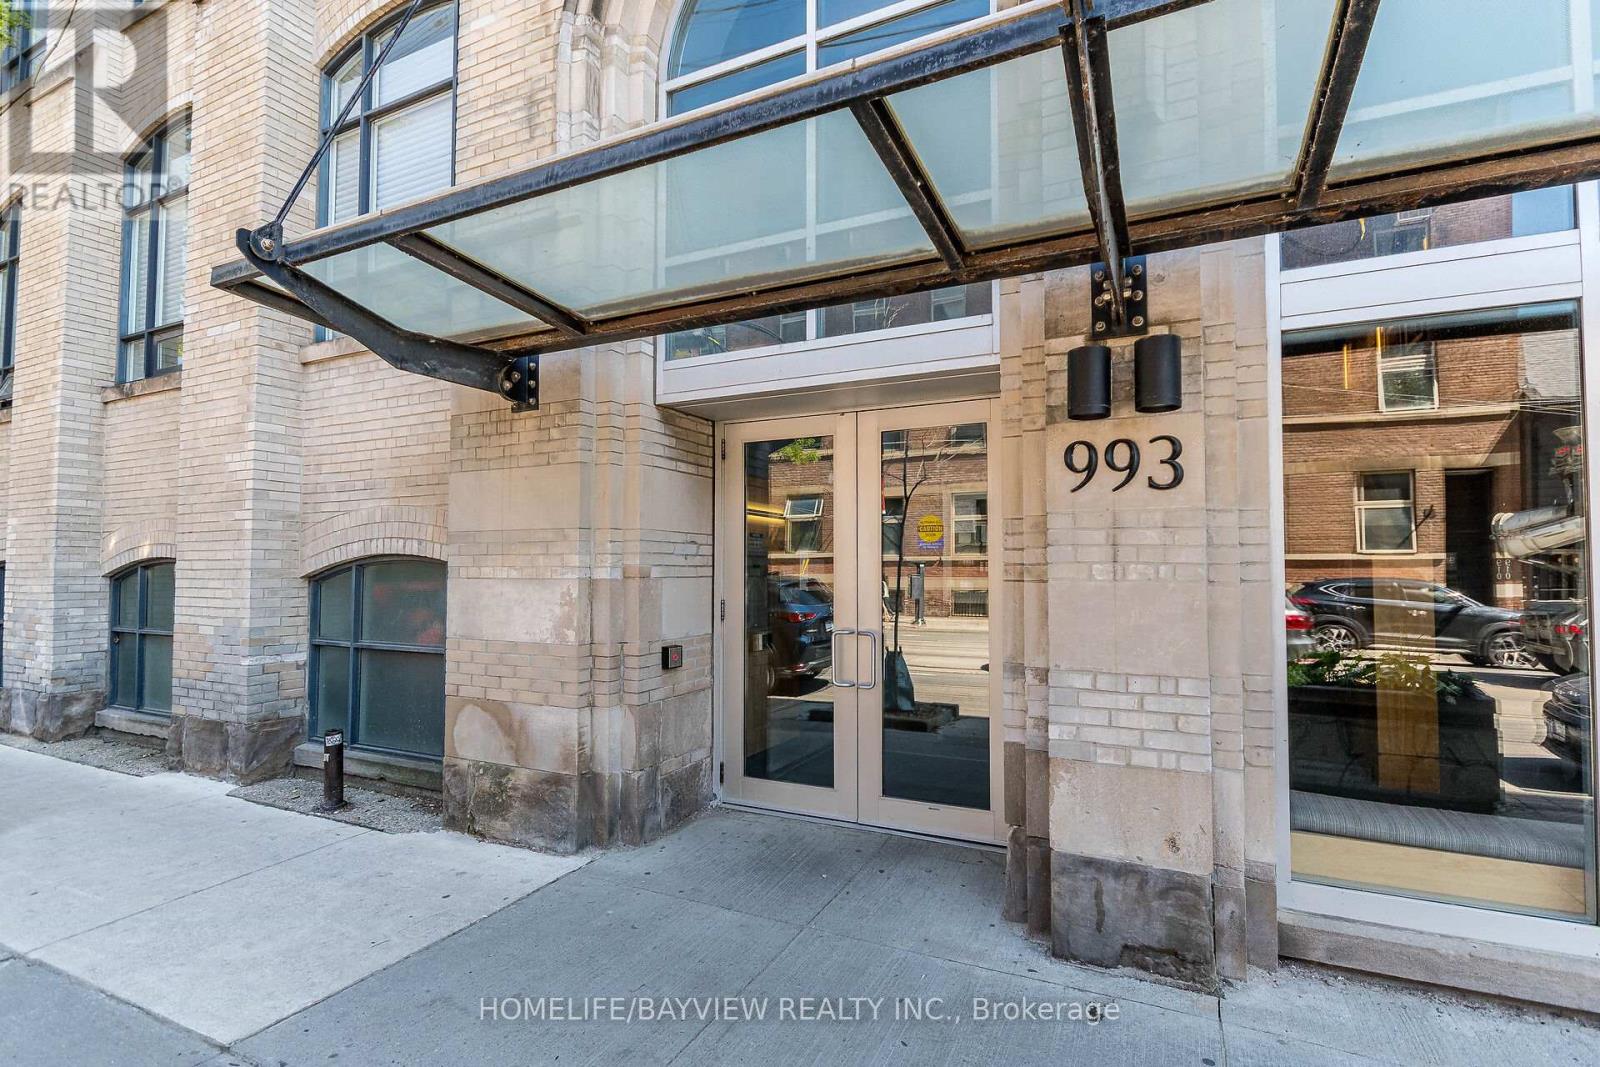
Check out the newest condos…

Contact us for more information.

| Bathrooms | Bedrooms | Property Type |
|---|---|---|
| 2 | 2 | Single Family |
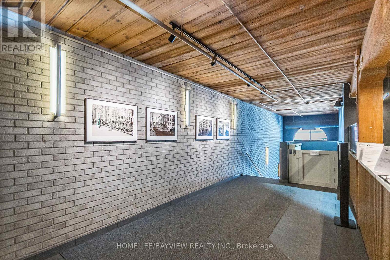
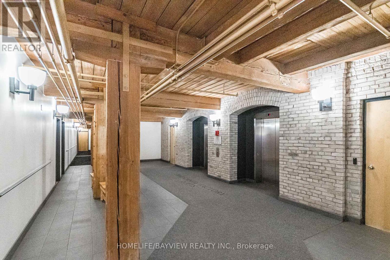
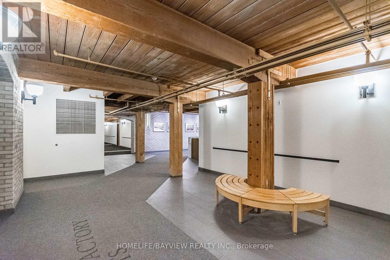
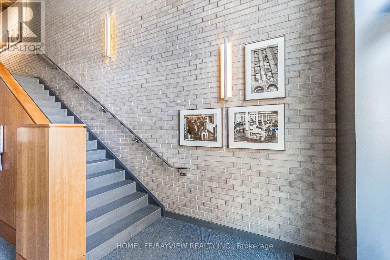
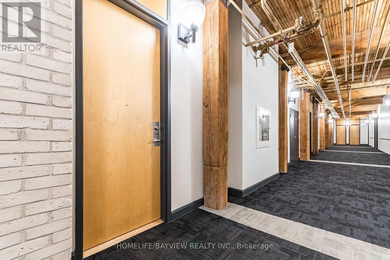
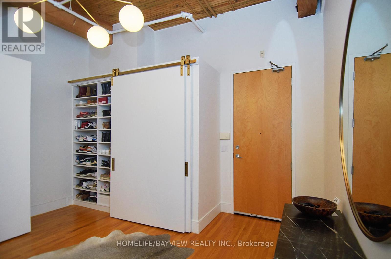
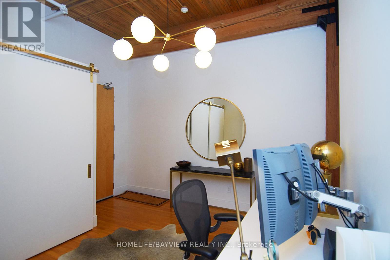
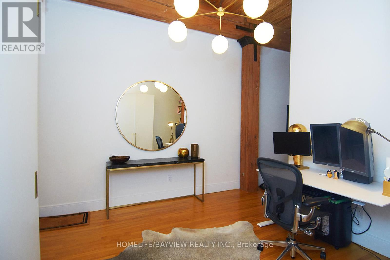
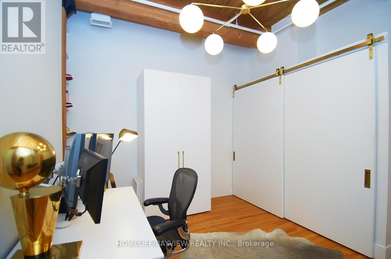
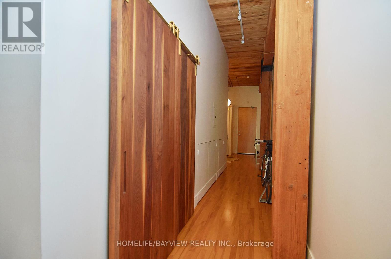
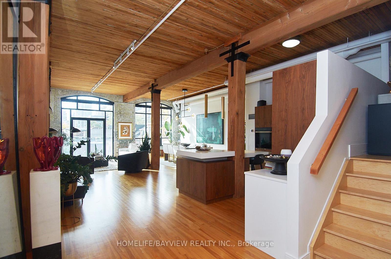
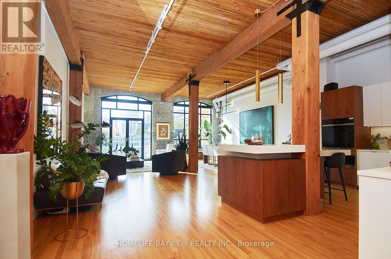
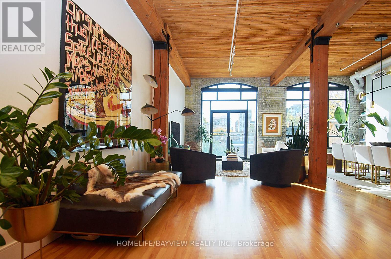
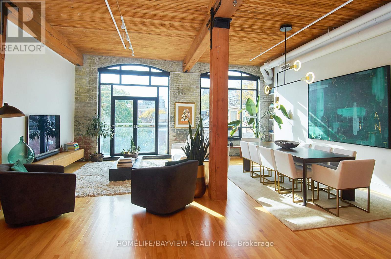
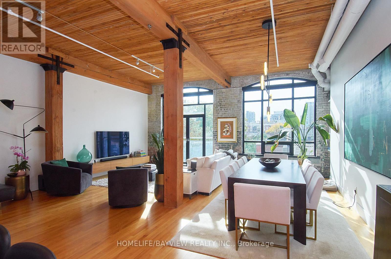
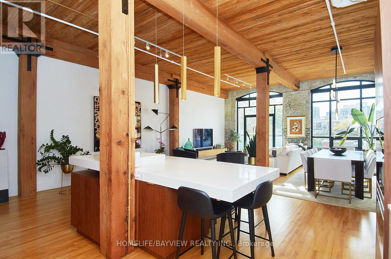
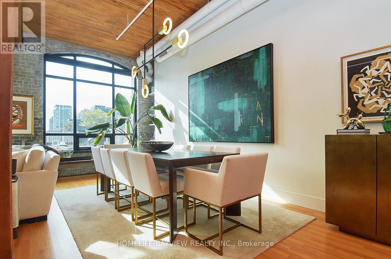
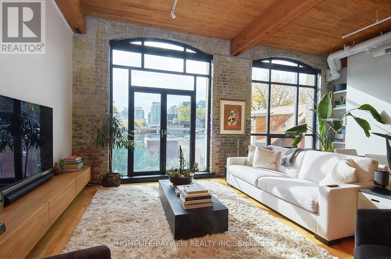
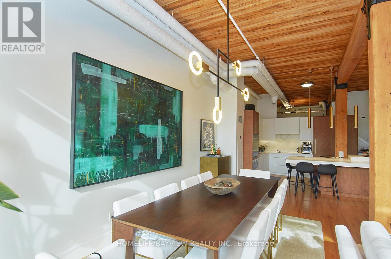
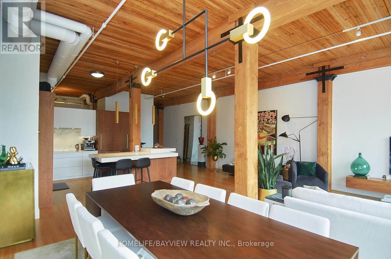
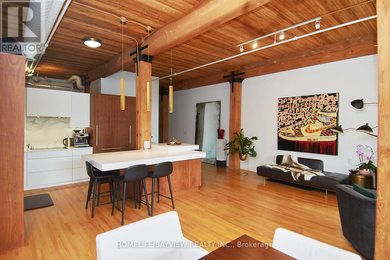
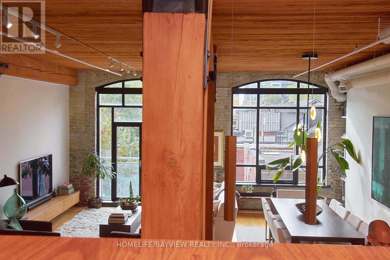
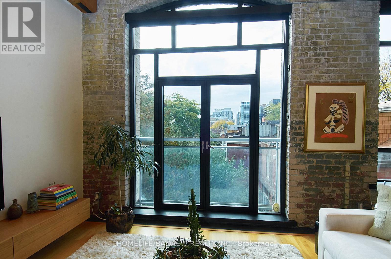
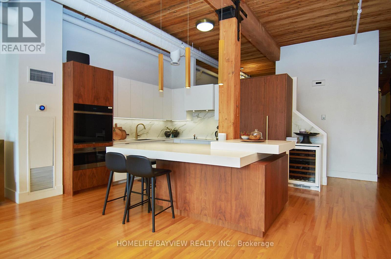
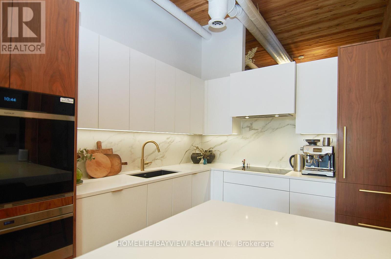
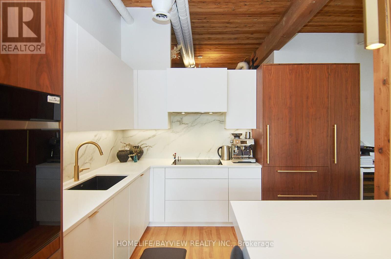
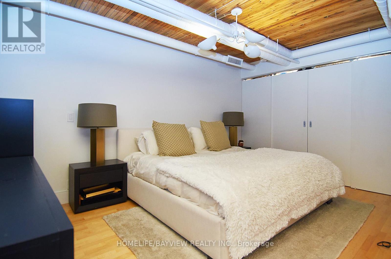
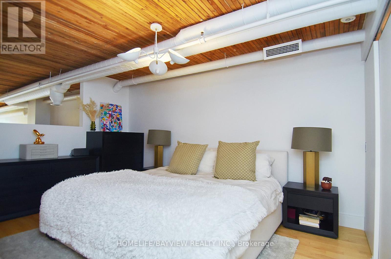
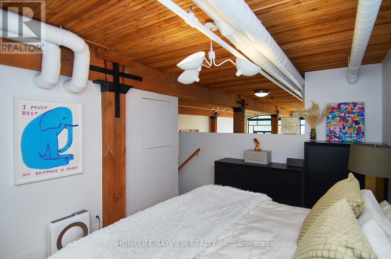
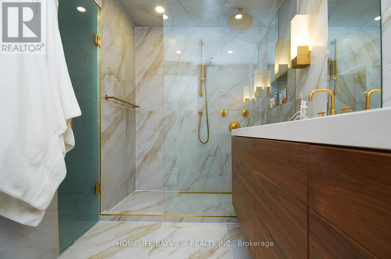
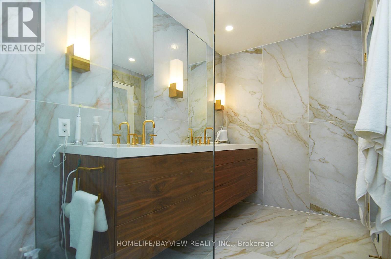
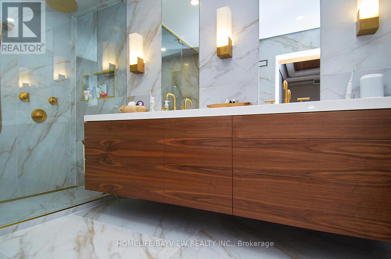
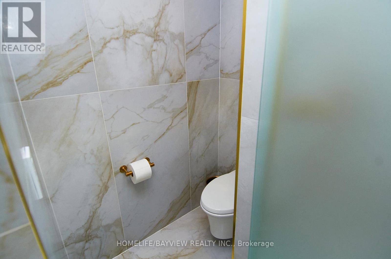
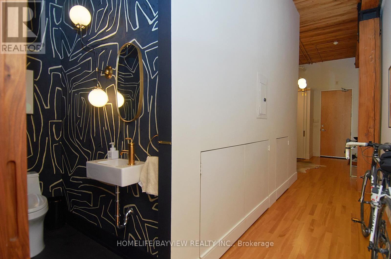
***Stunning Magazine-Quality Candy Factory Reno***Rarely available top-to-bottom custom reno in Queen West's foremost hard loft! Kitchen, baths, top-of-the-line built-in appliances! Upper level Principal Bedroom with gorgeous 5pc ensuite bath! Separate 2pc powder room! Authentic exposed brick and wood beams! Soaring ceilings! ! Underground parking space included with EV charging station. (id:31565)

| Level | Type | Length | Width | Dimensions |
|---|---|---|---|---|
| Main level | Living room | 6.7 m | 3.66 m | 6.7 m x 3.66 m |
| Main level | Dining room | 6.7 m | 3.32 m | 6.7 m x 3.32 m |
| Main level | Kitchen | 4.27 m | 3.97 m | 4.27 m x 3.97 m |
| Main level | Den | 3.14 m | 2.74 m | 3.14 m x 2.74 m |
| Upper Level | Primary Bedroom | 4.39 m | 3.23 m | 4.39 m x 3.23 m |
| Amenity Near By | |
|---|---|
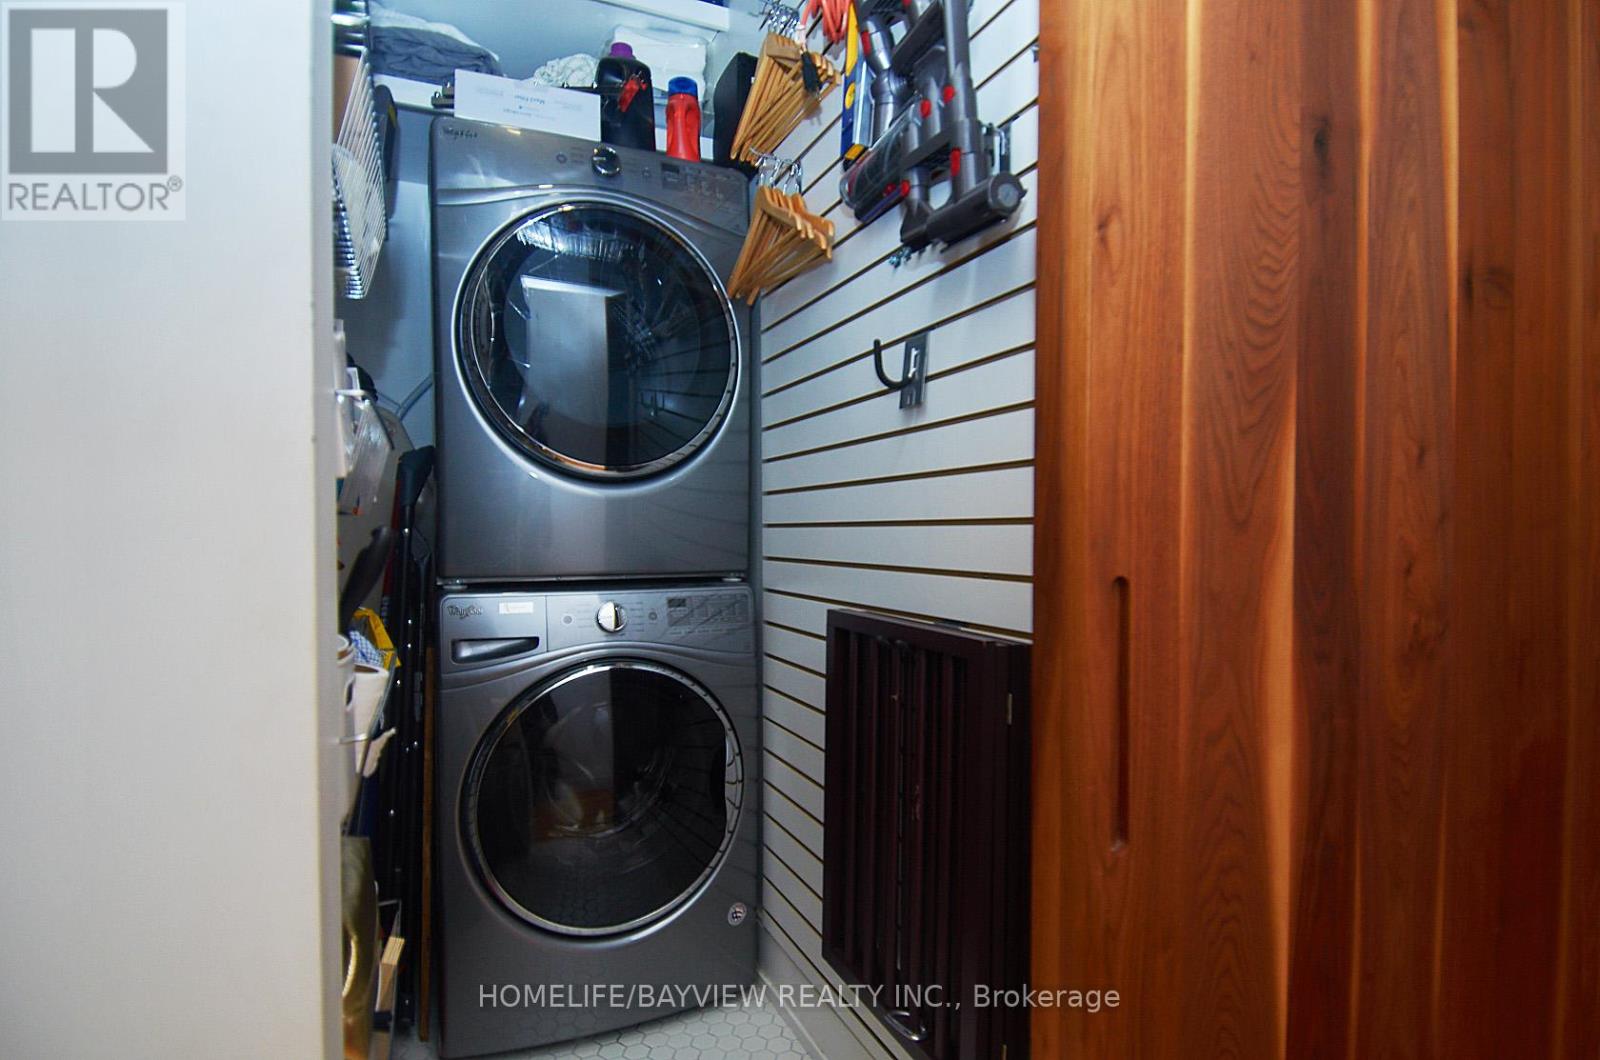
| Features | Balcony, Carpet Free, In suite Laundry |
| Maintenance Fee | |
| Maintenance Fee Payment Unit | |
| Management Company | Hanson Nadler Property Management |
| Ownership | Condominium/Strata |
| Parking |
|
| Transaction | For rent |
| Bathroom Total | 2 |
|---|---|
| Bedrooms Total | 2 |
| Bedrooms Above Ground | 1 |
| Bedrooms Below Ground | 1 |
| Appliances | Dishwasher, Dryer, Oven, Stove, Washer, Refrigerator |
| Basement Type | Crawl space |
| Cooling Type | Central air conditioning |
| Exterior Finish | Brick |
| Fireplace Present | |
| Flooring Type | Hardwood |
| Half Bath Total | 1 |
| Heating Fuel | Natural gas |
| Heating Type | Forced air |
| Size Interior | 1400 - 1599 sqft |
| Type | Apartment |
The trademarks REALTOR®, REALTORS®, and the REALTOR® logo are controlled by The Canadian Real Estate Association (CREA) and identify real estate professionals who are members of CREA. The trademarks MLS®, Multiple Listing Service® and the associated logos are owned by The Canadian Real Estate Association (CREA) and identify the quality of services provided by real estate professionals who are members of CREA. The trademark DDF® is owned by The Canadian Real Estate Association (CREA) and identifies CREA's Data Distribution Facility (DDF®)

Contact us for more information.