

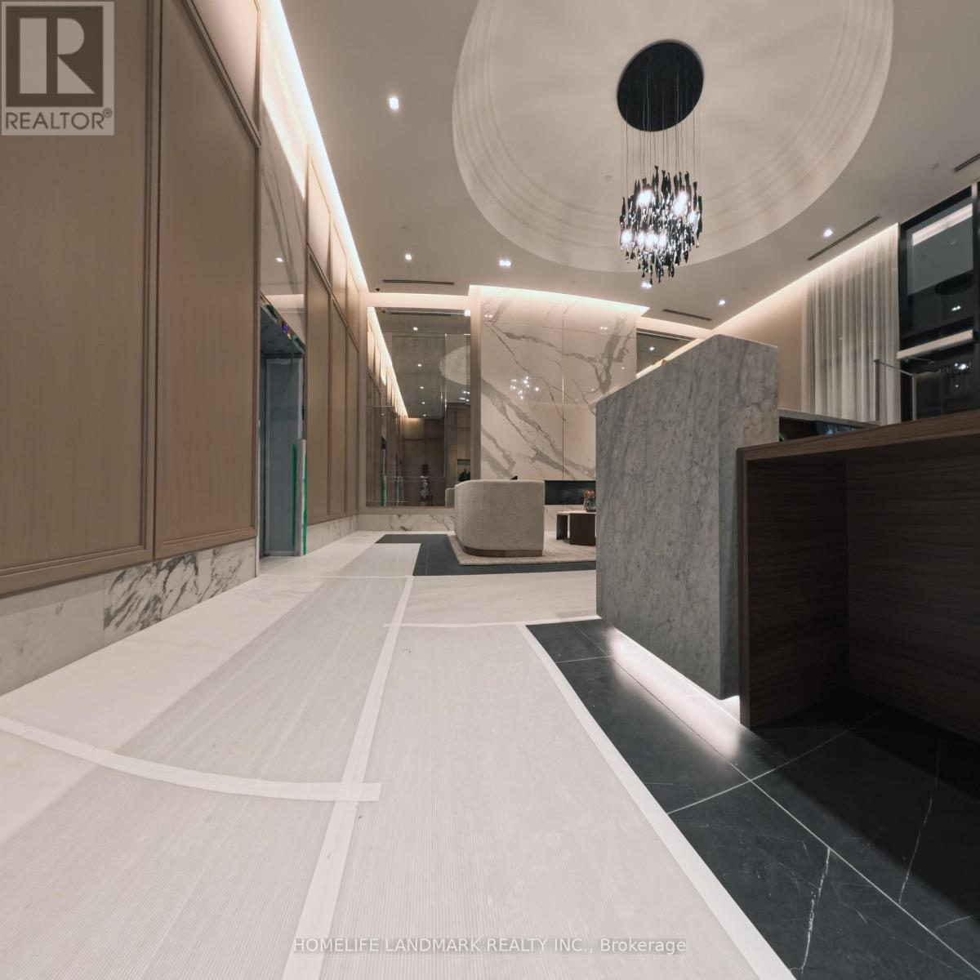
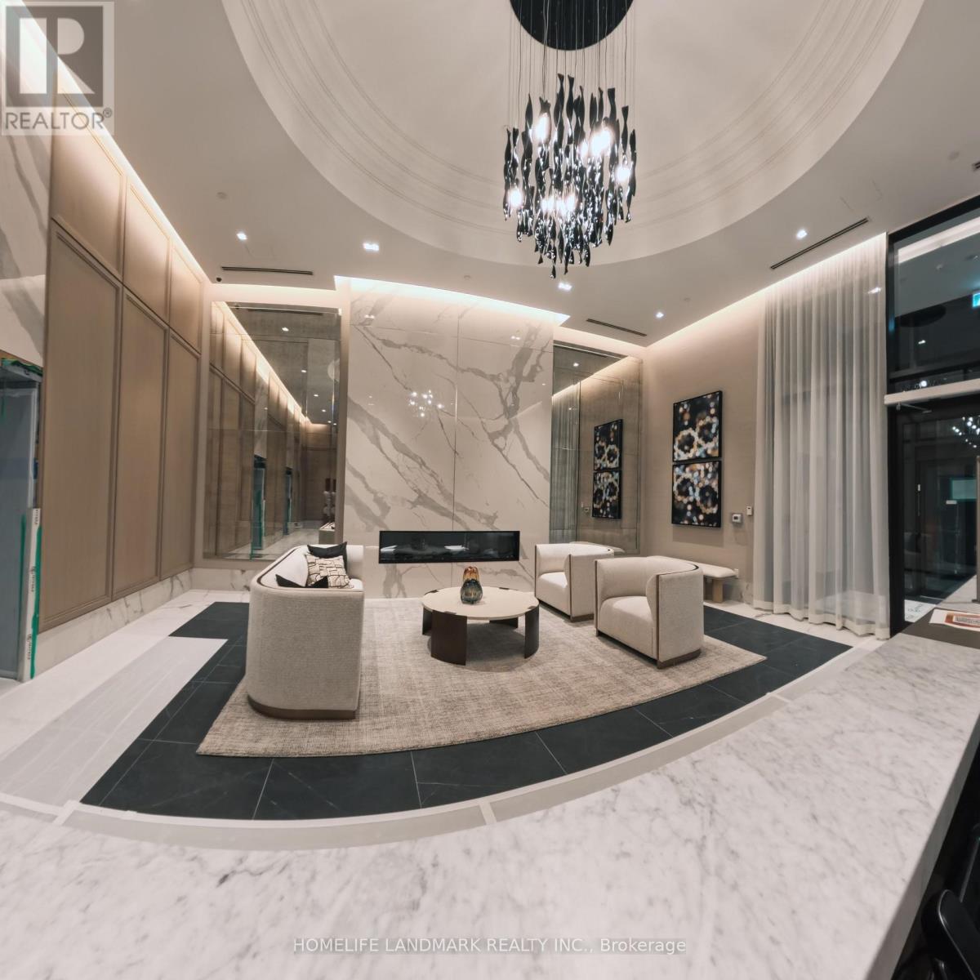
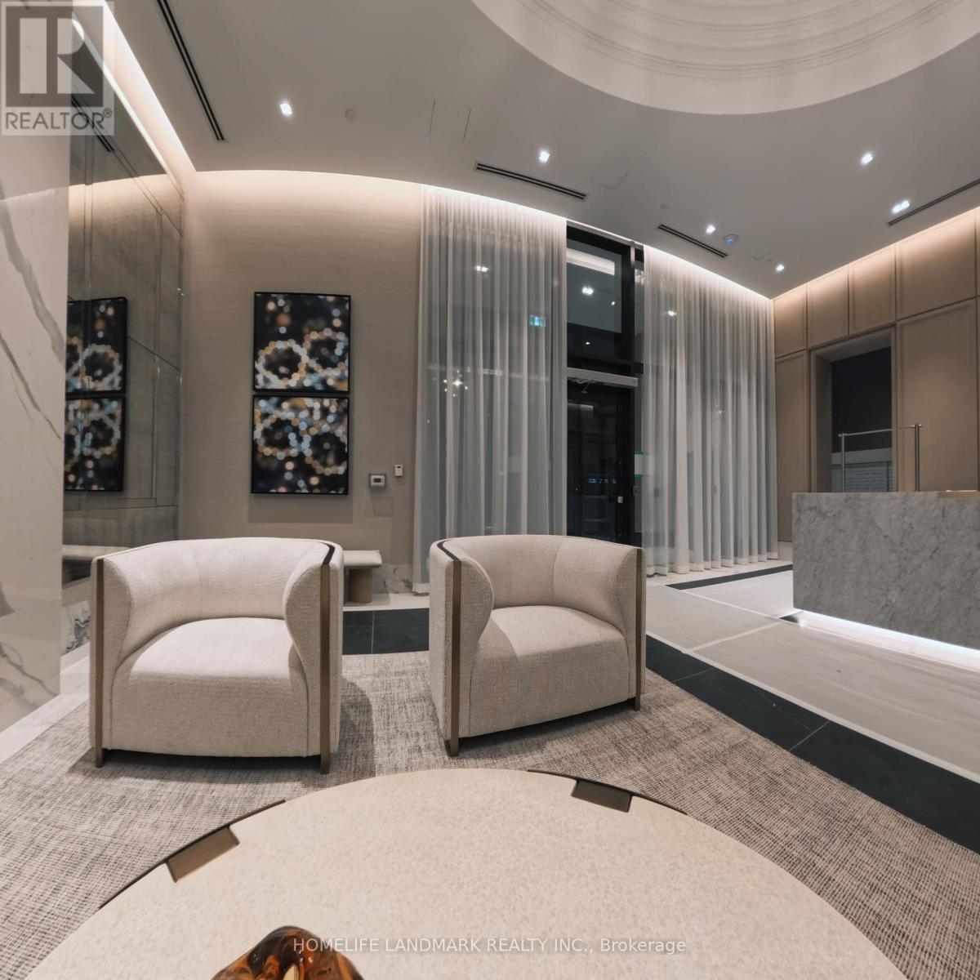
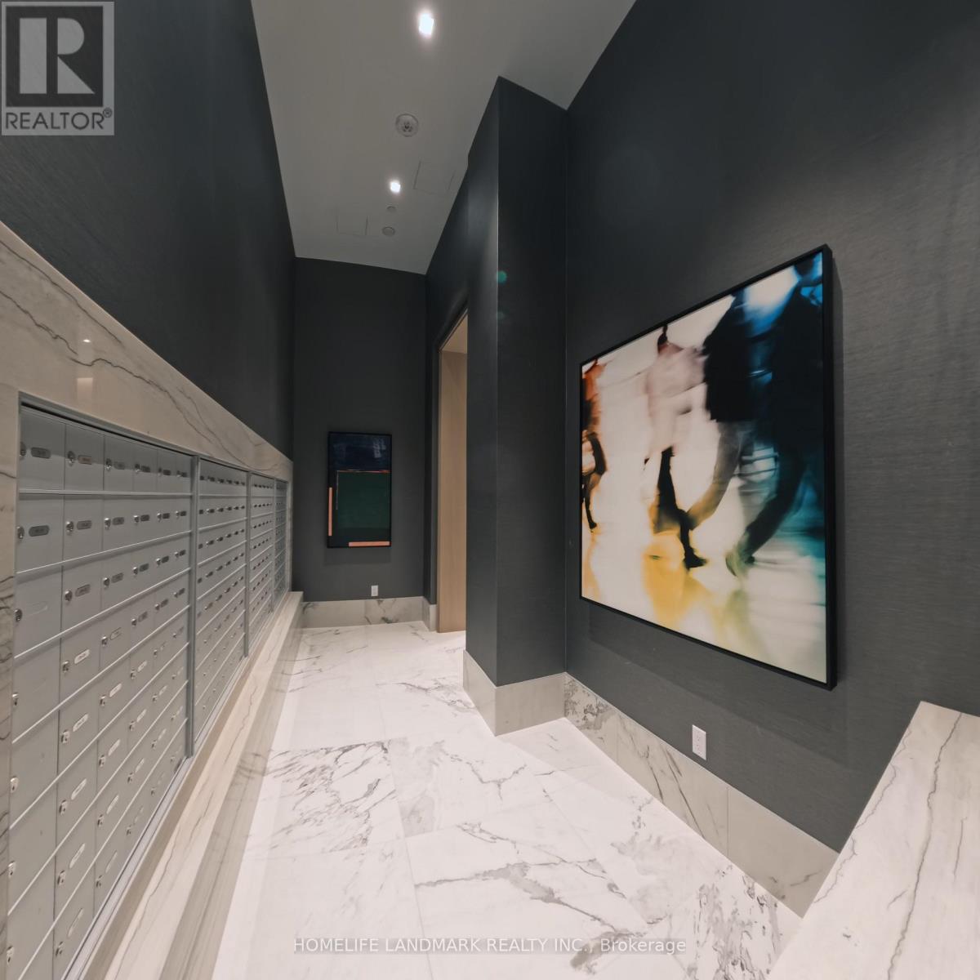
Check out the newest condos…

Contact us for more information.

| Bathrooms | Bedrooms | Property Type |
|---|---|---|
| 3 | 2 | Single Family |
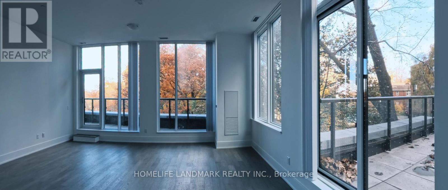
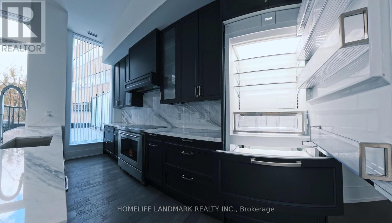
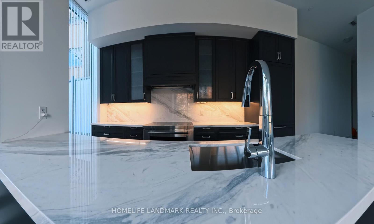
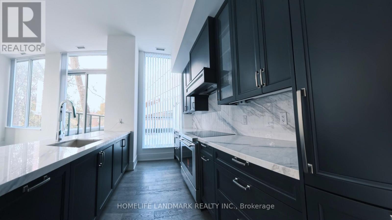
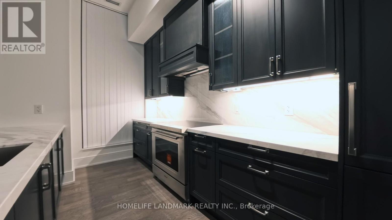
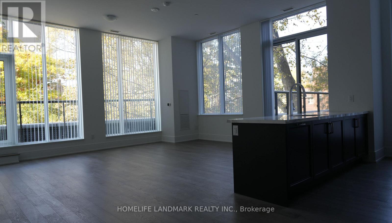
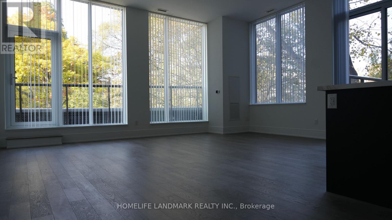
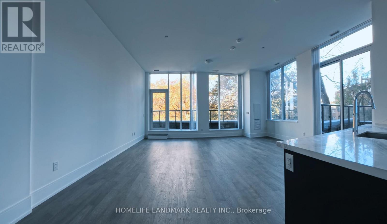
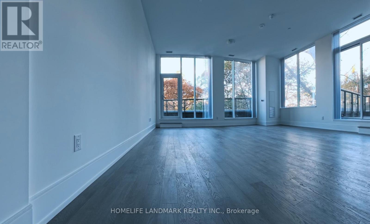
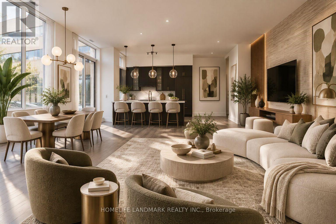
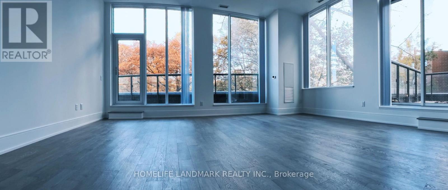
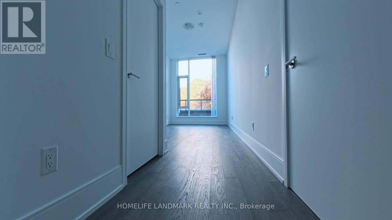
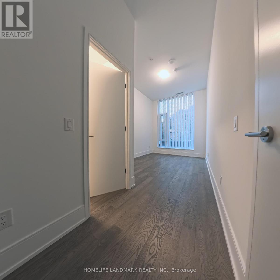
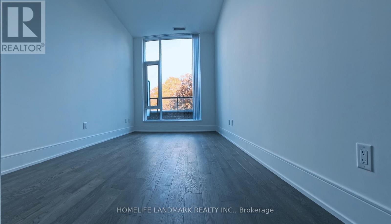
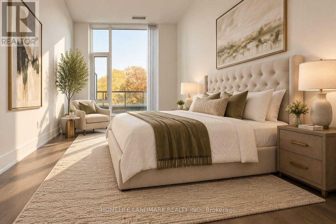
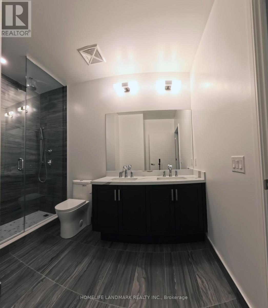
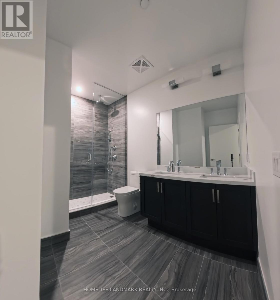
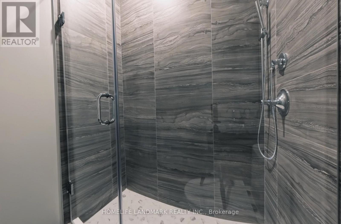
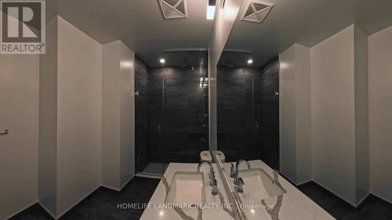
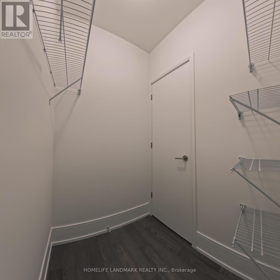
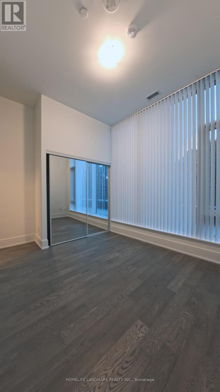
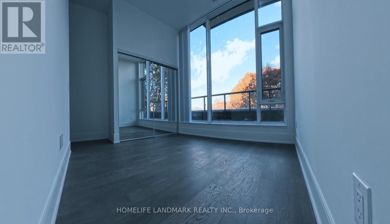
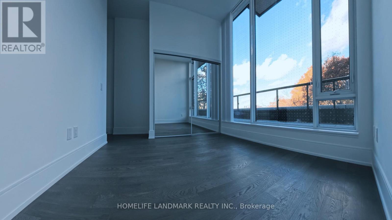
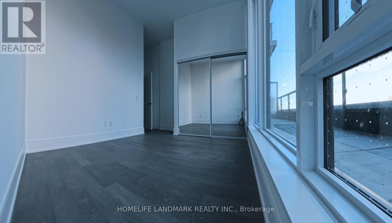
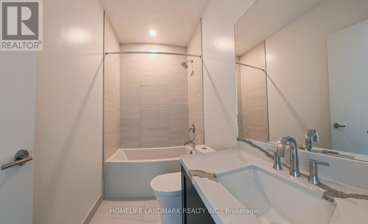
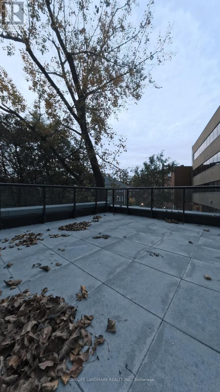
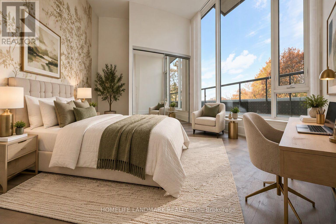
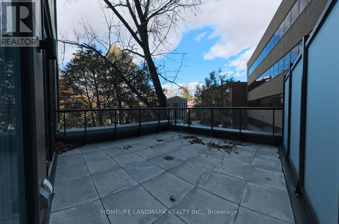
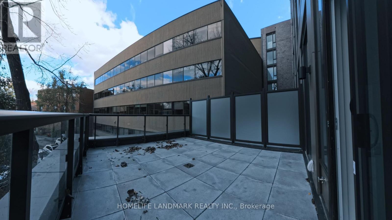
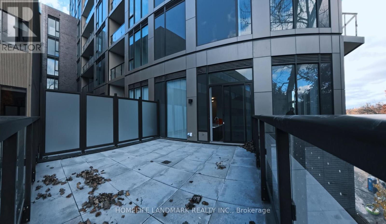
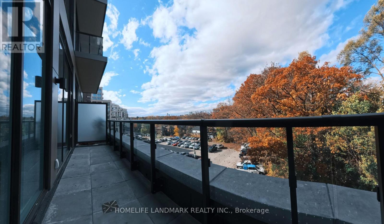
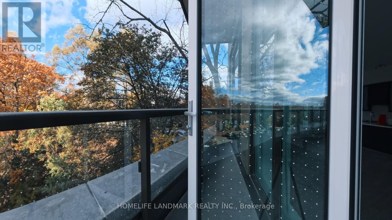
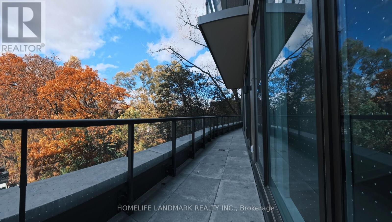
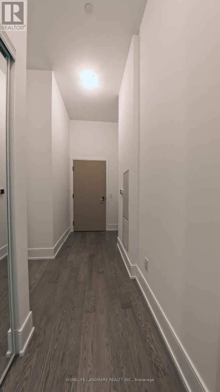
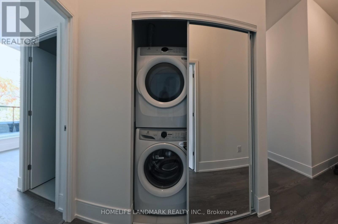
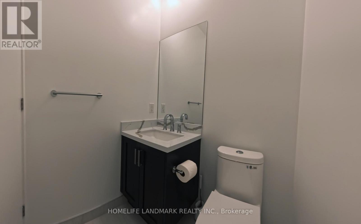
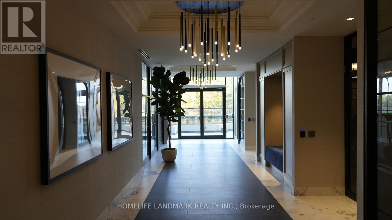
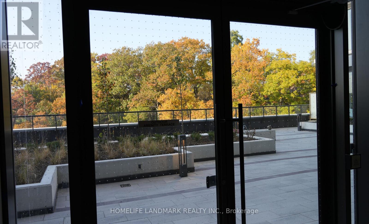
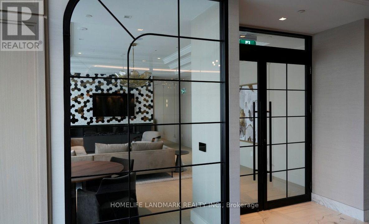
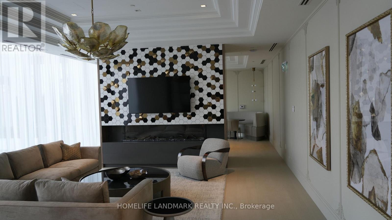
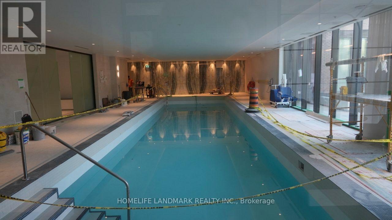
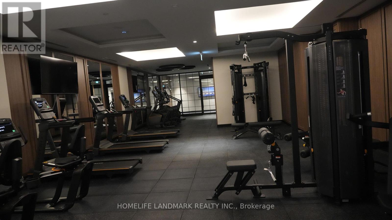
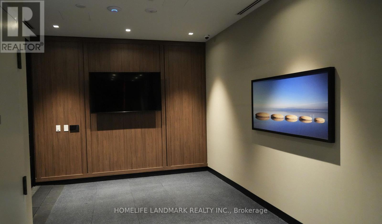
FOR LEASE | BIJOU ON BLOOR | BLOOR WEST VILLAGE, TORONTO Elevated Living. Exceptional Space. An Address to Love. Spacious 2-Bedroom + 2.5-Bathroom Suite | 1,264 Sq. Ft. | 11-Foot Ceilings | Two (2) Terraces Be The First To Live In This Brand-New Luxury Suite At Bijou On Bloor. Rare 2 Bed + 2.5 Bath Residence Featuring Soaring 11-Ft Ceilings, Floor-To-Ceiling Windows, Two Private Terraces And Premium Sub-Zero/Wolf Appliances. Bright North Exposure With An Open-Concept Layout Designed For Modern Living And Entertaining. Modern conveniences include in-suite Laundry and individually controlled climate control, separately sub-metered . Parking and locker options are available and can be arranged at extra cost. Enjoy Exceptional Amenities Including Indoor Pool, Steam Room, Fitness Centre, Yoga Studio, Co-Working Space, Private Dining Room, Outdoor BBQ Terrace And 24-Hr Concierge (Certain amenities may not yet be operational as the building is in interim occupancy). Steps To Jane Subway Station, Bloor West Village Shops, Restaurants, Cafés, High Park And Humber River Trails. Easy Access To Downtown Toronto And Major Highways. Luxury Boutique Living In One Of Toronto's Most Desirable West-End Communities. (id:31565)

| Level | Type | Length | Width | Dimensions |
|---|---|---|---|---|
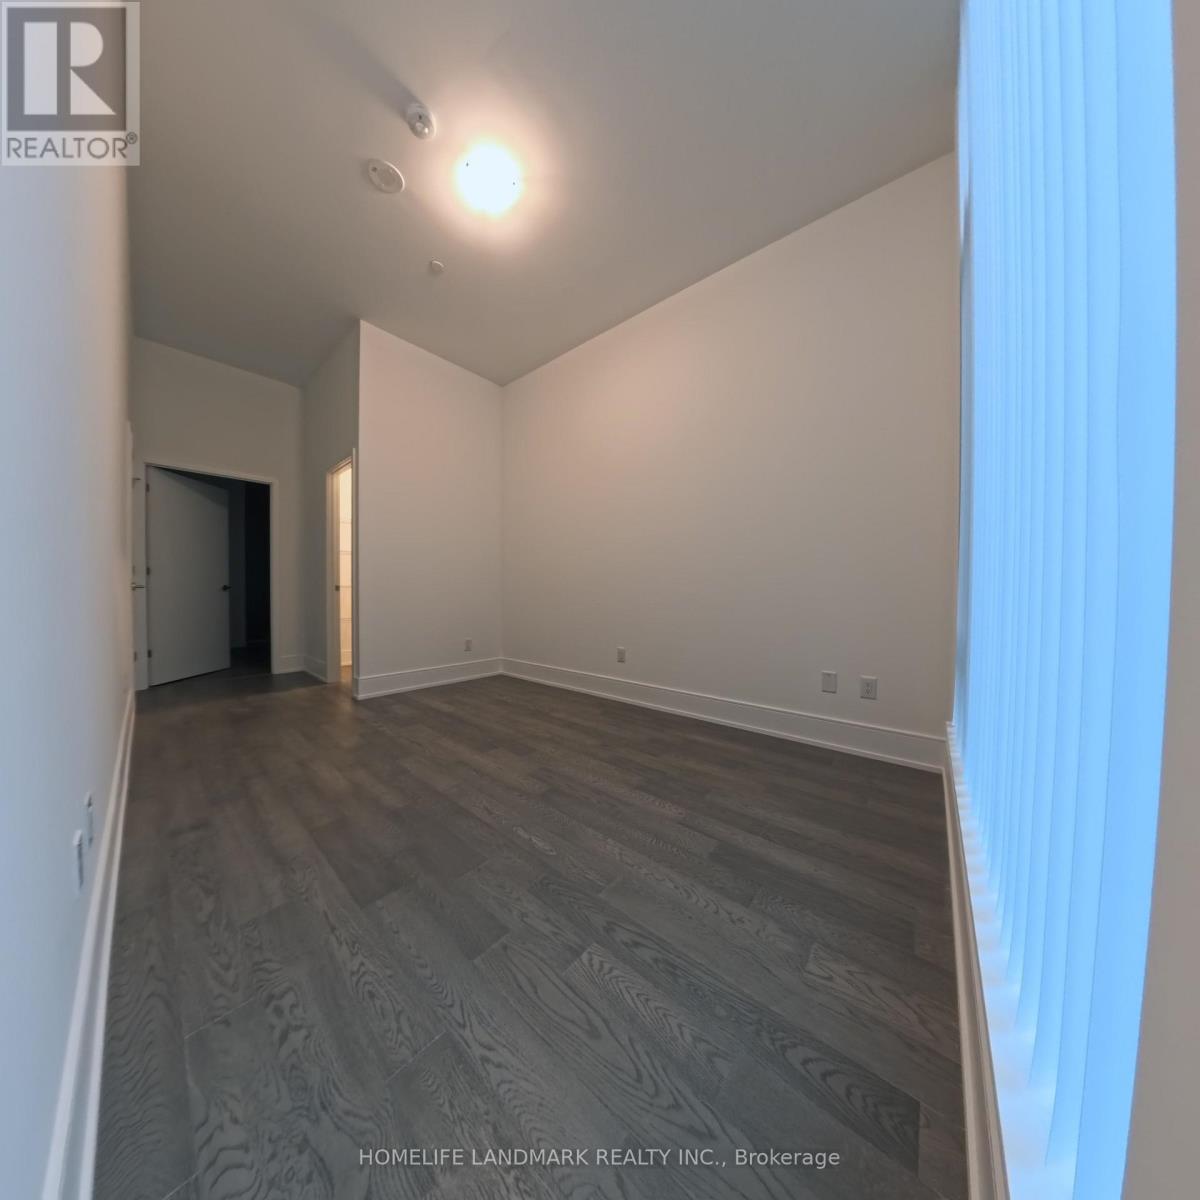
| Second level | Bedroom 2 | 3.711 m | 2.895 m | 3.711 m x 2.895 m |
| Main level | Bedroom | 3.885 m | 2.282 m | 3.885 m x 2.282 m |
| Main level | Living room | 7.64 m | 6.12 m | 7.64 m x 6.12 m |
| Main level | Kitchen | 6.12 m | 1.2 m | 6.12 m x 1.2 m |
| Main level | Partial bathroom | 1.3 m | 1.3 m | 1.3 m x 1.3 m |
| Amenity Near By | |
|---|---|
| Features | Wheelchair access, Carpet Free, In suite Laundry |
| Maintenance Fee | 0.00 |
| Maintenance Fee Payment Unit | Monthly |
| Management Company | FIRST SERVICE RESIDENTIAL |
| Ownership | Condominium/Strata |
| Parking |
|
| Transaction | For rent |
| Bathroom Total | 3 |
|---|---|
| Bedrooms Total | 2 |
| Bedrooms Above Ground | 2 |
| Age | New building |
| Amenities | Separate Heating Controls, Storage - Locker |
| Appliances | Oven - Built-In, Blinds |
| Basement Type | None |
| Cooling Type | Central air conditioning |
| Exterior Finish | Brick, Concrete |
| Fireplace Present | |
| Half Bath Total | 1 |
| Heating Fuel | Natural gas |
| Heating Type | Coil Fan |
| Size Interior | 1200 - 1399 sqft |
| Type | Apartment |
The trademarks REALTOR®, REALTORS®, and the REALTOR® logo are controlled by The Canadian Real Estate Association (CREA) and identify real estate professionals who are members of CREA. The trademarks MLS®, Multiple Listing Service® and the associated logos are owned by The Canadian Real Estate Association (CREA) and identify the quality of services provided by real estate professionals who are members of CREA. The trademark DDF® is owned by The Canadian Real Estate Association (CREA) and identifies CREA's Data Distribution Facility (DDF®)

Contact us for more information.