
Check out the newest condos…

Contact us for more information.

| Bathrooms | Bedrooms | Property Type |
|---|---|---|
| 2 | 3 | Single Family |
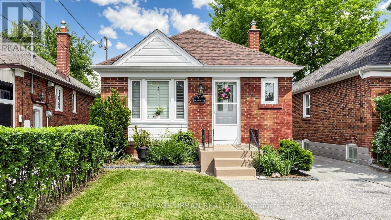
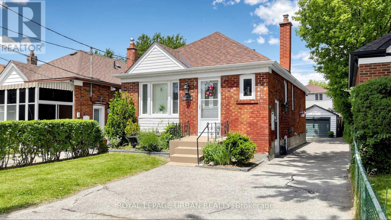
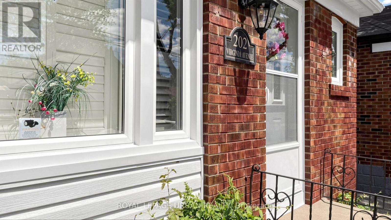
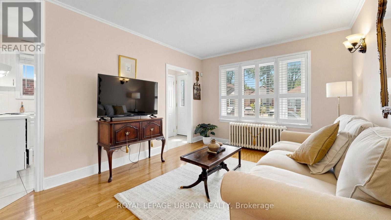
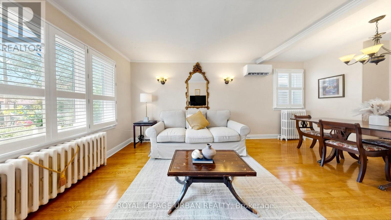
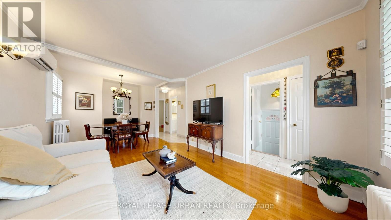
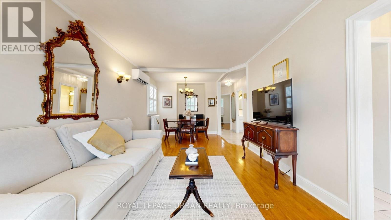
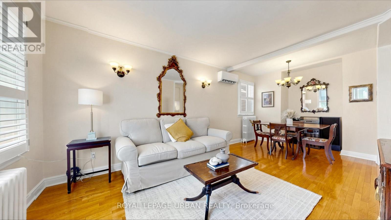
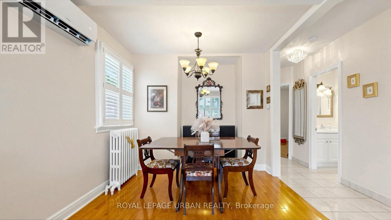
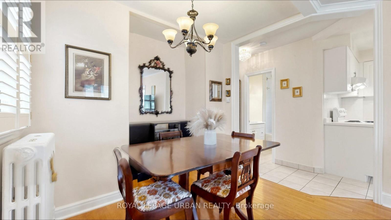
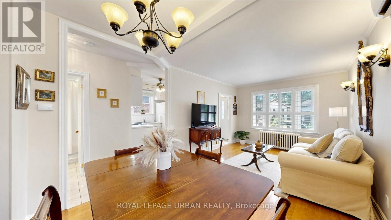
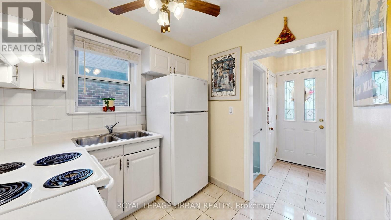
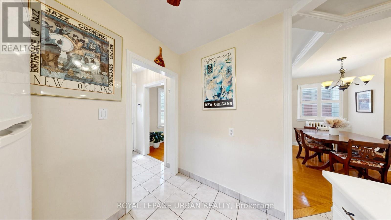
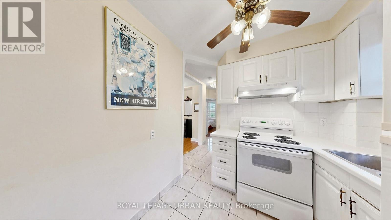
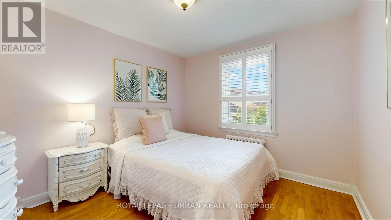
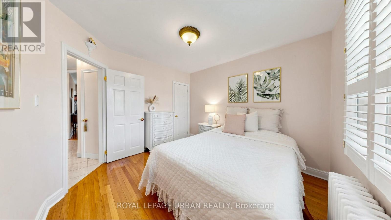
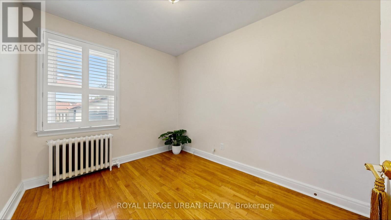
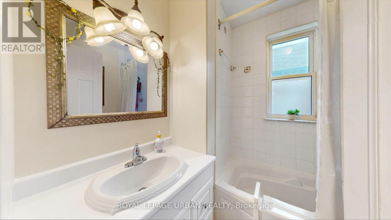
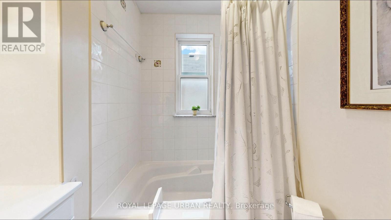
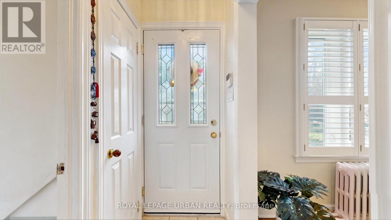
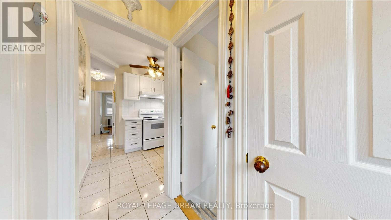
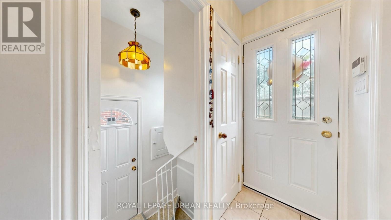
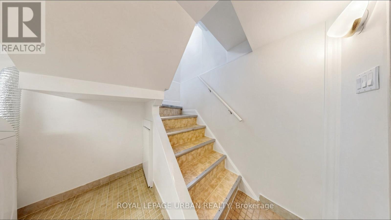
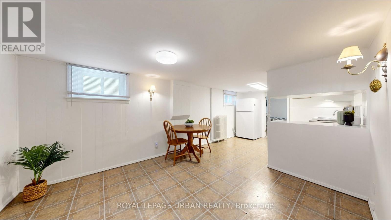
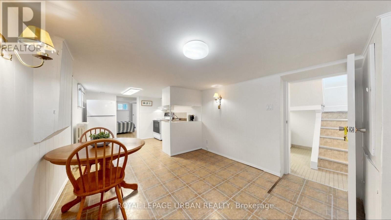
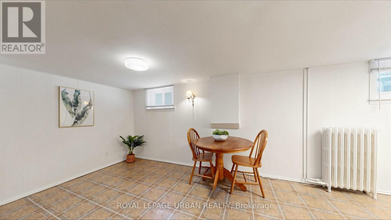
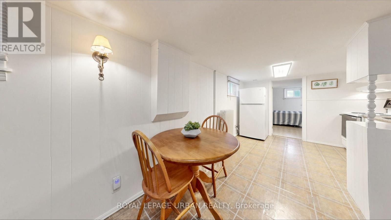
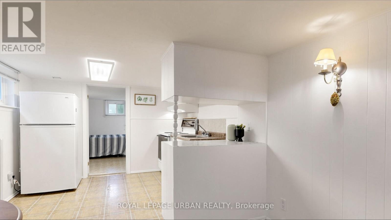
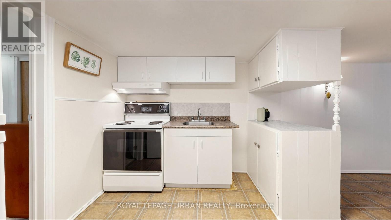
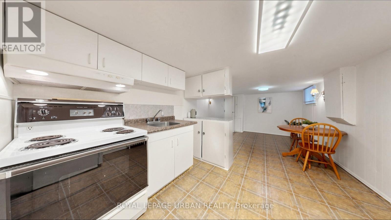
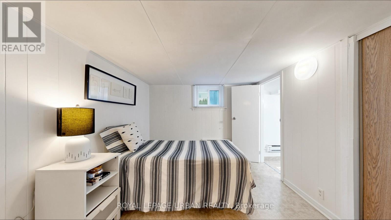
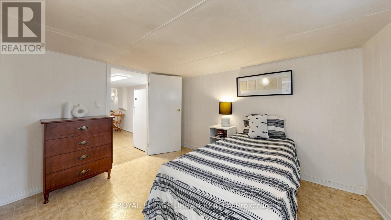
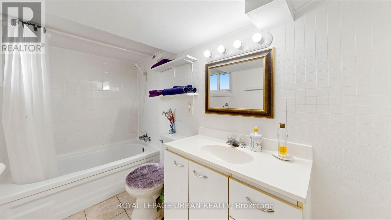
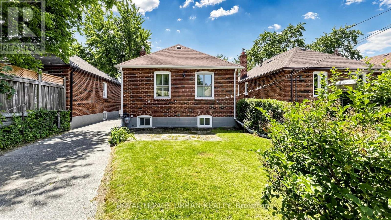
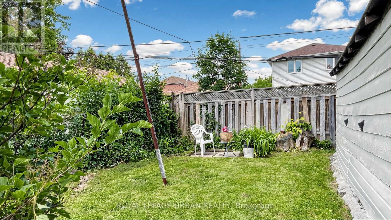
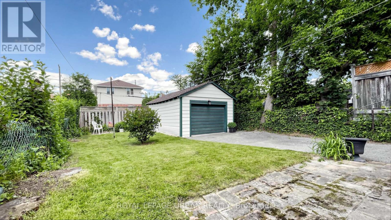
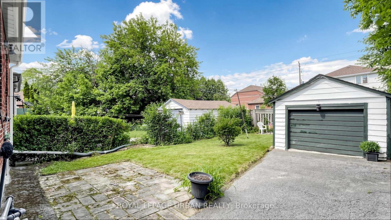
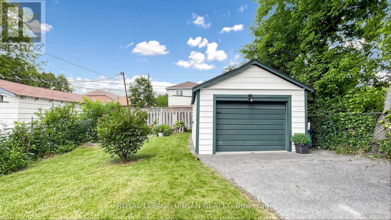
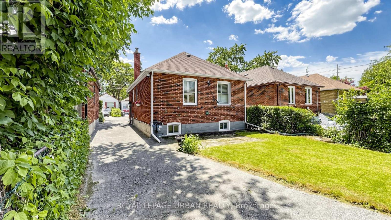
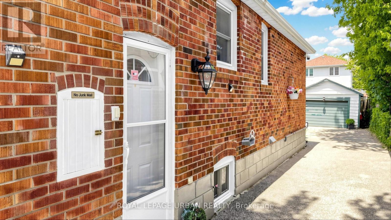
Welcome To 202 Virginia Avenue, Tucked Away On A Private Drive In The Heart Of East York. This Well-cared-for Home Offers Outstanding Versatility And Value, With Numerous Updates Completed Over The Years, Including Windows, Roof, Electrical, Plumbing & Accessible Convertible Shower/Bathtub. The Bright And Inviting Main Floor Features Two Spacious Bedrooms, While A Separate Entrance Leads To A Self-contained In-law Suite With An Additional Bedroom-perfect For Extended Family, Guests, Or Potential Rental Income. Adding To Its Appeal Is A Detached Garage And A Premium-sized Lot That Presents Endless Possibilities For Future Expansion, Renovation, Or Redevelopment. Whether You're A First-time Buyer, Investor, Or Looking To Create Your Dream Home, This Move-in-ready Property Offers Exceptional Potential In One Of Toronto's Most Sought-after Neighbourhoods. Ideally Located Within Walking Distance To Transit, Schools, Parks, Shopping, And Everyday Amenities, This Is A Rare Opportunity To Enjoy Comfortable Living Today While Securing Future Upside In A Thriving East York Community. (id:31565)

| Level | Type | Length | Width | Dimensions |
|---|---|---|---|---|
| Basement | Living room | 3.45 m | 3.06 m | 3.45 m x 3.06 m |
| Basement | Kitchen | 2.07 m | 3.33 m | 2.07 m x 3.33 m |
| Basement | Bedroom | 3.52 m | 2.82 m | 3.52 m x 2.82 m |
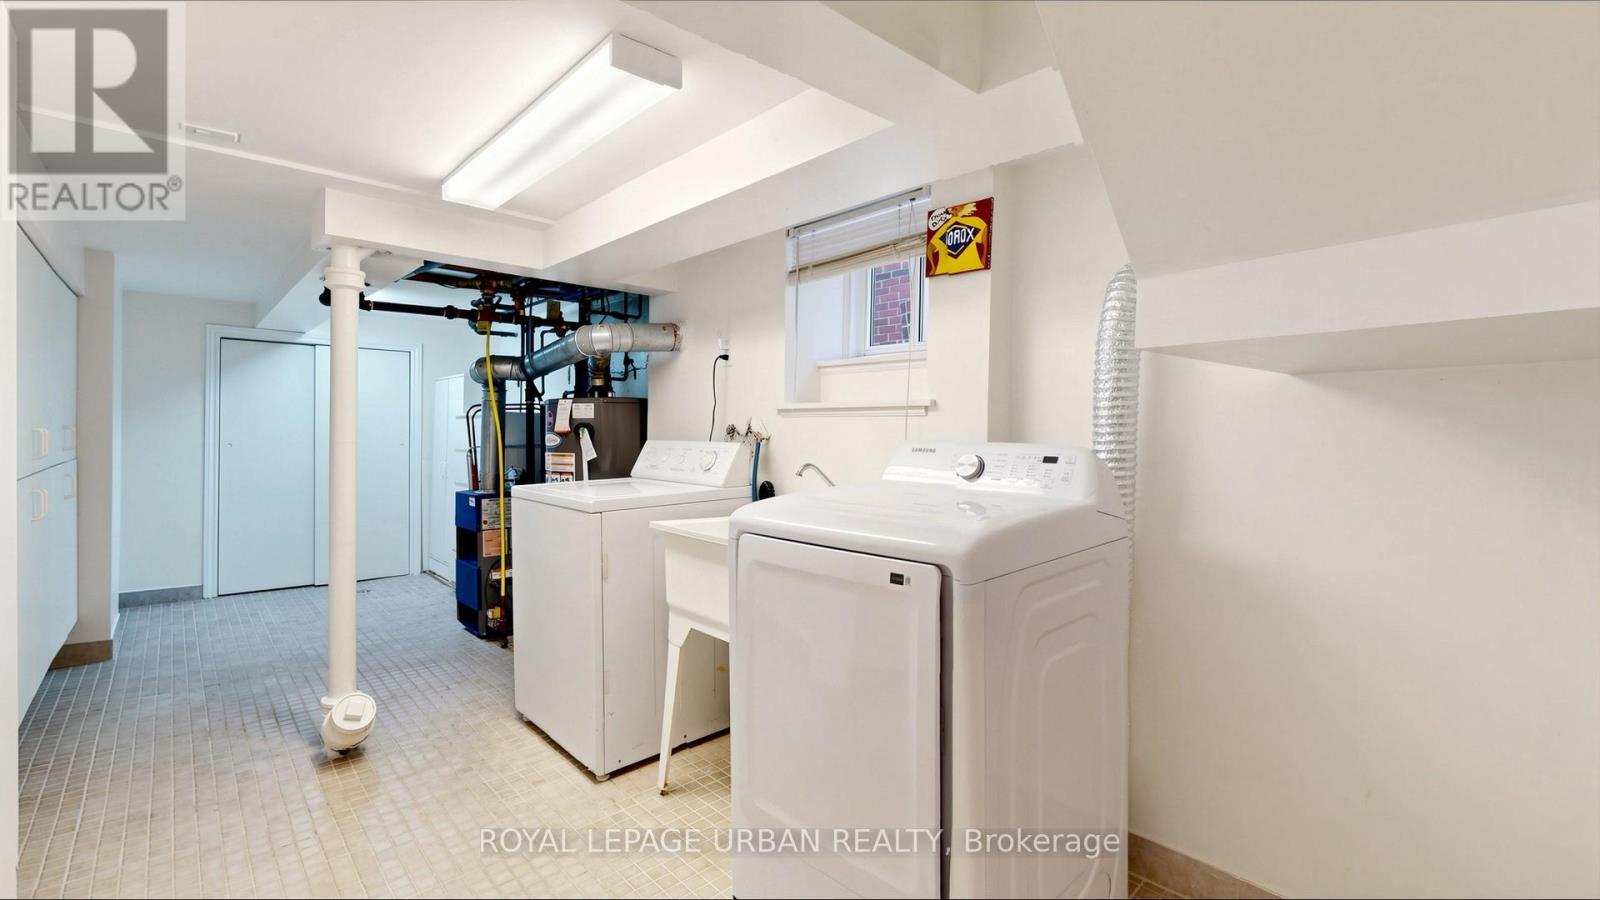
| Basement | Laundry room | 2.01 m | 4.37 m | 2.01 m x 4.37 m |
| Main level | Living room | 6.27 m | 3.29 m | 6.27 m x 3.29 m |
| Main level | Dining room | 6.27 m | 3.29 m | 6.27 m x 3.29 m |
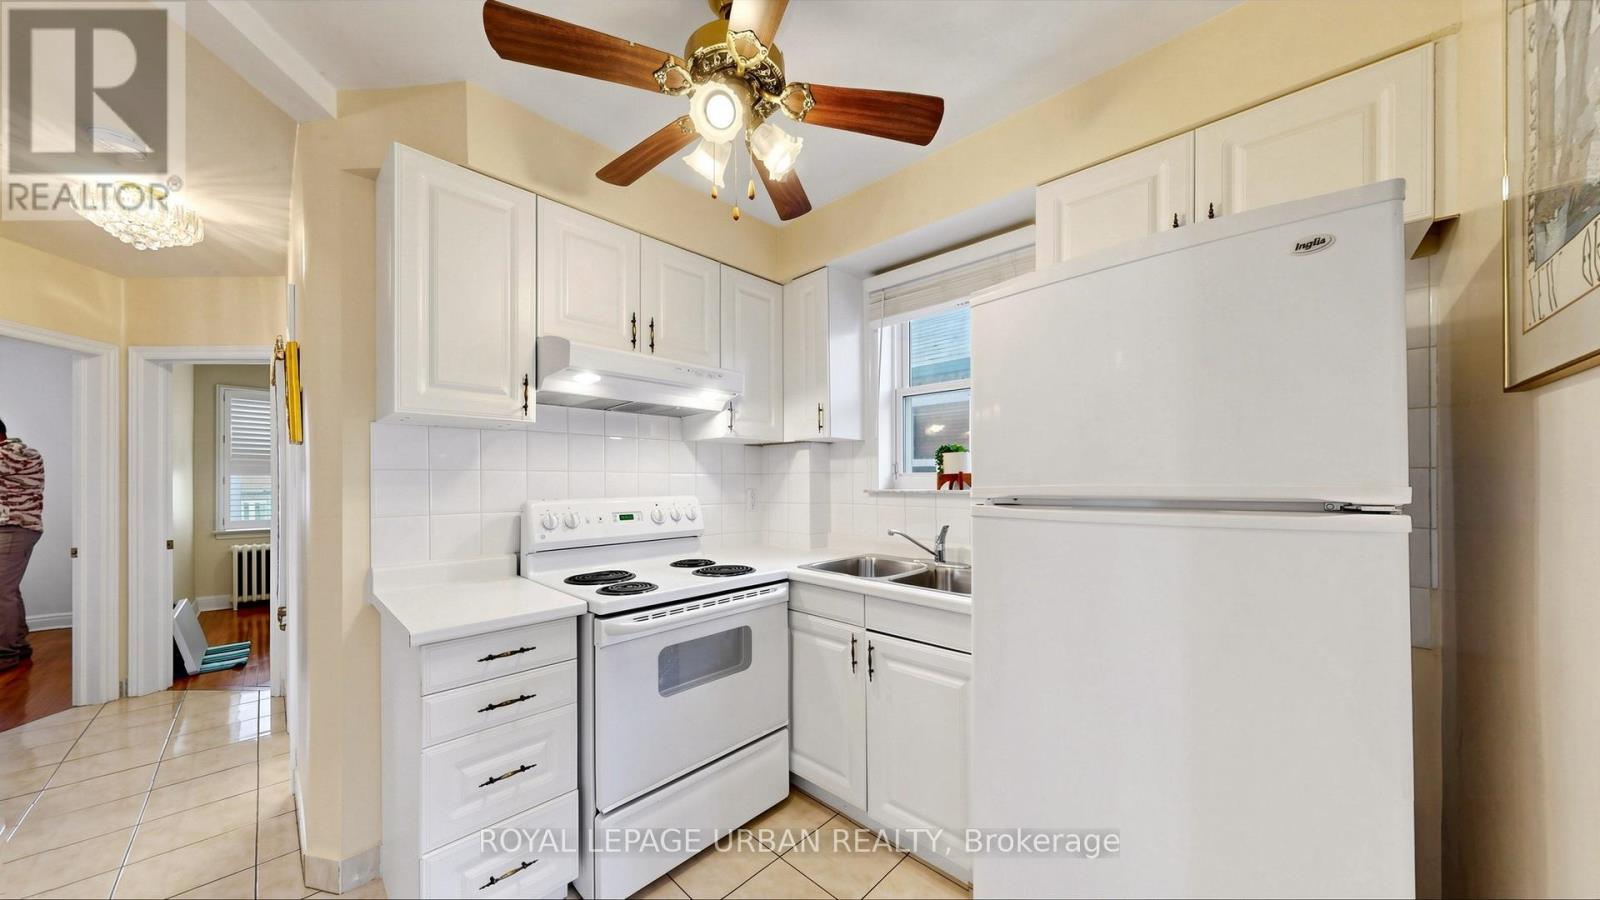
| Main level | Kitchen | 2.37 m | 2.38 m | 2.37 m x 2.38 m |
| Main level | Primary Bedroom | 3.16 m | 3.34 m | 3.16 m x 3.34 m |
| Main level | Bedroom 2 | 3.38 m | 2.56 m | 3.38 m x 2.56 m |
| Amenity Near By | |
|---|---|
| Features | Carpet Free |
| Maintenance Fee | |
| Maintenance Fee Payment Unit | |
| Management Company | |
| Ownership | Freehold |
| Parking |
|
| Transaction | For sale |
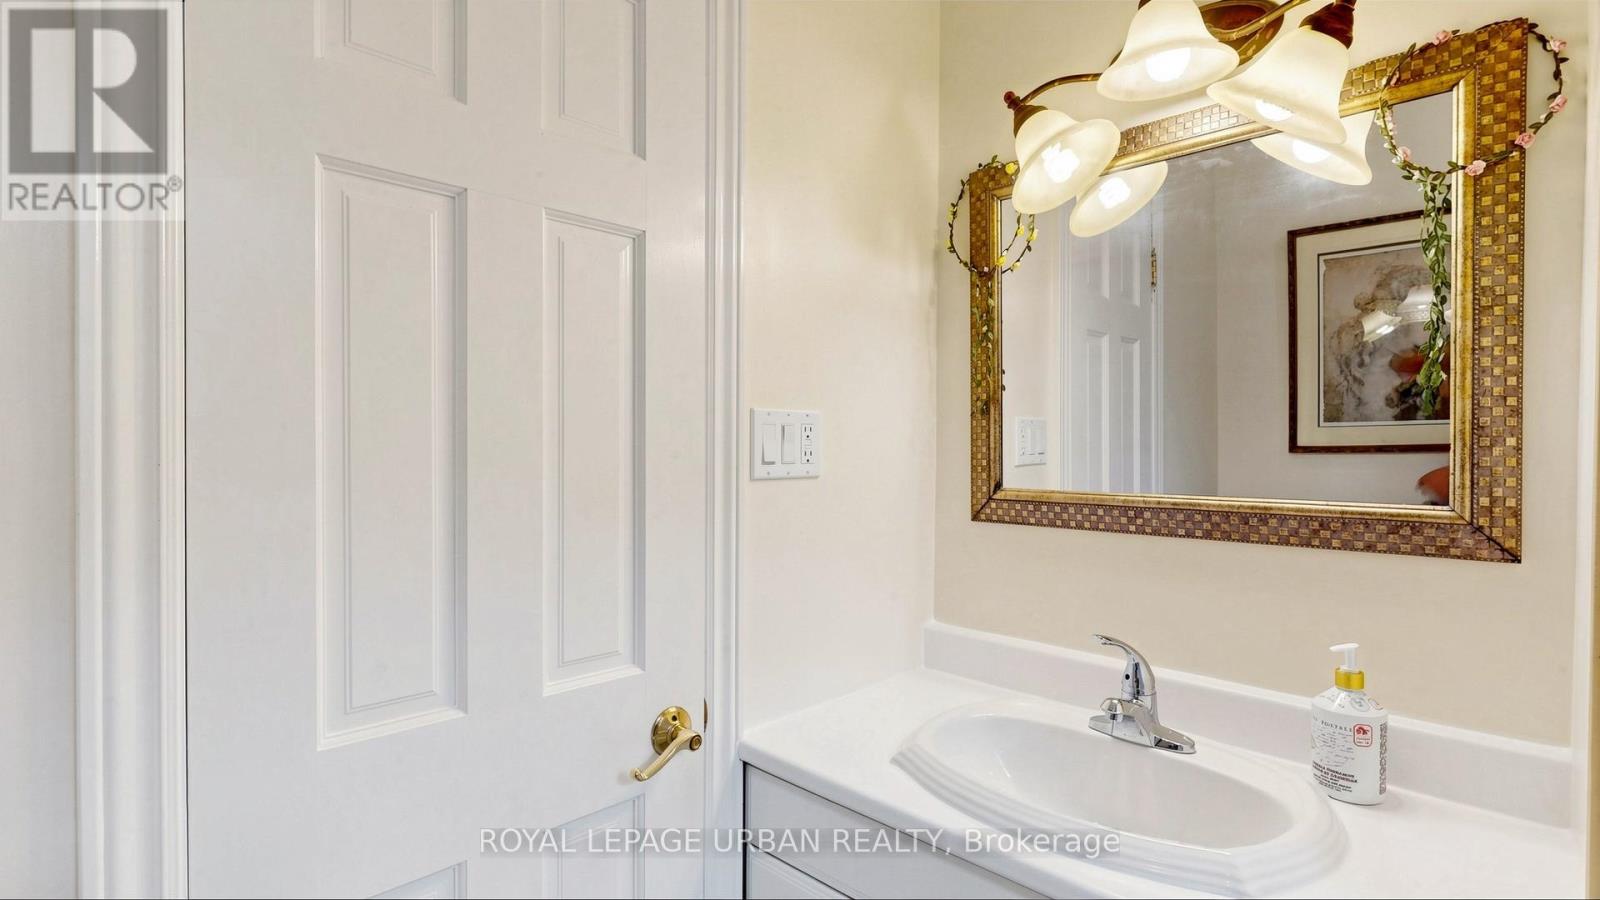
| Bathroom Total | 2 |
|---|---|
| Bedrooms Total | 3 |
| Bedrooms Above Ground | 2 |
| Bedrooms Below Ground | 1 |
| Appliances | Dryer, Two stoves, Washer, Window Coverings, Two Refrigerators |
| Architectural Style | Bungalow |
| Basement Development | Finished |
| Basement Features | Separate entrance |
| Basement Type | N/A (Finished), N/A |
| Construction Style Attachment | Detached |
| Exterior Finish | Brick |
| Fireplace Present | |
| Fire Protection | Alarm system |
| Flooring Type | Hardwood, Tile |
| Foundation Type | Concrete |
| Heating Fuel | Natural gas |
| Heating Type | Radiant heat |
| Size Interior | 700 - 1100 sqft |
| Stories Total | 1 |
| Type | House |
| Utility Water | Municipal water |
The trademarks REALTOR®, REALTORS®, and the REALTOR® logo are controlled by The Canadian Real Estate Association (CREA) and identify real estate professionals who are members of CREA. The trademarks MLS®, Multiple Listing Service® and the associated logos are owned by The Canadian Real Estate Association (CREA) and identify the quality of services provided by real estate professionals who are members of CREA. The trademark DDF® is owned by The Canadian Real Estate Association (CREA) and identifies CREA's Data Distribution Facility (DDF®)

Contact us for more information.