
Check out the newest condos…

Contact us for more information.

| Bathrooms | Bedrooms | Property Type |
|---|---|---|
| 3 | 3 | Single Family |
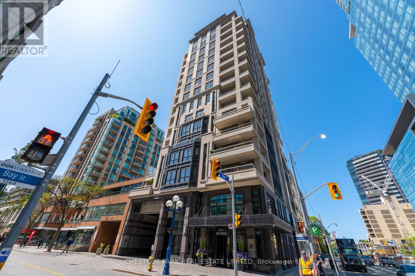
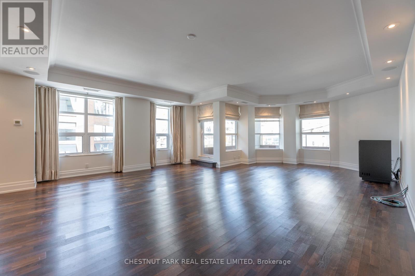
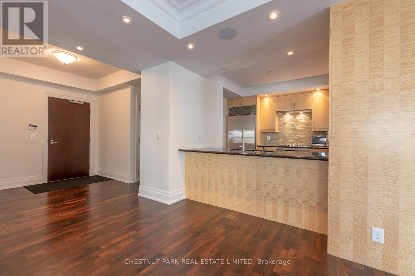
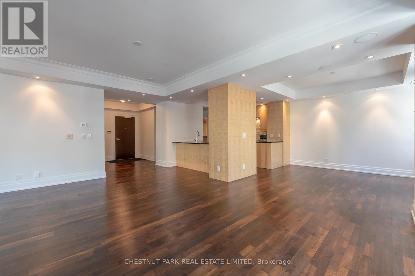
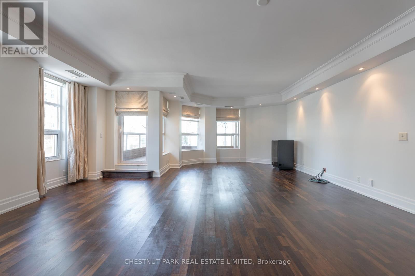
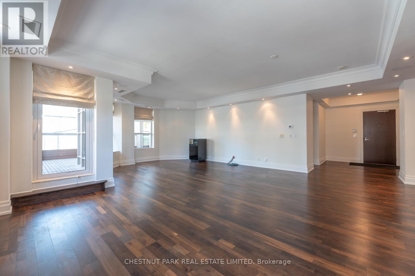
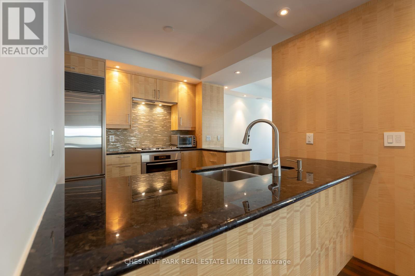
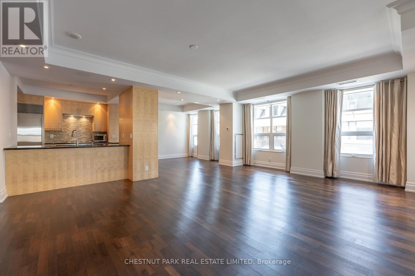
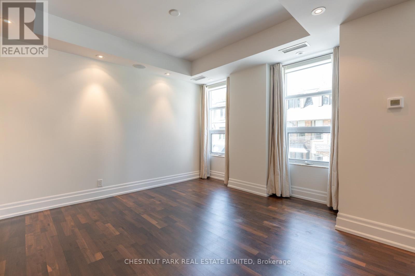
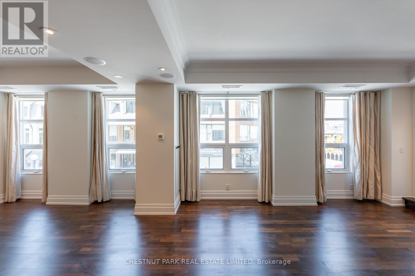
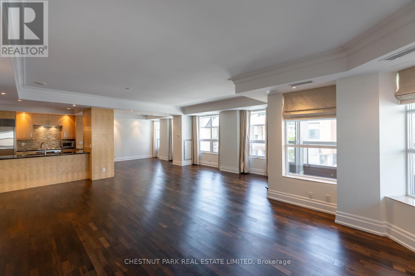
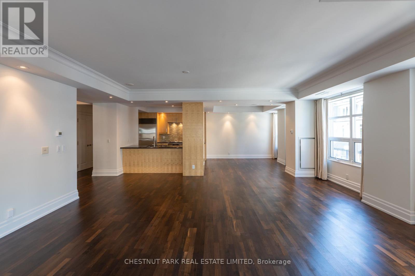
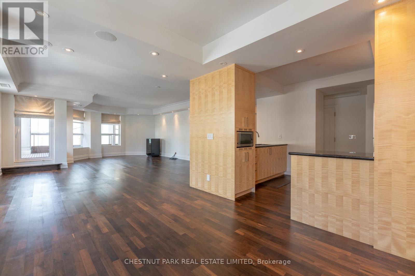
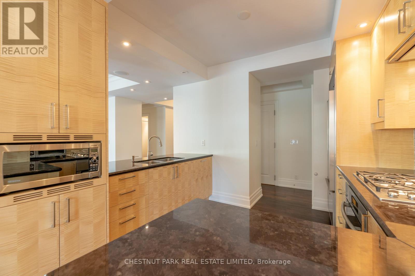
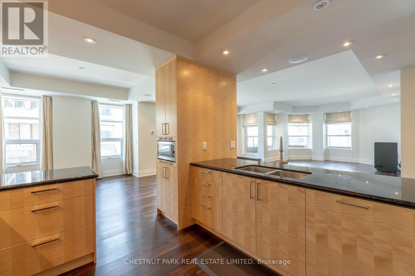
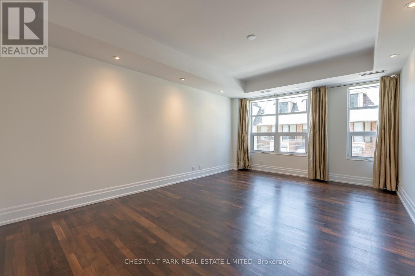
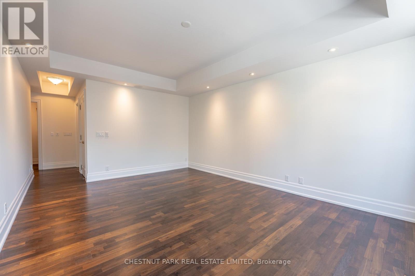
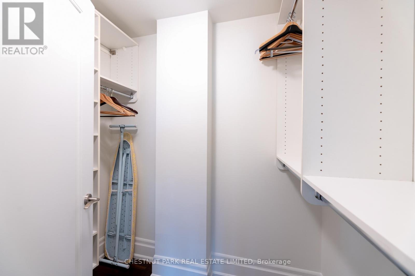
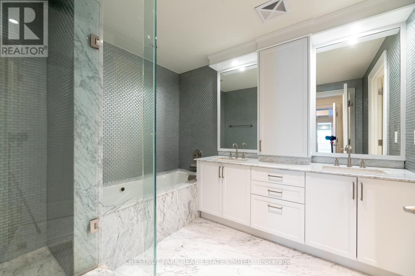
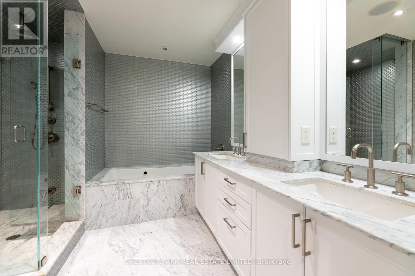
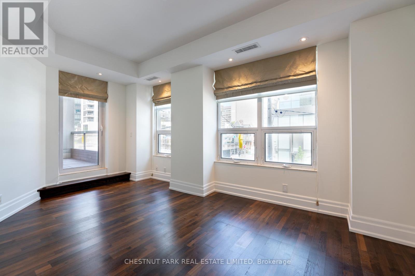
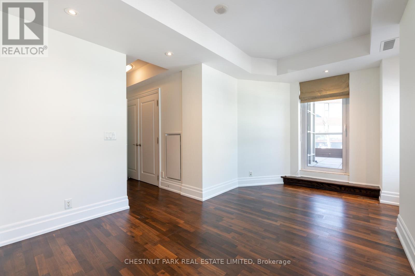
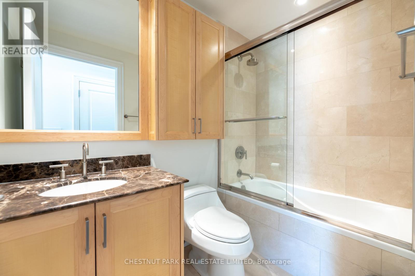
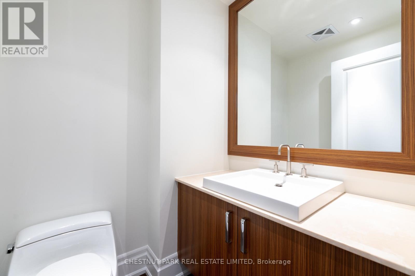
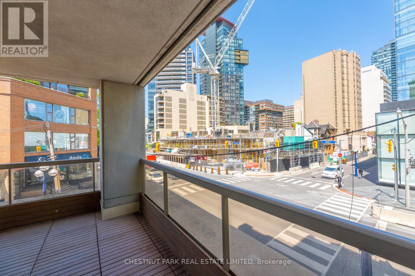
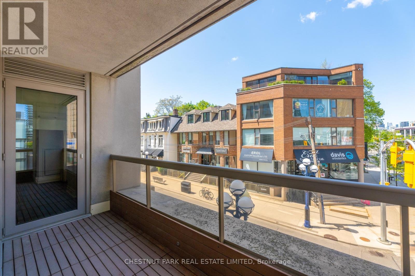
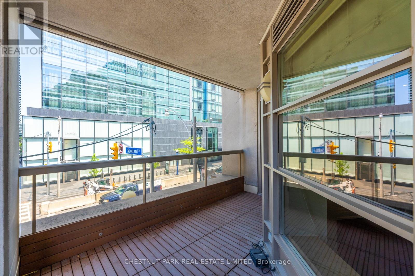
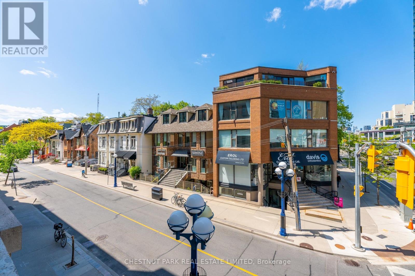
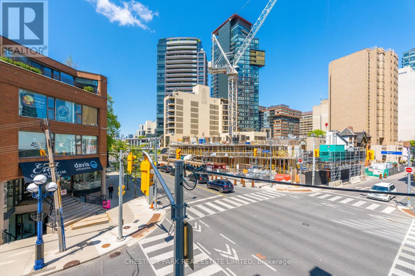
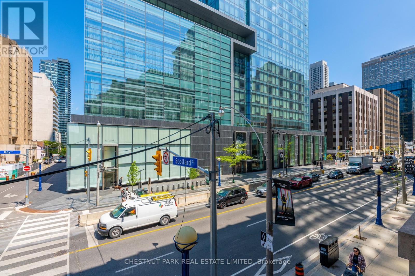
Spacious corner suite at The Regency, a boutique full-service residence at 68 Yorkville Avenue in the heart of Yorkville. Offering nearly 2,000 sq. ft. of refined living space, this suite features an open-concept layout ideal for everyday living and entertaining. The Bellini kitchen is appointed with Sub-Zero and Miele appliances, gas cooktop, breakfast bar and granite counters. The generous primary suite includes a walk-in closet and 5-piece ensuite with jacuzzi tub, glass shower and marble counters, while the second bedroom offers a double closet and 4-piece ensuite. A den/family room provides flexible space for a TV area or home office. Enjoy a private terrace with gas BBQ line, two prime parking spaces and a locker. Residents enjoy 24-hour concierge, valet parking, visitor parking, fitness facilities and party/meeting room amenities, all steps to Yorkville's best dining, shopping and galleries. (id:31565)

| Amenity Near By | |
|---|---|
| Features | Balcony, Carpet Free |
| Maintenance Fee | |
| Maintenance Fee Payment Unit | |
| Management Company | Forest HIll |
| Ownership | Condominium/Strata |
| Parking |
|
| Transaction | For rent |
| Bathroom Total | 3 |
|---|---|
| Bedrooms Total | 3 |
| Bedrooms Above Ground | 2 |
| Bedrooms Below Ground | 1 |
| Age | 16 to 30 years |
| Amenities | Separate Electricity Meters, Storage - Locker |
| Appliances | Range, Oven - Built-In |
| Basement Type | None |
| Cooling Type | Central air conditioning |
| Fireplace Present | True |
| Half Bath Total | 1 |
| Heating Fuel | Natural gas |
| Heating Type | Forced air |
| Size Interior | 1800 - 1999 sqft |
| Type | Apartment |
The trademarks REALTOR®, REALTORS®, and the REALTOR® logo are controlled by The Canadian Real Estate Association (CREA) and identify real estate professionals who are members of CREA. The trademarks MLS®, Multiple Listing Service® and the associated logos are owned by The Canadian Real Estate Association (CREA) and identify the quality of services provided by real estate professionals who are members of CREA. The trademark DDF® is owned by The Canadian Real Estate Association (CREA) and identifies CREA's Data Distribution Facility (DDF®)

Contact us for more information.