
Check out the newest condos…

Contact us for more information.

| Bathrooms | Bedrooms | Property Type |
|---|---|---|
| 1 | 1 | Single Family |
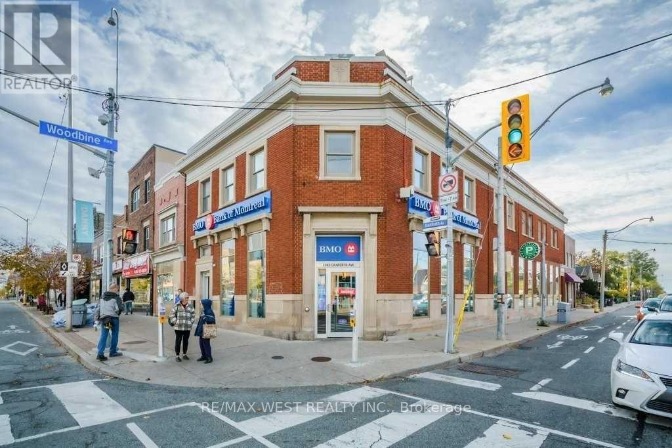
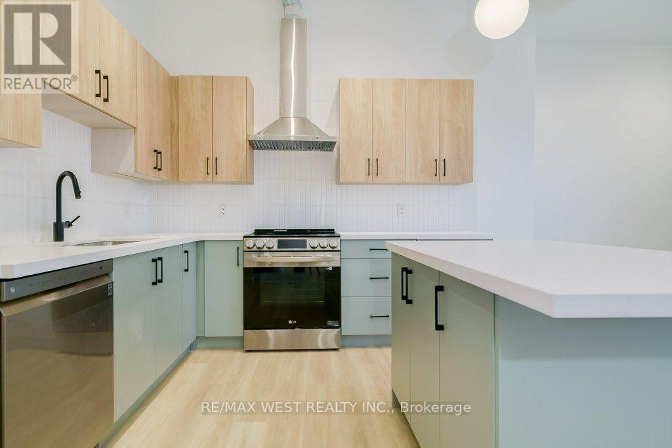
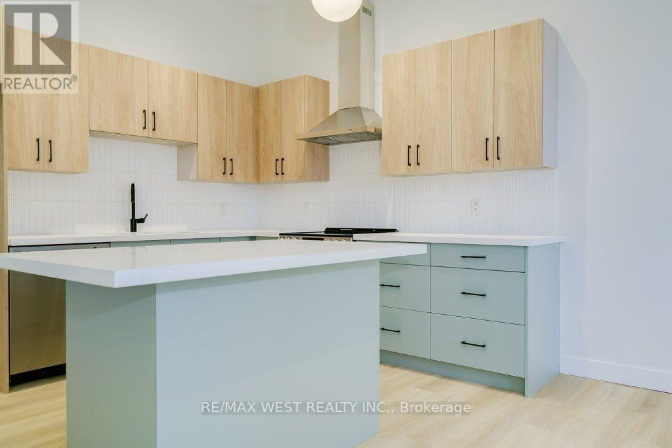
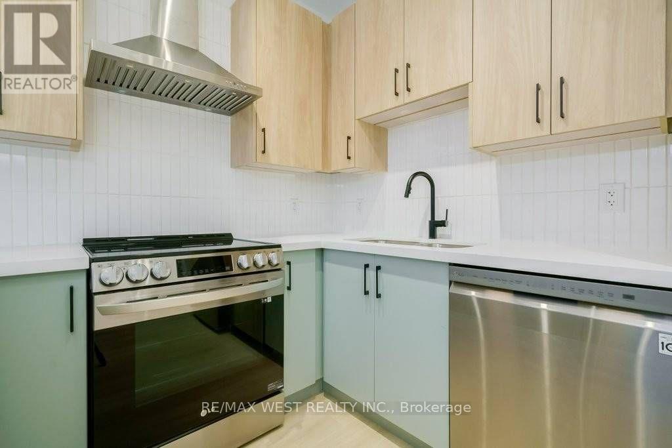
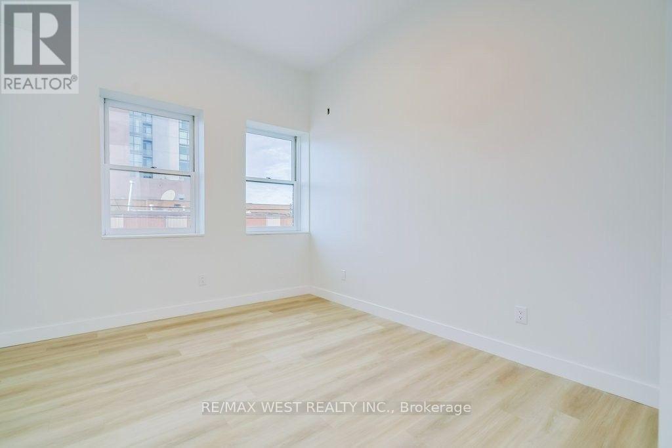
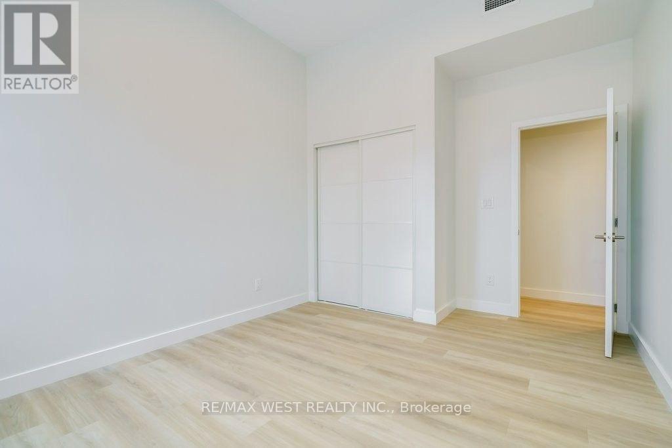
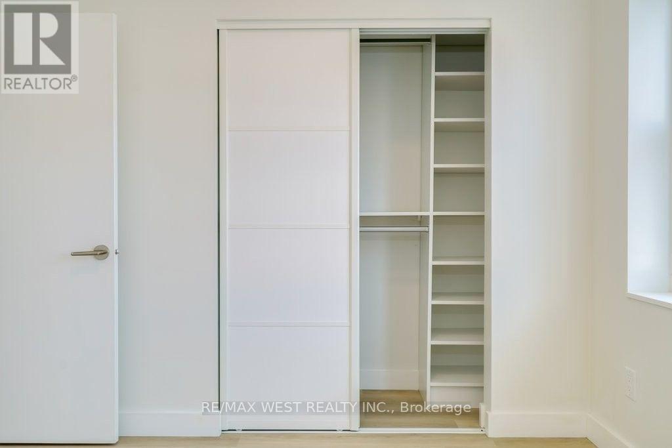
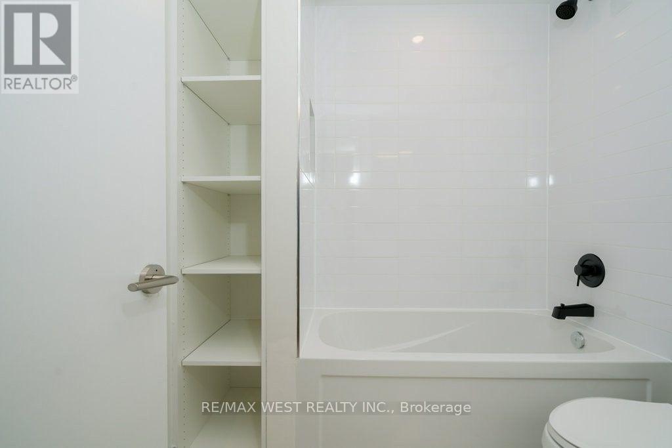
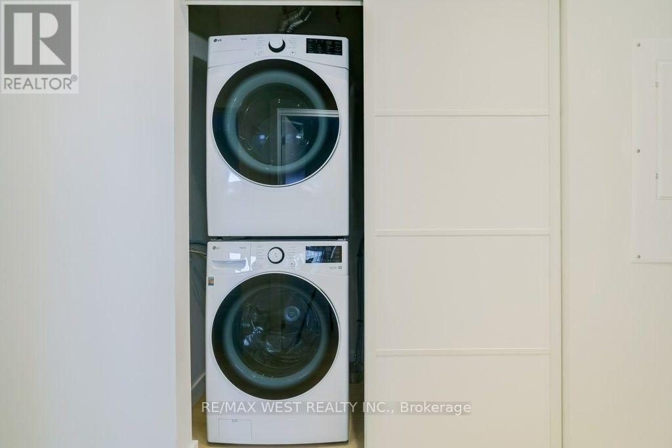
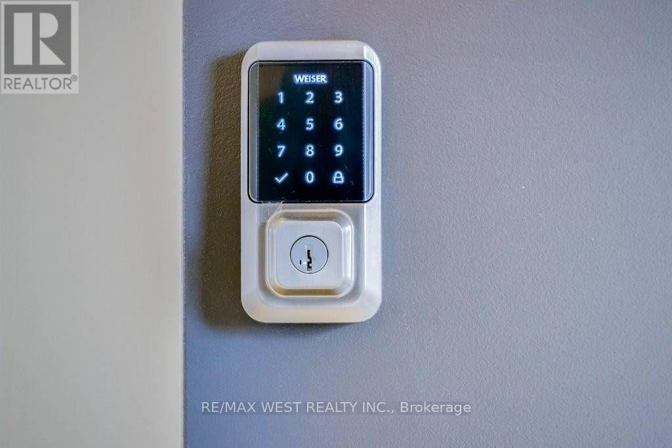
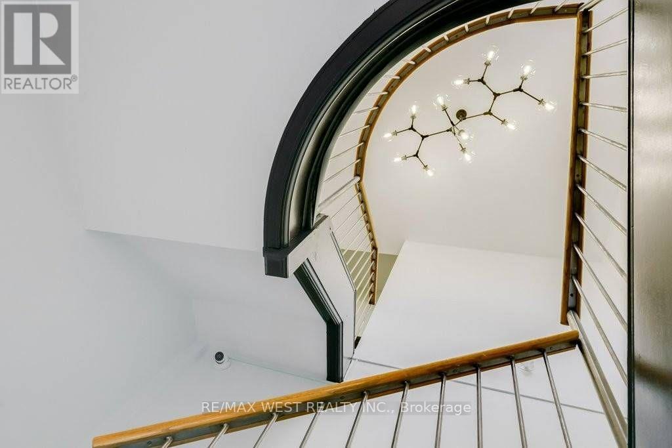
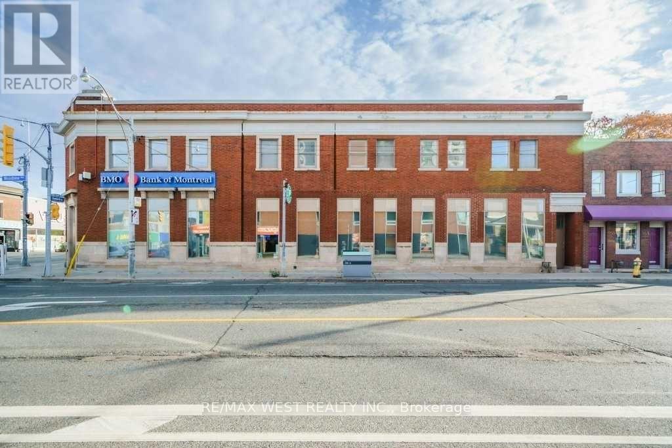
Your search ends here! Boutique style living at its finest. Welcome to this brand new 1 bedroom contemporary masterpiece! 2nd floor walk-up located on the corner of Danforth & Woodbine. An outstanding design - the perfect combination of functionality & beauty! Gorgeous inviting color palette complemented with stylish hardware & lighting. Big open rooms boasting high ceilings & lots of natural light. Laminate floors throughout. Spacious kitchen with an oversized island you'll love using for food prep and entertaining friends. Wonderful open concept living space, the perfect flow! Bedroom features closet built-ins and windows. Great sized washroom complete with a tub & storage. Ensuite laundry. Convenient location - walk to wonderful shops & restaurants. Enjoy the convenience of living directly across the street from TTC Bloor/Danforth line (woodbine station).Storage Locker Included! Make this wonderful apartment your next home! (id:31565)

| Level | Type | Length | Width | Dimensions |
|---|---|---|---|---|
| Flat | Living room | 4.39 m | 3.82 m | 4.39 m x 3.82 m |
| Flat | Kitchen | 4.34 m | 3.8 m | 4.34 m x 3.8 m |
| Flat | Primary Bedroom | 4.33 m | 3.16 m | 4.33 m x 3.16 m |
| Amenity Near By | Public Transit, Hospital |
|---|---|
| Features | Carpet Free, In suite Laundry |
| Maintenance Fee | |
| Maintenance Fee Payment Unit | |
| Management Company | |
| Ownership | |
| Parking |
|
| Transaction | For rent |
| Bathroom Total | 1 |
|---|---|
| Bedrooms Total | 1 |
| Bedrooms Above Ground | 1 |
| Age | 0 to 5 years |
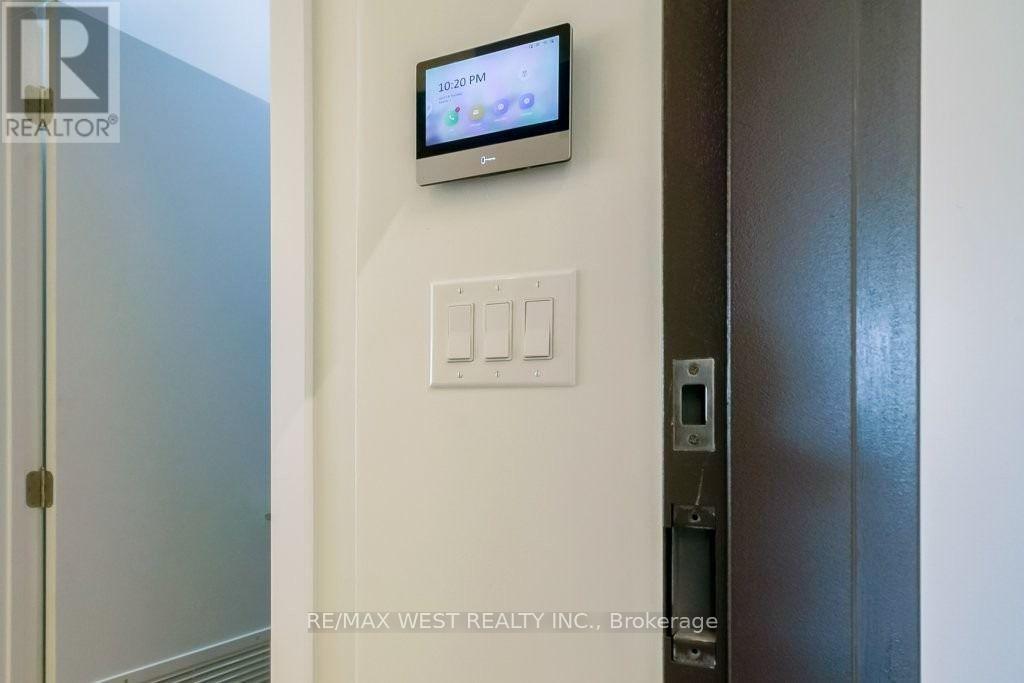
| Appliances | Intercom, Blinds, Dishwasher, Dryer, Stove, Washer, Refrigerator |
| Basement Type | None |
| Cooling Type | Central air conditioning |
| Exterior Finish | Brick |
| Fireplace Present | |
| Flooring Type | Laminate |
| Heating Fuel | Natural gas |
| Heating Type | Forced air |
| Size Interior | 0 - 699 sqft |
| Type | Other |
| Utility Water | Municipal water |
The trademarks REALTOR®, REALTORS®, and the REALTOR® logo are controlled by The Canadian Real Estate Association (CREA) and identify real estate professionals who are members of CREA. The trademarks MLS®, Multiple Listing Service® and the associated logos are owned by The Canadian Real Estate Association (CREA) and identify the quality of services provided by real estate professionals who are members of CREA. The trademark DDF® is owned by The Canadian Real Estate Association (CREA) and identifies CREA's Data Distribution Facility (DDF®)

Contact us for more information.