
Check out the newest condos…

Contact us for more information.

| Bathrooms | Bedrooms | Property Type |
|---|---|---|
| 2 | 2 | Single Family |
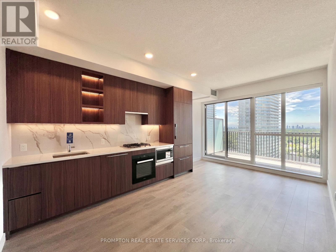
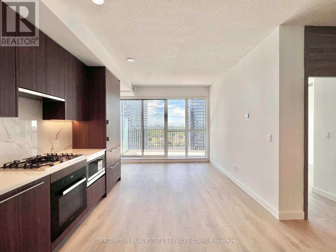
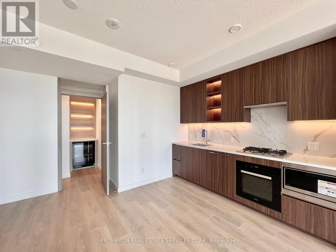
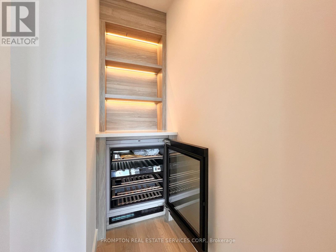
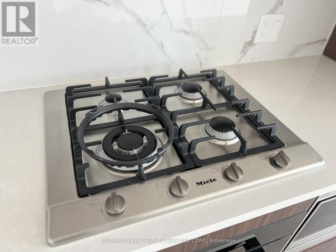
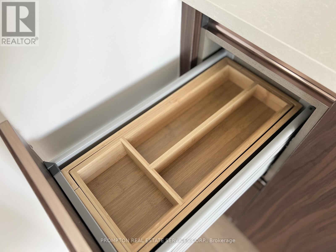
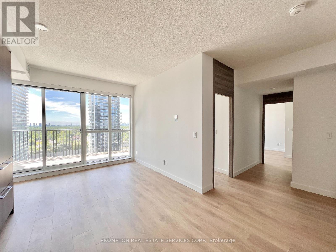
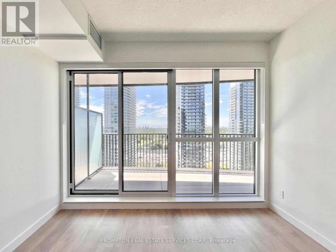
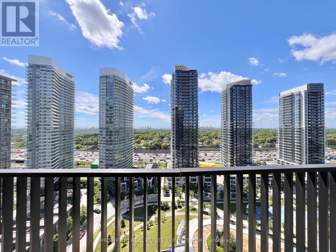
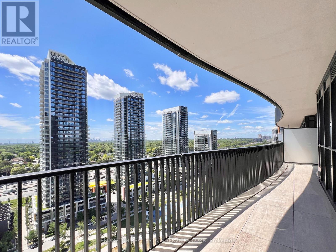
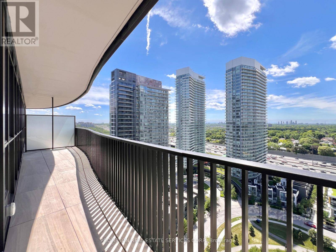
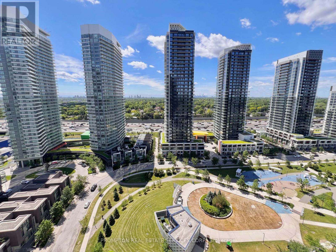
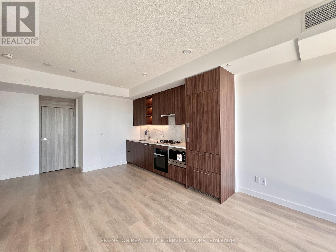
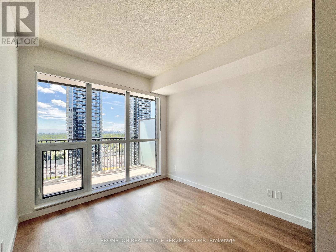
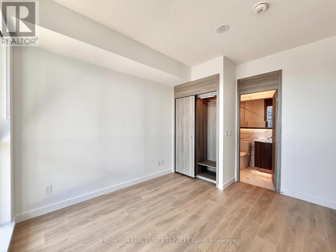
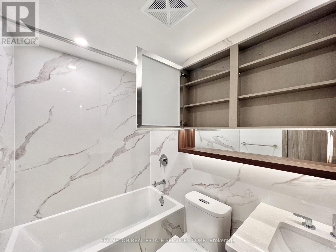
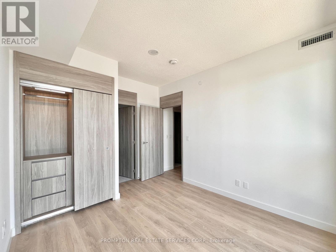
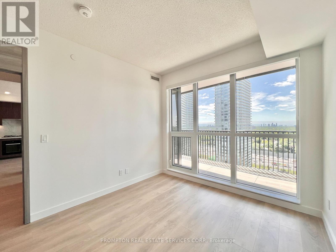
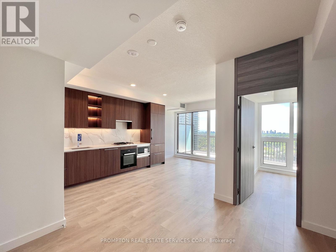
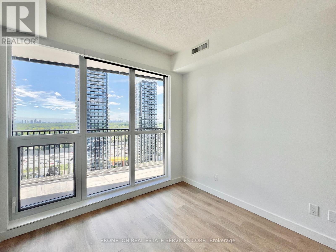
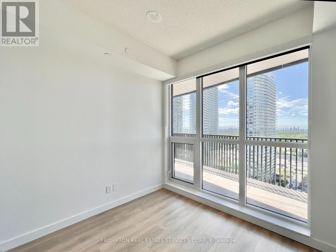
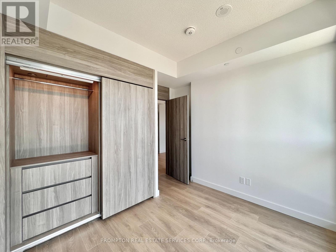
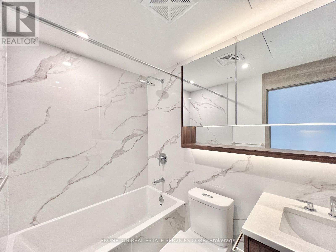
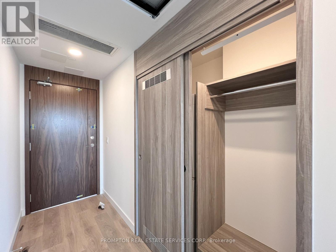
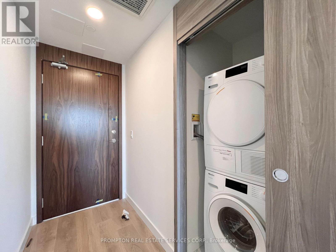
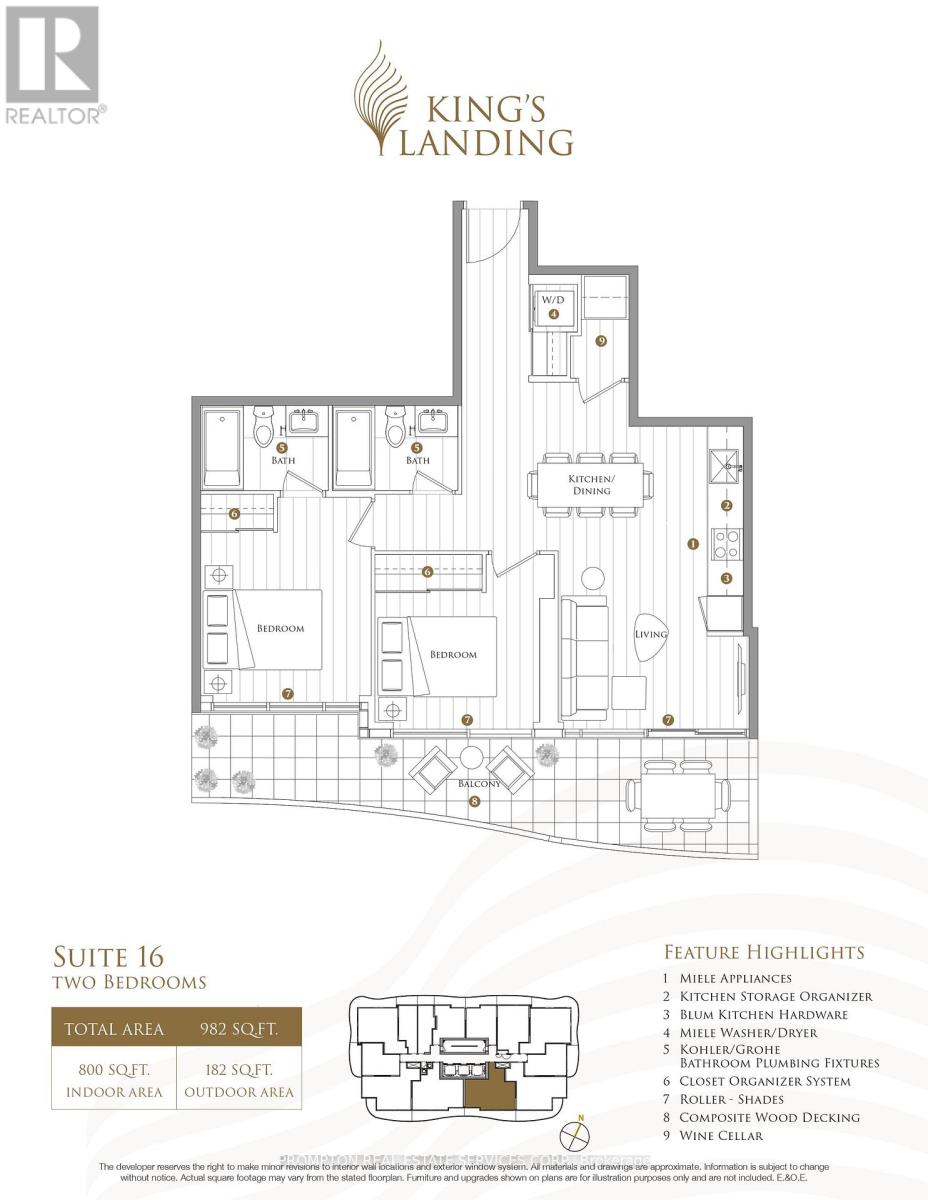
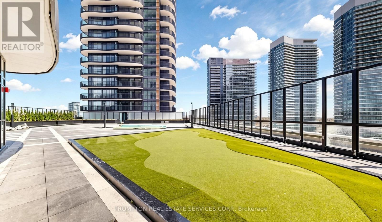
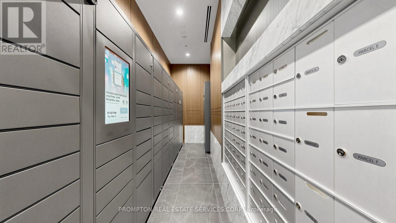
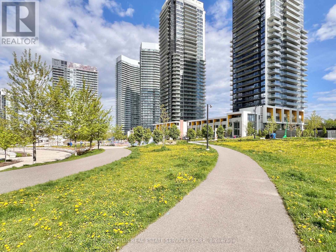
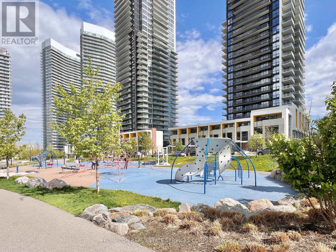
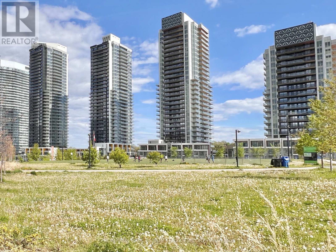
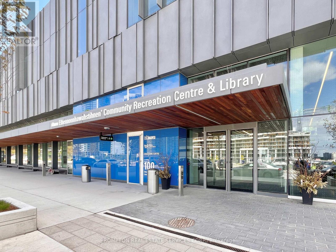
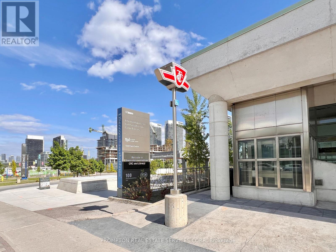
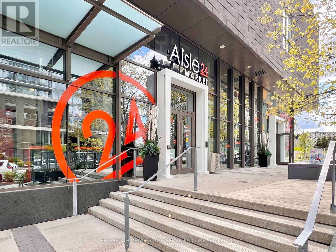
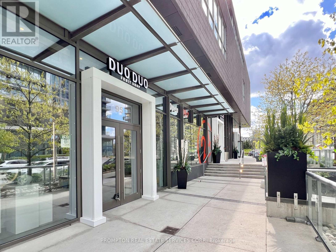
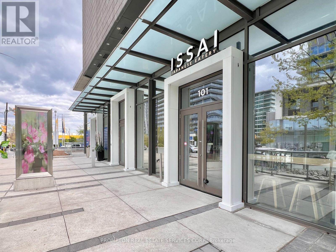
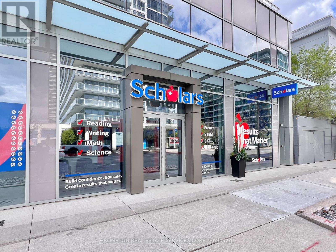
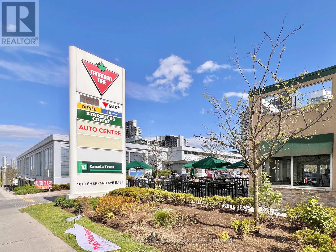
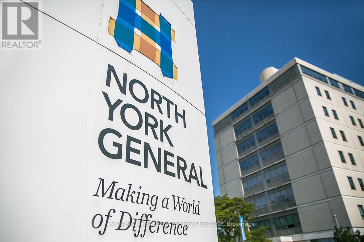
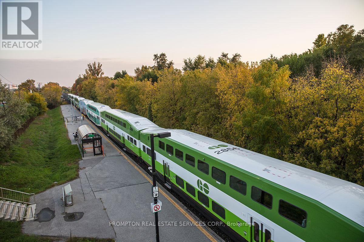
*** Brand New 2-Bedroom, 2-Bathroom Suite with EV Parking, Locker, and Gorgeous City and Park views! *** Welcome to King's Landing by Concord, the newest addition to the vibrant Concord Park Place community, just minutes from Bayview Village. This well-designed suite features 9-ft ceilings, a stylish kitchen with premium Miele appliances, including a GAS cooktop, as well as your own private WINE FRIDGE. Both bedrooms have floor-to-ceiling windows and larger closets with built-in organizers, while both bathrooms include an oversized medicine cabinet for lots of bathroom storage. Enjoy clear south-facing park and city views from your 182-sf balcony, finished with composite wood decking and spacious enough for patio furniture. A convenient location! Steps to Bessarion and Leslie subway stations, North York's largest community centre, the Toronto Public Library, an 8-acre park, Aisle 24 Market, and cafés and restaurants. Less than a 15 minute walk to Bayview Village (shopping, dining, and groceries), North York General Hospital, the Canadian College of Naturopathic Medicine, Oriole GO Station, and the East Don Parkland Trail. Easy access to Yonge & Sheppard, Fairview Mall (T&T supermarket), 401/404, Markham, and downtown Toronto. Includes 1 EV parking, locker and utilities (excluding hydro). A beautiful space in a truly connected neighbourhood - enjoy easy living in a professionally managed unit and make it your new home! (id:31565)

| Level | Type | Length | Width | Dimensions |
|---|---|---|---|---|
| Flat | Kitchen | 3.68 m | 2.16 m | 3.68 m x 2.16 m |
| Flat | Dining room | 3.68 m | 2.16 m | 3.68 m x 2.16 m |
| Flat | Living room | 4.9 m | 3.07 m | 4.9 m x 3.07 m |
| Flat | Primary Bedroom | 3.33 m | 2.76 m | 3.33 m x 2.76 m |
| Flat | Bedroom 2 | 3.33 m | 2.57 m | 3.33 m x 2.57 m |
| Amenity Near By | Hospital, Public Transit, Schools |
|---|---|
| Features | Elevator, Balcony, Carpet Free |
| Maintenance Fee | |
| Maintenance Fee Payment Unit | |
| Management Company | Icon Property Management |
| Ownership | Condominium/Strata |
| Parking |
|
| Transaction | For rent |
| Bathroom Total | 2 |
|---|---|
| Bedrooms Total | 2 |
| Bedrooms Above Ground | 2 |
| Age | New building |
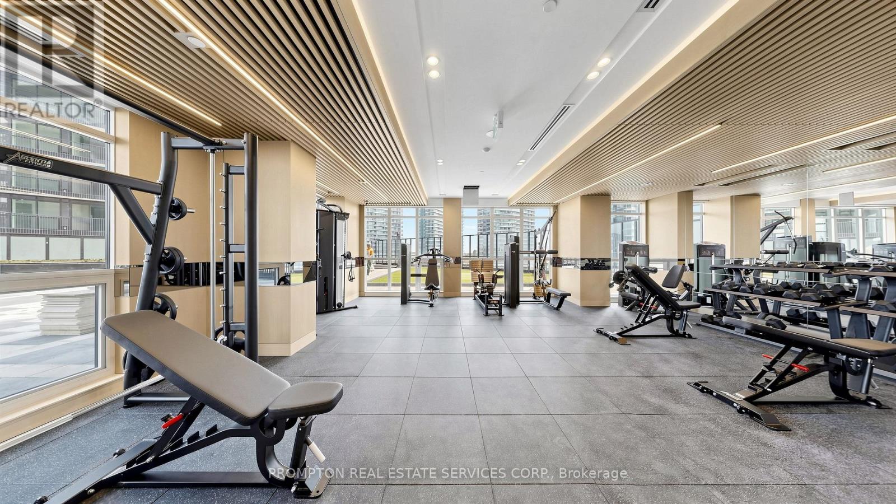
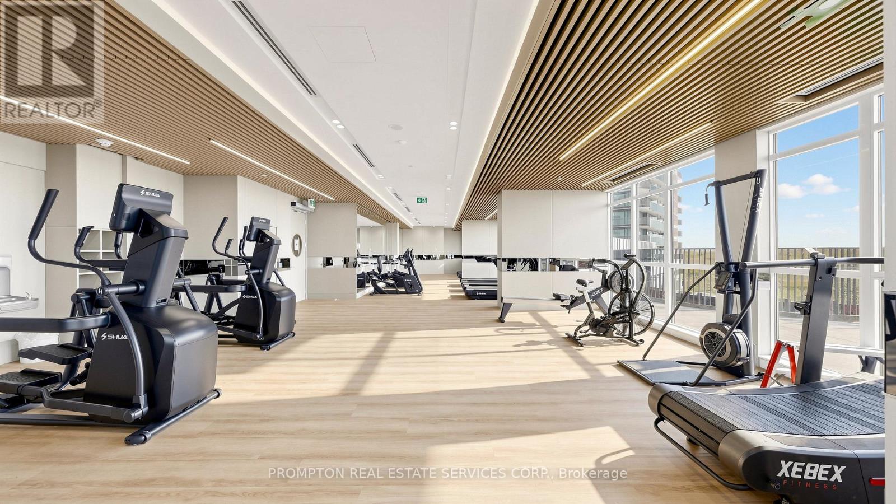
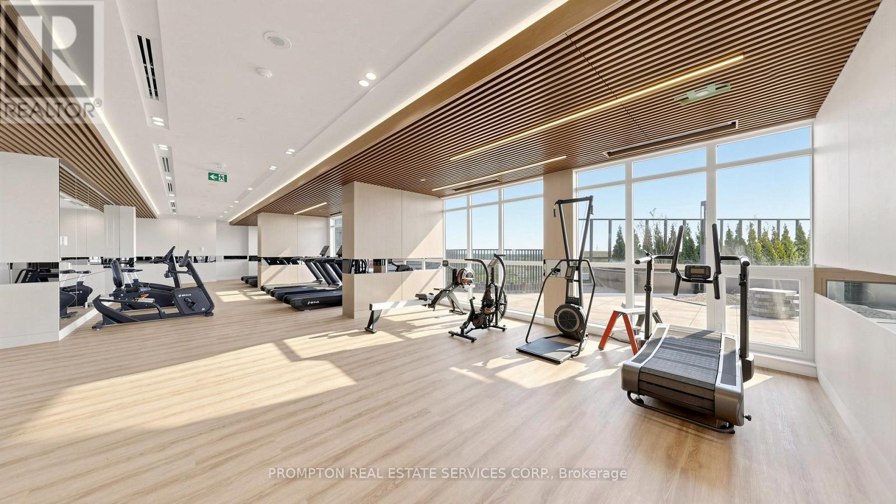
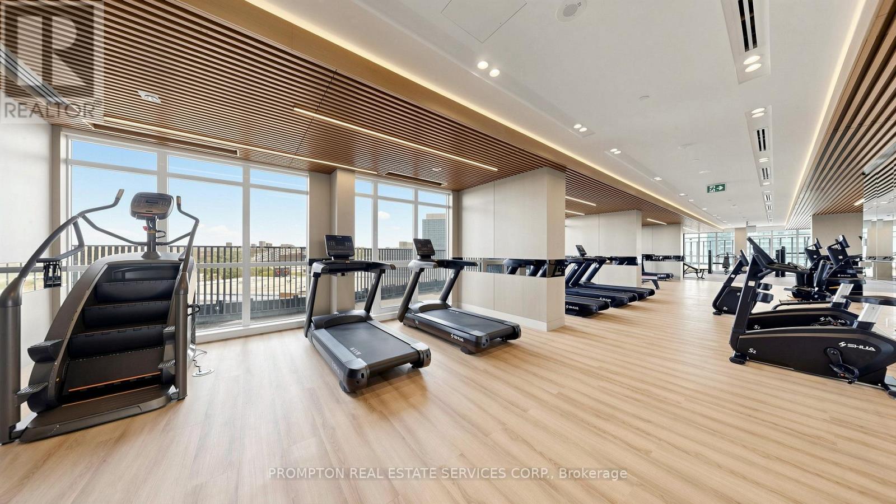
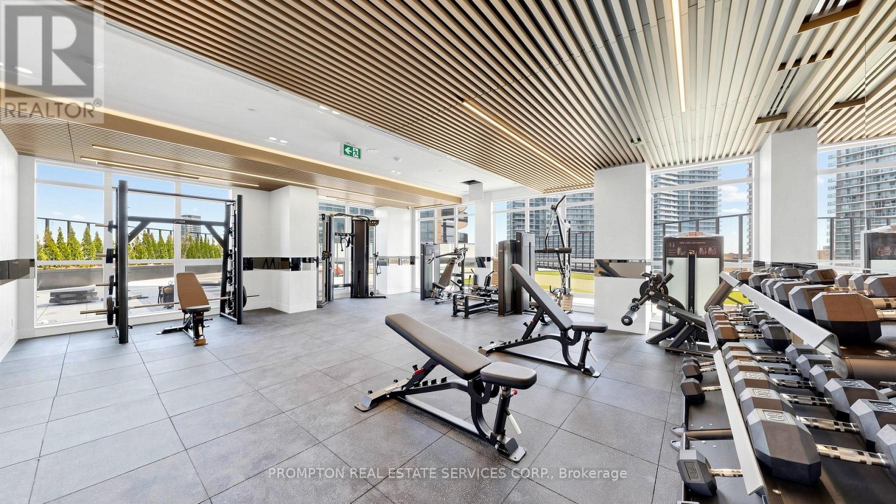
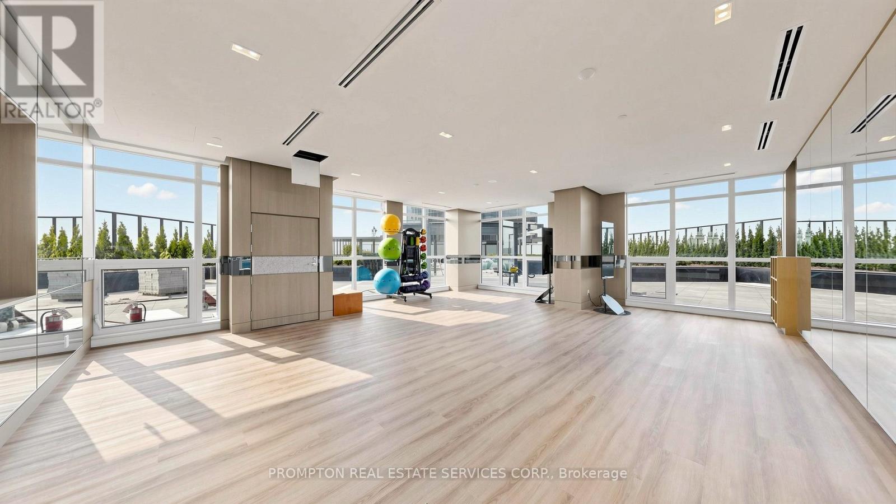
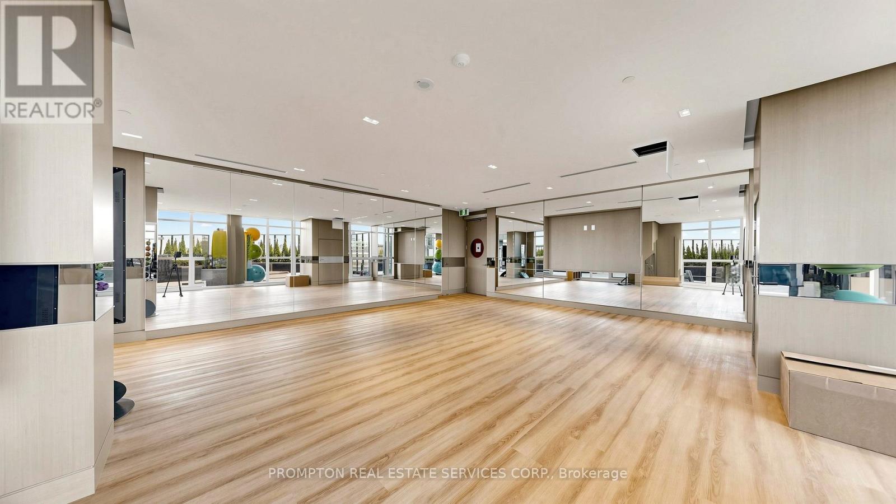
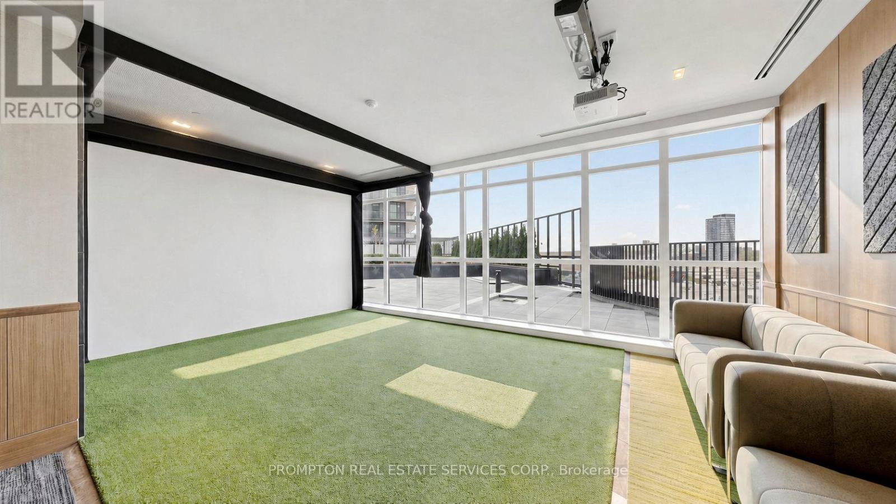
| Amenities | Security/Concierge, Exercise Centre, Storage - Locker |
| Appliances | Blinds, Cooktop, Dishwasher, Dryer, Cooktop - Gas, Microwave, Oven, Washer, Refrigerator |
| Basement Type | None |
| Cooling Type | Central air conditioning |
| Exterior Finish | Concrete |
| Fireplace Present | |
| Fire Protection | Smoke Detectors |
| Flooring Type | Laminate |
| Heating Fuel | Natural gas |
| Heating Type | Coil Fan |
| Size Interior | 800 - 899 sqft |
| Type | Apartment |
The trademarks REALTOR®, REALTORS®, and the REALTOR® logo are controlled by The Canadian Real Estate Association (CREA) and identify real estate professionals who are members of CREA. The trademarks MLS®, Multiple Listing Service® and the associated logos are owned by The Canadian Real Estate Association (CREA) and identify the quality of services provided by real estate professionals who are members of CREA. The trademark DDF® is owned by The Canadian Real Estate Association (CREA) and identifies CREA's Data Distribution Facility (DDF®)

Contact us for more information.