
Check out the newest condos…

Contact us for more information.

| Bathrooms | Bedrooms | Property Type |
|---|---|---|
| 2 | 2 | Single Family |
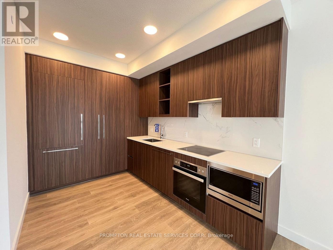
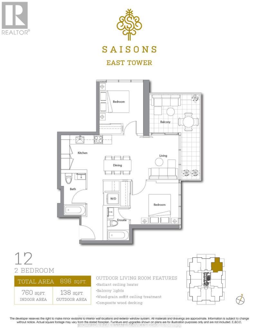
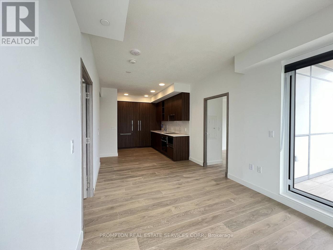
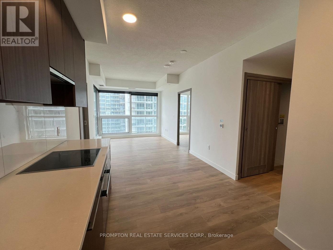
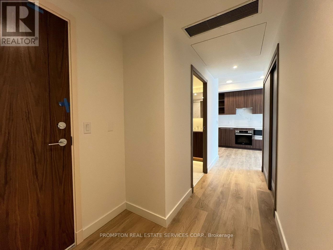
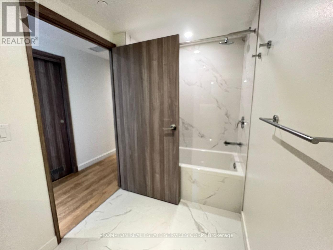
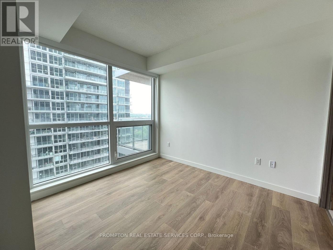
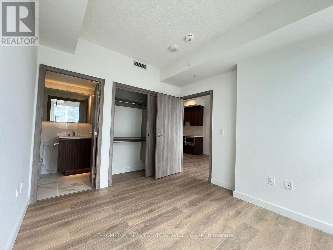
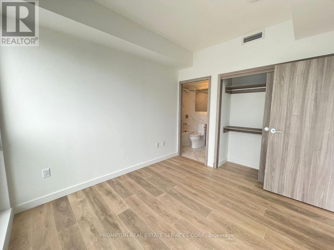
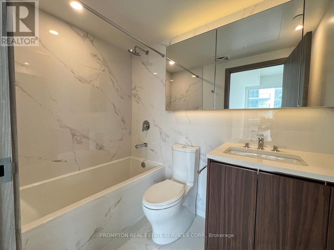
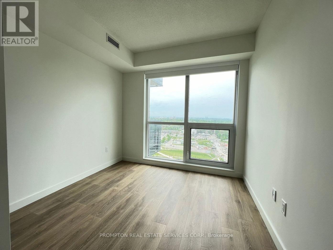
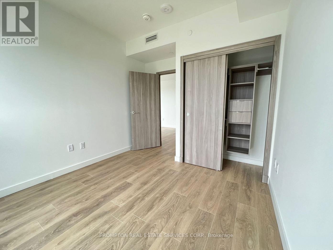
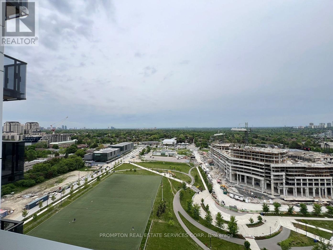
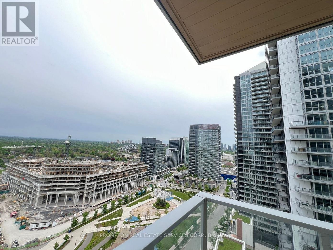
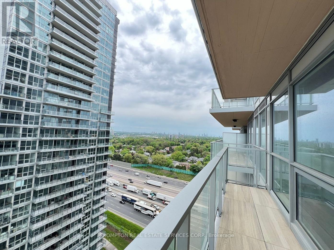
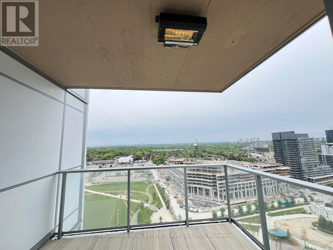
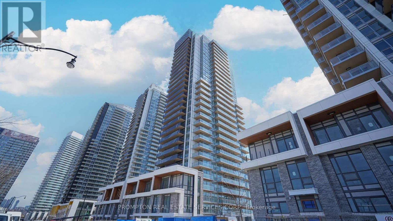
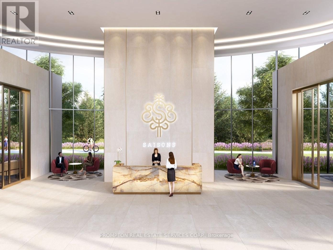
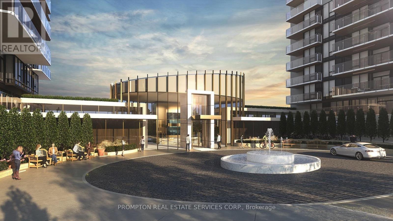
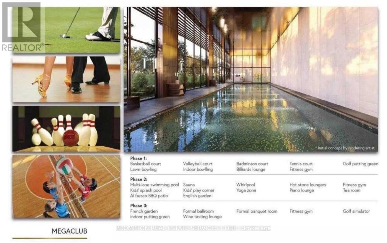
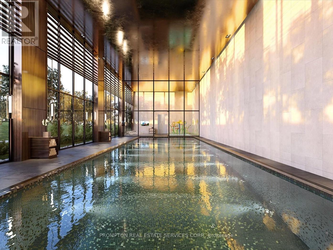
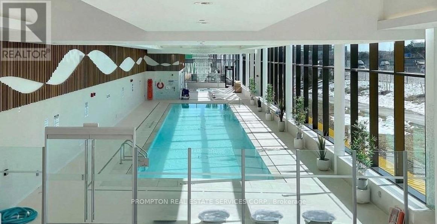
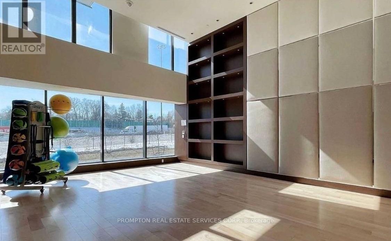
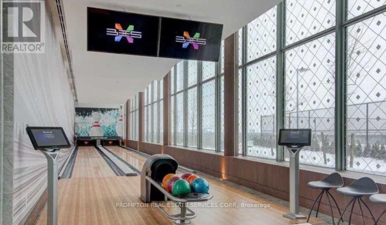
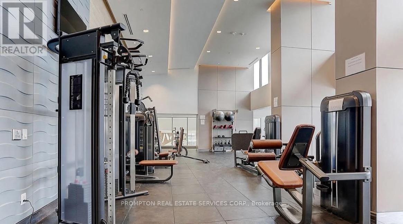
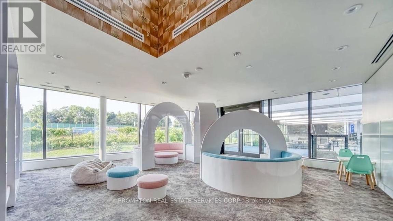
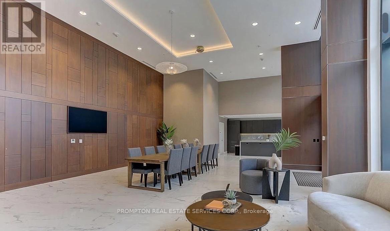
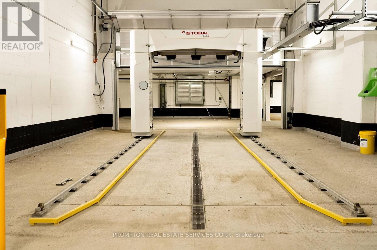
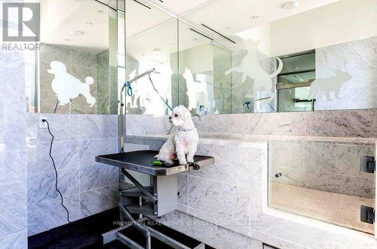
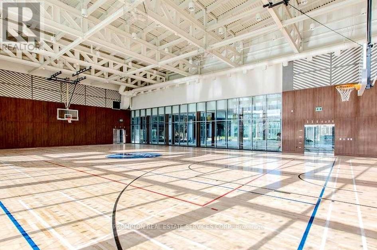
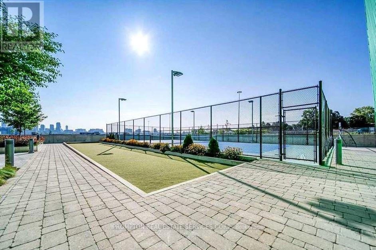
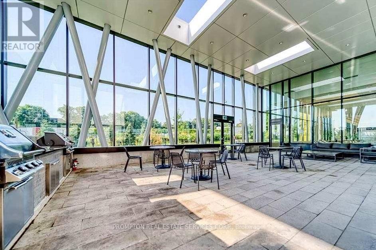
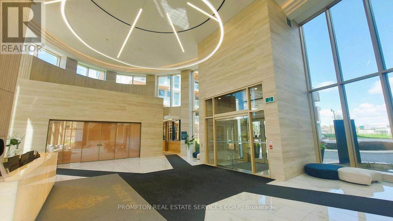
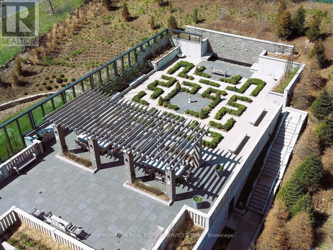
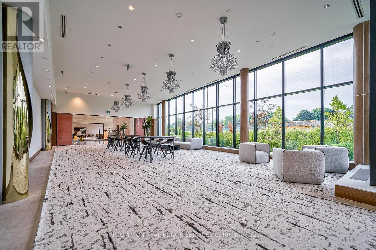
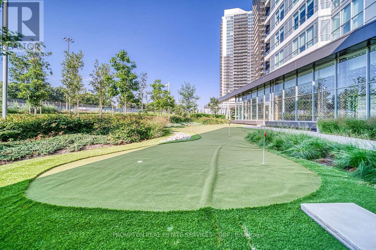
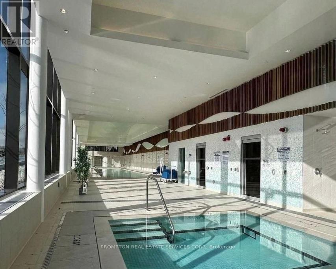
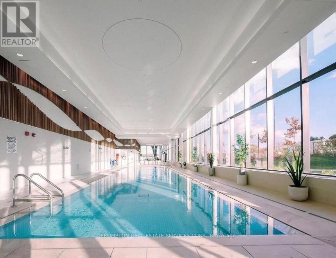
**This corner suite includes 1 EV PARKING and 1 LOCKER!** Discover refined luxury living at SAISONS at Concord Park Place, one of Bayview Village's most prestigious master-planned communities. This beautiful 2-bedroom, 2-bathroom CORNER suite offers 760 sq. ft. of thoughtfully designed interior living space with floor to ceiling windows for lots of natural light, complemented by a 138 sq. ft. private balcony featuring premium composite wood decking and a radiant ceiling heater-perfect for year-round entertaining or relaxing outdoors. Residents enjoy access to an extraordinary 80,000 sq. ft. of resort-inspired amenities, including indoor swimming pool, sauna, whirlpool, hot stone loungers, tennis and basketball courts, fitness centre, yoga studio, golf simulator, bowling alley, children's playroom, formal ballroom, BBQ areas, and touch-less car wash, creating an unmatched lifestyle experience. Perfectly situated just steps from the brand new community centre, parks, and both Bessarion and Leslie subway stations, the location also offers quick access to Highways 401 and 404, GO Transit, Bayview Village Shopping Centre, and Fairview Mall, placing the very best of North York at your doorstep. (id:31565)

| Level | Type | Length | Width | Dimensions |
|---|---|---|---|---|
| Flat | Dining room | na | na | Measurements not available |
| Flat | Kitchen | na | na | Measurements not available |
| Flat | Living room | na | na | Measurements not available |
| Flat | Primary Bedroom | na | na | Measurements not available |
| Flat | Bedroom 2 | na | na | Measurements not available |
| Amenity Near By | Golf Nearby, Hospital, Public Transit, Park |
|---|---|
| Features | Balcony, Carpet Free |
| Maintenance Fee | |
| Maintenance Fee Payment Unit | |
| Management Company | CROSSBRIDGE PROPERTY MANAGEMENT |
| Ownership | Condominium/Strata |
| Parking |
|
| Transaction | For rent |
| Bathroom Total | 2 |
|---|---|
| Bedrooms Total | 2 |
| Bedrooms Above Ground | 2 |
| Age | 0 to 5 years |
| Amenities | Car Wash, Exercise Centre, Party Room, Sauna, Separate Electricity Meters, Storage - Locker, Security/Concierge |
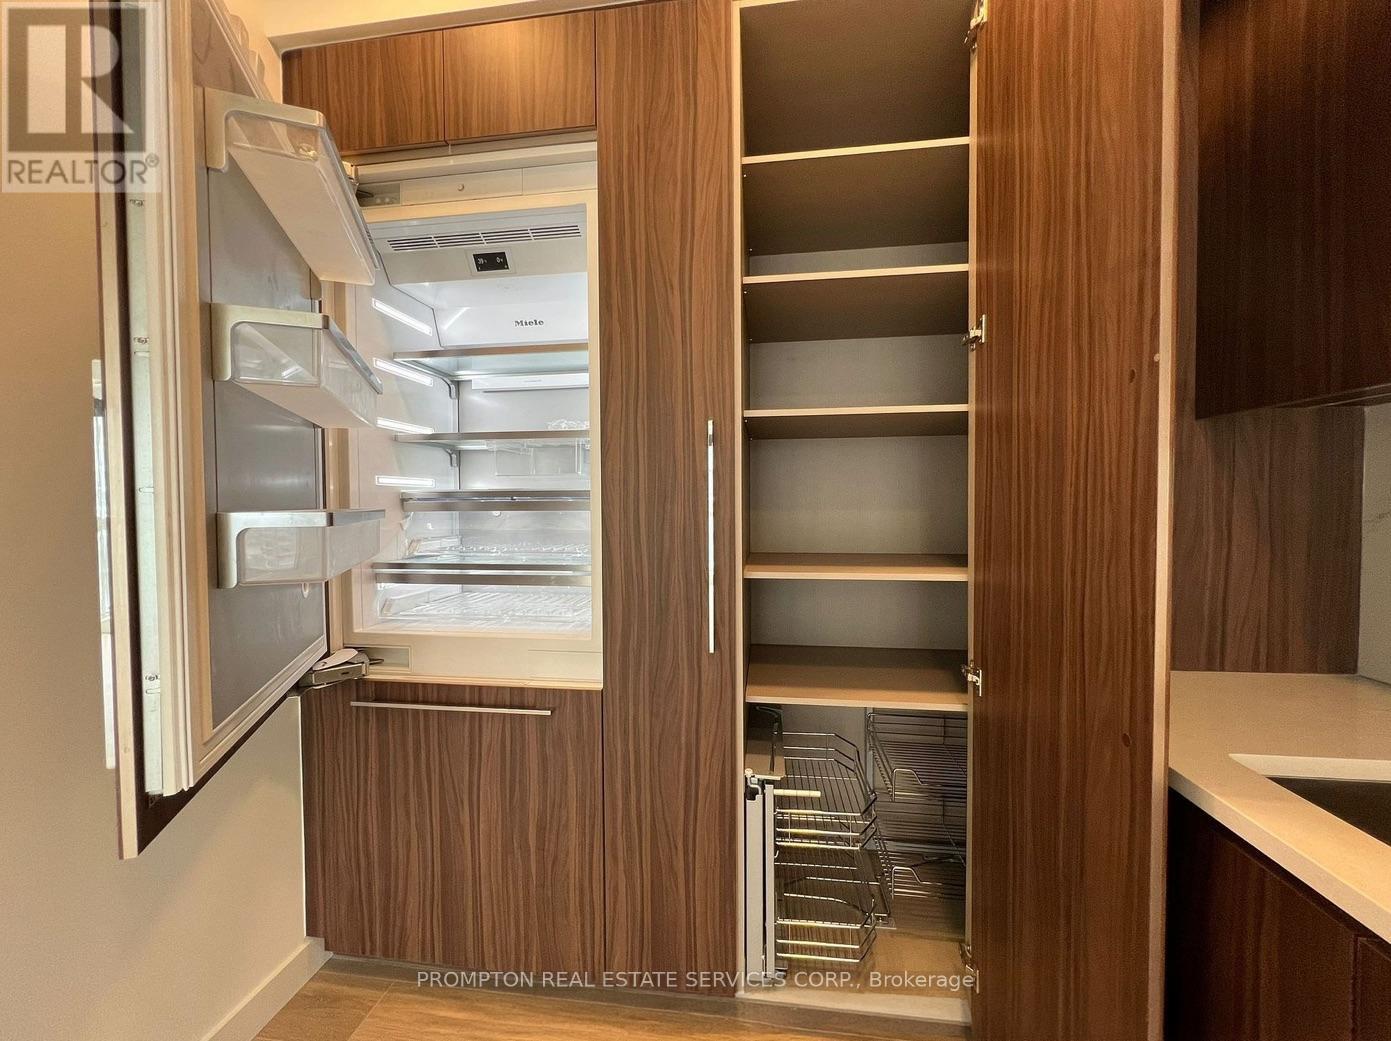
| Appliances | Oven - Built-In |
| Basement Type | None |
| Cooling Type | Central air conditioning |
| Exterior Finish | Concrete |
| Fireplace Present | |
| Flooring Type | Laminate |
| Heating Fuel | Natural gas |
| Heating Type | Forced air |
| Size Interior | 700 - 799 sqft |
| Type | Apartment |
The trademarks REALTOR®, REALTORS®, and the REALTOR® logo are controlled by The Canadian Real Estate Association (CREA) and identify real estate professionals who are members of CREA. The trademarks MLS®, Multiple Listing Service® and the associated logos are owned by The Canadian Real Estate Association (CREA) and identify the quality of services provided by real estate professionals who are members of CREA. The trademark DDF® is owned by The Canadian Real Estate Association (CREA) and identifies CREA's Data Distribution Facility (DDF®)

Contact us for more information.