
Check out the newest condos…

Contact us for more information.

| Bathrooms | Bedrooms | Property Type |
|---|---|---|
| 2 | 3 | Single Family |
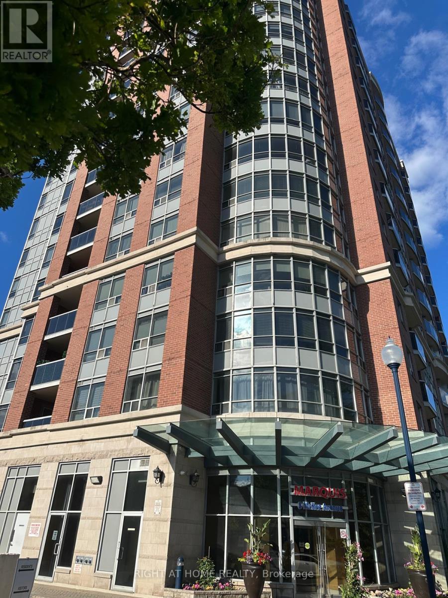
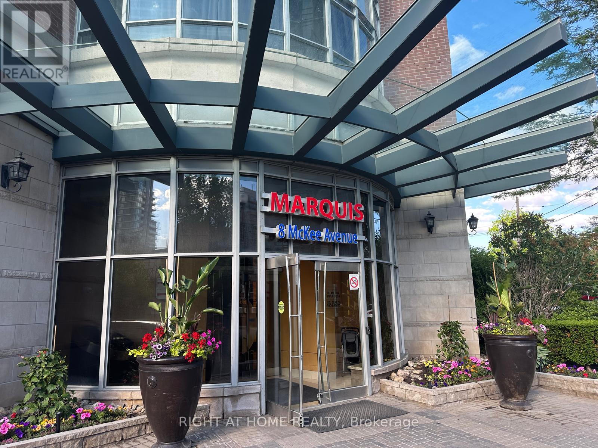
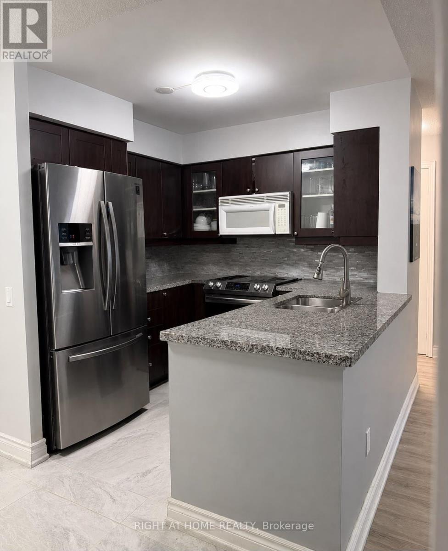
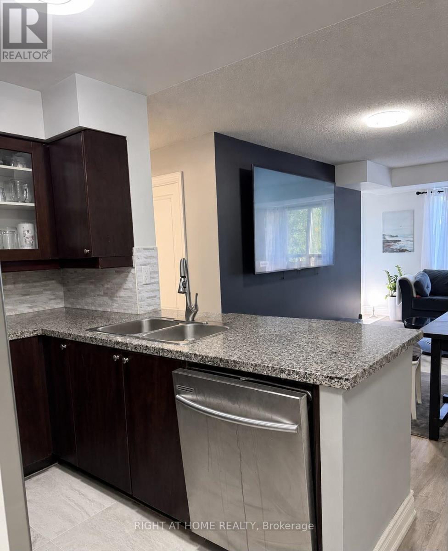
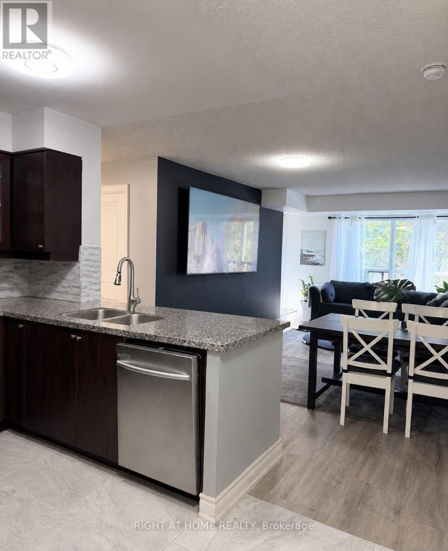
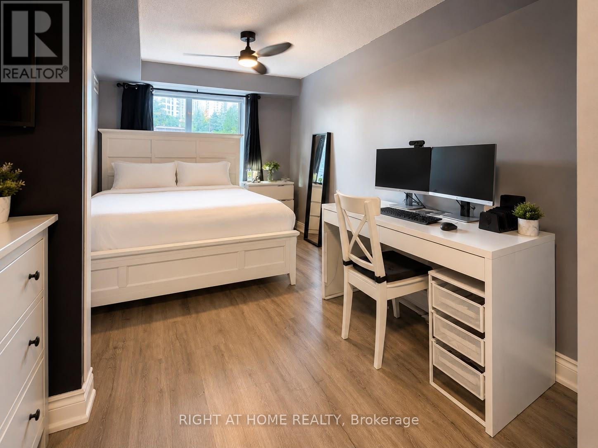
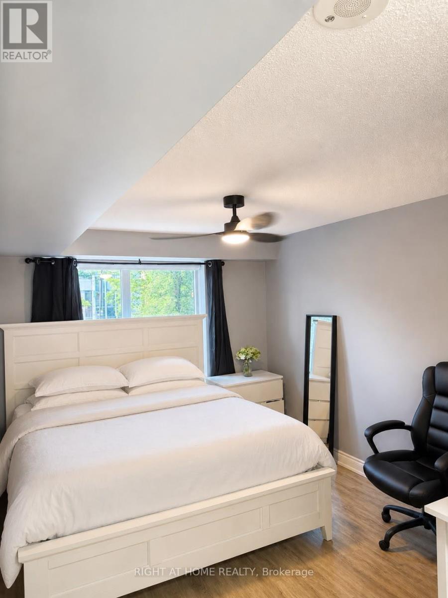
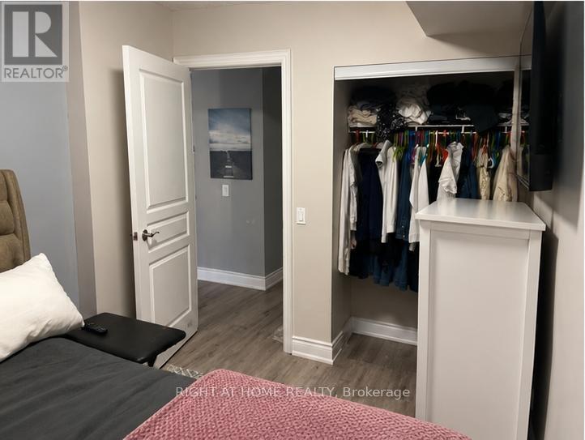
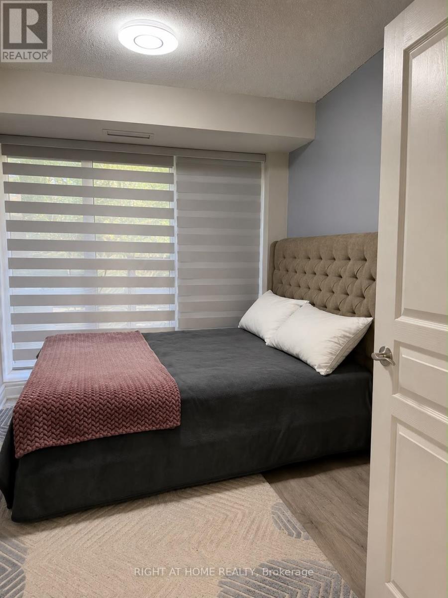
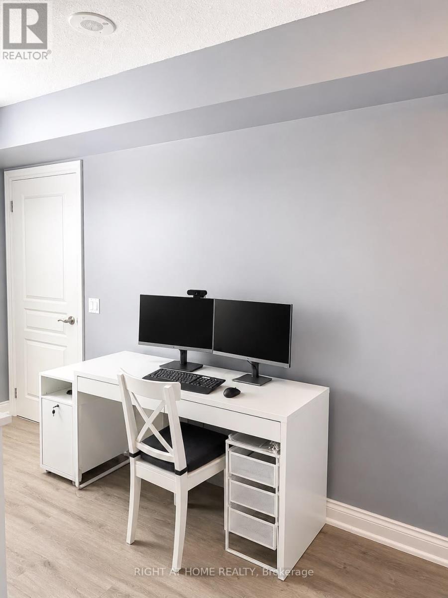
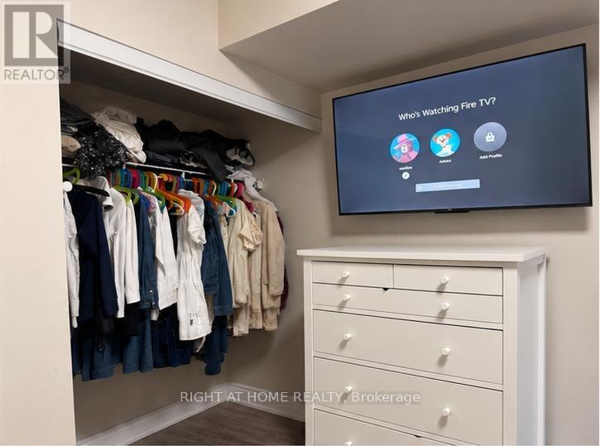
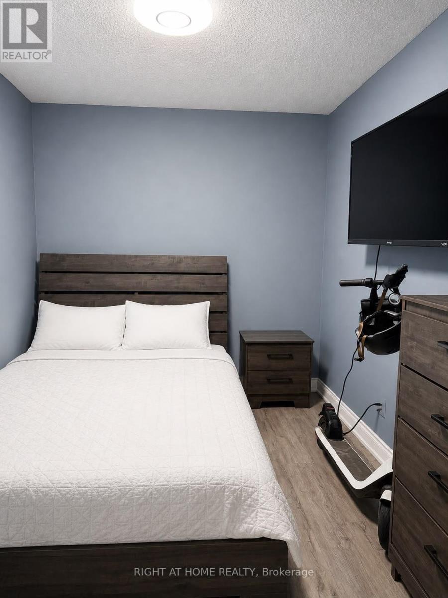
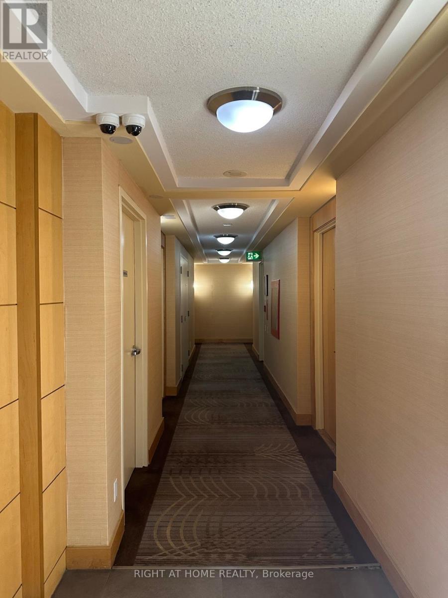
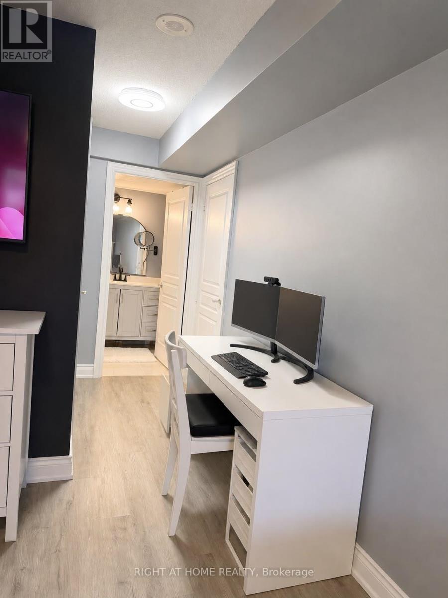
Welcome to 8 McKee Ave, The Marquis Condos, a peaceful retreat in the heart of WillowdaleEast. Built by Tridel, set just off Yonge Street, this location boasts the convenience oftransit, shopping, and dining nearby without the noise and hustle of the city. Thisthoughtfully designed 2-bedroom + den unit offers a very well-laid-out living space Insidewith bright views, a walk-out balcony and a huge den/family room. Recent upgrades includingnew flooring, brand-new
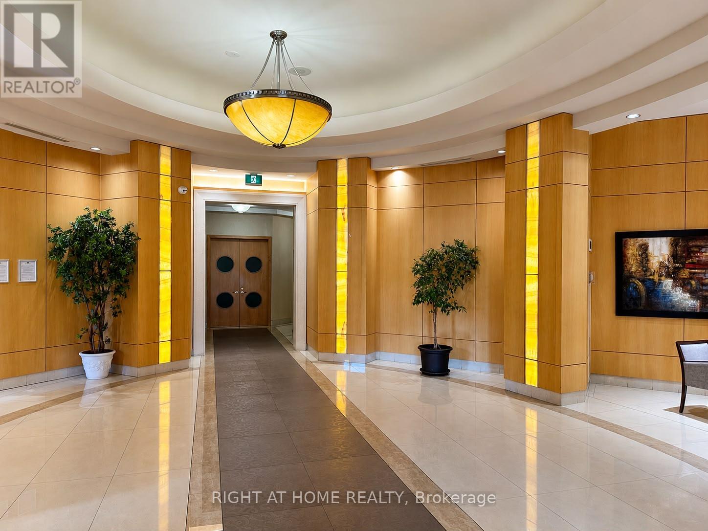
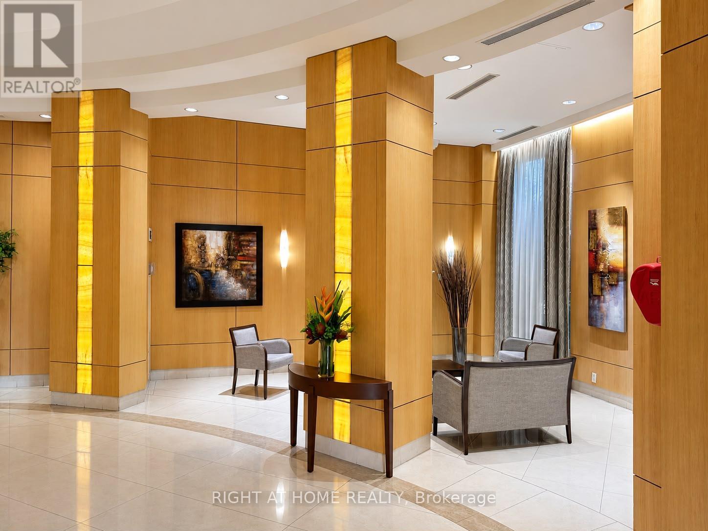
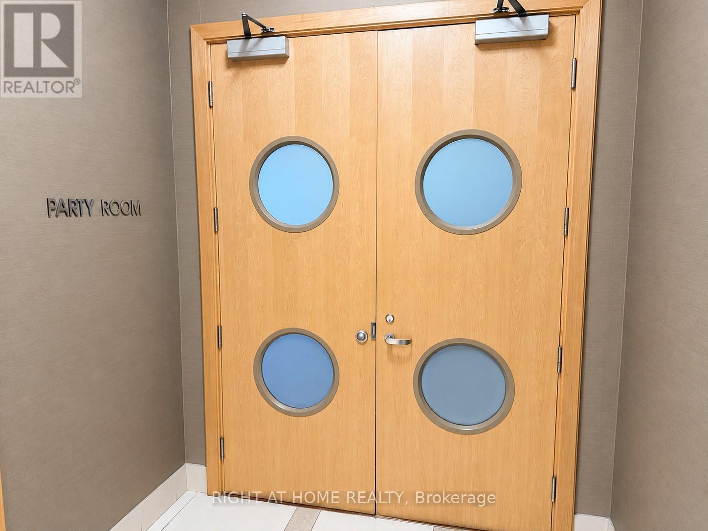
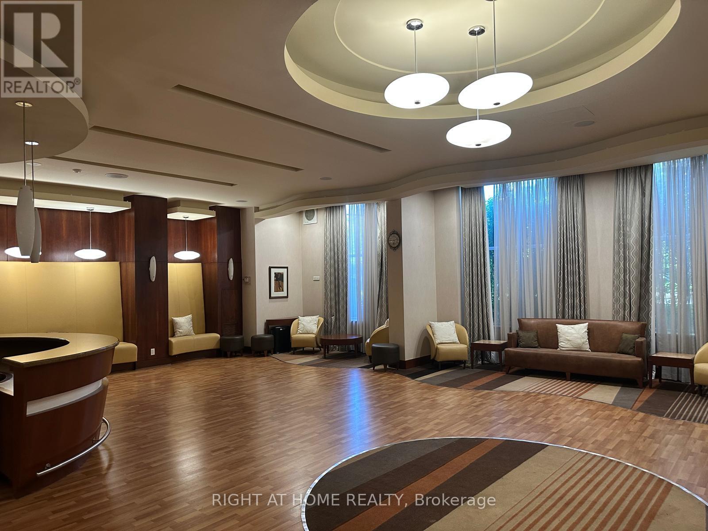
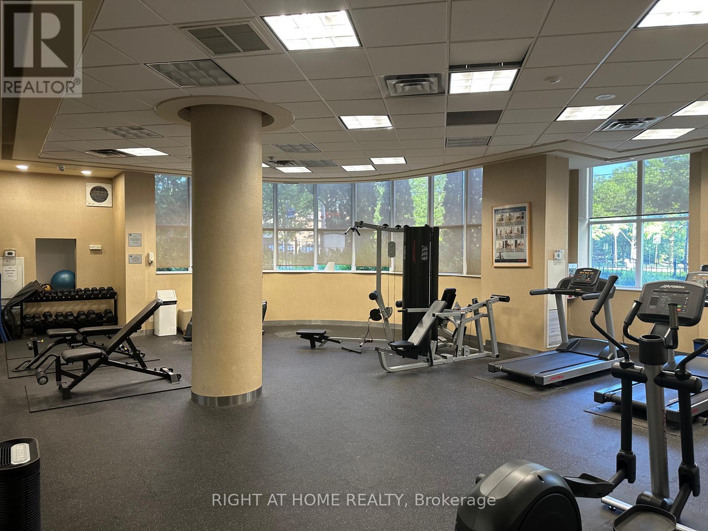
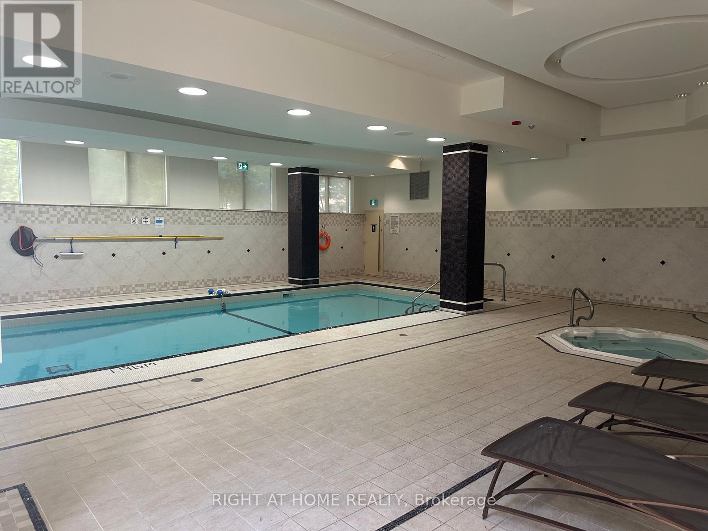
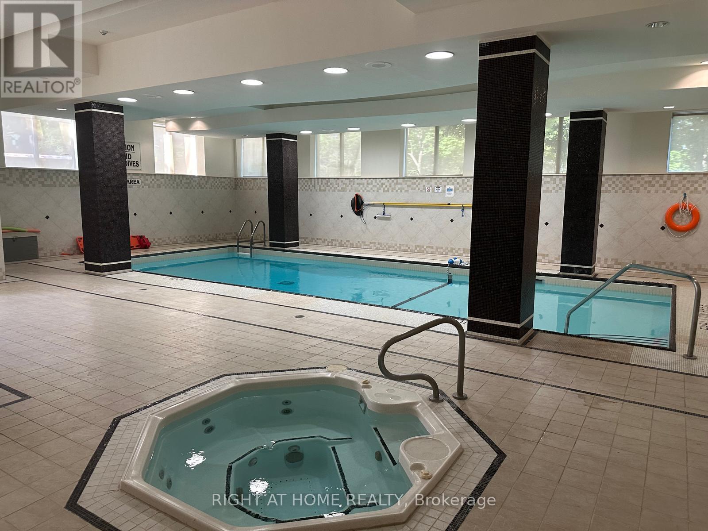
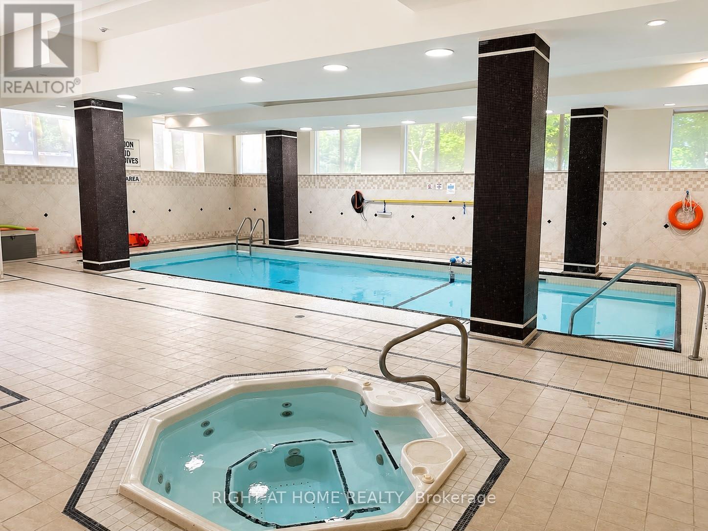
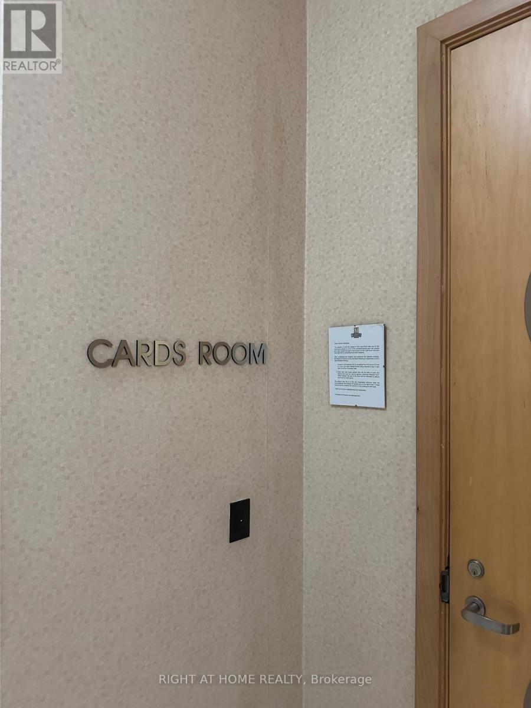
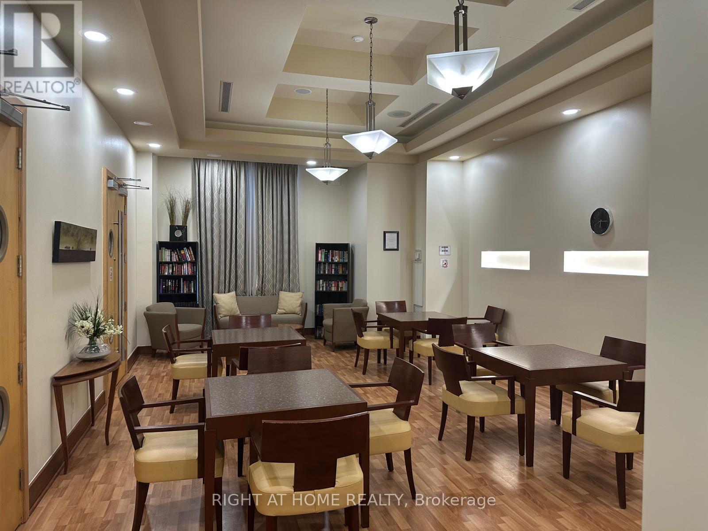
- appliances. The spacious den serves as the perfect quiet homeoffice or a cozy gathering space for family to unwind. With only 8 units per floor, thebuilding offers rare privacy and quiet city living. Amenities include a 24-hour concierge,visitor parking, indoor pool, sauna, jacuzzi, gym, party room, game room, and guest suite.Located near TTC subway, GO, YRT & Viva buses, top-tier schools, parks, community center, andwith quick access to Hwy 401 and 407, this is a rare opportunity to own a beautiful home inone of North York's most desirable communities. (id:31565)

| Level | Type | Length | Width | Dimensions |
|---|---|---|---|---|
| Other | Living room | 5.54 m | 3.34 m | 5.54 m x 3.34 m |
| Other | Dining room | 5.54 m | 3.34 m | 5.54 m x 3.34 m |
| Other | Kitchen | 2.44 m | 2.44 m | 2.44 m x 2.44 m |
| Other | Primary Bedroom | 4.12 m | 3.05 m | 4.12 m x 3.05 m |
| Other | Bedroom 2 | 3.06 m | 2.74 m | 3.06 m x 2.74 m |
| Other | Den | 2.44 m | 3.05 m | 2.44 m x 3.05 m |
| Amenity Near By | |
|---|---|
| Features | Wheelchair access, Balcony, Carpet Free, Guest Suite |
| Maintenance Fee | 914.65 |
| Maintenance Fee Payment Unit | Monthly |
| Management Company | CROSSBRIDGE CONDOMINIUM SERVICES |
| Ownership | Condominium/Strata |
| Parking |
|
| Transaction | For sale |
| Bathroom Total | 2 |
|---|---|
| Bedrooms Total | 3 |
| Bedrooms Above Ground | 2 |
| Bedrooms Below Ground | 1 |
| Age | 16 to 30 years |
| Amenities | Separate Heating Controls, Storage - Locker |
| Appliances | Intercom, Window Coverings |
| Basement Type | None |
| Cooling Type | Central air conditioning |
| Exterior Finish | Brick |
| Fireplace Present | |
| Flooring Type | Laminate |
| Heating Fuel | Natural gas |
| Heating Type | Forced air |
| Size Interior | 1000 - 1199 sqft |
| Type | Apartment |
The trademarks REALTOR®, REALTORS®, and the REALTOR® logo are controlled by The Canadian Real Estate Association (CREA) and identify real estate professionals who are members of CREA. The trademarks MLS®, Multiple Listing Service® and the associated logos are owned by The Canadian Real Estate Association (CREA) and identify the quality of services provided by real estate professionals who are members of CREA. The trademark DDF® is owned by The Canadian Real Estate Association (CREA) and identifies CREA's Data Distribution Facility (DDF®)

Contact us for more information.