
Check out the newest condos…

Contact us for more information.

| Bathrooms | Bedrooms | Property Type |
|---|---|---|
| 1 | 1 | Single Family |
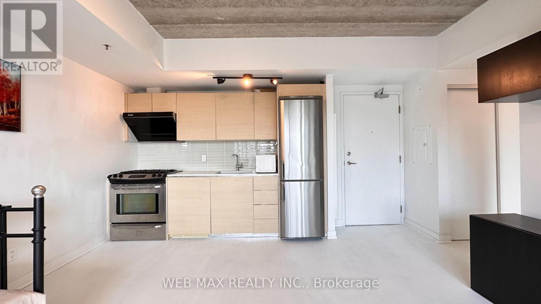
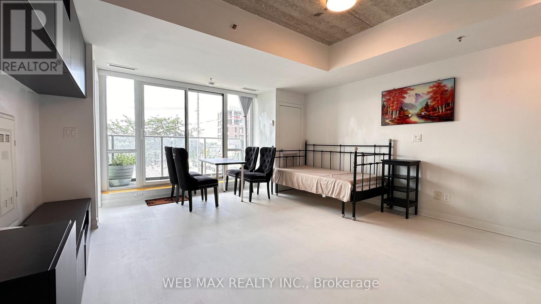
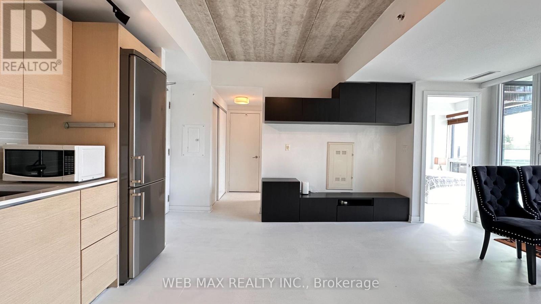
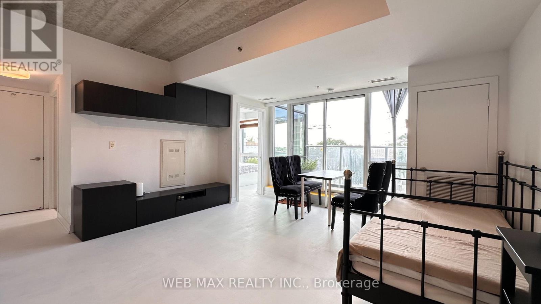
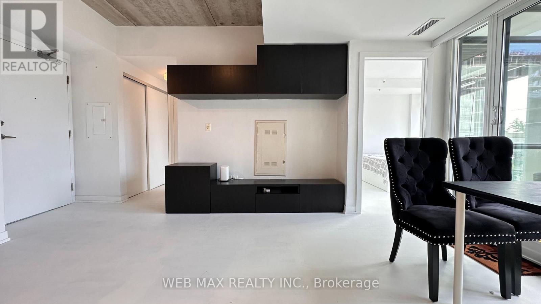
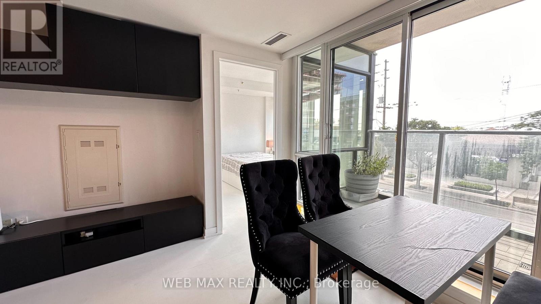
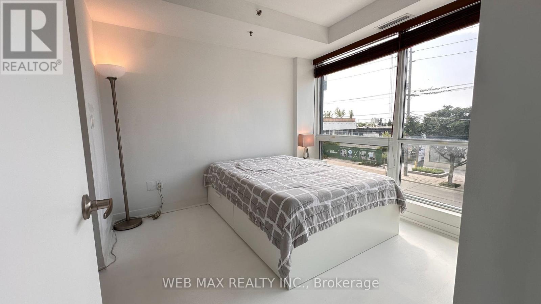
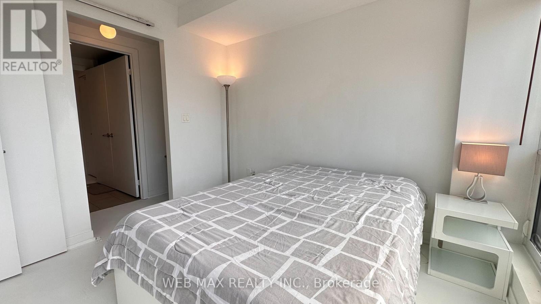
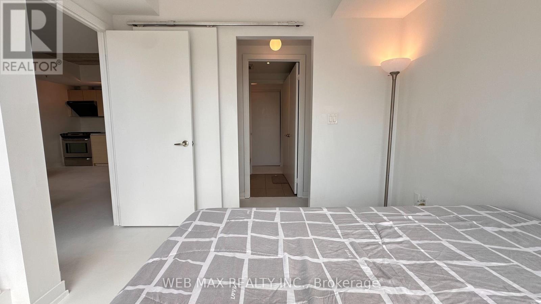
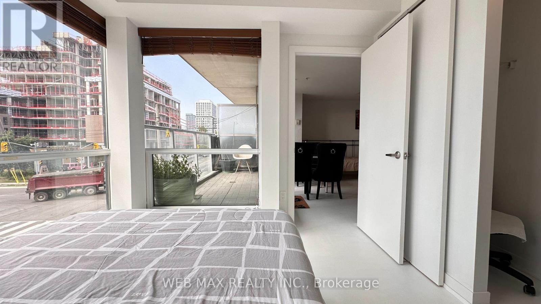
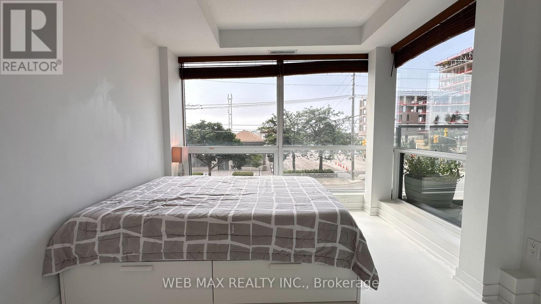
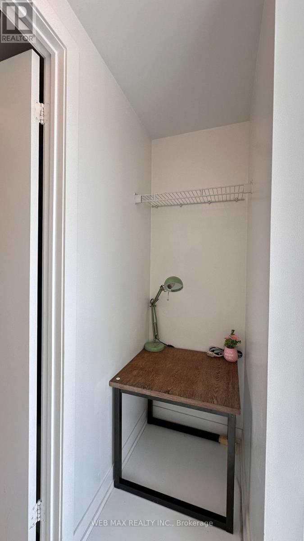
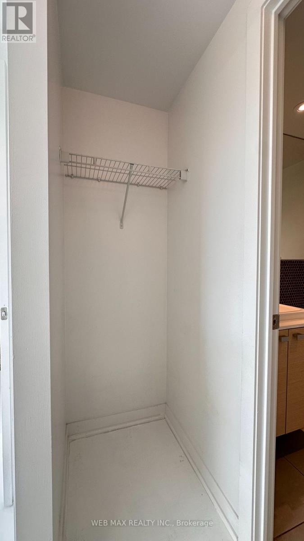
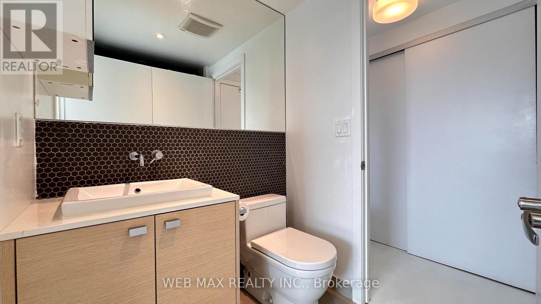
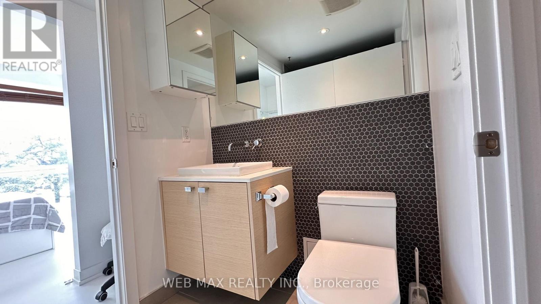
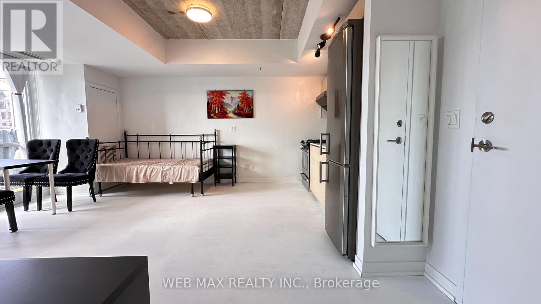
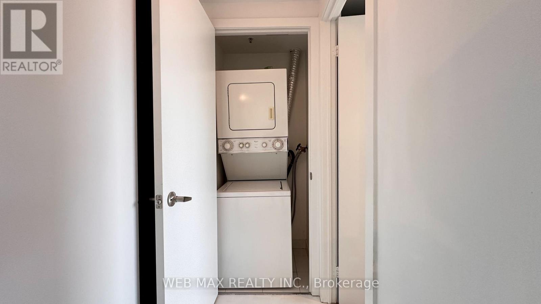
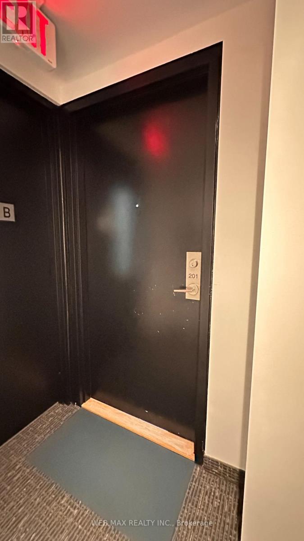
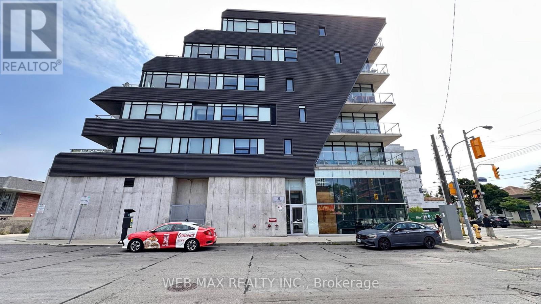
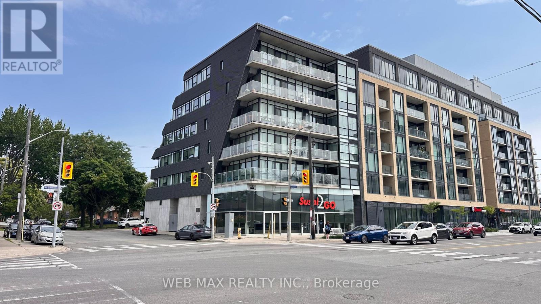
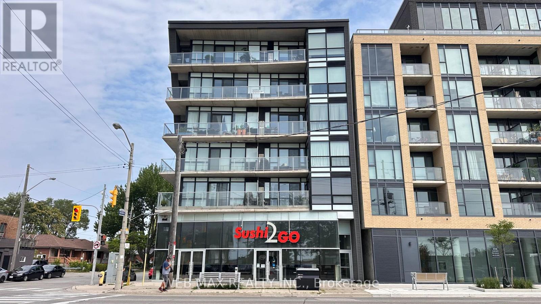
Welcome to Unit 201 at The Hive Lofts, a bright and inviting south-facing 1-bedroom suite in this intimate, boutique 6-storey building with only 18 units. Designed by Teeple Architects and completed in 2014, this soft-loft residence perfectly blends modernist architecture with practical, low-maintenance living in Toronto's desirable Stonegate-Queensway neighbourhood. Step inside this approx. 545 sqft open-concept layout featuring approx. 9 foot exposed concrete ceilings that create an airy, voluminous feel. Floor-to-ceiling windows flood the south facing space with abundant natural light, highlighting the crisp, clean lines, sleek minimalist finishes, and designer touches throughout. The sun-filled living area flows seamlessly into a stylish chef's kitchen equipped with quartz countertops, modern Euro-style cabinetry, stainless steel appliances, and a gas stove, ideal for everyday cooking or entertaining. The spacious bedroom offers a generous walk-in closet for ample storage, while the updated modern bathroom provides contemporary comfort. This carpet-free home includes a private balcony/patio for outdoor enjoyment, plus a dedicated locker. Additional highlights include in-suite laundry and a thoughtful layout optimized for privacy and functionality which are hallmarks of the distinctive floor plans found throughout the building. The Hive Lofts stands out with its unique stacked parking system (separate rental), BBQs permitted, phone entry security. Maint fees paid by landlord covers heat, water, waste, and building security. Tenant pays electricity. Internet is available at Tenant's cost. Residents enjoy a high walk score with easy access to transit (TTC Queensway bus steps away), the Gardiner Expressway, CF Sherway Gardens, Cineplex Queensway, Costco, Great Lakes Brewery, parks, and downtown Toronto is just mins away.Whether you're a young professional, downsizer, or investor, this furnished-ready represents exceptional value in an up-and-coming Etobicoke pocket. (id:31565)

| Level | Type | Length | Width | Dimensions |
|---|---|---|---|---|
| Flat | Living room | 4.88 m | 4.27 m | 4.88 m x 4.27 m |
| Flat | Dining room | 3.2 m | 3.5 m | 3.2 m x 3.5 m |
| Flat | Kitchen | 3.2 m | 3.5 m | 3.2 m x 3.5 m |
| Flat | Bedroom | 2.9 m | 2.74 m | 2.9 m x 2.74 m |
| Flat | Bathroom | 2.44 m | 1.53 m | 2.44 m x 1.53 m |
| Amenity Near By | Park, Hospital, Public Transit, Schools |
|---|---|
| Features | Flat site, Balcony, In suite Laundry |
| Maintenance Fee | |
| Maintenance Fee Payment Unit | |
| Management Company | GIA PROPERTY MANAGEMENT |
| Ownership | Condominium/Strata |
| Parking |
|
| Transaction | For rent |
| Bathroom Total | 1 |
|---|---|
| Bedrooms Total | 1 |
| Bedrooms Above Ground | 1 |
| Age | 11 to 15 years |
| Amenities | Storage - Locker |
| Appliances | Dryer, Hood Fan, Gas stove(s), Washer, Refrigerator |
| Architectural Style | Loft |
| Basement Type | None |
| Construction Style Other | Seasonal |
| Cooling Type | Central air conditioning |
| Exterior Finish | Concrete |
| Fireplace Present | |
| Fire Protection | Alarm system, Security system, Monitored Alarm, Smoke Detectors |
| Flooring Type | Laminate, Ceramic |
| Heating Fuel | Natural gas |
| Heating Type | Forced air |
| Size Interior | 500 - 599 sqft |
| Type | Apartment |
The trademarks REALTOR®, REALTORS®, and the REALTOR® logo are controlled by The Canadian Real Estate Association (CREA) and identify real estate professionals who are members of CREA. The trademarks MLS®, Multiple Listing Service® and the associated logos are owned by The Canadian Real Estate Association (CREA) and identify the quality of services provided by real estate professionals who are members of CREA. The trademark DDF® is owned by The Canadian Real Estate Association (CREA) and identifies CREA's Data Distribution Facility (DDF®)

Contact us for more information.