
Check out the newest condos…

Contact us for more information.

| Bathrooms | Bedrooms | Property Type |
|---|---|---|
| 2 | 2 | Single Family |
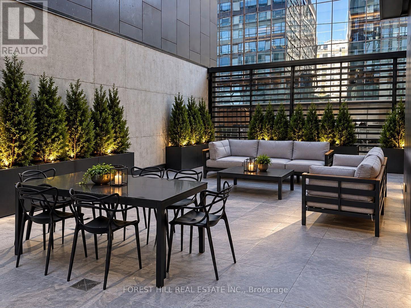
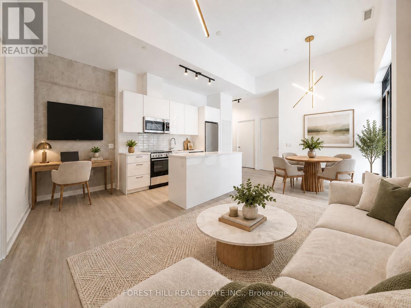
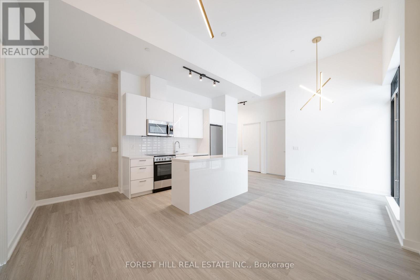
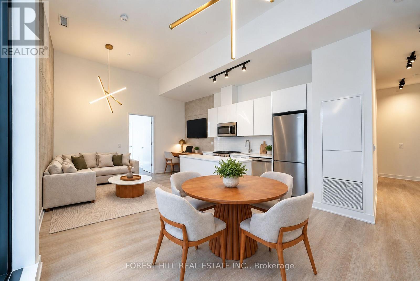
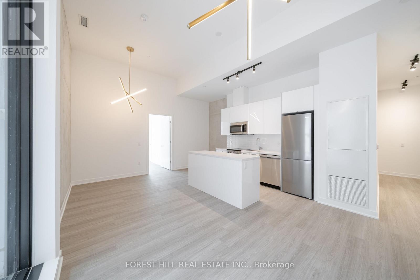
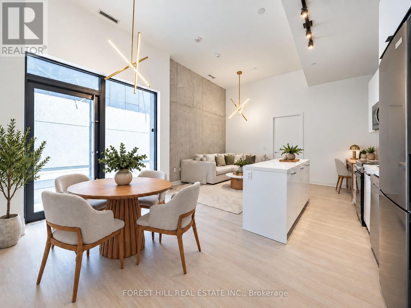
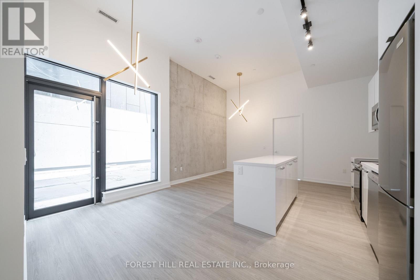
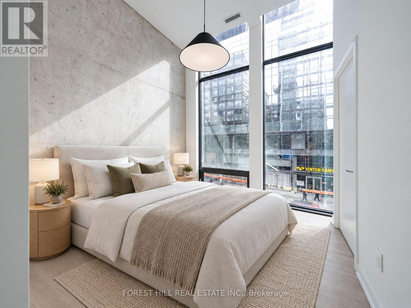
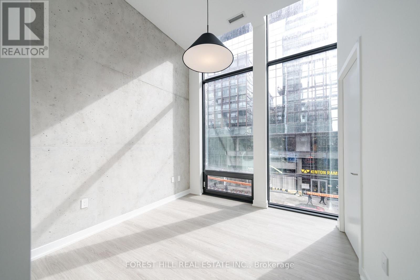
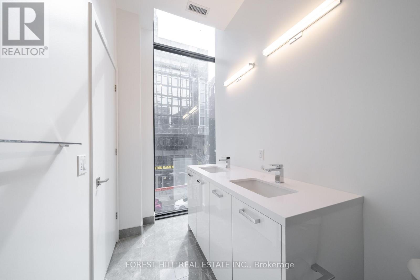
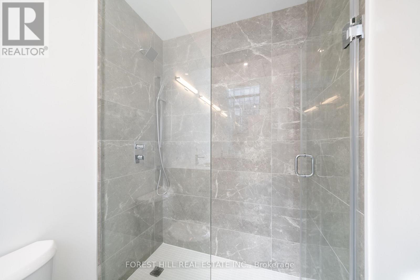
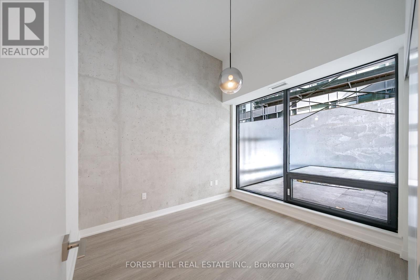
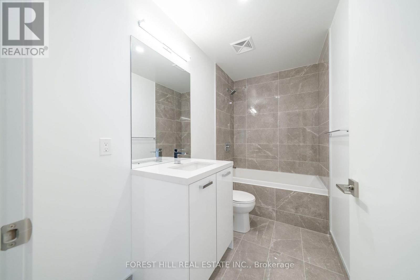
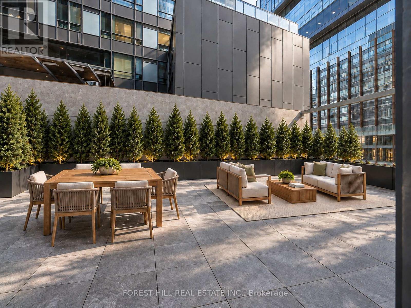
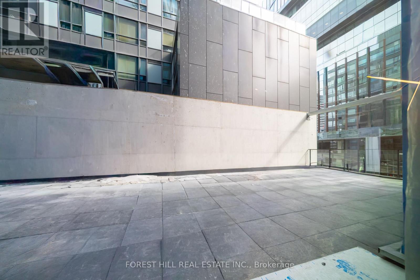
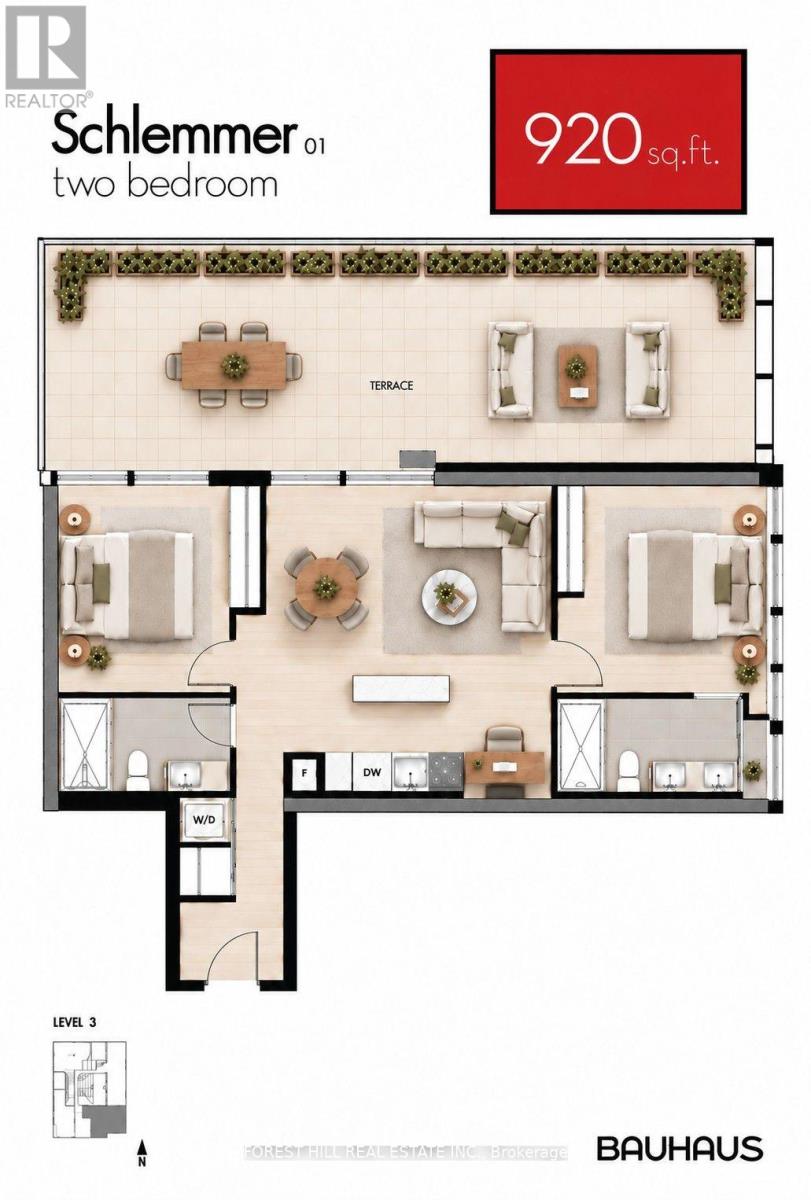
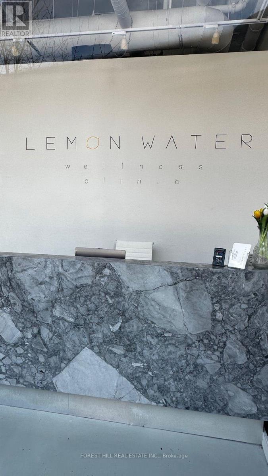
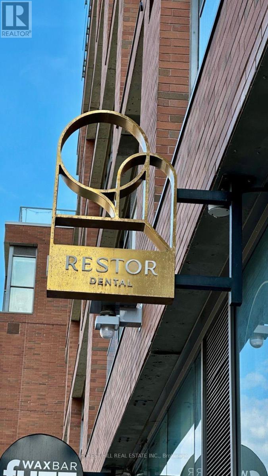
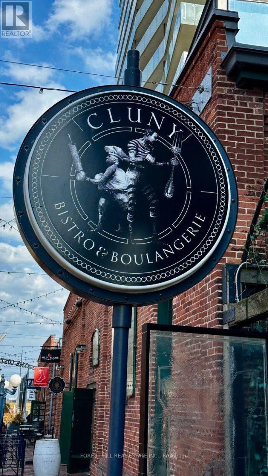
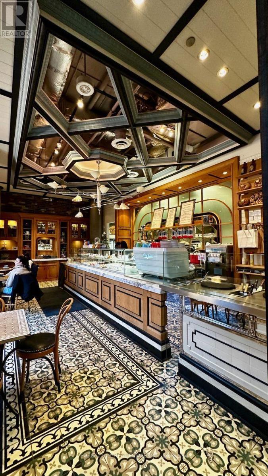
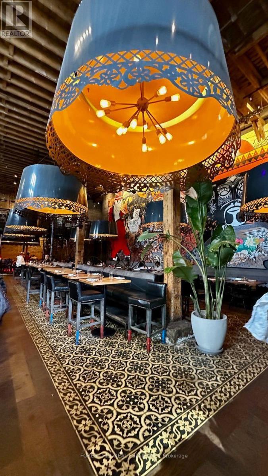
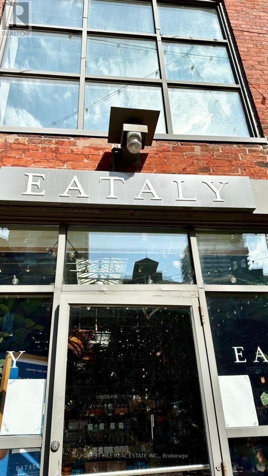
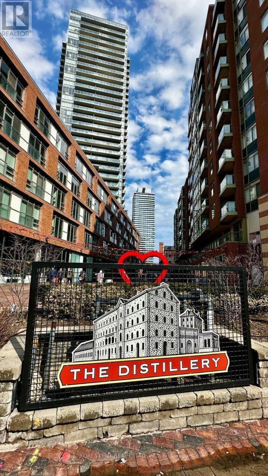
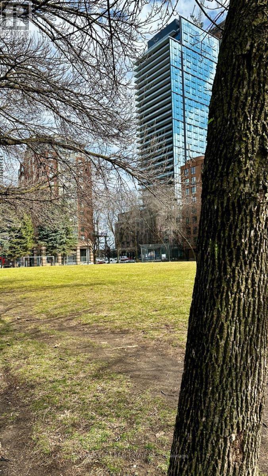
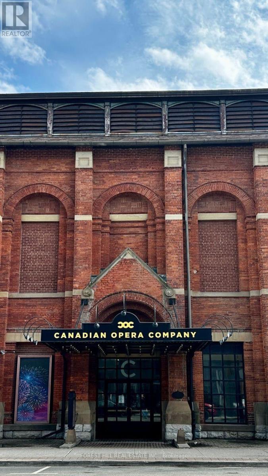
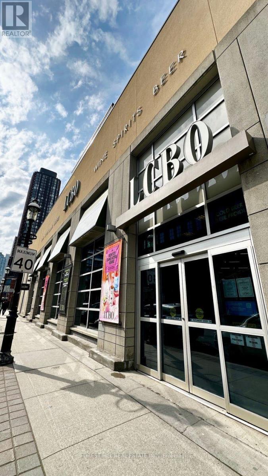
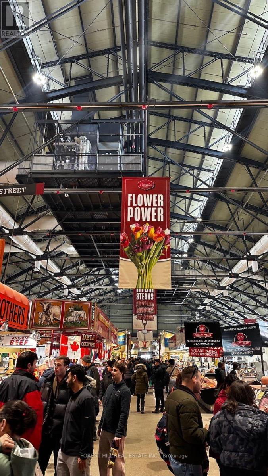
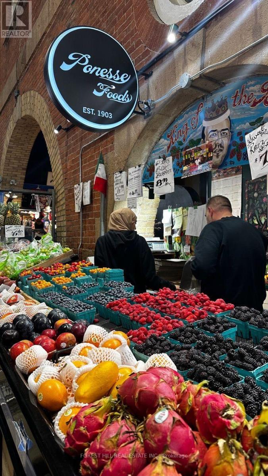
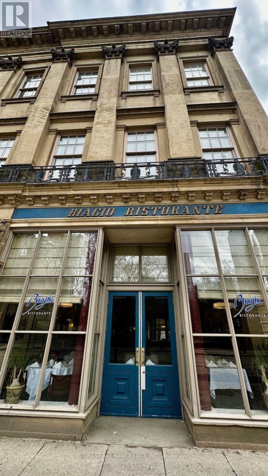
Soaring 12-ft ceilings, a spectacular 800 sq. ft. private terrace and a spacious corner layout set this exceptional King East residence apart. Offering approximately 920 sq. ft. of beautifully designed interior space plus approximately 800 sq. ft. of private outdoor living, this rare 2-bedroom corner suite provides an impressive 1,720 sq. ft. of combined indoor and outdoor space in the heart of downtown Toronto.The thoughtfully designed split-bedroom layout provides excellent privacy, while dramatic ceiling heights and expansive windows fill the suite with natural light and create an incredible sense of space. The open-concept living, dining and kitchen area flows seamlessly to the extraordinary terrace-nearly as large as the suite itself and fully equipped with a BBQ hookup, water line and electrical connection. Whether entertaining, dining outdoors or creating a lush private urban oasis, this is outdoor living rarely found in a downtown condominium.Perfectly positioned in the heart of King East, surrounded by exceptional restaurants, cafés and neighbourhood amenities, with St. Lawrence Market, the Distillery District, Financial District and TTC all within easy reach. A truly unique alternative to a townhouse for tenants looking for generous living space, privacy and exceptional outdoor space in the heart of the city.Available fully furnished, as shown on the furnished floor plan, for an additional$500/month-making this a truly turnkey opportunity. The terrace furniture shown on the floor plan is included at no additional cost for the tenant's use and enjoyment. One locker included. Parking available for an additional $300/month. (id:31565)

| Level | Type | Length | Width | Dimensions |
|---|---|---|---|---|
| Flat | Living room | 5.69 m | 4.65 m | 5.69 m x 4.65 m |
| Flat | Kitchen | 5.69 m | 4.65 m | 5.69 m x 4.65 m |
| Flat | Dining room | 5.69 m | 4.65 m | 5.69 m x 4.65 m |
| Flat | Primary Bedroom | 3.12 m | 3 m | 3.12 m x 3 m |
| Flat | Bedroom 2 | 3.3 m | 2.84 m | 3.3 m x 2.84 m |
| Amenity Near By | |
|---|---|
| Features | |
| Maintenance Fee | |
| Maintenance Fee Payment Unit | |
| Management Company | TBC |
| Ownership | Condominium/Strata |
| Parking |
|
| Transaction | For rent |
| Bathroom Total | 2 |
|---|---|
| Bedrooms Total | 2 |
| Bedrooms Above Ground | 2 |
| Amenities | Security/Concierge, Exercise Centre, Party Room, Recreation Centre, Separate Heating Controls, Storage - Locker |
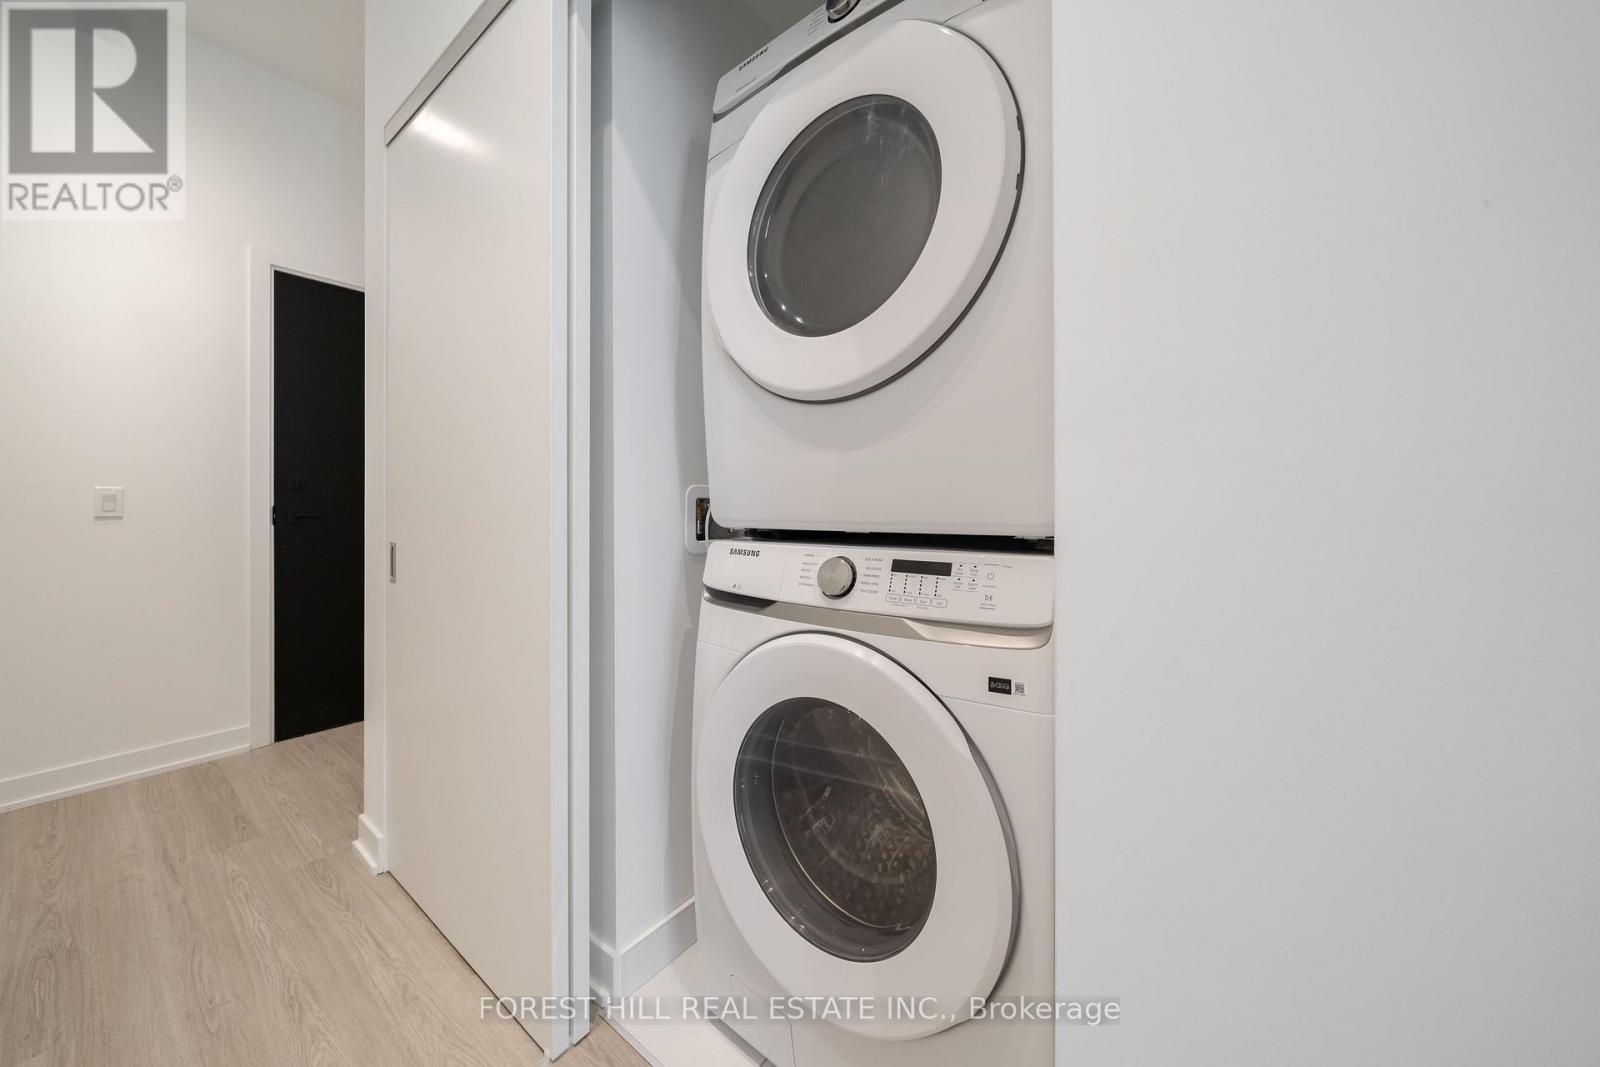
| Appliances | Dishwasher, Dryer, Furniture, Hood Fan, Microwave, Range, Washer, Window Coverings, Refrigerator |
| Basement Type | None |
| Cooling Type | Central air conditioning |
| Exterior Finish | Concrete |
| Fireplace Present | |
| Flooring Type | Hardwood |
| Heating Fuel | Electric |
| Heating Type | Heat Pump |
| Size Interior | 900 - 999 sqft |
| Type | Apartment |
The trademarks REALTOR®, REALTORS®, and the REALTOR® logo are controlled by The Canadian Real Estate Association (CREA) and identify real estate professionals who are members of CREA. The trademarks MLS®, Multiple Listing Service® and the associated logos are owned by The Canadian Real Estate Association (CREA) and identify the quality of services provided by real estate professionals who are members of CREA. The trademark DDF® is owned by The Canadian Real Estate Association (CREA) and identifies CREA's Data Distribution Facility (DDF®)

Contact us for more information.