
Check out the newest condos…

Contact us for more information.

| Bathrooms | Bedrooms | Property Type |
|---|---|---|
| 1 | 2 | Single Family |
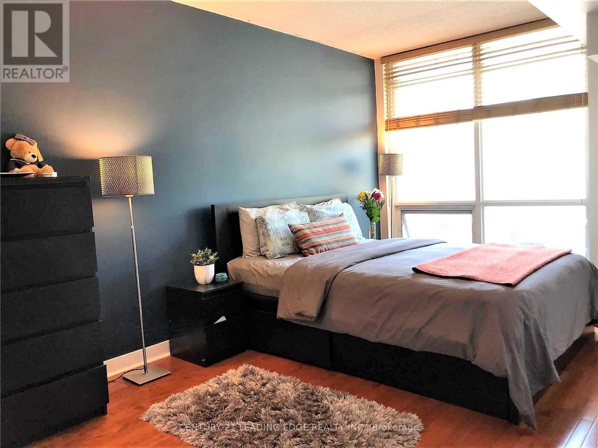
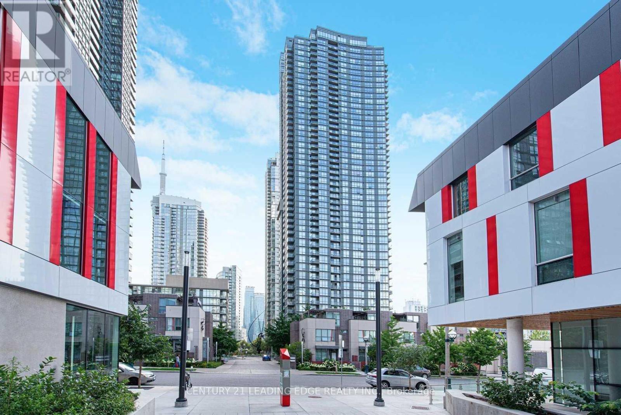
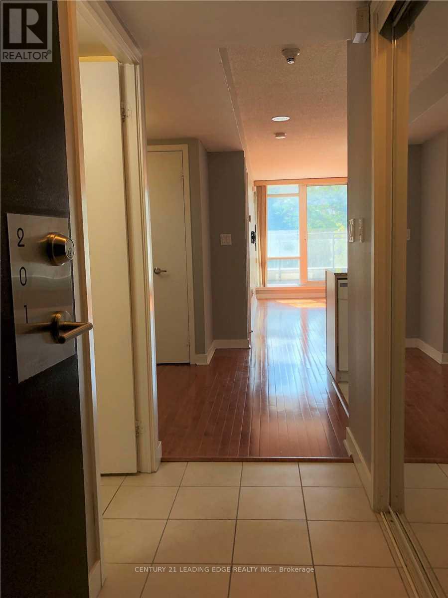
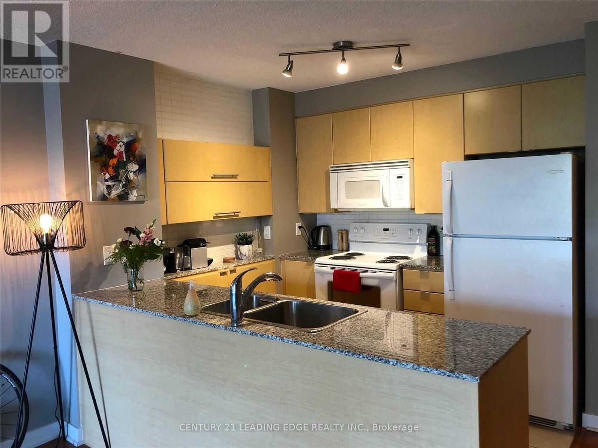
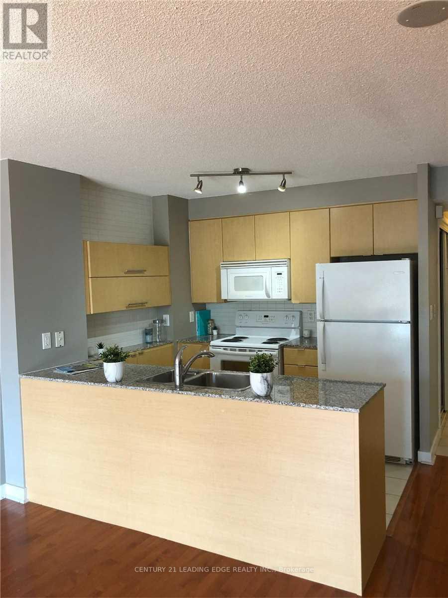
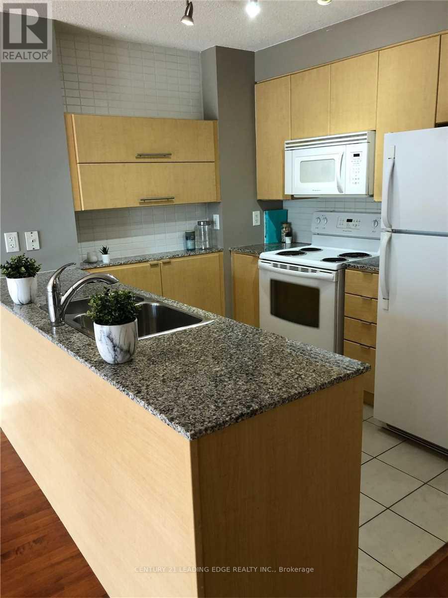
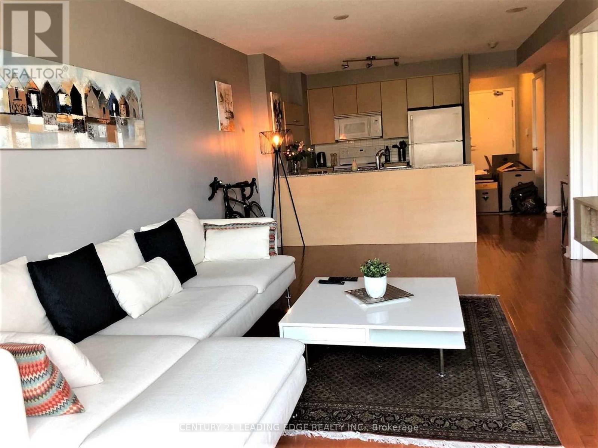
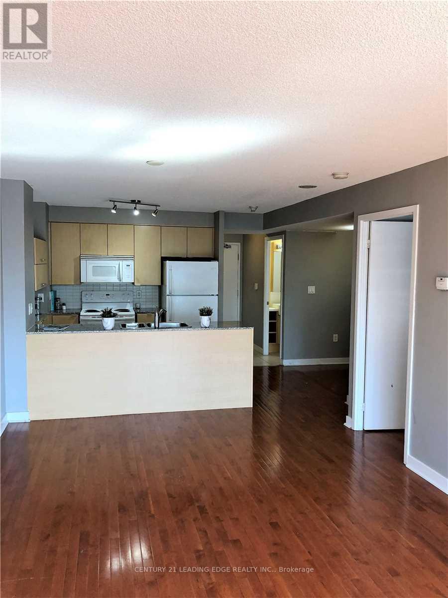
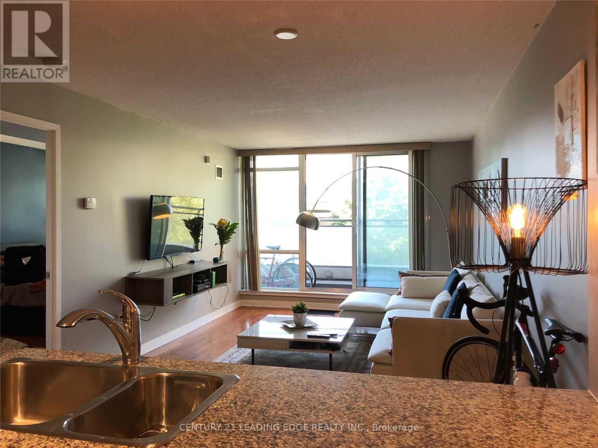
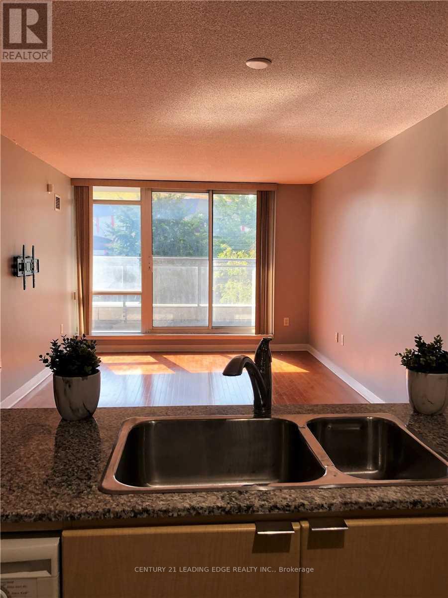
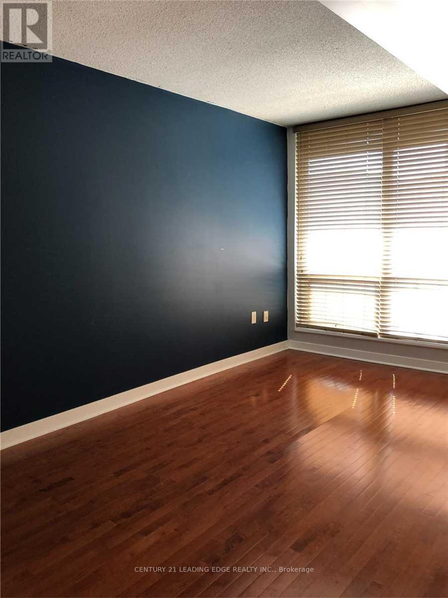
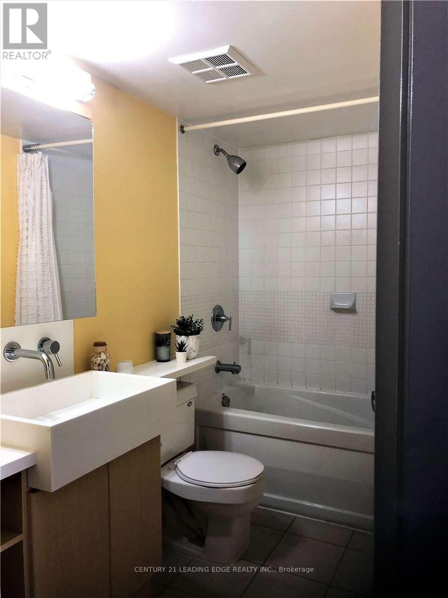
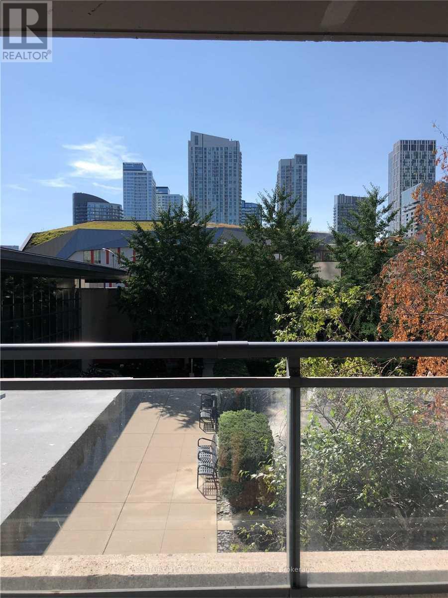
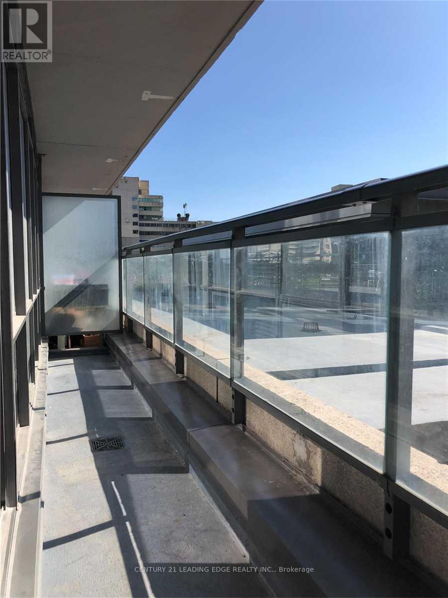
City living at its finest! This spacious one-bedroom plus den unit in the heart of downtown Toronto. This 723-square-foot residence is one of the larger floor plans in the building. It features bright, airy living spaces with floor-to-ceiling windows and a private balcony overlooking a beautiful, green courtyard. The functional layout includes a kitchen island with a breakfast bar and a den large enough to serve as a dedicated home office. A notable feature of this property is the inclusion of two underground tandem parking spaces.Residents will have access to premium building amenities, including a fully equipped gym, an indoor pool, a 24-hour concierge, a basketball court, and a rooftop BBQ area. The location offers exceptional convenience, situated directly above a Sobeys and steps away from the Toronto Music Garden, the waterfront, and Canoe Landing Park. It is also within walking distance of the Rogers Centre and King West, with easy access to the Gardiner Expressway, the Spadina streetcar, and Union Station. (id:31565)

| Level | Type | Length | Width | Dimensions |
|---|---|---|---|---|
| Ground level | Kitchen | 2.67 m | 2.58 m | 2.67 m x 2.58 m |
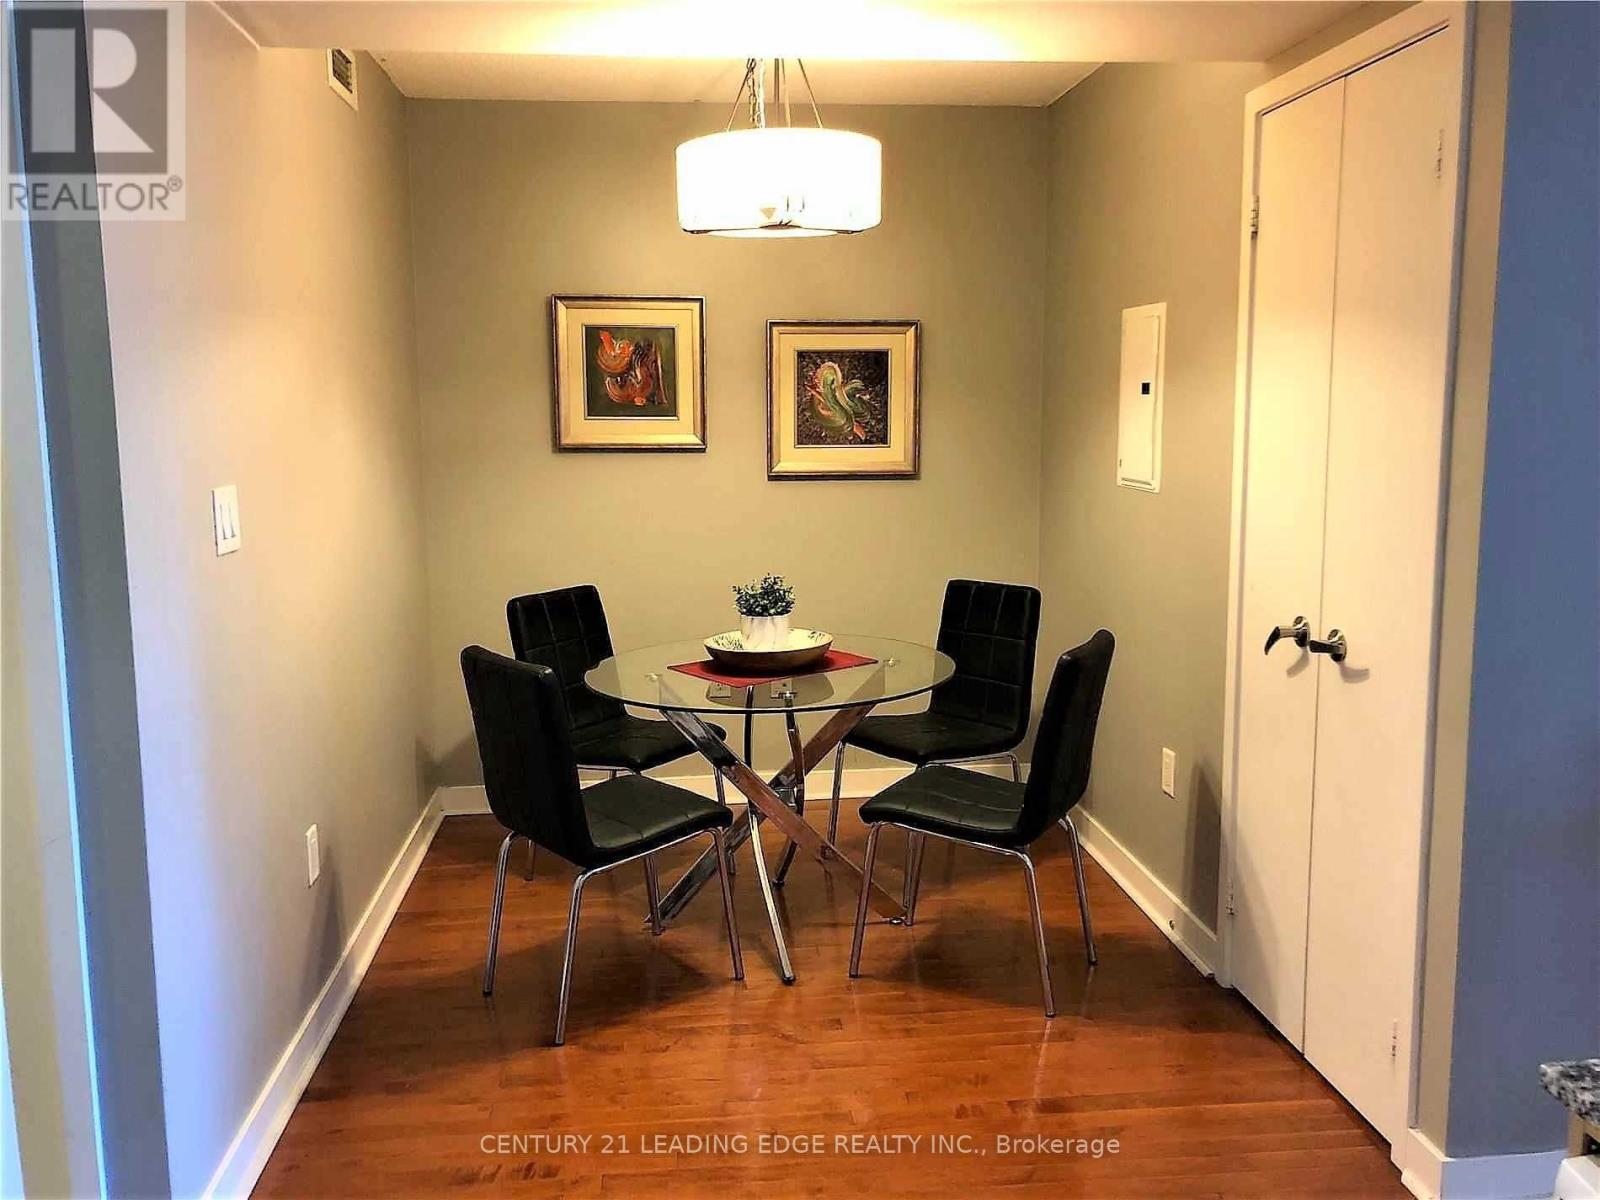
| Ground level | Dining room | 5.79 m | 3.37 m | 5.79 m x 3.37 m |
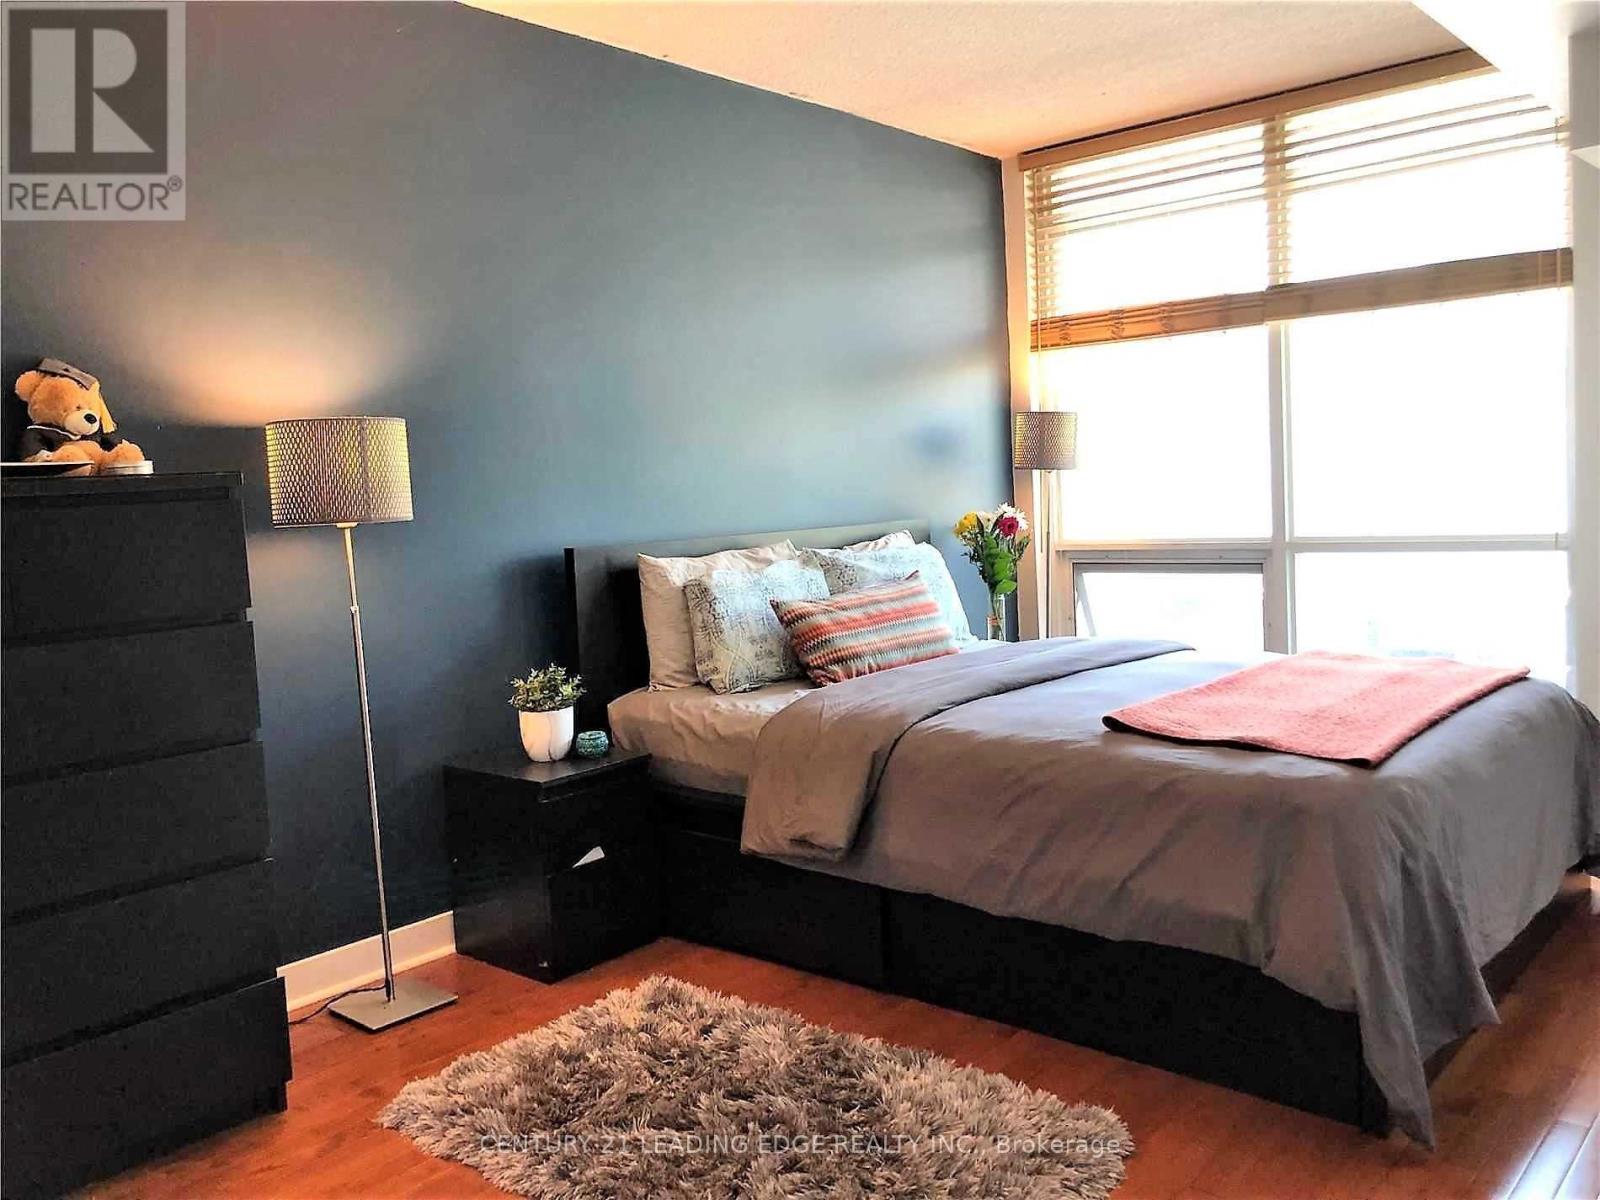
| Ground level | Primary Bedroom | 4.87 m | 2.86 m | 4.87 m x 2.86 m |
| Ground level | Living room | 5.79 m | 3.37 m | 5.79 m x 3.37 m |
| Ground level | Den | 3.65 m | 2.15 m | 3.65 m x 2.15 m |
| Amenity Near By | Park, Public Transit, Schools |
|---|---|
| Features | Balcony |
| Maintenance Fee | 648.32 |
| Maintenance Fee Payment Unit | Monthly |
| Management Company | Icon Property Management 416-623-0329 |
| Ownership | Condominium/Strata |
| Parking |
|
| Transaction | For sale |
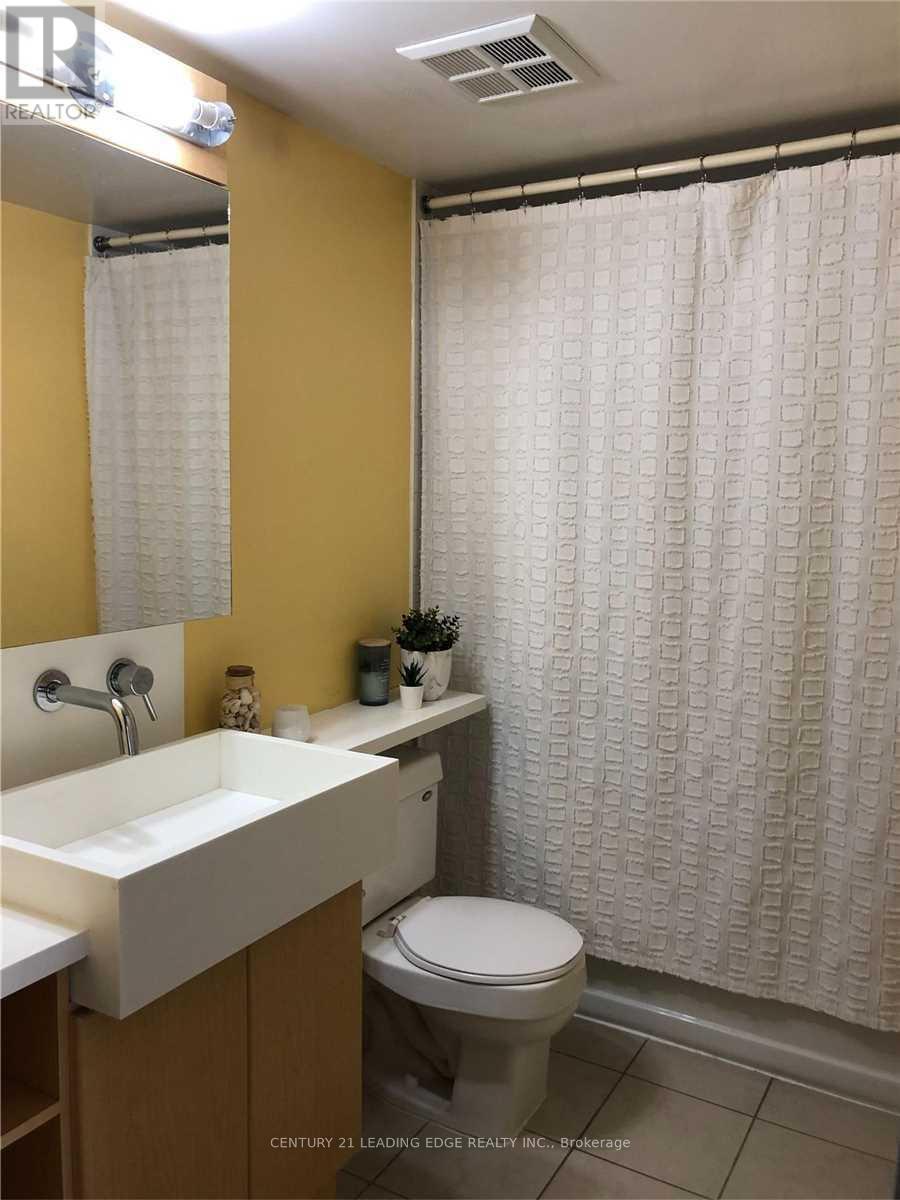
| Bathroom Total | 1 |
|---|---|
| Bedrooms Total | 2 |
| Bedrooms Above Ground | 1 |
| Bedrooms Below Ground | 1 |
| Age | 11 to 15 years |
| Amenities | Security/Concierge, Exercise Centre, Party Room, Visitor Parking, Storage - Locker |
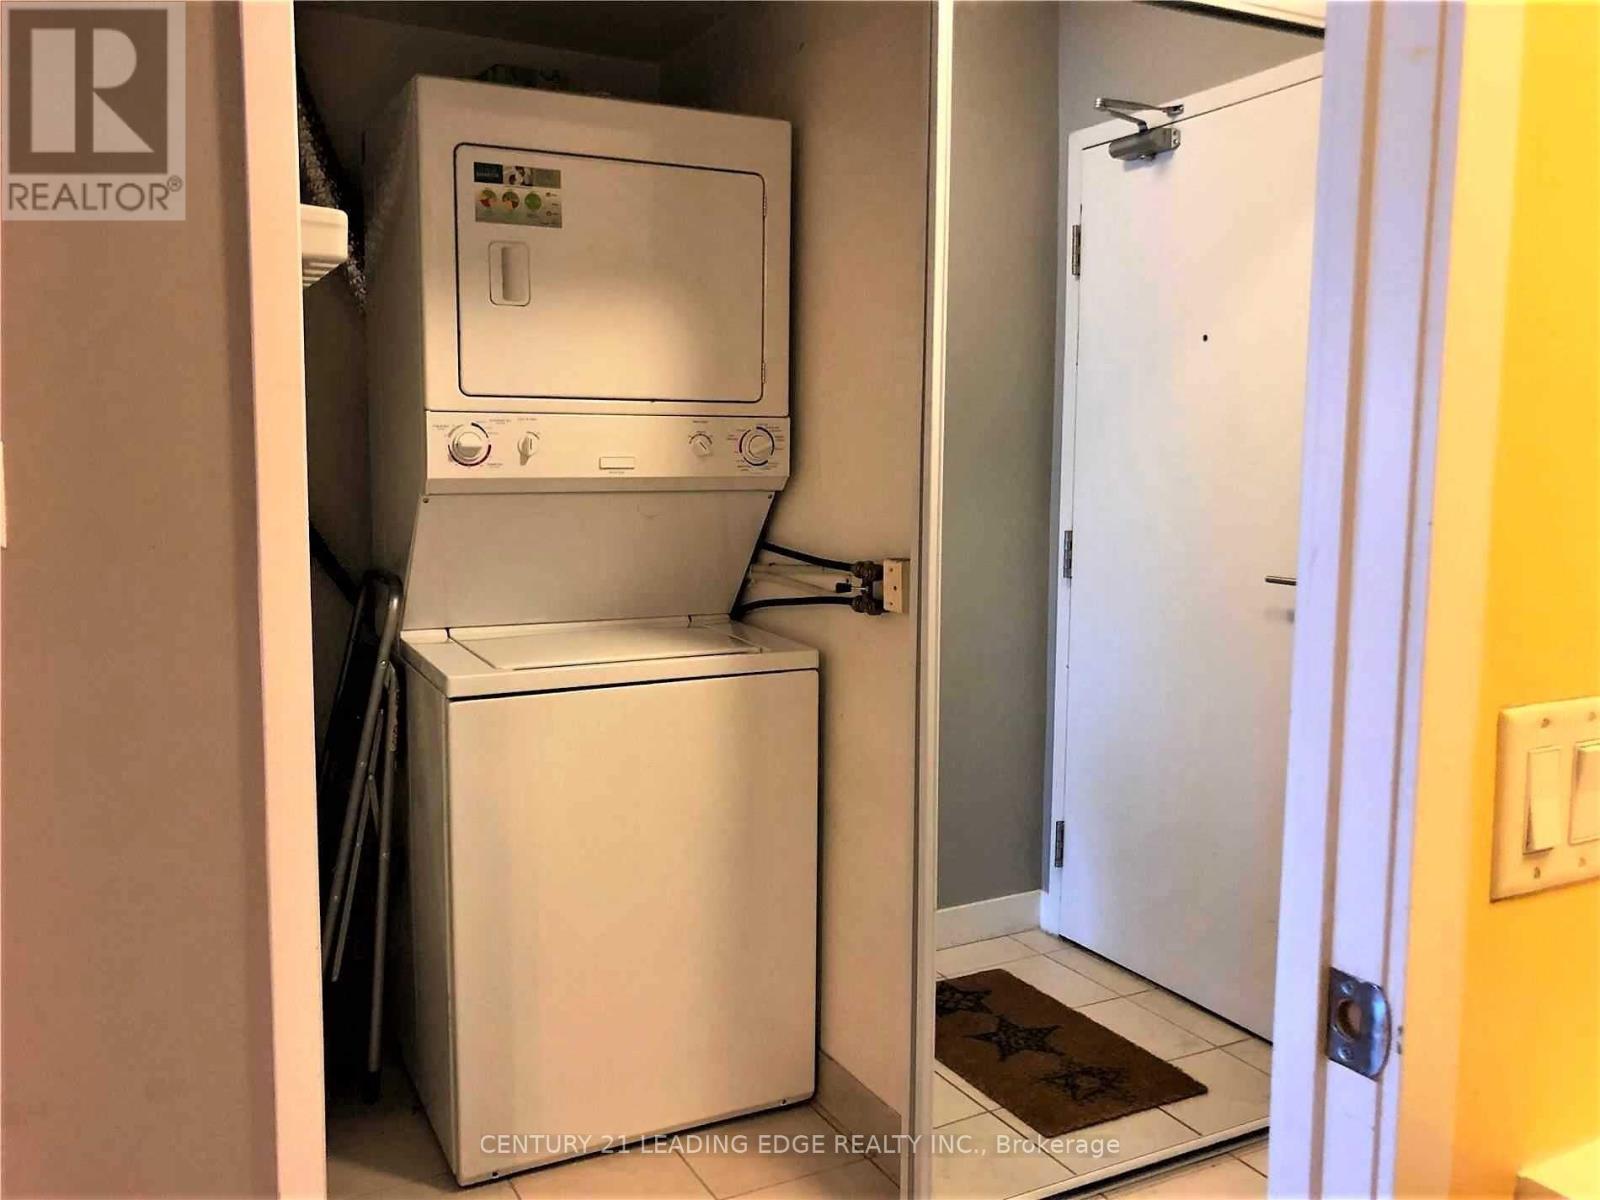
| Appliances | Dryer, Microwave, Stove, Washer, Window Coverings, Refrigerator |
| Basement Type | None |
| Cooling Type | Central air conditioning |
| Fireplace Present | |
| Flooring Type | Hardwood |
| Heating Fuel | Natural gas |
| Heating Type | Forced air |
| Size Interior | 700 - 799 sqft |
| Type | Apartment |
The trademarks REALTOR®, REALTORS®, and the REALTOR® logo are controlled by The Canadian Real Estate Association (CREA) and identify real estate professionals who are members of CREA. The trademarks MLS®, Multiple Listing Service® and the associated logos are owned by The Canadian Real Estate Association (CREA) and identify the quality of services provided by real estate professionals who are members of CREA. The trademark DDF® is owned by The Canadian Real Estate Association (CREA) and identifies CREA's Data Distribution Facility (DDF®)

Contact us for more information.