
Check out the newest condos…

Contact us for more information.

| Bathrooms | Bedrooms | Property Type |
|---|---|---|
| 2 | 2 | Single Family |
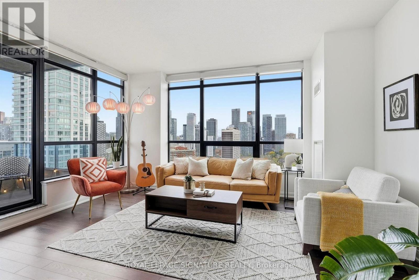
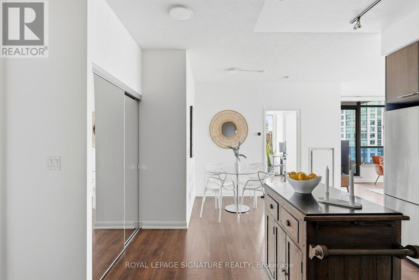
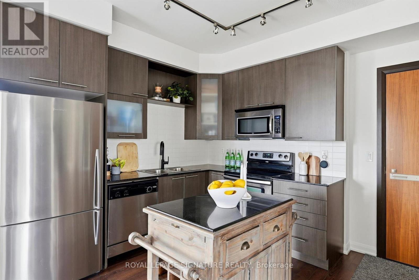
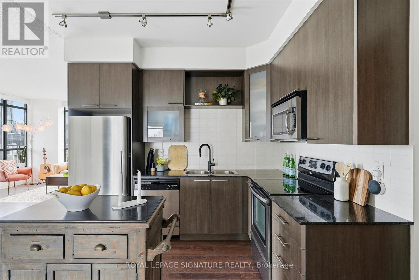
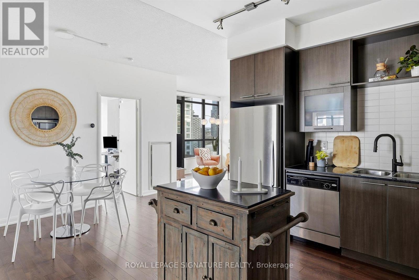
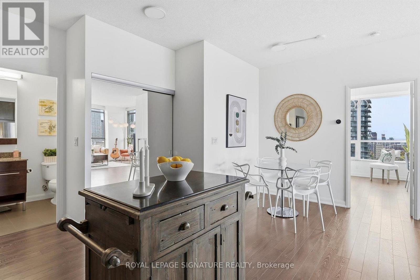
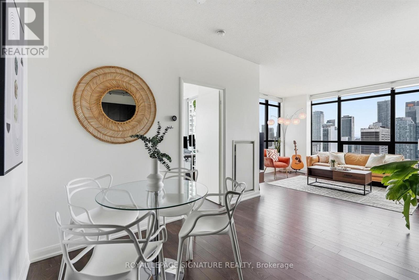
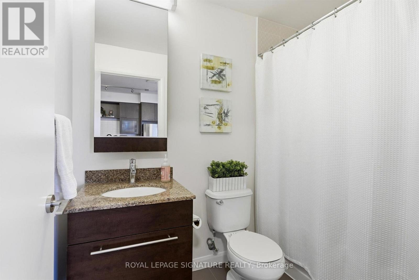
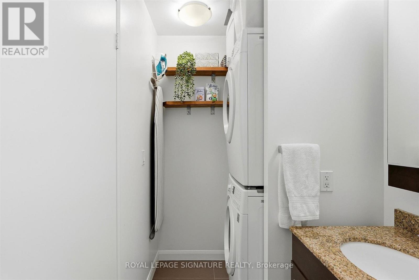
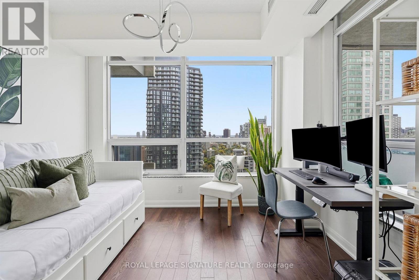
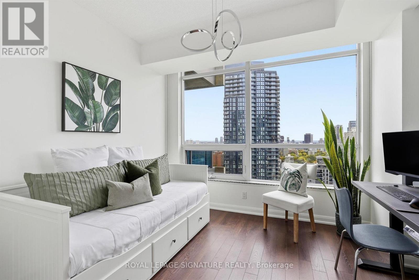
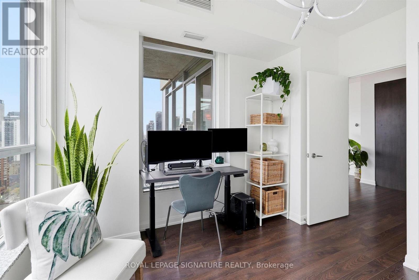
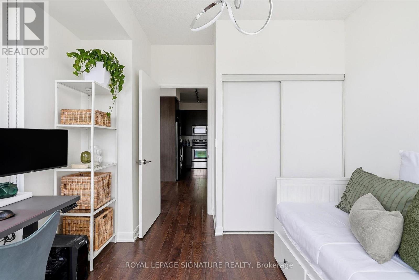
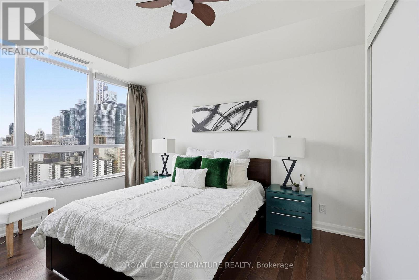
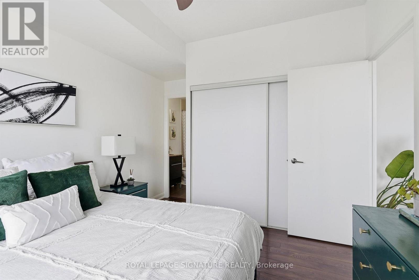
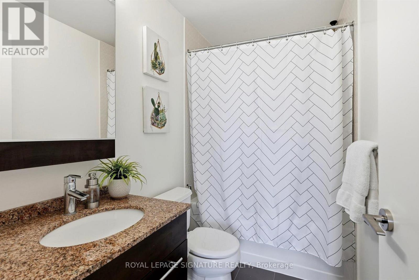
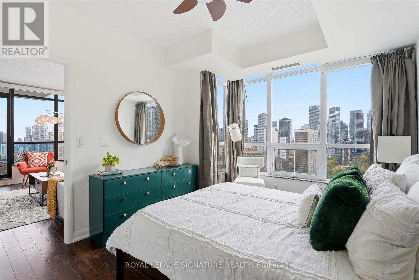
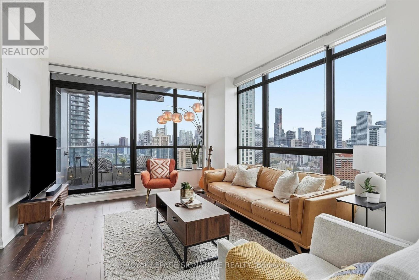
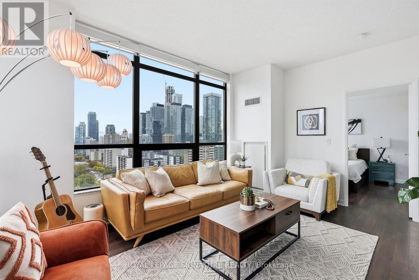
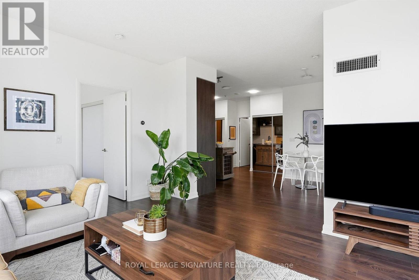
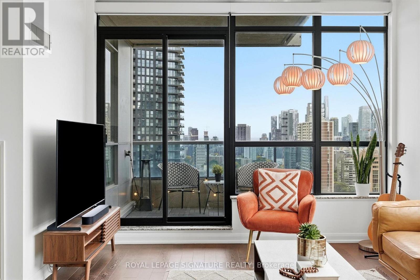
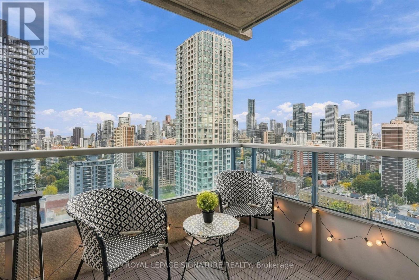
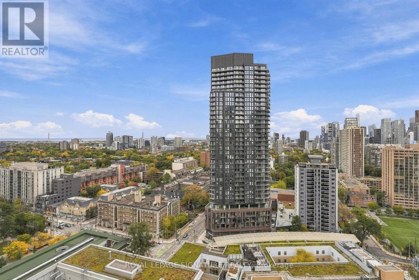
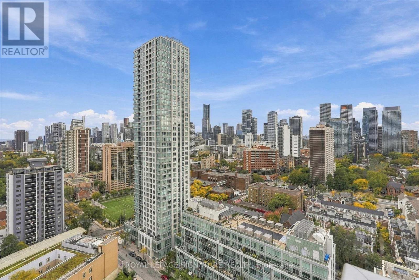
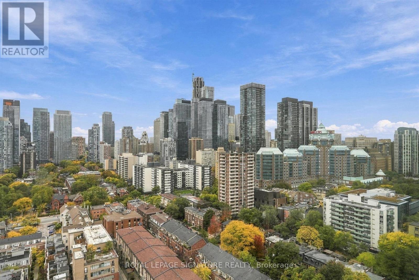
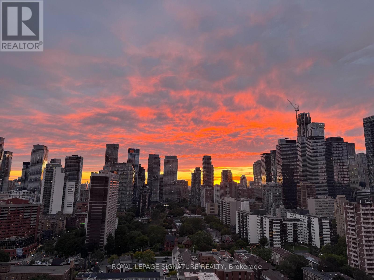
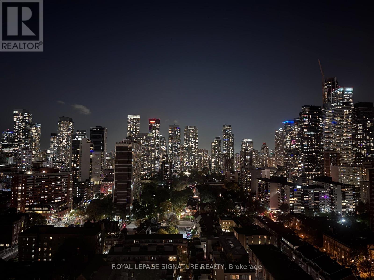
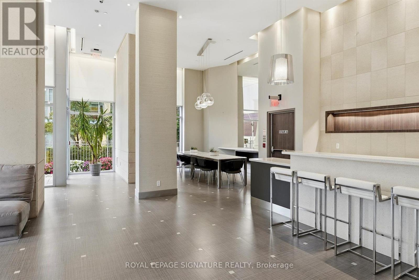
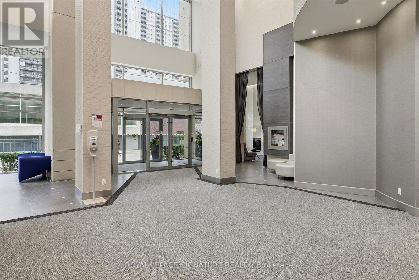
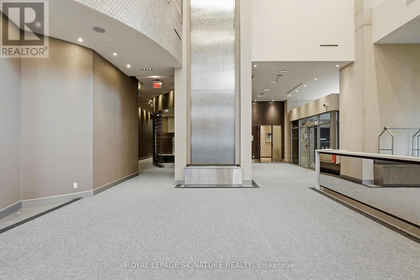
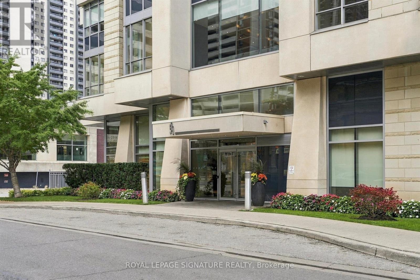
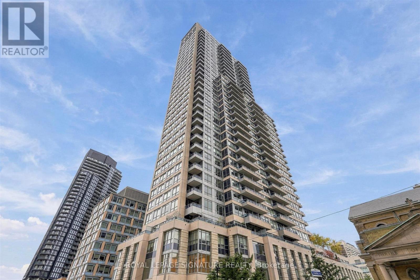
Only Available For The Third Time Since The Inception Of The 500, This Fully Repainted & Cleaned Split 2 Bedroom, 2 bathroom Corner Unit Is A Very Rarely Available One Which You Must Experience In Person! Its South-West Exposure Offers The Best Views & Quality Of Natural Light Year Around! Sunsets Overlooking The City Skyline Are Sure Going To Make You Pinch Yourself & Impress Your Guests. This Floorplan Rarely Trades Because Owners Love It So Much! The Unit Also Includes One (1) Parking (with no neighbour on one side, go see it in person!), Two (2) Bike Racks & One (1) Locker. Greatly Managed Building With A Concierge Who Will Know You On First Name Basis. The Functional Floorplan Presents Clear Designation Of Its Living Areas With No Wasted Space Which Optimizes Maintenance Fees In Return. Generous Storage (More Closets) & Large Bathrooms With Modern Design & No Broadloom Anywhere! The Balcony Is One You Can Comfortably Host On & Enjoy The Views From. Great Amenities Include A Gym With Sauna, A Theatre, A Games & Billiards Room, Meeting Rooms With WIFI, Guest Suites, A Rooftop Terrace with BBQ's, 24Hrs Concierge & Free Visitors Parking. Location Is Great With Quick Acccess To Yorkville, The Village, Cabbagetown & More. The Subway, Groceries, Pharmacy and Restaurants Are All Walking Distance Too! (id:31565)

| Level | Type | Length | Width | Dimensions |
|---|---|---|---|---|
| Flat | Living room | 7.26 m | 4.62 m | 7.26 m x 4.62 m |
| Flat | Dining room | 7.26 m | 4.62 m | 7.26 m x 4.62 m |
| Flat | Kitchen | 3.05 m | 2.29 m | 3.05 m x 2.29 m |
| Flat | Bedroom | 4.32 m | 3.15 m | 4.32 m x 3.15 m |
| Flat | Bedroom 2 | 3.4 m | 3.3 m | 3.4 m x 3.3 m |
| Amenity Near By | Public Transit, Schools |
|---|---|
| Features | Balcony, Carpet Free |
| Maintenance Fee | 881.25 |
| Maintenance Fee Payment Unit | Monthly |
| Management Company | Principle Property Management 416-928-9111 |
| Ownership | Condominium/Strata |
| Parking |
|
| Transaction | For sale |
| Bathroom Total | 2 |
|---|---|
| Bedrooms Total | 2 |
| Bedrooms Above Ground | 2 |
| Age | 16 to 30 years |
| Amenities | Exercise Centre, Recreation Centre, Sauna, Visitor Parking, Separate Electricity Meters, Storage - Locker, Security/Concierge |
| Appliances | Dishwasher, Dryer, Microwave, Stove, Washer, Window Coverings, Refrigerator |
| Basement Type | None |
| Cooling Type | Central air conditioning |
| Exterior Finish | Concrete |
| Fireplace Present | |
| Flooring Type | Hardwood |
| Heating Fuel | Natural gas |
| Heating Type | Forced air |
| Size Interior | 900 - 999 sqft |
| Type | Apartment |
The trademarks REALTOR®, REALTORS®, and the REALTOR® logo are controlled by The Canadian Real Estate Association (CREA) and identify real estate professionals who are members of CREA. The trademarks MLS®, Multiple Listing Service® and the associated logos are owned by The Canadian Real Estate Association (CREA) and identify the quality of services provided by real estate professionals who are members of CREA. The trademark DDF® is owned by The Canadian Real Estate Association (CREA) and identifies CREA's Data Distribution Facility (DDF®)

Contact us for more information.