
Check out the newest condos…

Contact us for more information.

| Bathrooms | Bedrooms | Property Type |
|---|---|---|
| 2 | 2 | Single Family |
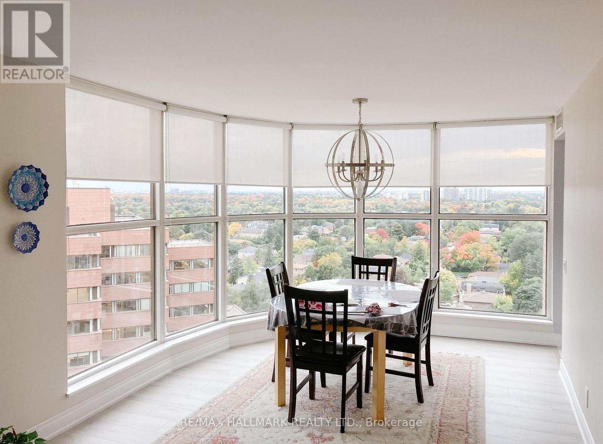
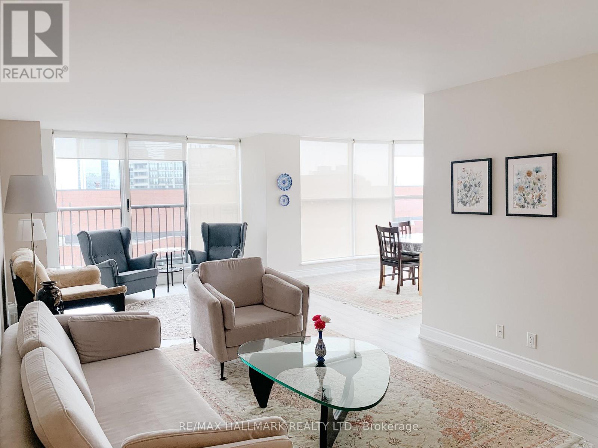
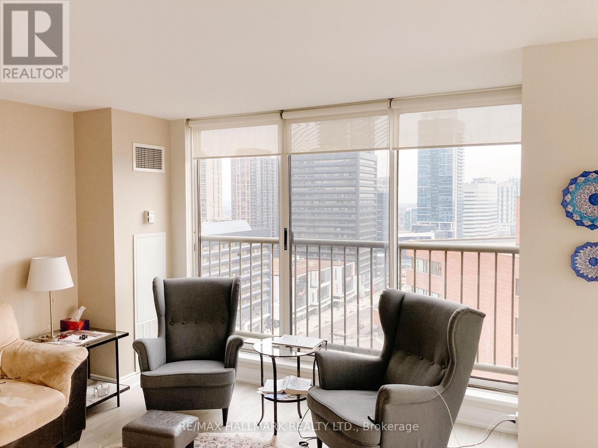
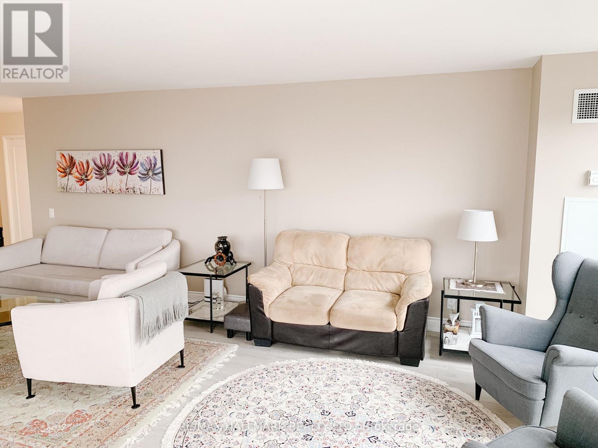
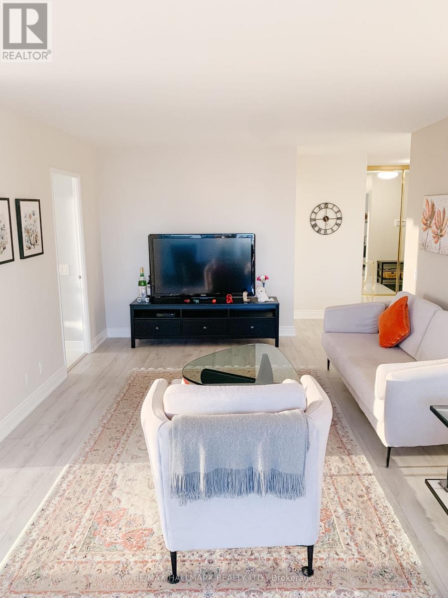
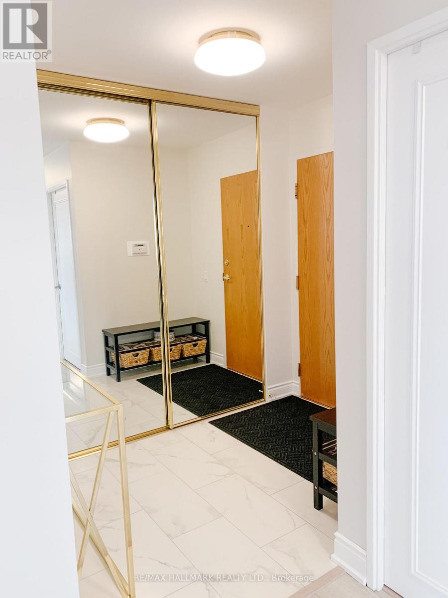
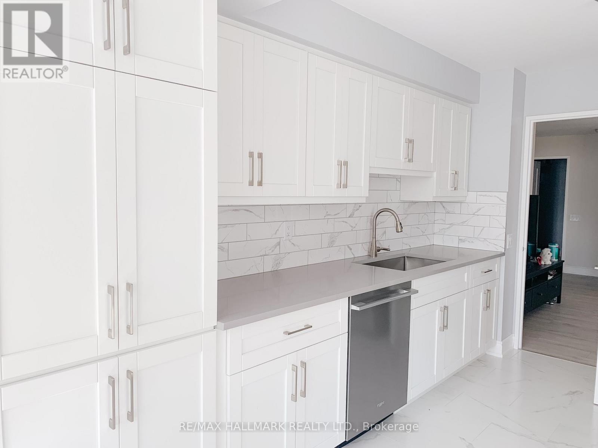
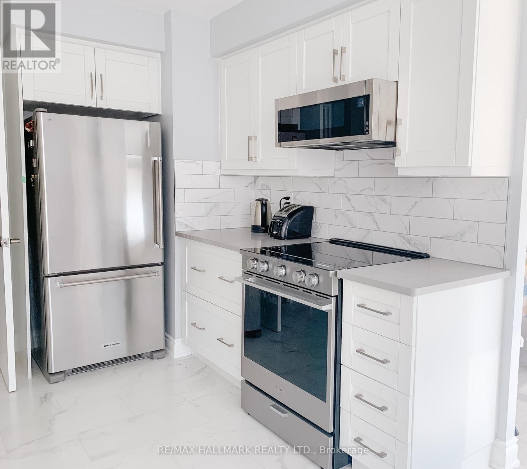
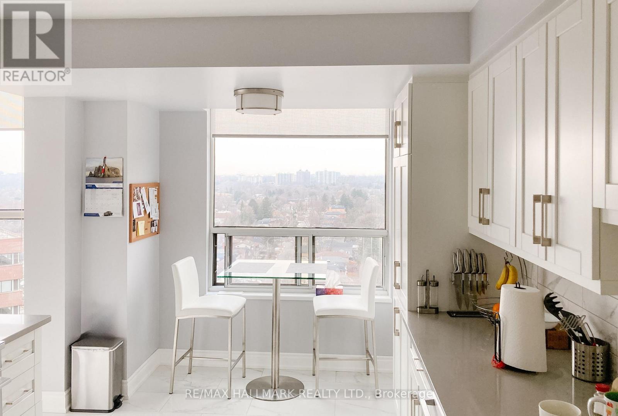
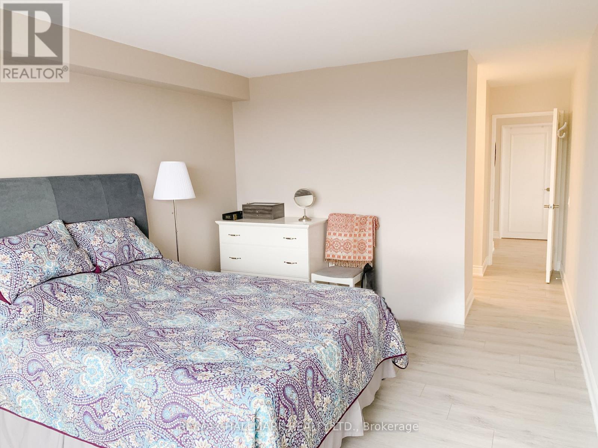
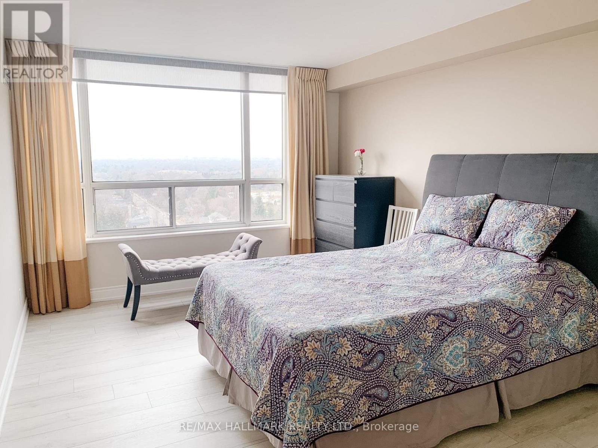
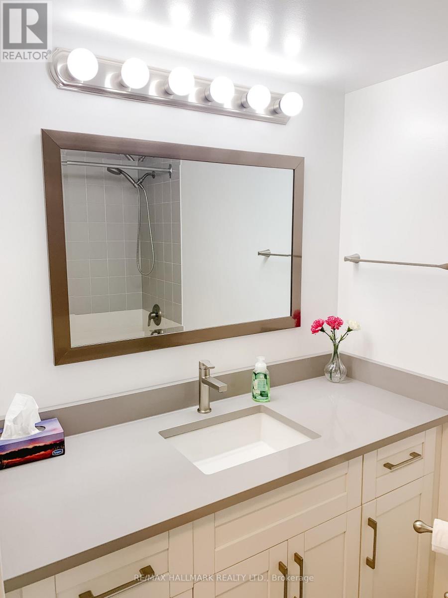
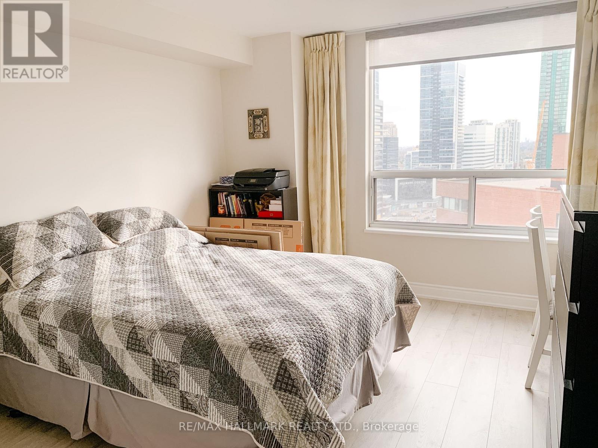
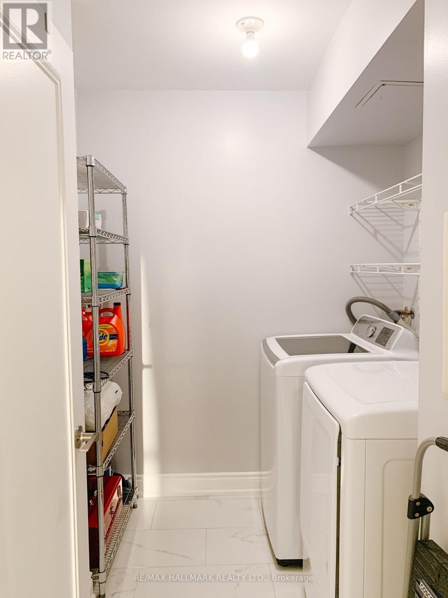
Experience spacious corner-suite living in the heart of North York at the Residences of Madison Centre. Offering 1,365 sq ft, this bright and beautifully maintained 2-bedroom suite features a rare and functional layout with expansive west and south facing views. Incredible natural light throughout. Floor-to-ceiling windows fill the home with sunshine. Generous principal rooms provide exceptional space.Recently renovated kitchen has ample space for storage and room for an eat in table. Ensuite laundry room is great for extra storage.Unbeatable location with direct underground access to the Sheppard subway station and just steps to shopping, restaurants, groceries, parks, and everyday essentials. Easy access to Hwy 401. All utilities, parking, and locker included!!! Exceptional building amenities incl 24-hour concierge/security. No pets and No smoking. (id:31565)

| Level | Type | Length | Width | Dimensions |
|---|---|---|---|---|
| Flat | Living room | 3.59 m | 7.46 m | 3.59 m x 7.46 m |
| Flat | Dining room | 4.03 m | 3.29 m | 4.03 m x 3.29 m |
| Flat | Kitchen | 3.95 m | 3.08 m | 3.95 m x 3.08 m |
| Flat | Primary Bedroom | 4.8 m | 3.39 m | 4.8 m x 3.39 m |
| Flat | Bedroom 2 | 3.38 m | 3.58 m | 3.38 m x 3.58 m |
| Flat | Foyer | 1.66 m | 2.42 m | 1.66 m x 2.42 m |
| Flat | Laundry room | na | na | Measurements not available |
| Amenity Near By | |
|---|---|
| Features | Balcony, Carpet Free, In suite Laundry |
| Maintenance Fee | |
| Maintenance Fee Payment Unit | |
| Management Company | Comfield Management Services Inc. 416-733-8335 |
| Ownership | Condominium/Strata |
| Parking |
|
| Transaction | For rent |
| Bathroom Total | 2 |
|---|---|
| Bedrooms Total | 2 |
| Bedrooms Above Ground | 2 |
| Amenities | Storage - Locker |
| Appliances | Dishwasher, Dryer, Microwave, Range, Sauna, Stove, Washer, Window Coverings, Refrigerator |
| Basement Type | None |
| Cooling Type | Central air conditioning |
| Exterior Finish | Brick |
| Fireplace Present | |
| Flooring Type | Laminate, Ceramic |
| Heating Fuel | Natural gas |
| Heating Type | Forced air |
| Size Interior | 1200 - 1399 sqft |
| Type | Apartment |
The trademarks REALTOR®, REALTORS®, and the REALTOR® logo are controlled by The Canadian Real Estate Association (CREA) and identify real estate professionals who are members of CREA. The trademarks MLS®, Multiple Listing Service® and the associated logos are owned by The Canadian Real Estate Association (CREA) and identify the quality of services provided by real estate professionals who are members of CREA. The trademark DDF® is owned by The Canadian Real Estate Association (CREA) and identifies CREA's Data Distribution Facility (DDF®)

Contact us for more information.