
Check out the newest condos…

Contact us for more information.

| Bathrooms | Bedrooms | Property Type |
|---|---|---|
| 1 | 2 | Single Family |
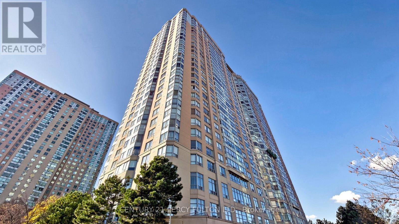
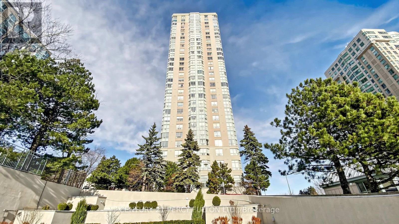
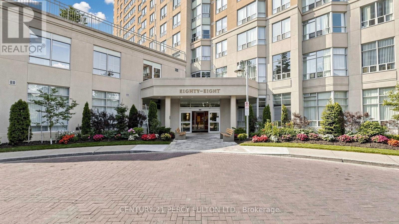
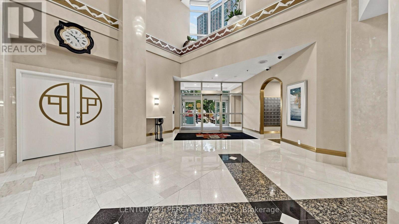
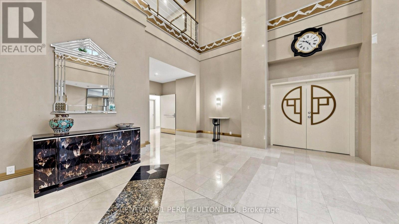
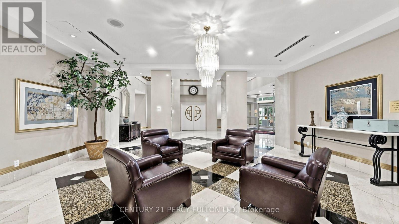
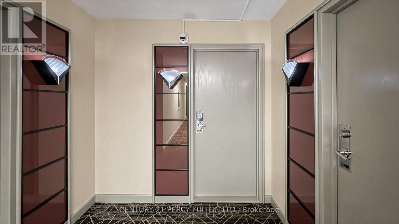
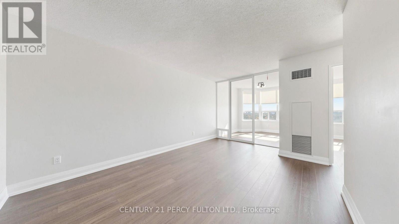
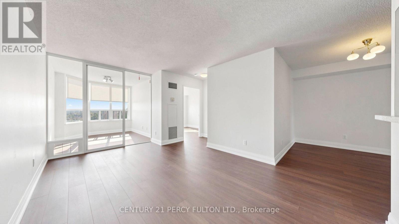
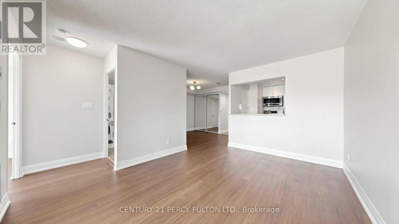
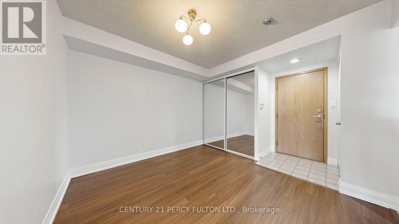
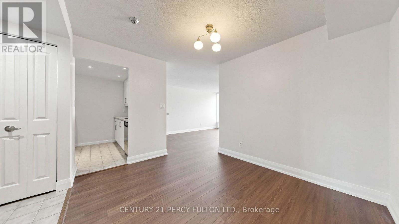
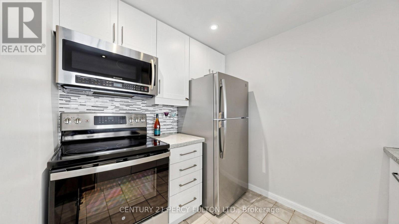
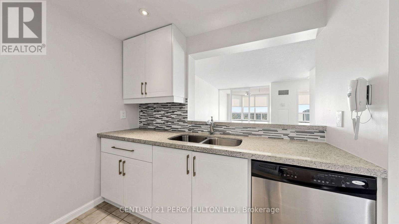
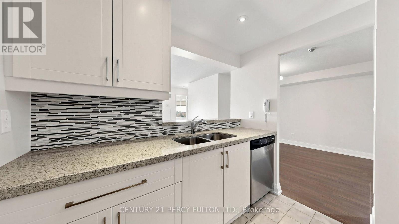
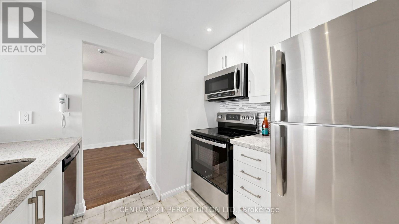
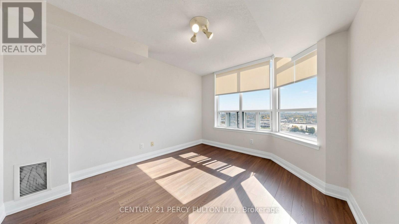
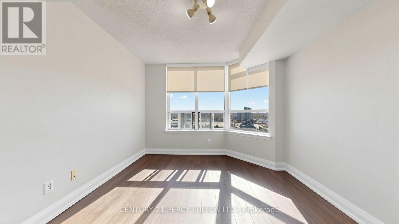
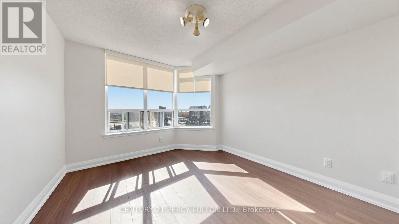
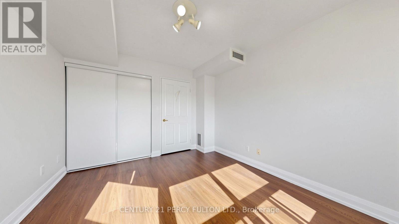
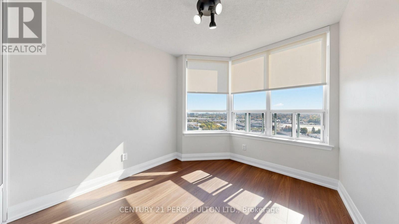
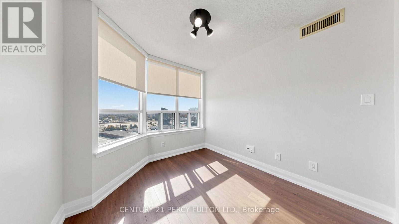
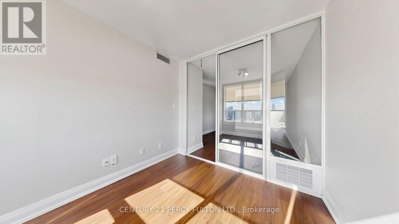
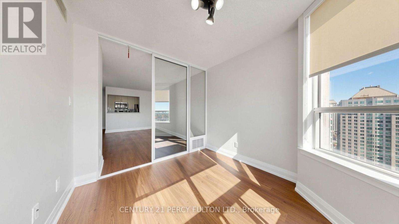
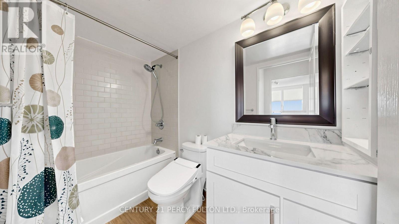
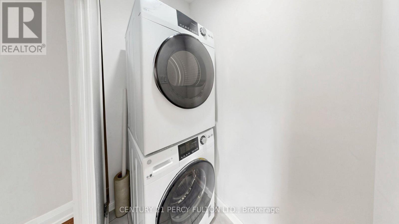
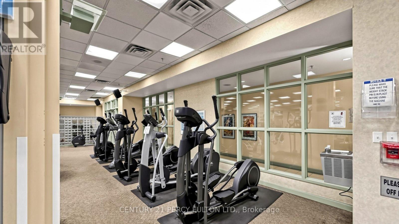
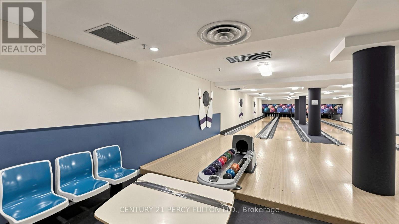
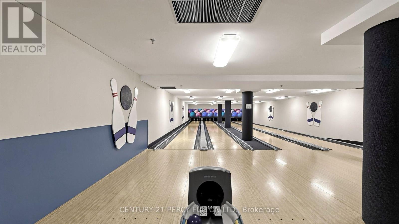
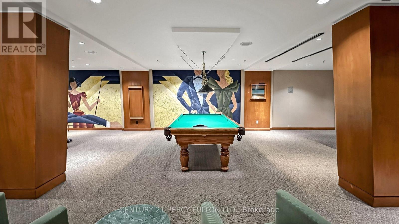
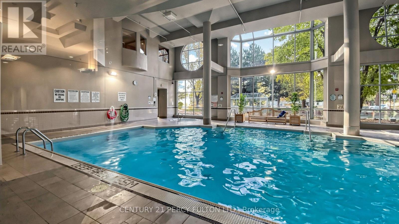
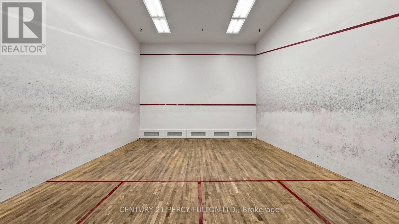
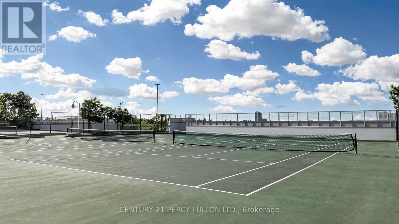
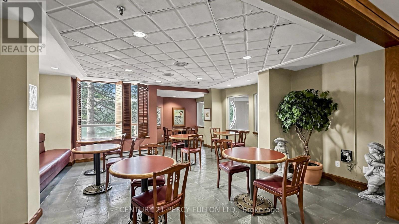
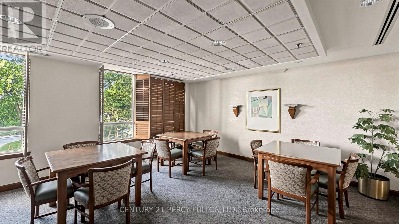
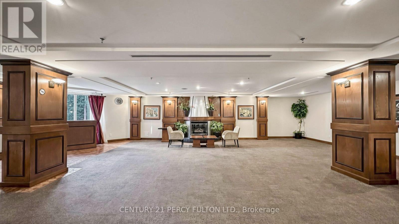
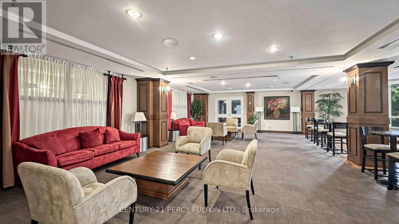
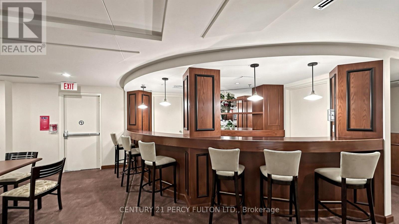
What If Your Next Move Could Bring More Flexibility To The Way You Live? Welcome To This 1+1 Bedroom, 1-Bath Suite At 88 Corporate Drive In The Sought-After Consilium Community. The Inviting Living And Dining Area Provides A Welcoming Setting For Daily Life, From Quiet Evenings To Catching Up With Family And Friends, While The Modern Kitchen Adds A Stylish Touch. The Versatile Solarium Offers Additional Possibilities, Whether You Envision A Home Office, Reading Nook, Sitting Area Or Even A Potential Sleeping Area, Depending On Your Needs. Vinyl Flooring Adds A Clean, Practical Touch, While Ensuite Laundry And One Underground Parking Space Bring Everyday Convenience. The Maintenance Fee Also Includes Heat, Hydro, Air Conditioning And Water, Helping Make Monthly Budgeting More Predictable. Beyond Your Suite, Enjoy Three Floors Of Resort-Style Amenities, Including Indoor And Outdoor Pools, Fitness Facilities, Squash And Tennis Courts, Sauna, Party Rooms, A Cafeteria And Much More. Ideally Located In The Heart Of Scarborough Centre, You're Close To Scarborough Town Centre, Shopping, Restaurants, Parks And TTC, With Easy Access To Highway 401. Whether You're Looking To Make The Move From Renting, Find A Home That Suits Your Lifestyle, Or Simplify Without Giving Up The Amenities You Enjoy, This Suite Offers An Appealing Combination Of Convenience, Comfort And Lifestyle. (id:31565)

| Level | Type | Length | Width | Dimensions |
|---|---|---|---|---|
| Main level | Living room | 4.4947 m | 3.31 m | 4.4947 m x 3.31 m |
| Main level | Dining room | 3.379 m | 3.11 m | 3.379 m x 3.11 m |
| Main level | Kitchen | 2.62 m | 2.46 m | 2.62 m x 2.46 m |
| Main level | Primary Bedroom | 3.65 m | 3.17 m | 3.65 m x 3.17 m |
| Main level | Solarium | 2.94 m | 2.68 m | 2.94 m x 2.68 m |
| Amenity Near By | |
|---|---|
| Features | Carpet Free |
| Maintenance Fee | 656.83 |
| Maintenance Fee Payment Unit | Monthly |
| Management Company | DEL Property Mangament |
| Ownership | Condominium/Strata |
| Parking |
|
| Transaction | For sale |
| Bathroom Total | 1 |
|---|---|
| Bedrooms Total | 2 |
| Bedrooms Above Ground | 1 |
| Bedrooms Below Ground | 1 |
| Amenities | Car Wash, Exercise Centre, Recreation Centre, Party Room, Visitor Parking |
| Appliances | Dishwasher, Dryer, Microwave, Stove, Washer, Window Coverings, Refrigerator |
| Basement Type | None |
| Cooling Type | Central air conditioning |
| Exterior Finish | Concrete |
| Fireplace Present | |
| Fire Protection | Security guard, Security system |
| Flooring Type | Vinyl |
| Heating Fuel | Natural gas |
| Heating Type | Forced air |
| Size Interior | 700 - 799 sqft |
| Type | Apartment |
The trademarks REALTOR®, REALTORS®, and the REALTOR® logo are controlled by The Canadian Real Estate Association (CREA) and identify real estate professionals who are members of CREA. The trademarks MLS®, Multiple Listing Service® and the associated logos are owned by The Canadian Real Estate Association (CREA) and identify the quality of services provided by real estate professionals who are members of CREA. The trademark DDF® is owned by The Canadian Real Estate Association (CREA) and identifies CREA's Data Distribution Facility (DDF®)

Contact us for more information.