
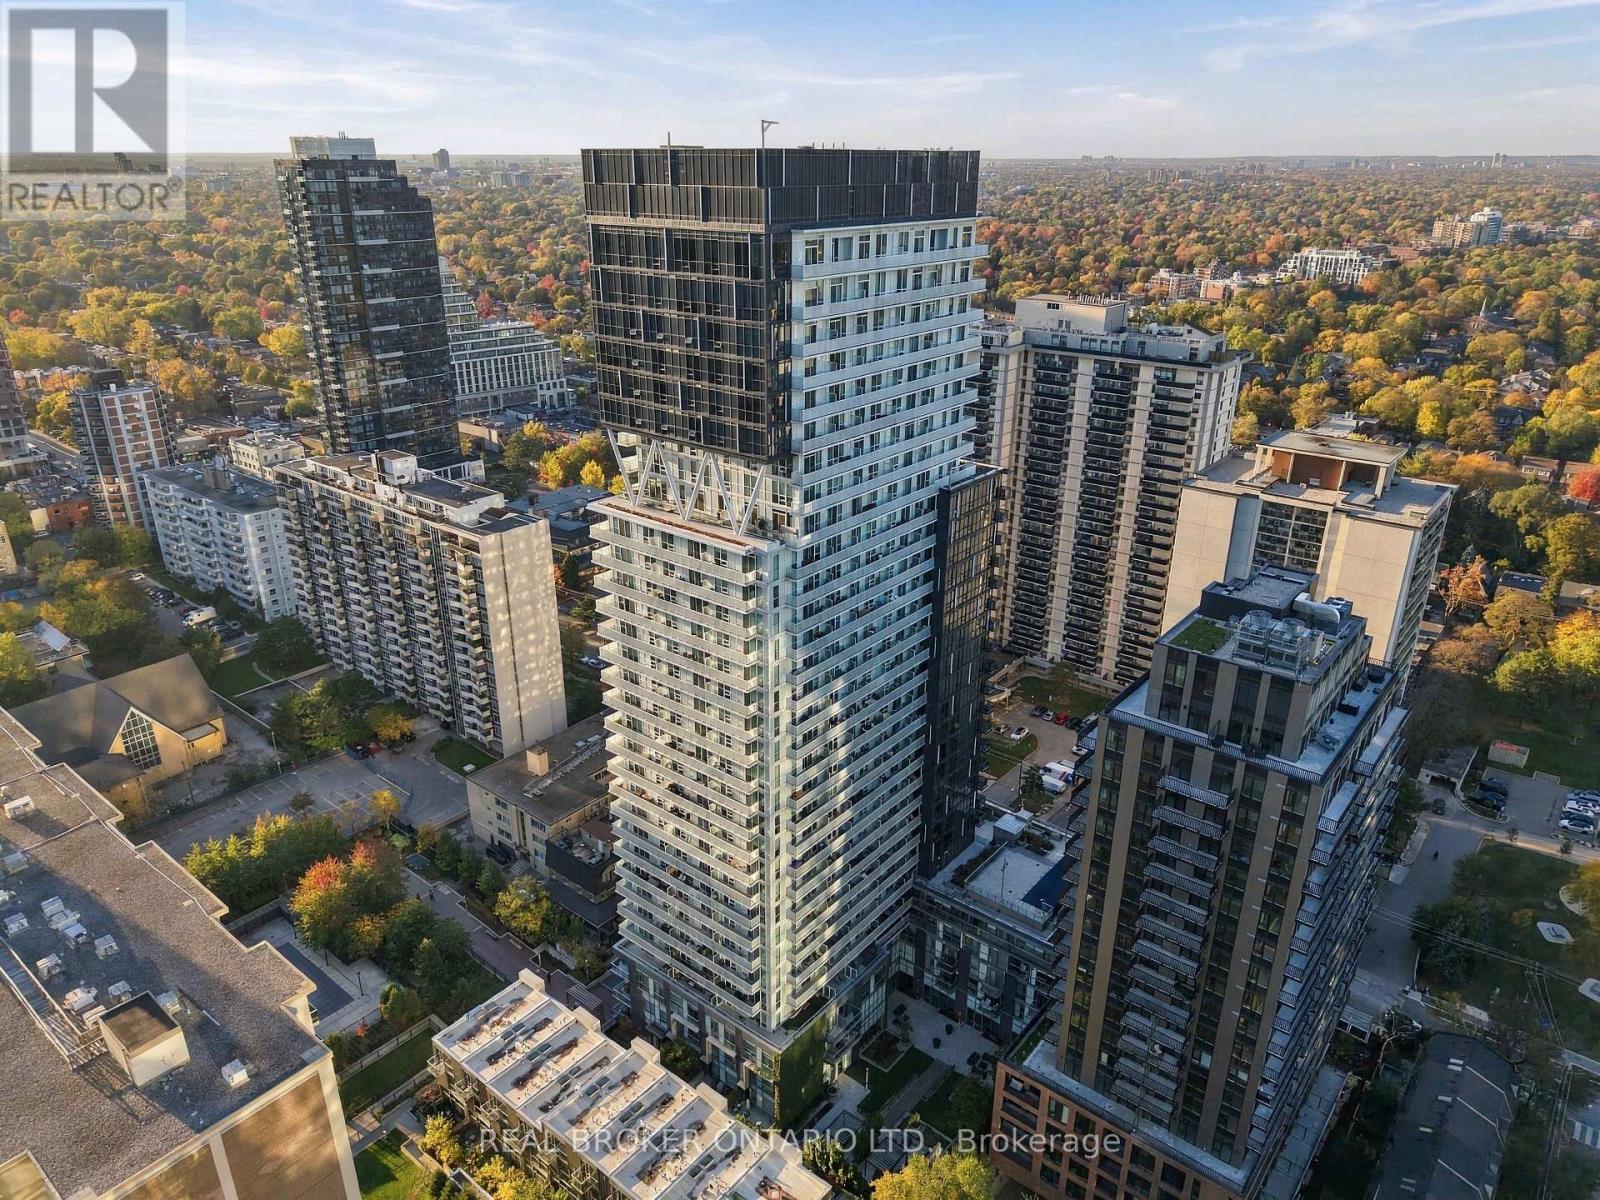
Check out the newest condos…

Contact us for more information.

| Bathrooms | Bedrooms | Property Type |
|---|---|---|
| 1 | 2 | Single Family |
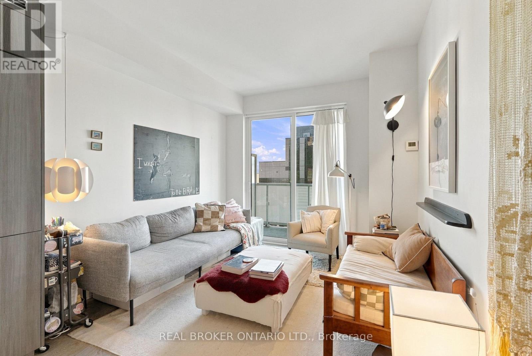
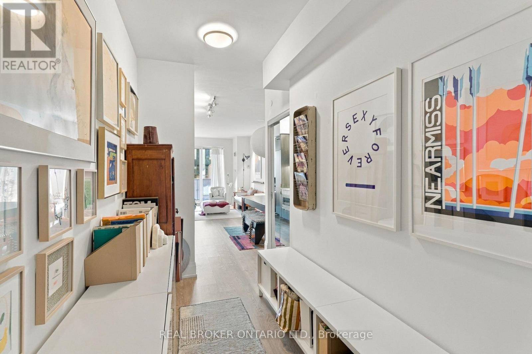
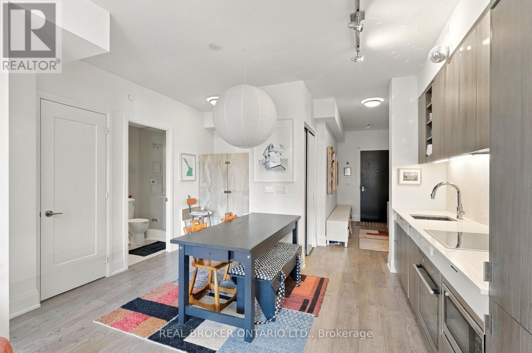
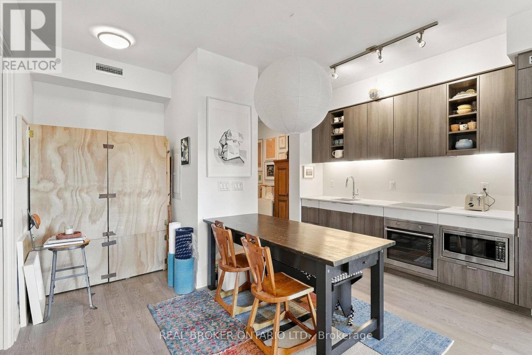
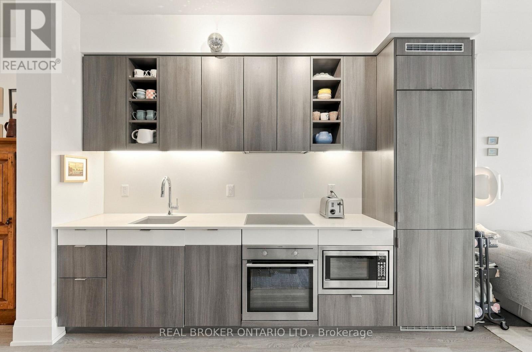
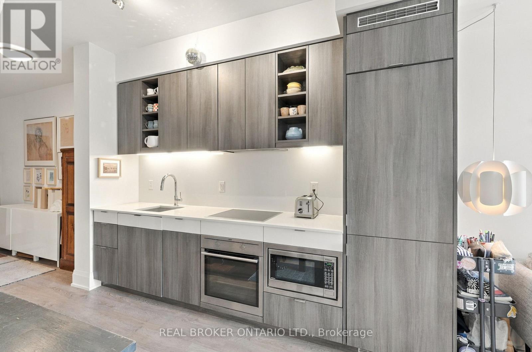
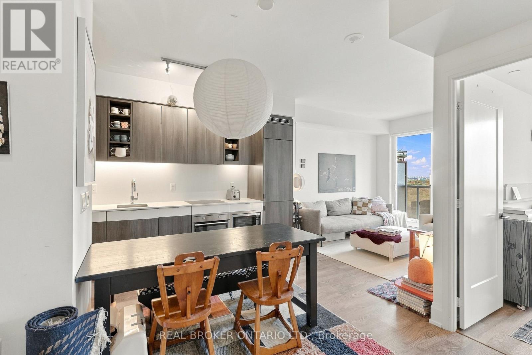
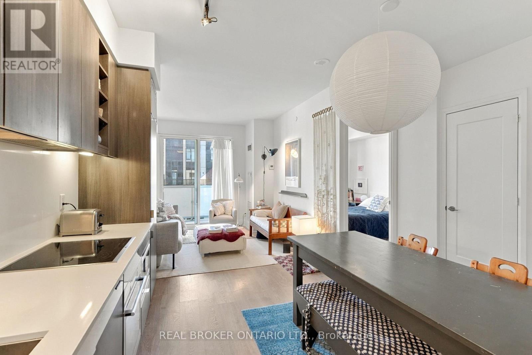
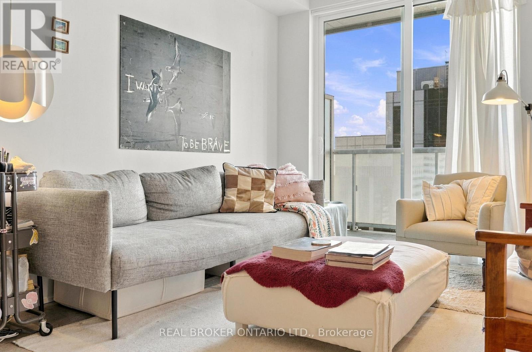
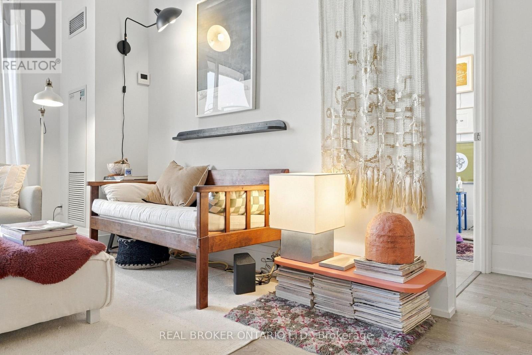
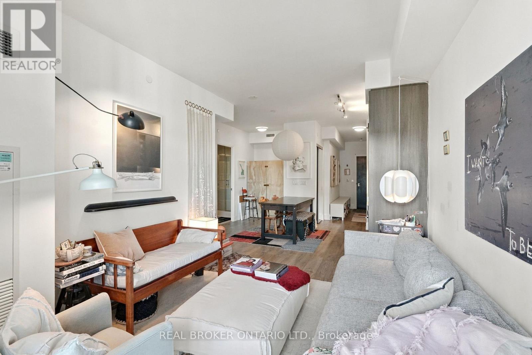
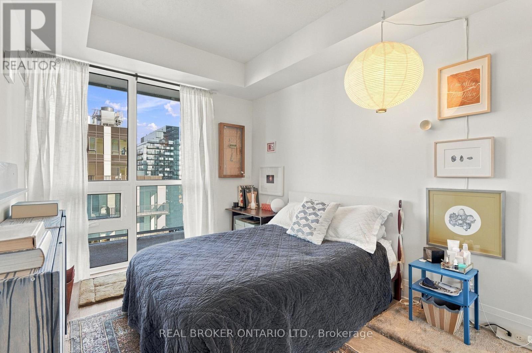
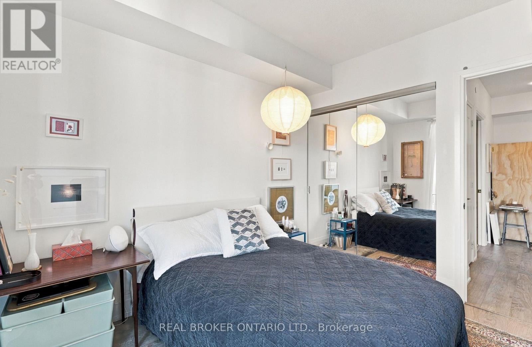
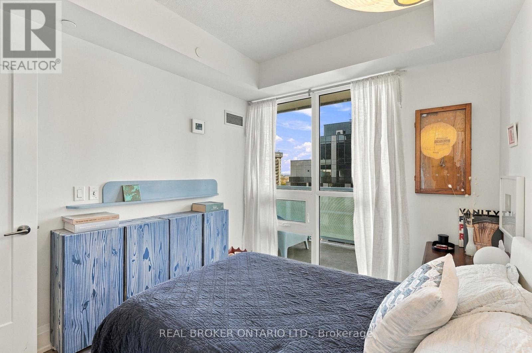
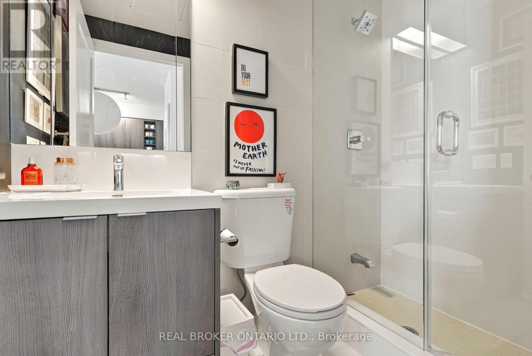
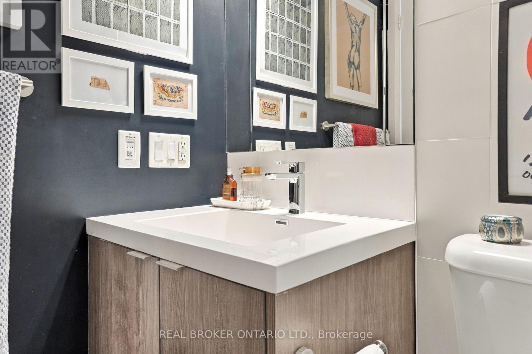
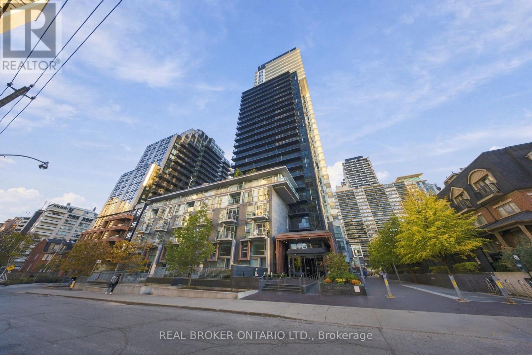
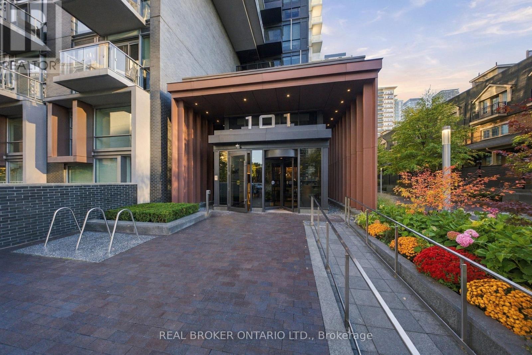
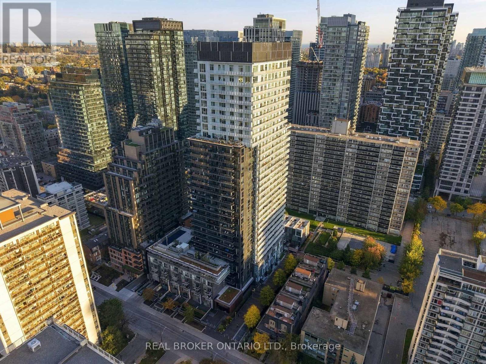
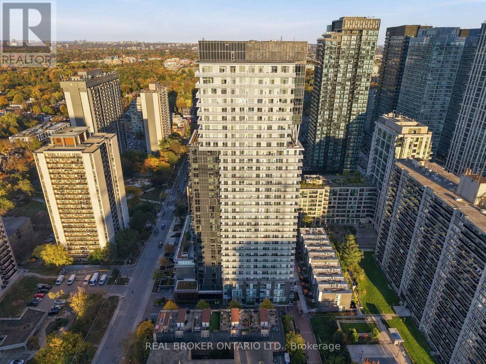
The Midtown Address You'll Keep Coming Back To. Some suites you tour. This one you remember. Step inside 101 Erskine and feel Midtown at your fingertips. This bright 1-bedroom + den greets you with an open layout and sleek laminate flooring throughout, built for style and for real, everyday living. The kitchen is the showpiece: built-in appliances, stylish cabinetry, quartz/granite countertops and a clean ceramic backsplash. Cook for one or host for many. Retreat to the spacious primary bedroom, where a spa-like ensuite with a frameless glass shower turns an ordinary morning into a ritual. The versatile den adapts to you: home office, guest space, or whatever your life calls for. Then there's the location. Yonge & Eglinton is steps away, with transit, shopping, restaurants and every daily essential at your door. Built by Tridel, a name known for quality and thoughtful design. Stylish and Perfectly connected. After you've seen the others, you'll know which one felt like home. (id:31565)

| Level | Type | Length | Width | Dimensions |
|---|---|---|---|---|
| Ground level | Living room | na | na | Measurements not available |
| Ground level | Dining room | na | na | Measurements not available |
| Ground level | Kitchen | na | na | Measurements not available |
| Ground level | Primary Bedroom | na | na | Measurements not available |
| Ground level | Den | na | na | Measurements not available |
| Amenity Near By | Park, Public Transit |
|---|---|
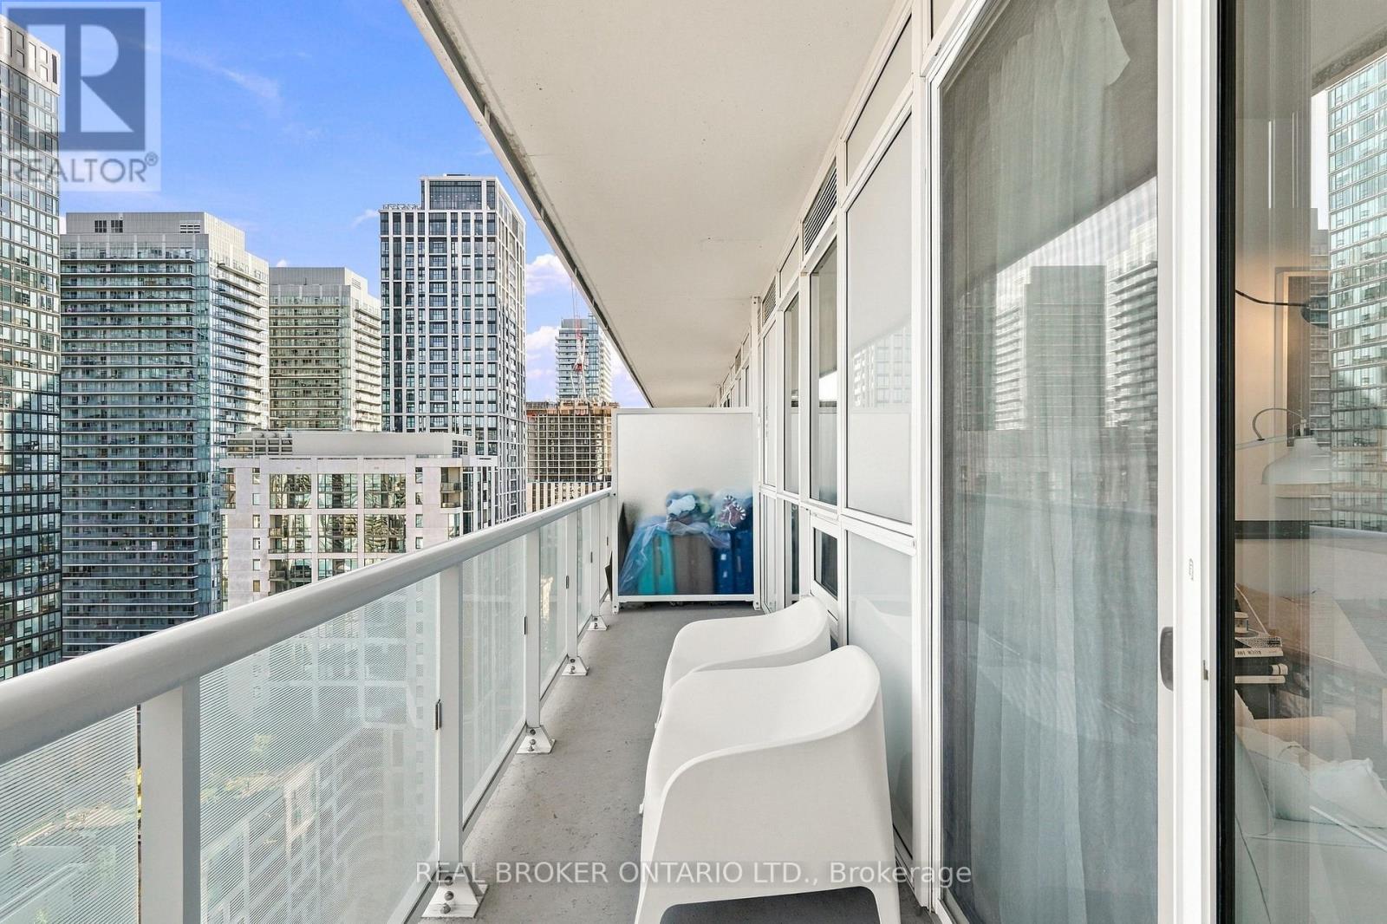
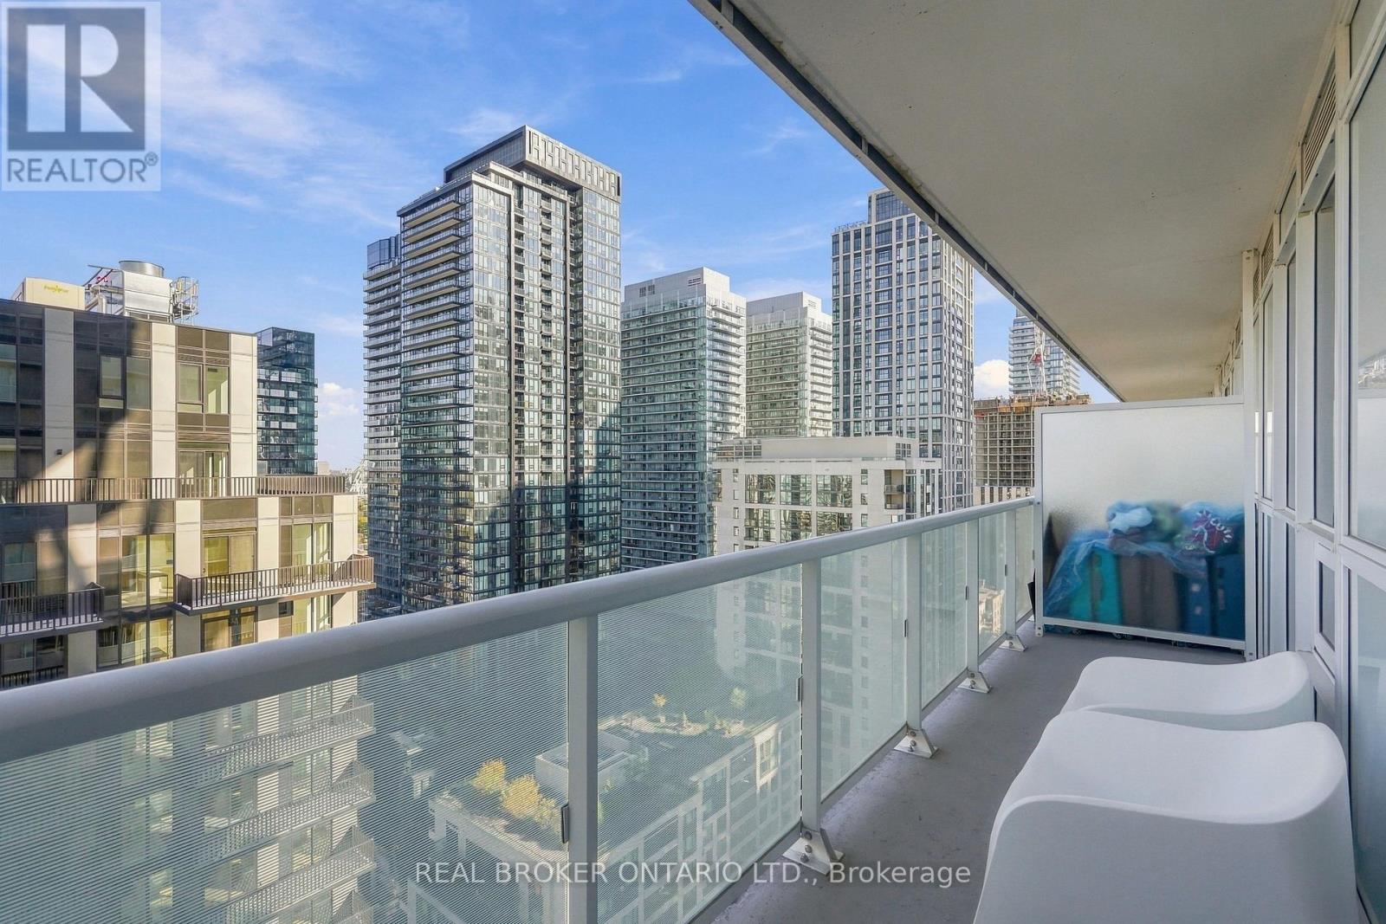
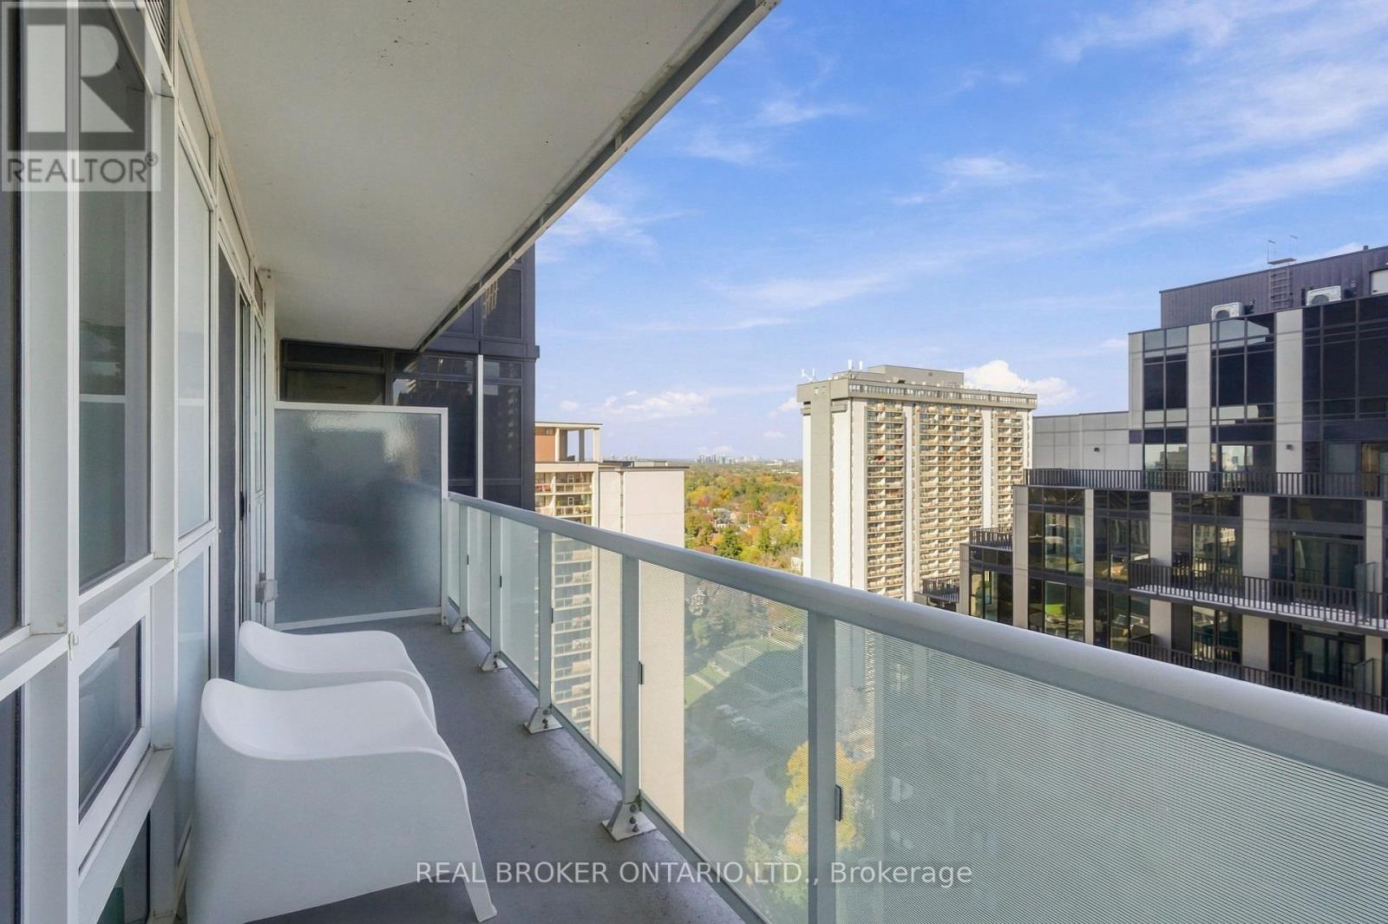
| Features | Balcony |
| Maintenance Fee | 392.26 |
| Maintenance Fee Payment Unit | Monthly |
| Management Company | CPO Canadian Properties Operator Management Inc. |
| Ownership | Condominium/Strata |
| Parking |
|
| Transaction | For sale |
| Bathroom Total | 1 |
|---|---|
| Bedrooms Total | 2 |
| Bedrooms Above Ground | 1 |
| Bedrooms Below Ground | 1 |
| Age | 6 to 10 years |
| Amenities | Security/Concierge, Exercise Centre, Party Room, Sauna, Visitor Parking, Storage - Locker |
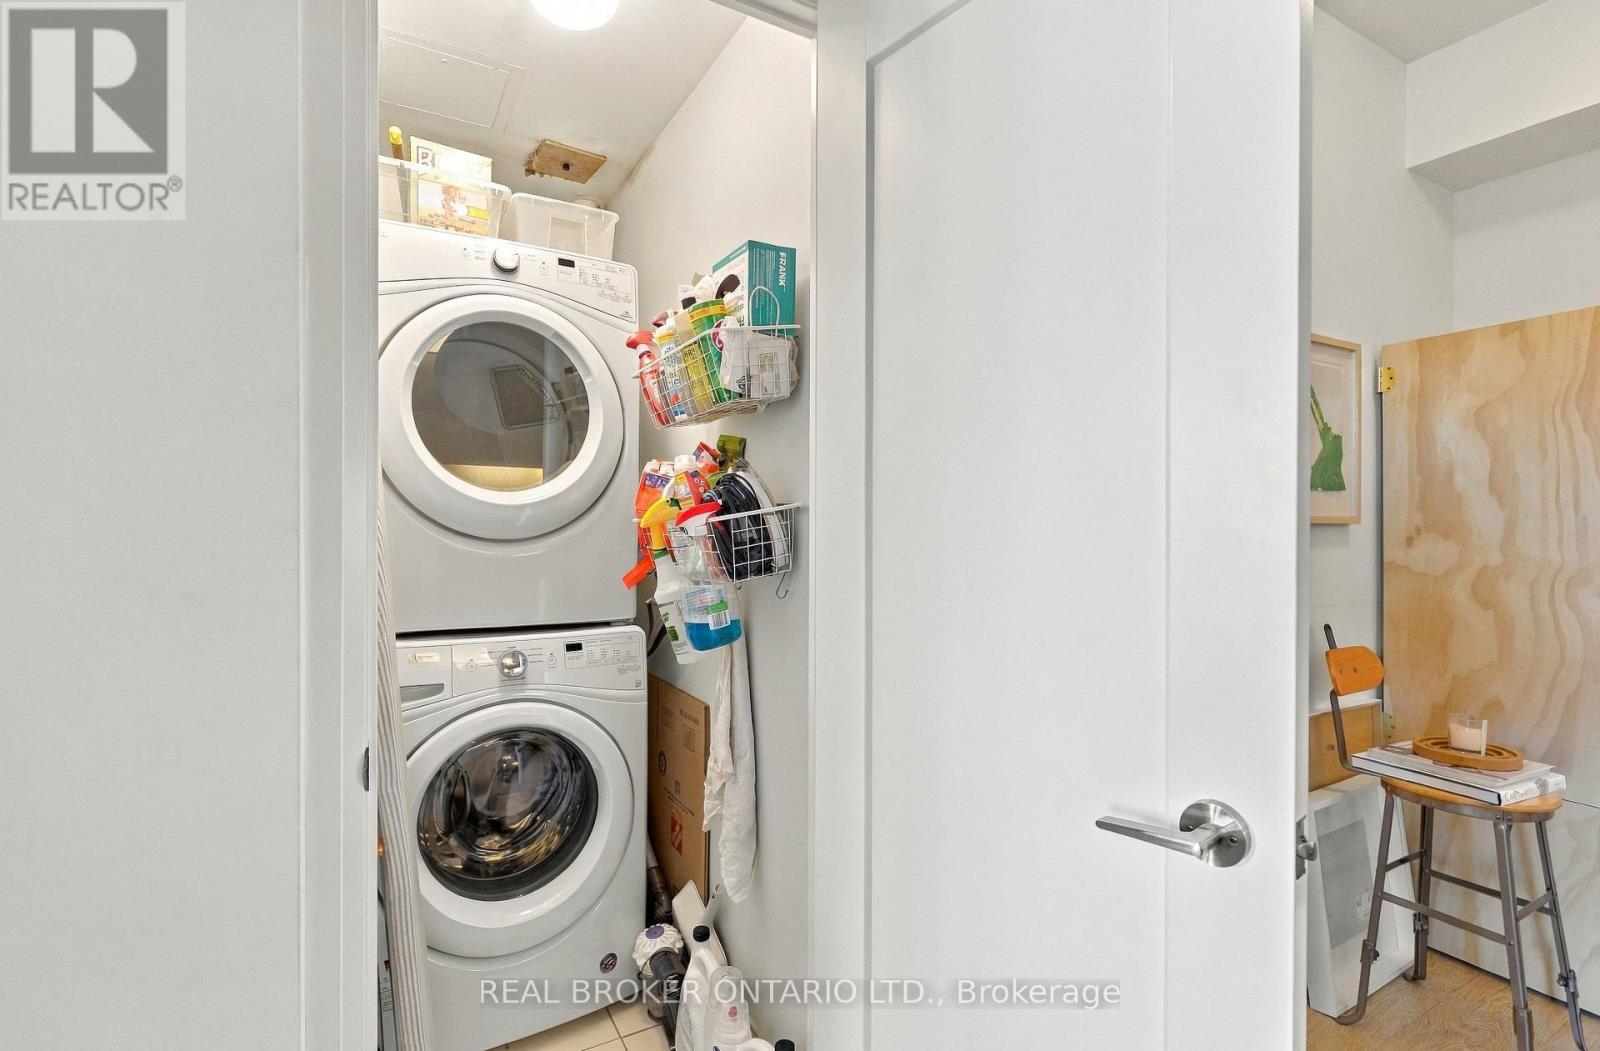
| Appliances | Dryer, Microwave, Oven, Stove, Washer, Refrigerator |
| Basement Type | None |
| Cooling Type | Central air conditioning |
| Exterior Finish | Concrete |
| Fireplace Present | |
| Flooring Type | Laminate |
| Heating Fuel | Natural gas |
| Heating Type | Forced air |
| Size Interior | 500 - 599 sqft |
| Type | Apartment |
The trademarks REALTOR®, REALTORS®, and the REALTOR® logo are controlled by The Canadian Real Estate Association (CREA) and identify real estate professionals who are members of CREA. The trademarks MLS®, Multiple Listing Service® and the associated logos are owned by The Canadian Real Estate Association (CREA) and identify the quality of services provided by real estate professionals who are members of CREA. The trademark DDF® is owned by The Canadian Real Estate Association (CREA) and identifies CREA's Data Distribution Facility (DDF®)

Contact us for more information.