
Check out the newest condos…

Contact us for more information.

| Bathrooms | Bedrooms | Property Type |
|---|---|---|
| 2 | 3 | Single Family |
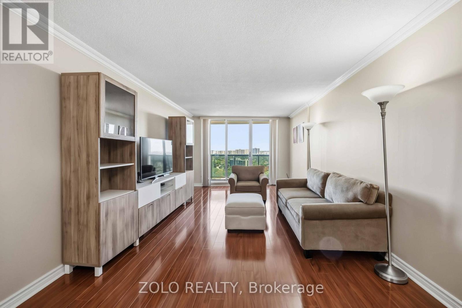
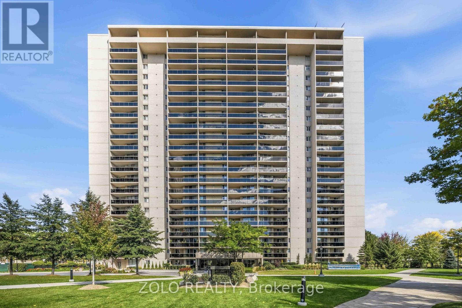
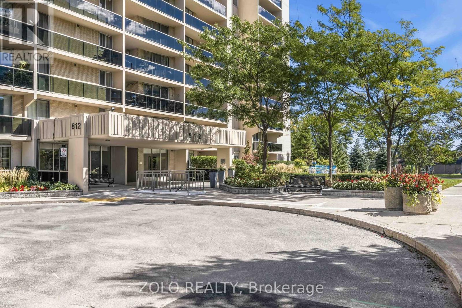
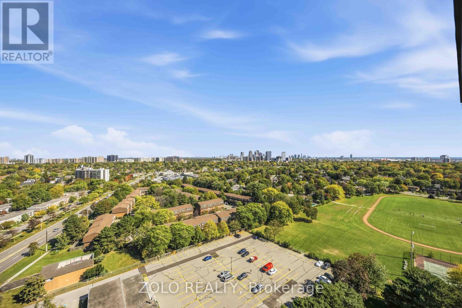
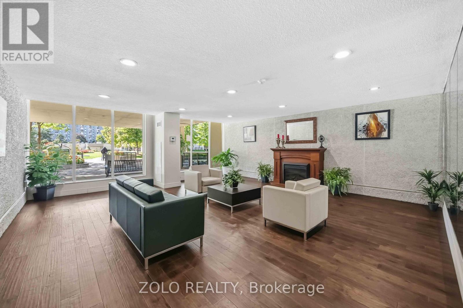
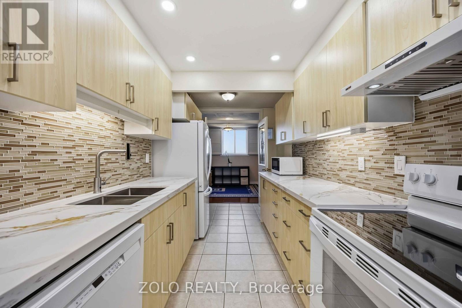
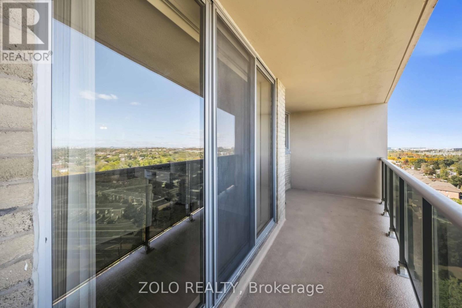
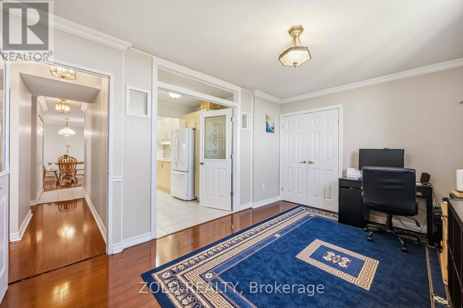
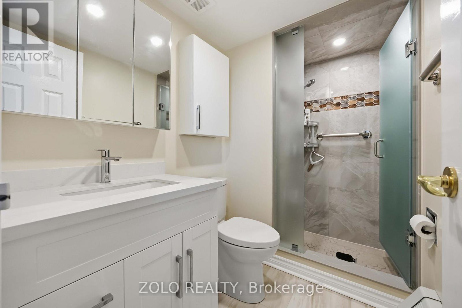
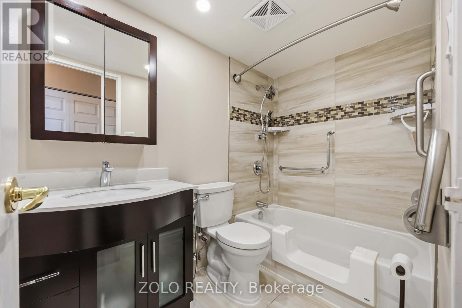
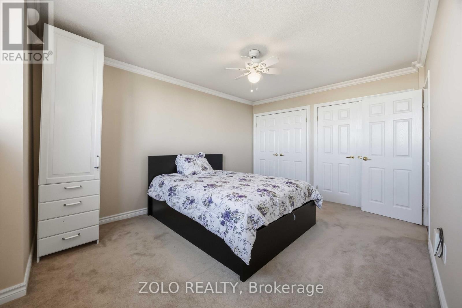
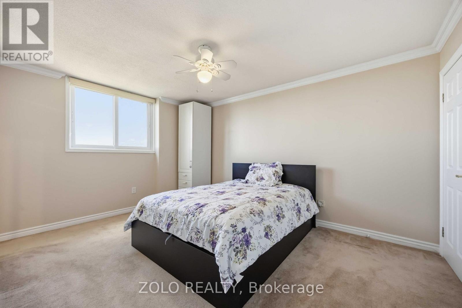
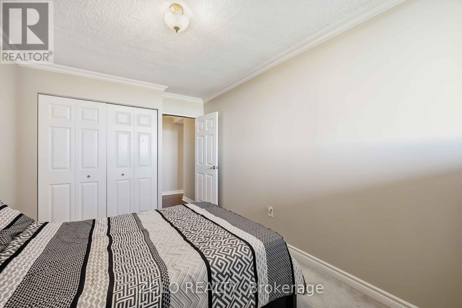
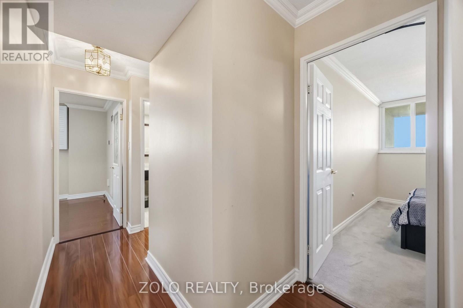
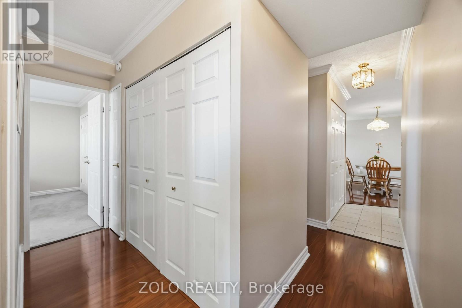
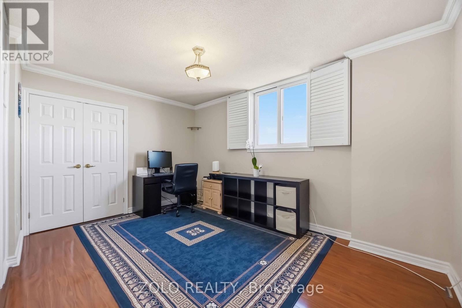
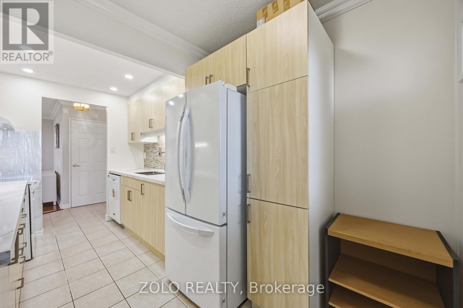
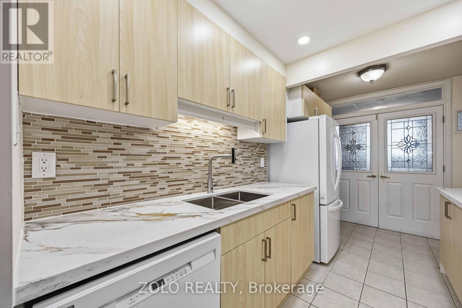
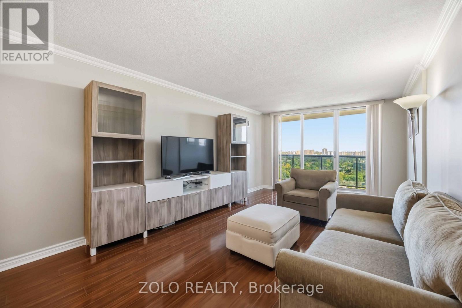
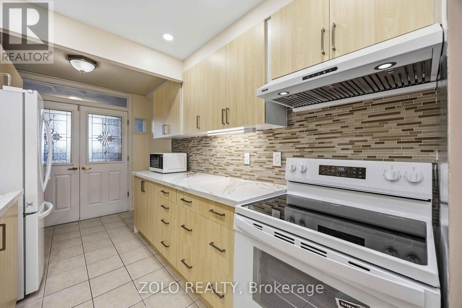
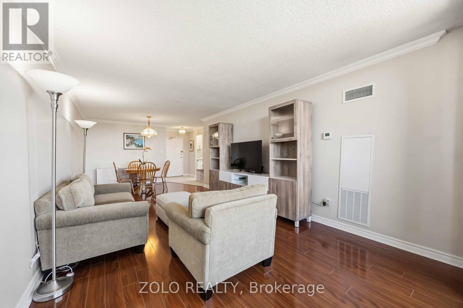
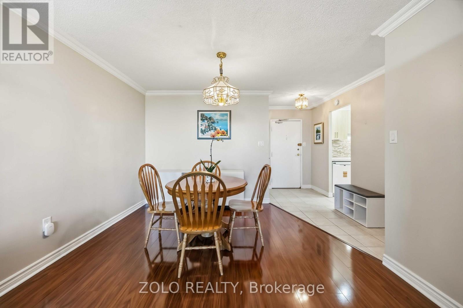
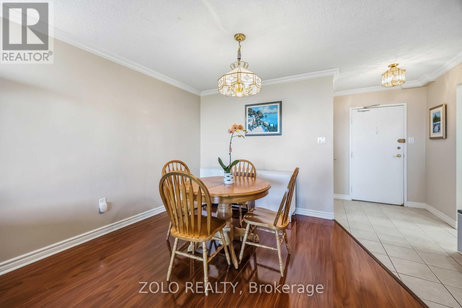
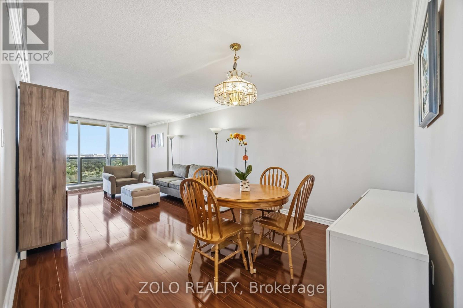
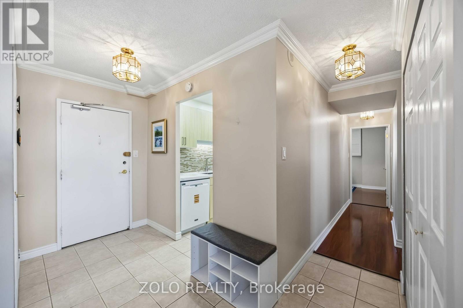
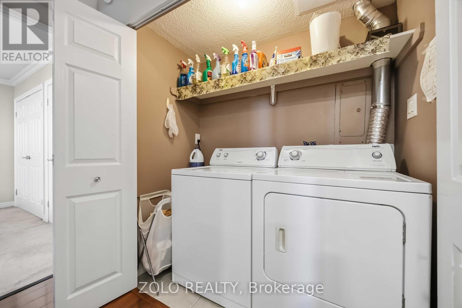
Presenting A Spectacular Corner Suite Condo With Breathtaking Unobstructed City Views Located In Markland Woods. Undeniably Millgate Manor's Finest 2 Bedrooms With Family Room ( Or Convert To A 3rd Bedroom) With 2 Baths Floor Plan. Featuring A Generous Size Open Concept Living And Dining Room With AWalk-Out To Spectacular East Views From The Extra Large Balcony. Enclosed Big Family Room/Den with French Doors, Closet, and Window can serve as a Third Bedroom. Modern Newly renovated Kitchen with Quartz Countertops, and Backsplash. Brand New Kitchen Appliances! Renovated bathrooms with Accessible Bathtub for seniors. Newly upgraded windows. Well Managed Building With Very Healthy Reserve Fund. (id:31565)

| Level | Type | Length | Width | Dimensions |
|---|---|---|---|---|
| Main level | Living room | 8.11 m | 3.44 m | 8.11 m x 3.44 m |
| Main level | Dining room | 8.11 m | 3.44 m | 8.11 m x 3.44 m |
| Main level | Family room | 4.4 m | 3.02 m | 4.4 m x 3.02 m |
| Main level | Kitchen | 2.27 m | 2.1 m | 2.27 m x 2.1 m |
| Main level | Eating area | 2.44 m | 2.25 m | 2.44 m x 2.25 m |
| Main level | Primary Bedroom | 4.52 m | 3.41 m | 4.52 m x 3.41 m |
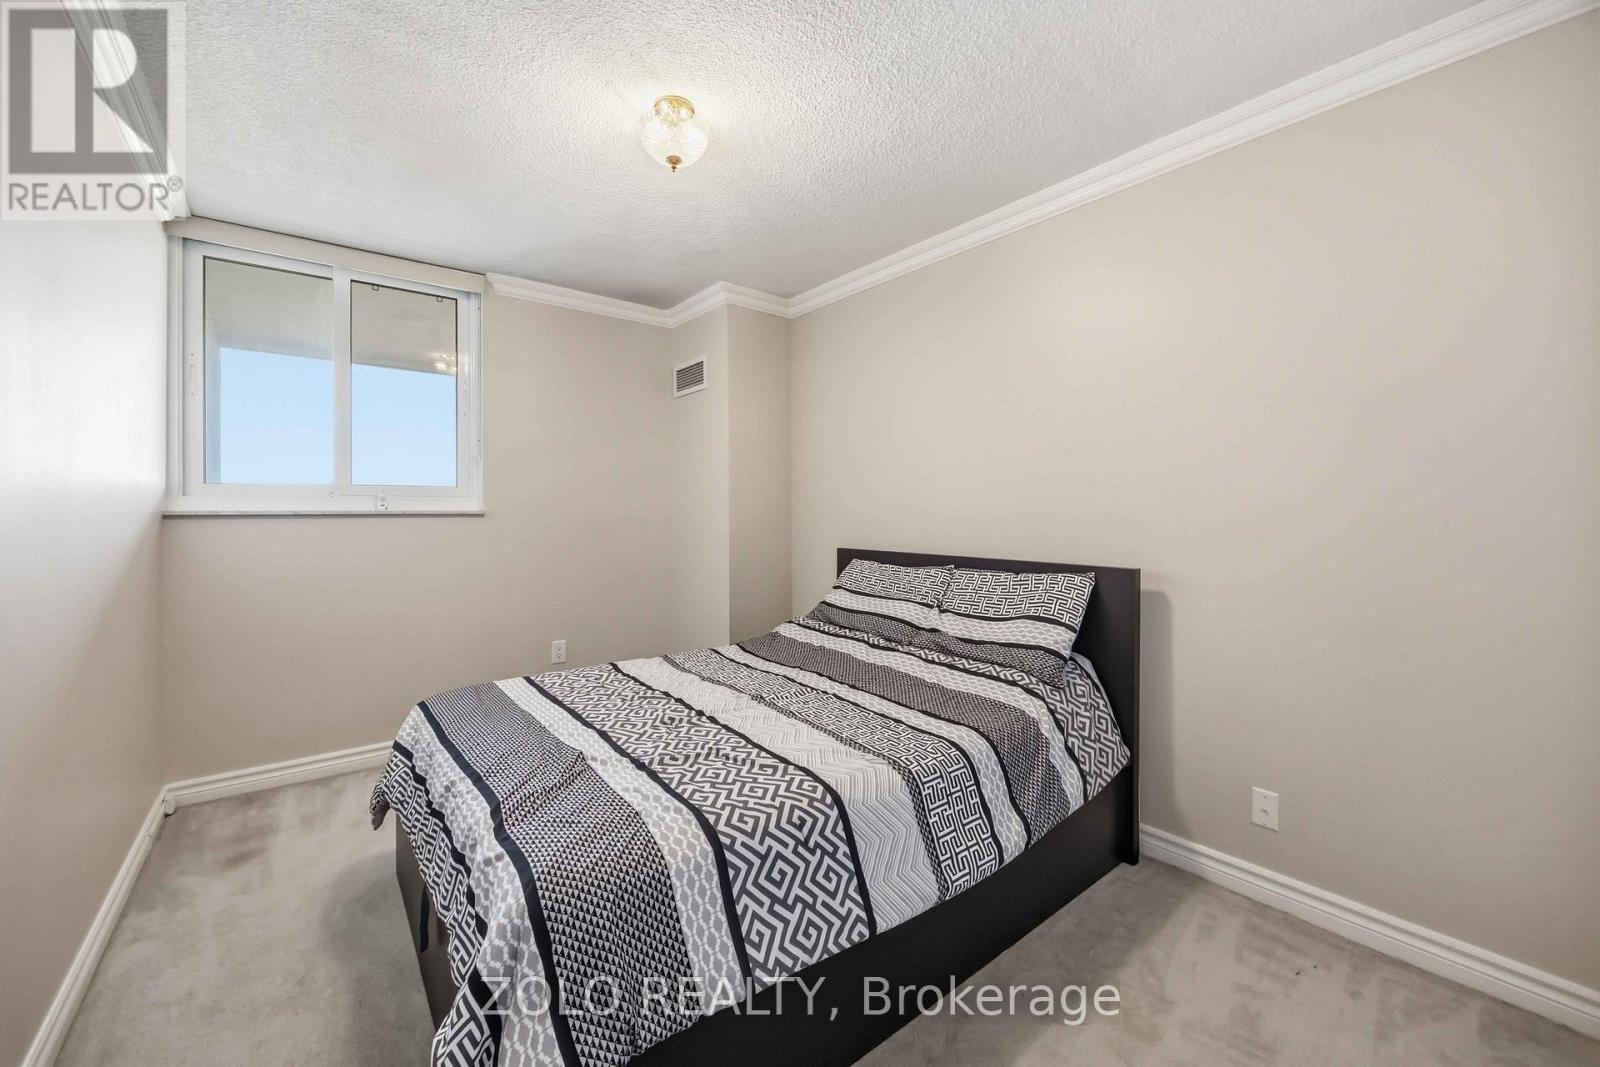
| Main level | Bedroom 2 | 3.73 m | 2.76 m | 3.73 m x 2.76 m |
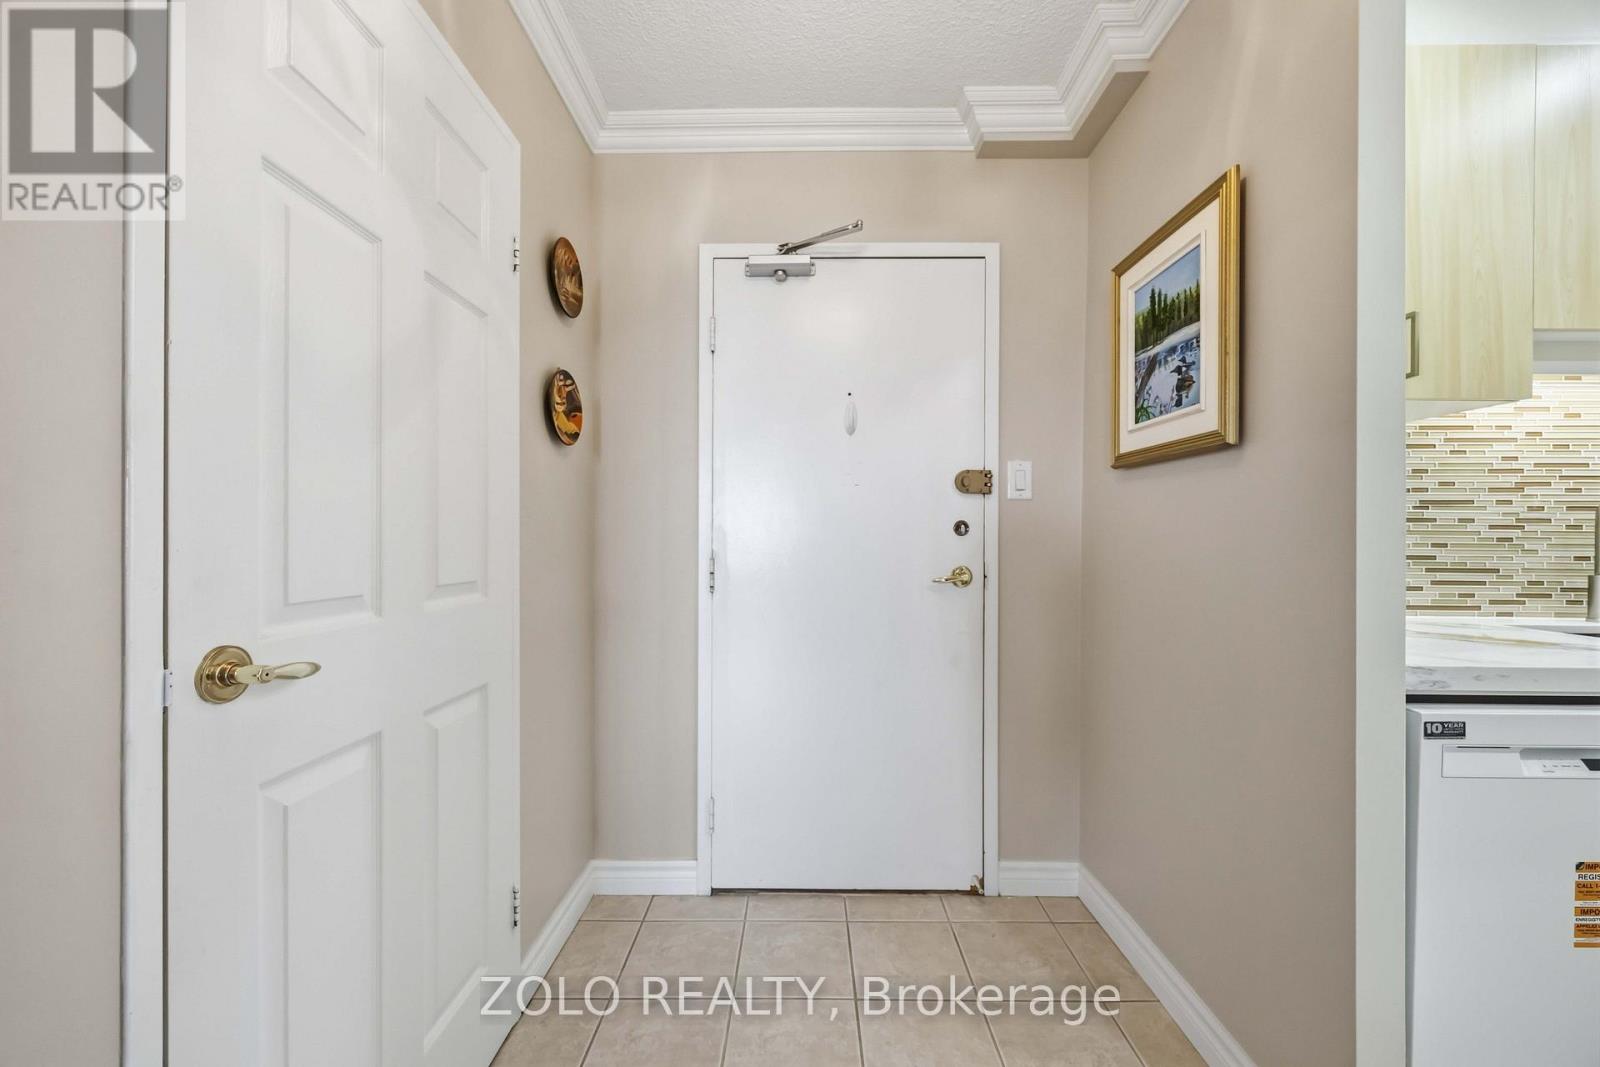
| Main level | Foyer | 3.49 m | 1.57 m | 3.49 m x 1.57 m |
| Amenity Near By | Place of Worship |
|---|---|
| Features | Level lot, Ravine, Rolling, Balcony, Carpet Free, In suite Laundry |
| Maintenance Fee | 1281.26 |
| Maintenance Fee Payment Unit | Monthly |
| Management Company | Duka Management |
| Ownership | Condominium/Strata |
| Parking |
|
| Transaction | For sale |
| Bathroom Total | 2 |
|---|---|
| Bedrooms Total | 3 |
| Bedrooms Above Ground | 2 |
| Bedrooms Below Ground | 1 |
| Age | 31 to 50 years |
| Amenities | Exercise Centre, Party Room, Visitor Parking |
| Appliances | Garage door opener remote(s), Dryer, Sauna, Stove, Washer, Refrigerator |
| Basement Type | None |
| Cooling Type | Central air conditioning |
| Exterior Finish | Concrete |
| Fireplace Present | |
| Flooring Type | Ceramic, Carpeted |
| Heating Fuel | Natural gas |
| Heating Type | Forced air |
| Size Interior | 1000 - 1199 sqft |
| Type | Apartment |
The trademarks REALTOR®, REALTORS®, and the REALTOR® logo are controlled by The Canadian Real Estate Association (CREA) and identify real estate professionals who are members of CREA. The trademarks MLS®, Multiple Listing Service® and the associated logos are owned by The Canadian Real Estate Association (CREA) and identify the quality of services provided by real estate professionals who are members of CREA. The trademark DDF® is owned by The Canadian Real Estate Association (CREA) and identifies CREA's Data Distribution Facility (DDF®)

Contact us for more information.