
Check out the newest condos…

Contact us for more information.

| Bathrooms | Bedrooms | Property Type |
|---|---|---|
| 1 | 2 | Single Family |
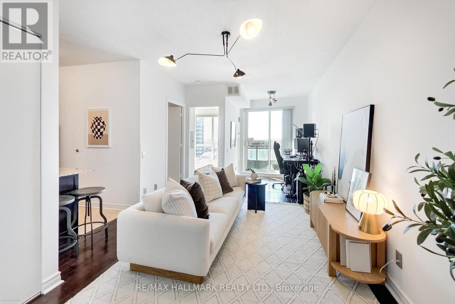
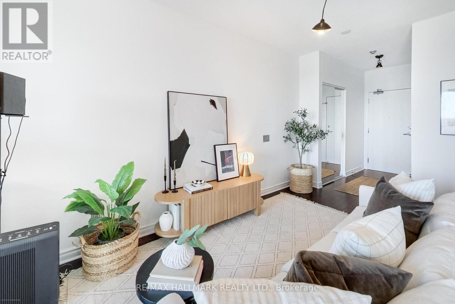
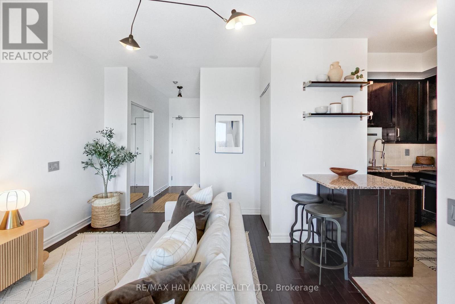
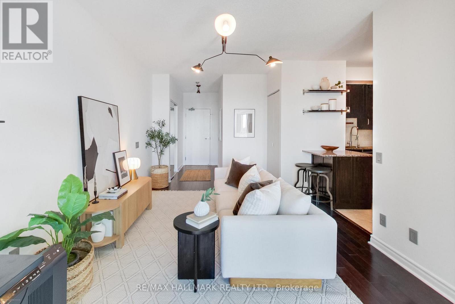
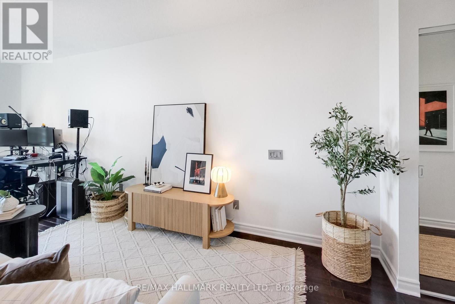
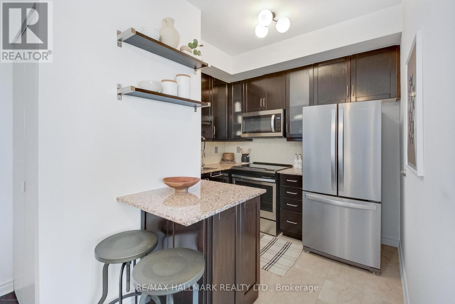
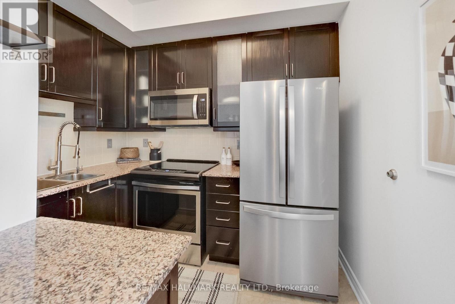
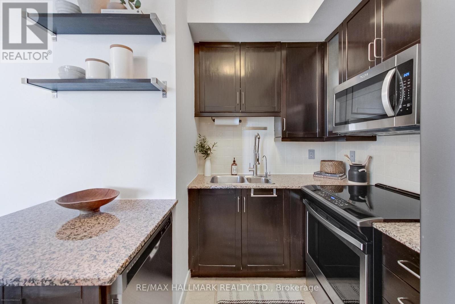
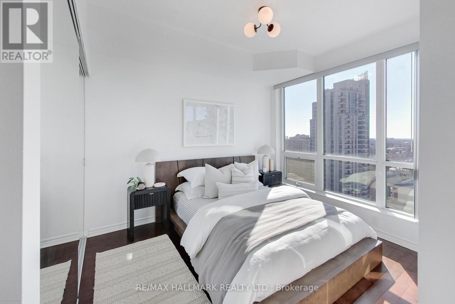
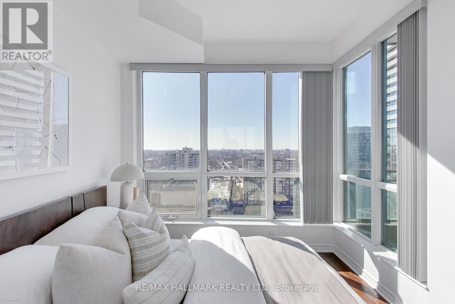
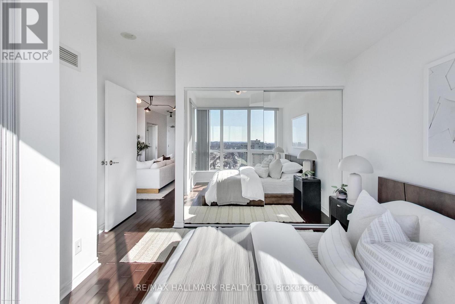
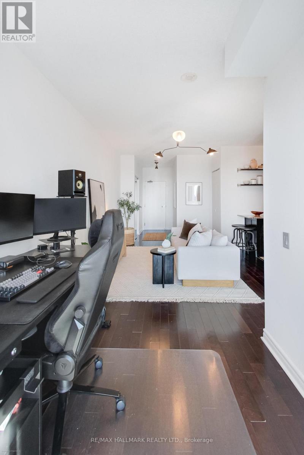
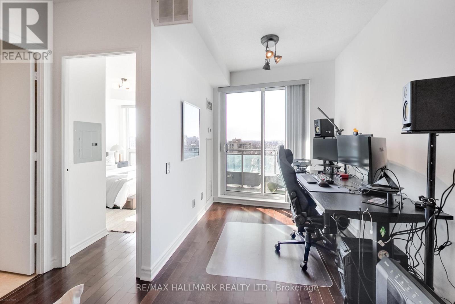
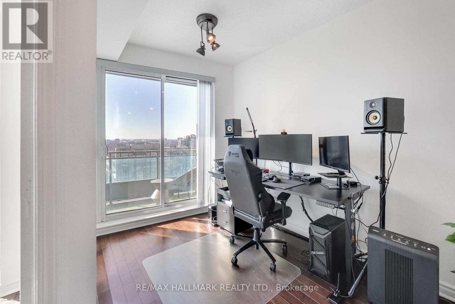
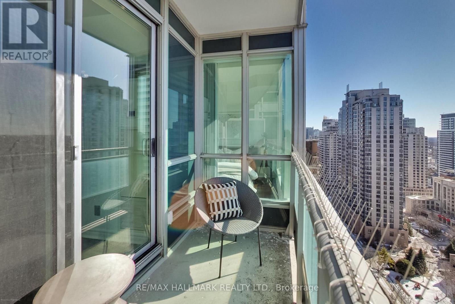

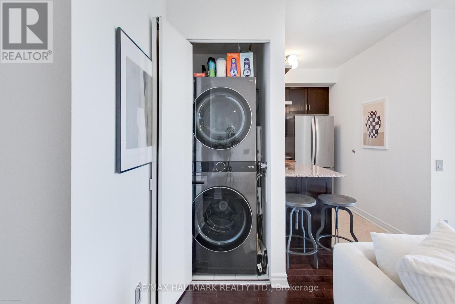
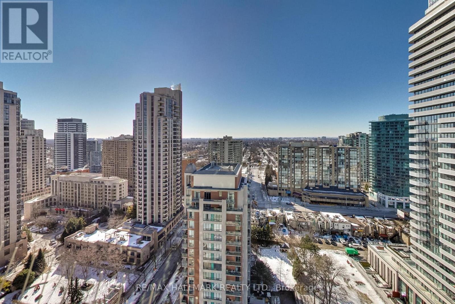
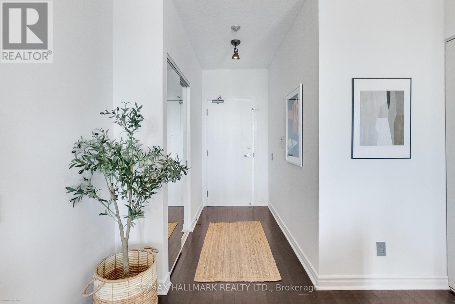
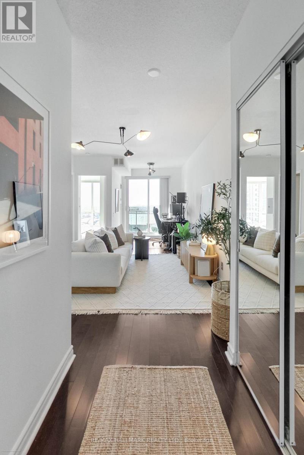
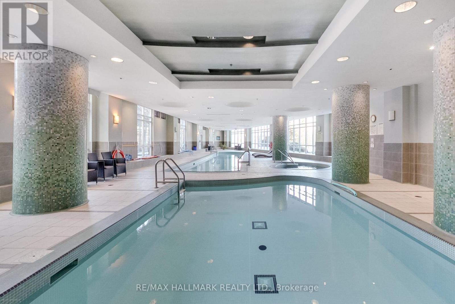
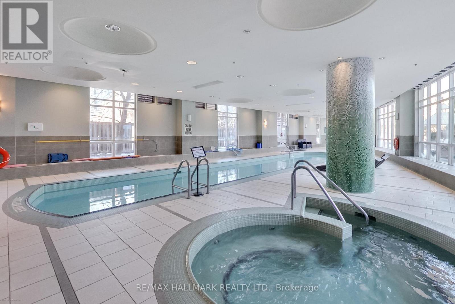
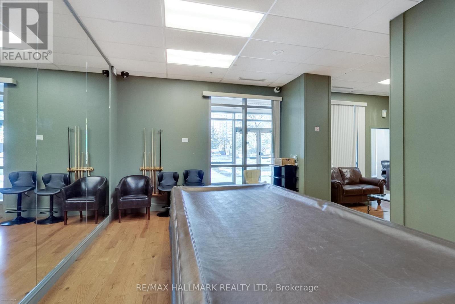
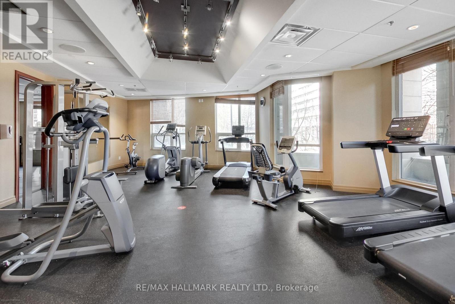
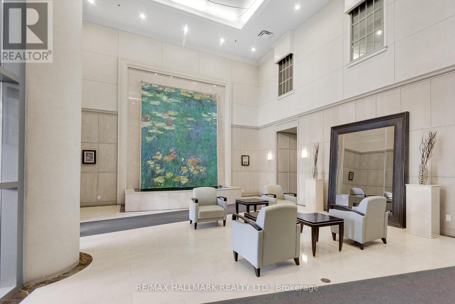
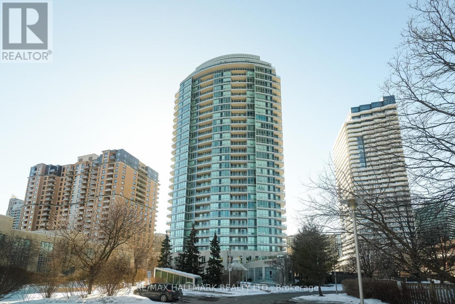
Welcome To Your Next Home In The Heart Of North York! This 1+ Open Den (No Silly Glass Sliding Doors) Condo Offers A Bright, Open-Concept Layout With A Breathtaking West-Facing View-Perfect For Enjoying Vibrant Sunsets From Your Private Balcony. With All-Inclusive Maintenance Fees, You Can Live Worry-Free - Utilities, Building Amenities, And Comfort Are All Covered! Continuous Engineered Hardwood Throughout, No Carpet, Large Wall-To-Wall Bedroom Closet, Updated Stainless Steel Appliances & Freshly Painted Make This Home Move-In Ready! Enjoy A Full Suite Of Resident Perks, Including: 24-Hour Concierge & Security, An Indoor Pool, Sauna & Hot Tub, A Fully Equipped Fitness Centre, Party Room, Billiards Lounge & Rooftop Deck, One Guest Suite For Overnight Guests, Visitor Parking & Secure Bike Racks In The Underground Garage. Unbeatable Location:10-Minute Walk To Finch Subway Station, Surrounded By Countless Restaurants & Cafes Along Yonge Street, Moments To Longo's, Food Basics, Metro, Shoppers, Cineplex, and North York Centre, Access To Two GoodLife Fitness Clubs, Parks, & Vibrant Local Shops. (id:31565)

| Level | Type | Length | Width | Dimensions |
|---|---|---|---|---|
| Flat | Foyer | 2.5 m | 1.3 m | 2.5 m x 1.3 m |
| Flat | Kitchen | 2.7 m | 2.4 m | 2.7 m x 2.4 m |
| Flat | Living room | 4.5 m | 3.5 m | 4.5 m x 3.5 m |
| Flat | Dining room | 4.5 m | 3.5 m | 4.5 m x 3.5 m |
| Flat | Bedroom | 3.5 m | 3.2 m | 3.5 m x 3.2 m |
| Flat | Den | 2.3 m | 2.2 m | 2.3 m x 2.2 m |
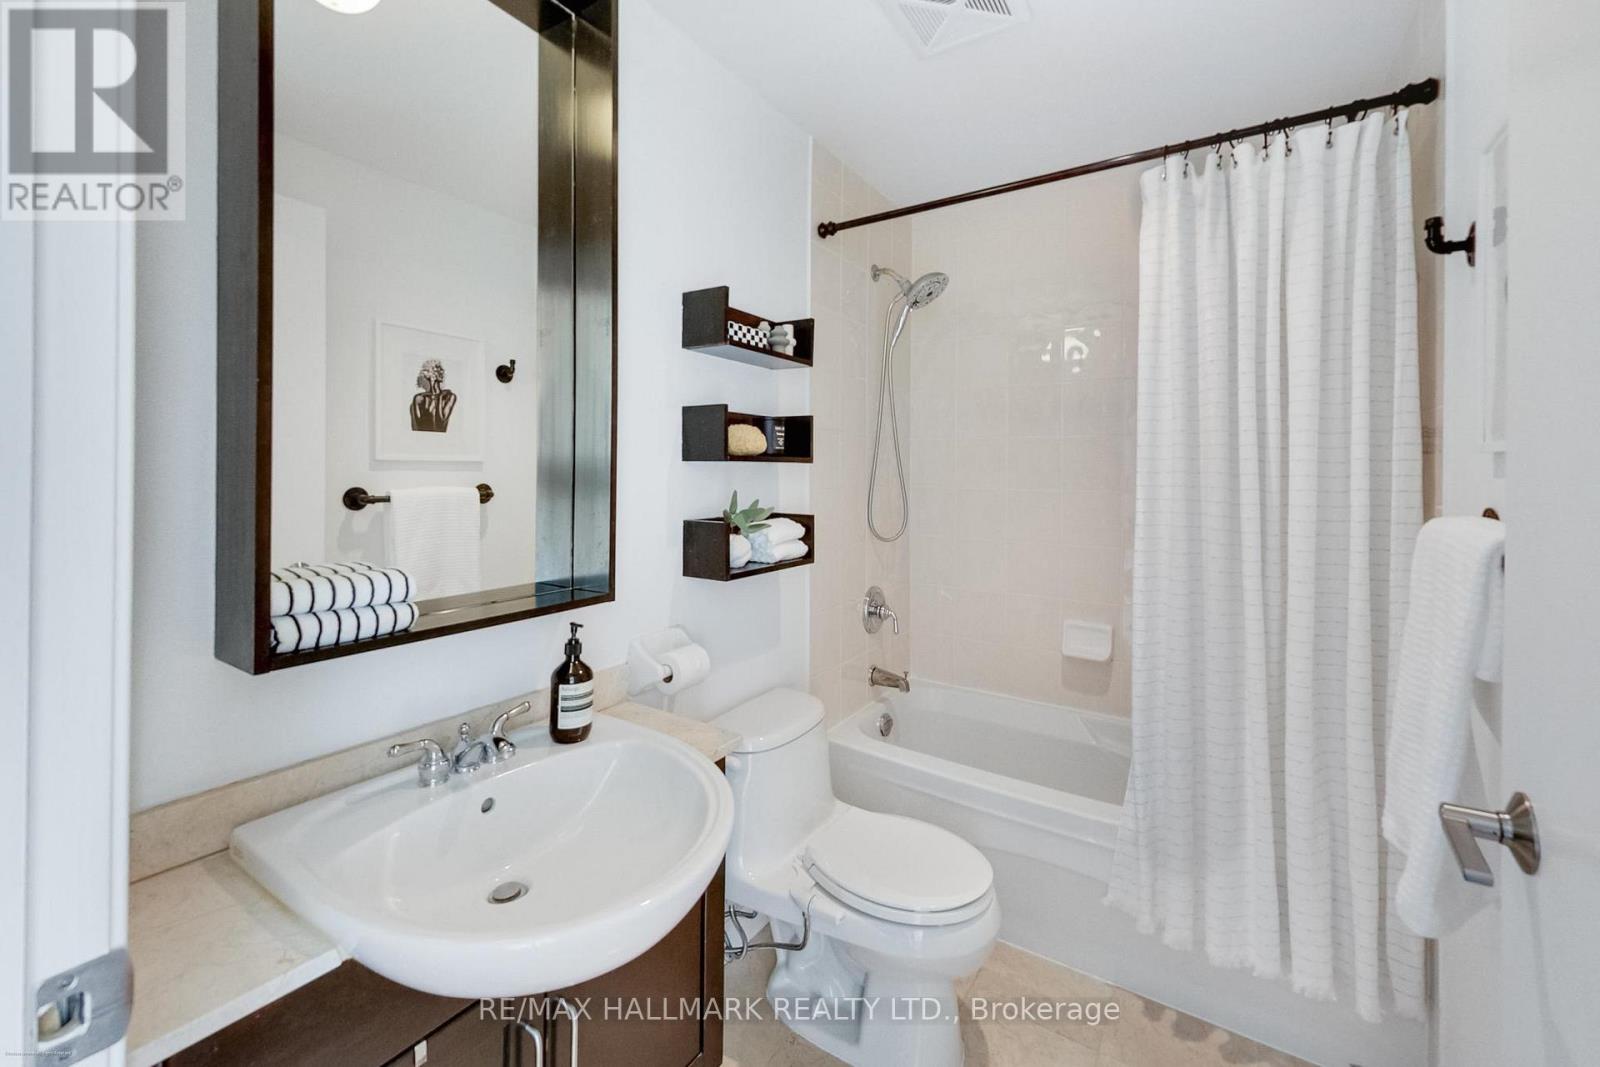
| Flat | Bathroom | 2.5 m | 1.5 m | 2.5 m x 1.5 m |
| Flat | Other | 2.9 m | 1.2 m | 2.9 m x 1.2 m |
| Amenity Near By | Park, Public Transit |
|---|---|
| Features | Balcony, Carpet Free, In suite Laundry |
| Maintenance Fee | 723.92 |
| Maintenance Fee Payment Unit | Monthly |
| Management Company | Comfort Property Management Inc. (905) 605-7788 |
| Ownership | Condominium/Strata |
| Parking |
|
| Transaction | For sale |
| Bathroom Total | 1 |
|---|---|
| Bedrooms Total | 2 |
| Bedrooms Above Ground | 1 |
| Bedrooms Below Ground | 1 |
| Amenities | Security/Concierge, Exercise Centre, Party Room, Visitor Parking, Separate Heating Controls, Storage - Locker |
| Appliances | Garage door opener remote(s), All, Dishwasher, Dryer, Hood Fan, Microwave, Stove, Washer, Window Coverings, Refrigerator |
| Basement Type | None |
| Cooling Type | Central air conditioning |
| Exterior Finish | Concrete |
| Fireplace Present | |
| Fire Protection | Controlled entry, Security system, Smoke Detectors |
| Flooring Type | Hardwood, Tile, Concrete |
| Heating Fuel | Natural gas |
| Heating Type | Coil Fan |
| Size Interior | 600 - 699 sqft |
| Type | Apartment |
The trademarks REALTOR®, REALTORS®, and the REALTOR® logo are controlled by The Canadian Real Estate Association (CREA) and identify real estate professionals who are members of CREA. The trademarks MLS®, Multiple Listing Service® and the associated logos are owned by The Canadian Real Estate Association (CREA) and identify the quality of services provided by real estate professionals who are members of CREA. The trademark DDF® is owned by The Canadian Real Estate Association (CREA) and identifies CREA's Data Distribution Facility (DDF®)

Contact us for more information.