Check out the newest condos…

Contact us for more information.

| Bathrooms | Bedrooms | Property Type |
|---|---|---|
| 1 | 2 | Single Family |
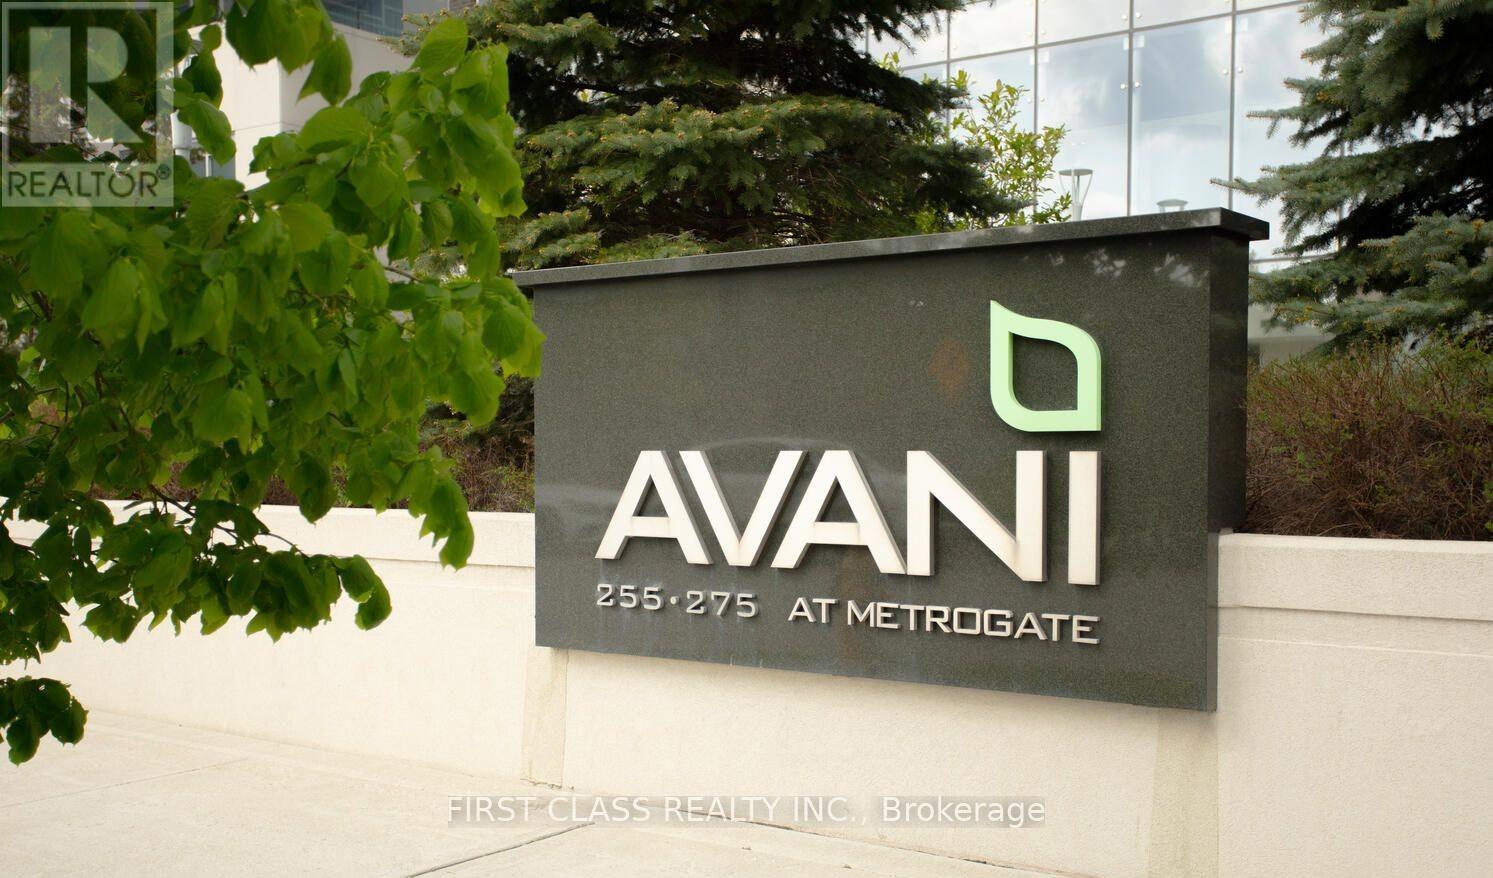
Welcome to Avani Condos by Tridel - Where Style, Comfort & Convenience Meet! Proudly original owner-occupied and exceptionally well maintained, this bright and spacious 1-bedroom plus den suite offers the perfect blend of modern living and everyday functionality. The versatile den provides endless possibilities-ideal as a home office, guest room, nursery, or creative space to suit your lifestyle. Step into a sleek, contemporary kitchen featuring granite countertops, stainless steel appliances, and ample storage, seamlessly flowing into an inviting living area designed for both relaxation and entertaining. Enjoy access to an impressive collection of resort-inspired amenities, including community BBQs, theatre, billiard room, a fully equipped fitness centre, elegant party room, guest suites, 24-hour concierge service, and professional on-site property management for added peace of mind. Perfectly situated in a highly sought-after neighbourhood, you're just minutes from Highway 401, TTC transit, shopping, dining, parks, schools, and major destinations including Scarborough Town Centre and Kennedy Commons. Whether you're commuting, running errands, or enjoying a night out, everything you need is right at your doorstep. An exceptional opportunity to own a stylish, move-in-ready home in one of Scarborough's most desirable Tridel communities. Don't miss your chance to make it yours! (id:31565)

| Level | Type | Length | Width | Dimensions |
|---|---|---|---|---|
| Flat | Primary Bedroom | 2.74 m | 3.07 m | 2.74 m x 3.07 m |
| Flat | Den | 2.62 m | 2.01 m | 2.62 m x 2.01 m |
| Flat | Dining room | 3.32 m | 3.75 m | 3.32 m x 3.75 m |
| Flat | Living room | 3.08 m | 3.23 m | 3.08 m x 3.23 m |
| Flat | Kitchen | 3.32 m | 3.74 m | 3.32 m x 3.74 m |
| Amenity Near By | |
|---|---|
| Features | Balcony, Carpet Free, In suite Laundry |
| Maintenance Fee | 510.17 |
| Maintenance Fee Payment Unit | Monthly |
| Management Company | Del Property Management |
| Ownership | Condominium/Strata |
| Parking |
|
| Transaction | For sale |
| Bathroom Total | 1 |
|---|---|
| Bedrooms Total | 2 |
| Bedrooms Above Ground | 1 |
| Bedrooms Below Ground | 1 |
| Age | 6 to 10 years |
| Amenities | Security/Concierge, Exercise Centre, Recreation Centre, Party Room |
| Appliances | Garage door opener remote(s), Oven - Built-In, Range, Dishwasher, Dryer, Washer, Window Coverings, Refrigerator |
| Basement Type | None |
| Cooling Type | Central air conditioning |
| Exterior Finish | Concrete |
| Fireplace Present | |
| Flooring Type | Laminate |
| Heating Fuel | Electric |
| Heating Type | Forced air |
| Size Interior | 600 - 699 sqft |
| Type | Apartment |
The trademarks REALTOR®, REALTORS®, and the REALTOR® logo are controlled by The Canadian Real Estate Association (CREA) and identify real estate professionals who are members of CREA. The trademarks MLS®, Multiple Listing Service® and the associated logos are owned by The Canadian Real Estate Association (CREA) and identify the quality of services provided by real estate professionals who are members of CREA. The trademark DDF® is owned by The Canadian Real Estate Association (CREA) and identifies CREA's Data Distribution Facility (DDF®)

Contact us for more information.