
Check out the newest condos…

Contact us for more information.

| Bathrooms | Bedrooms | Property Type |
|---|---|---|
| 6 | 5 | Single Family |
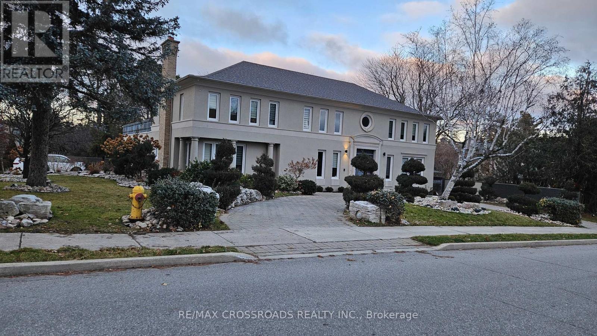
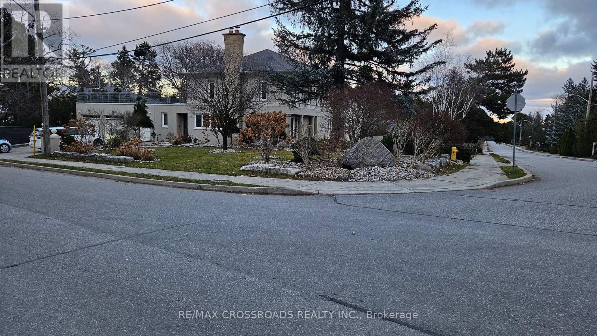
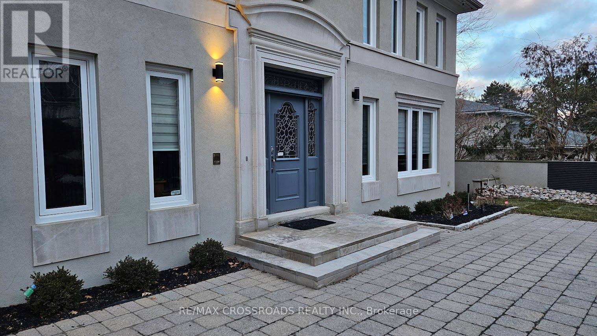
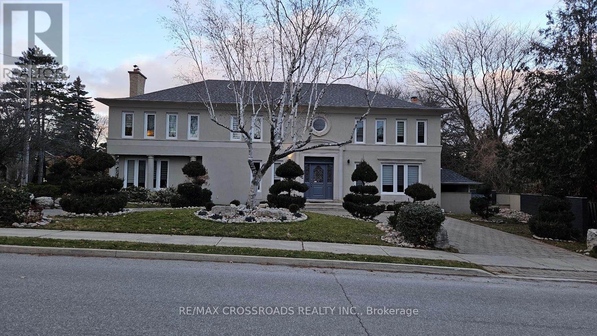
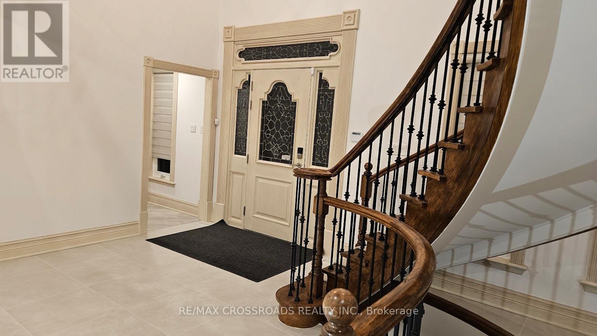
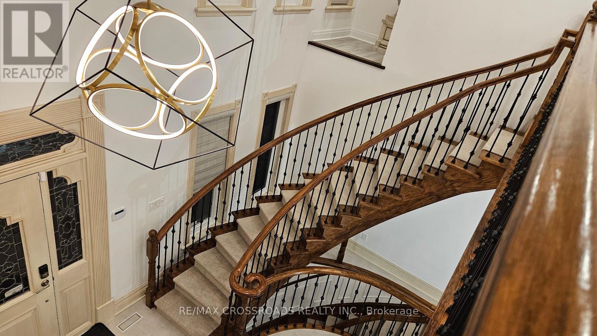
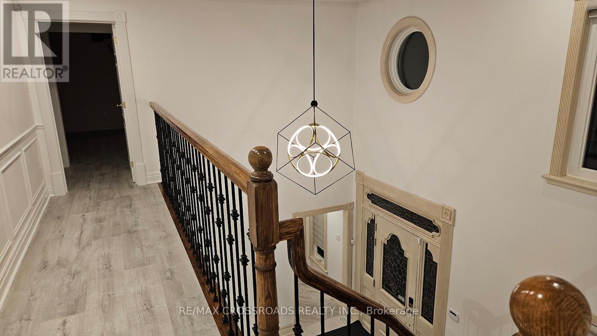
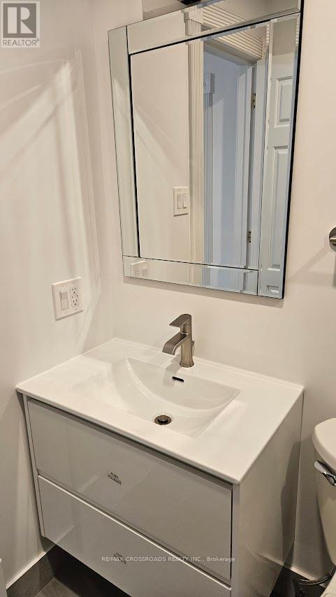
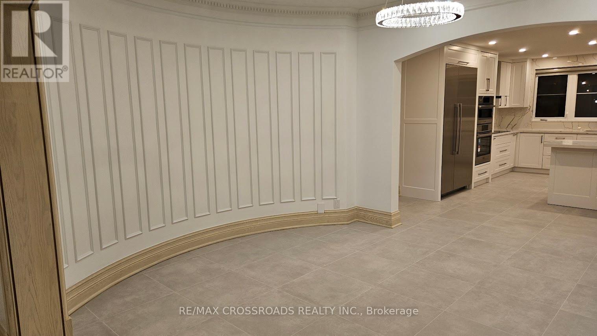
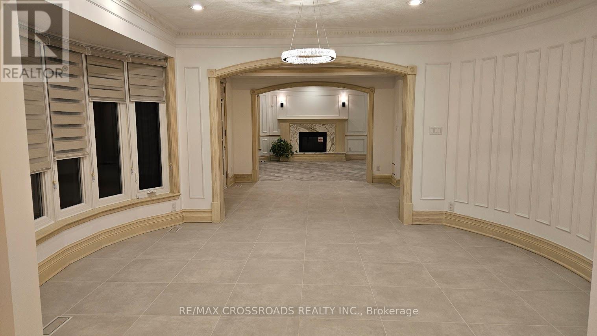
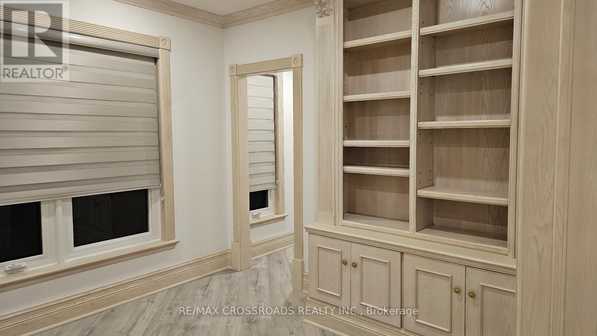
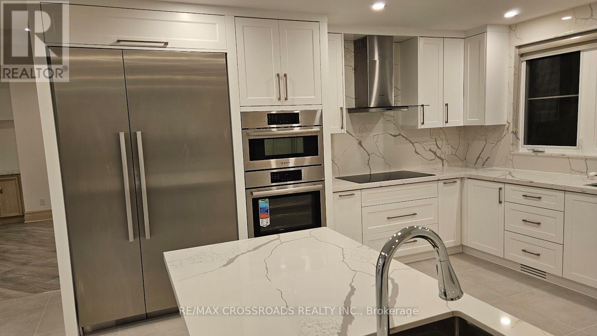
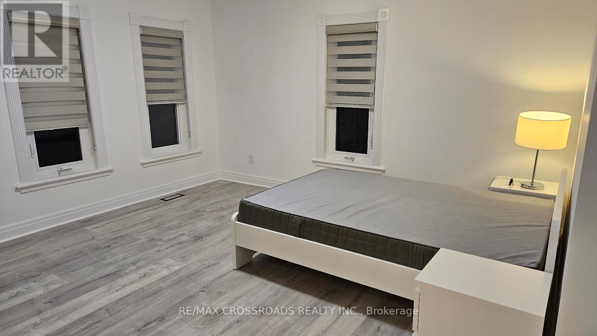
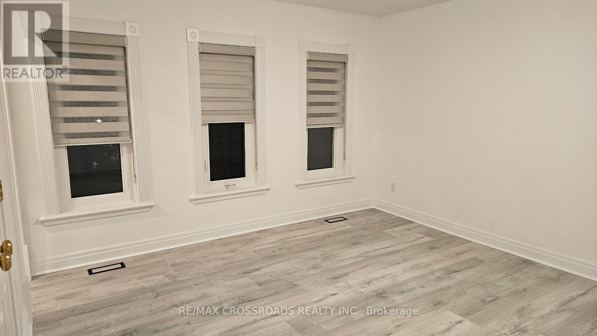
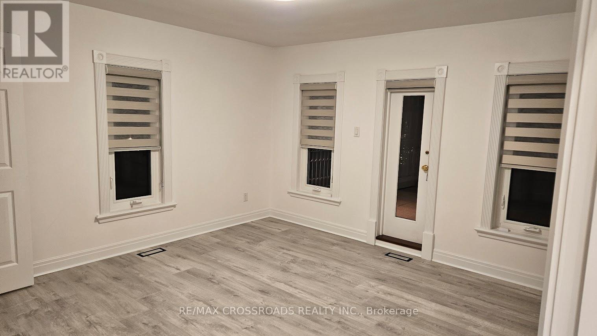
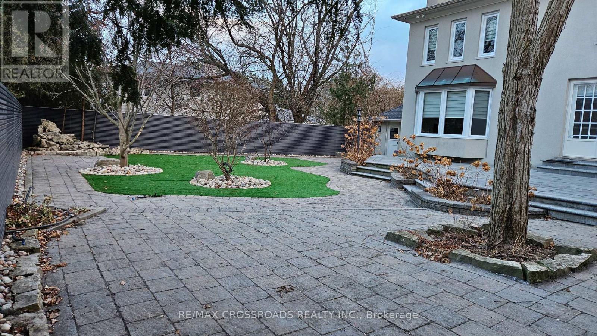
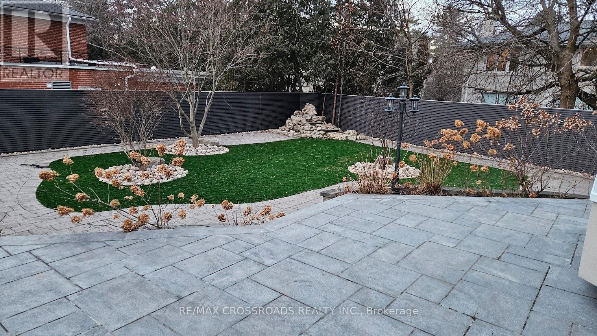
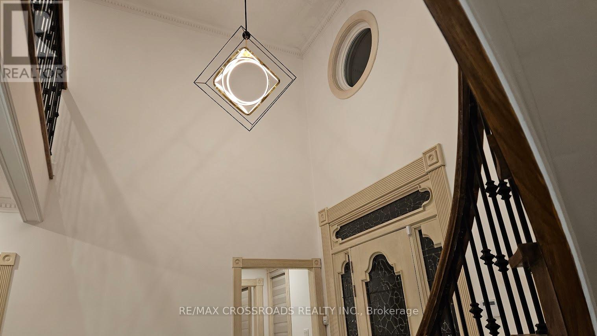
Experience the best of Toronto living in this beautifully updated home, ideally situated in the prestigious and tranquil setting of Sunnybrook Park. From the moment you step into the grand foyer with its soaring ceilings, you'll appreciate the sense of space, elegance, and warmth that defines this exceptional residence.Surrounded by some of the city's most sought-after amenities, you'll enjoy close proximity to the renowned Granite Club, top-tier private schools including Crestwood, Crescent School, Havergal College, and Toronto French School, as well as convenient access to York University. Families will also appreciate the highly regarded public schools nearby, including St. Andrew's Junior High School and York Mills Collegiate Institute.Nature lovers will enjoy being just moments from Edwards Gardens, Sunnybrook Park, and an extensive network of scenic walking trails, offering the perfect escape from city life. At the same time, everyday conveniences are within easy reach, with Don Mills shopping, the DVP, and Highway 401 just minutes away.The home features a charming French-inspired garden and a newly fenced private backyard, creating an ideal outdoor retreat for relaxing or entertaining. Recent upgrades include brand-new windows, stylish window coverings, and modern appliances, providing both comfort and peace of mind.Inside, the spacious primary suite offers the luxury of separate His-and-Hers walk-in closets, while the thoughtfully designed split-bedroom layout provides enhanced privacy for family members or guests. A generous hallway leads to additional well-sized bedrooms and a large recreation room, offering flexible space for work, play, or relaxation.Combining the serenity of a park-side setting with unmatched access to schools, shopping, and major transportation routes, this remarkable home presents a rare opportunity to enjoy quiet, upscale living in one of Toronto's most desirable neighborhoods. (id:31565)

| Level | Type | Length | Width | Dimensions |
|---|---|---|---|---|
| Second level | Primary Bedroom | 8.75 m | 3.91 m | 8.75 m x 3.91 m |
| Second level | Bedroom 2 | 4.46 m | 3.43 m | 4.46 m x 3.43 m |
| Second level | Bedroom 3 | 3.88 m | 3.66 m | 3.88 m x 3.66 m |
| Second level | Bedroom 4 | 4.35 m | 3.86 m | 4.35 m x 3.86 m |
| Basement | Bedroom | 8.24 m | 3.6 m | 8.24 m x 3.6 m |
| Basement | Recreational, Games room | 9.76 m | 7.5 m | 9.76 m x 7.5 m |
| Ground level | Foyer | 3 m | 3.57 m | 3 m x 3.57 m |
| Ground level | Living room | 6.37 m | 4.88 m | 6.37 m x 4.88 m |
| Ground level | Dining room | 3.5 m | 3.7 m | 3.5 m x 3.7 m |
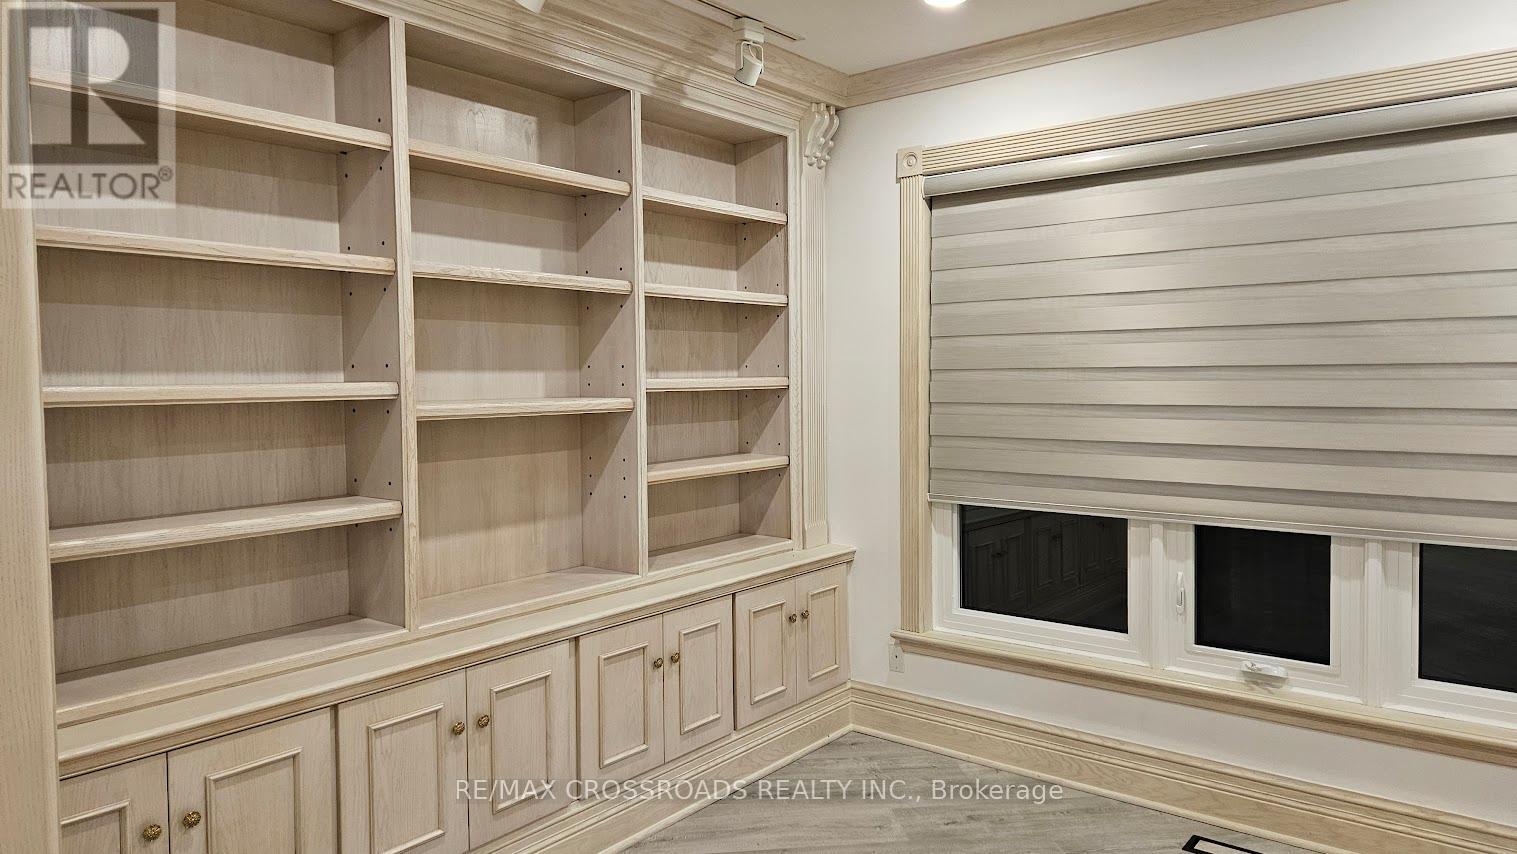
| Ground level | Study | 3.26 m | 3.47 m | 3.26 m x 3.47 m |
| Ground level | Family room | 4.26 m | 6.96 m | 4.26 m x 6.96 m |
| Ground level | Kitchen | 6.72 m | 5.09 m | 6.72 m x 5.09 m |
| Amenity Near By | |
|---|---|
| Features | Wooded area |
| Maintenance Fee | |
| Maintenance Fee Payment Unit | |
| Management Company | |
| Ownership | Freehold |
| Parking |
|
| Transaction | For rent |
| Bathroom Total | 6 |
|---|---|
| Bedrooms Total | 5 |
| Bedrooms Above Ground | 4 |
| Bedrooms Below Ground | 1 |
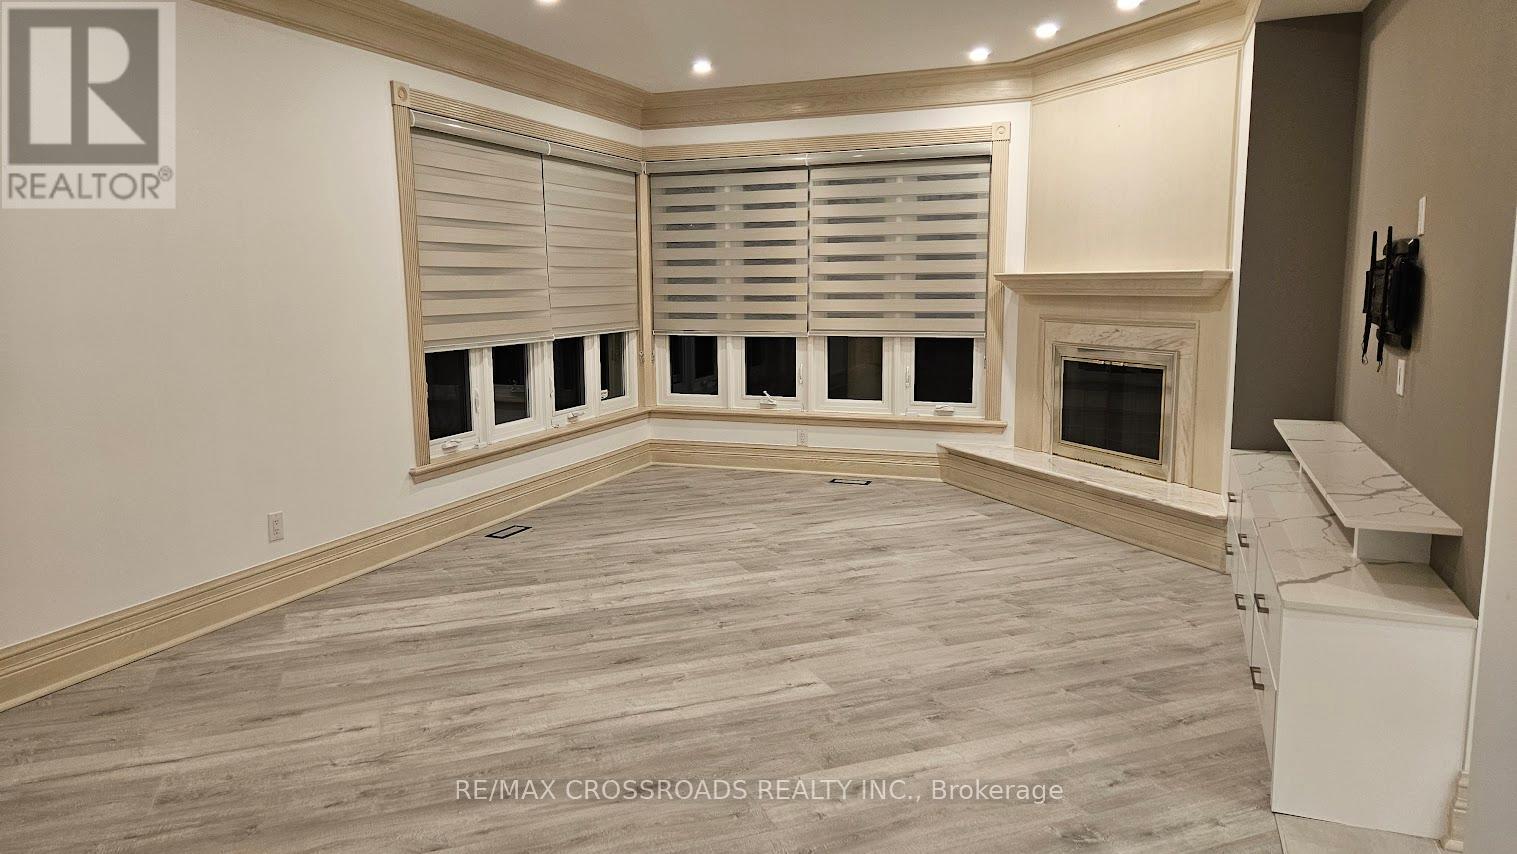
| Amenities | Fireplace(s) |
| Appliances | Garage door opener remote(s), Oven - Built-In |
| Basement Development | Finished |
| Basement Type | N/A (Finished) |
| Construction Style Attachment | Detached |
| Cooling Type | Central air conditioning |
| Exterior Finish | Brick |
| Fireplace Present | True |
| Fireplace Total | 3 |
| Foundation Type | Poured Concrete |
| Half Bath Total | 1 |
| Heating Fuel | Natural gas |
| Heating Type | Forced air |
| Size Interior | 3500 - 5000 sqft |
| Stories Total | 2 |
| Type | House |
| Utility Water | Municipal water |
The trademarks REALTOR®, REALTORS®, and the REALTOR® logo are controlled by The Canadian Real Estate Association (CREA) and identify real estate professionals who are members of CREA. The trademarks MLS®, Multiple Listing Service® and the associated logos are owned by The Canadian Real Estate Association (CREA) and identify the quality of services provided by real estate professionals who are members of CREA. The trademark DDF® is owned by The Canadian Real Estate Association (CREA) and identifies CREA's Data Distribution Facility (DDF®)

Contact us for more information.