
Check out the newest condos…

Contact us for more information.

| Bathrooms | Bedrooms | Property Type |
|---|---|---|
| 3 | 5 | Multi-family |
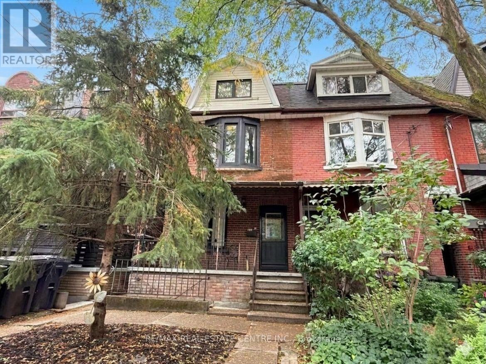
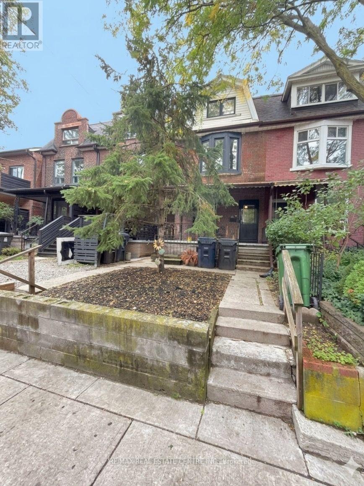
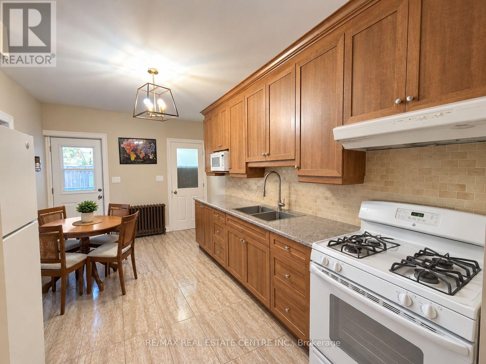
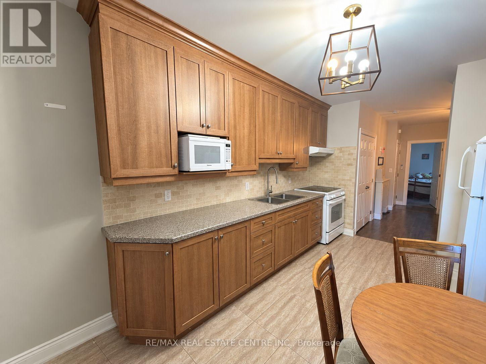
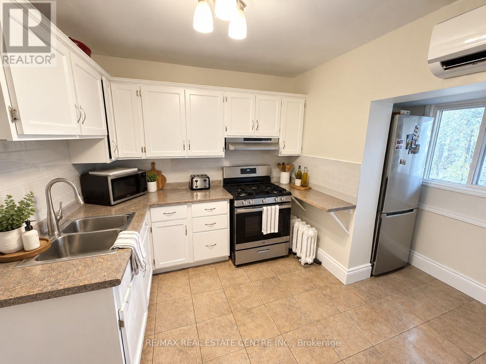
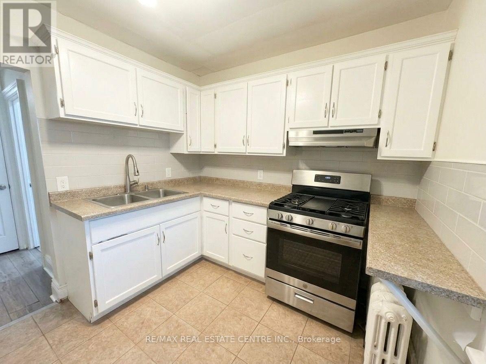
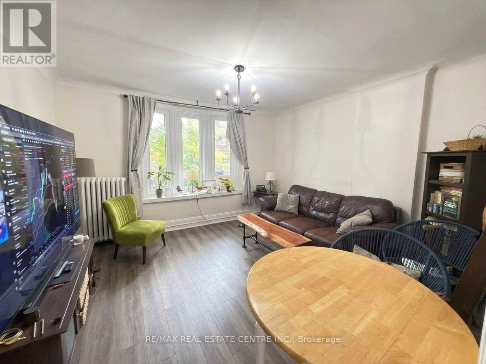
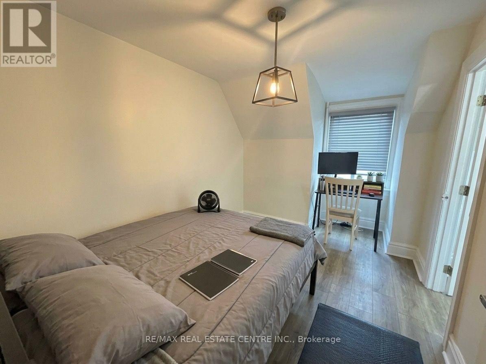
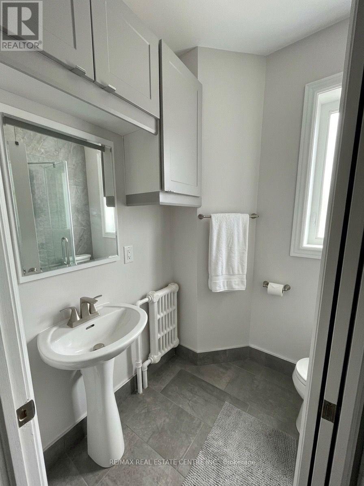
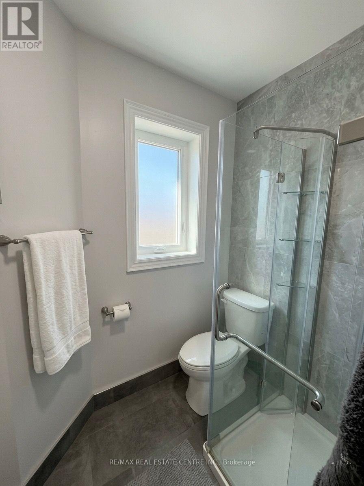
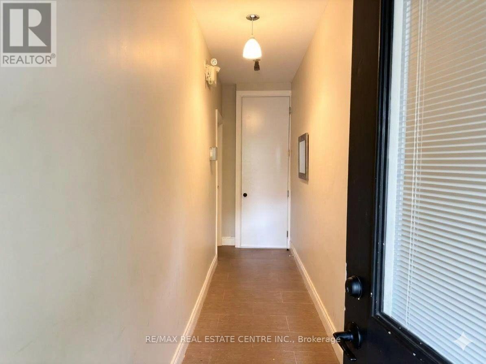
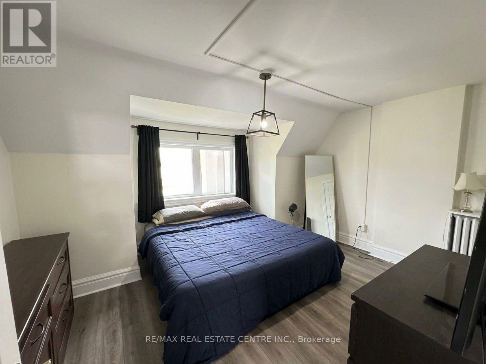
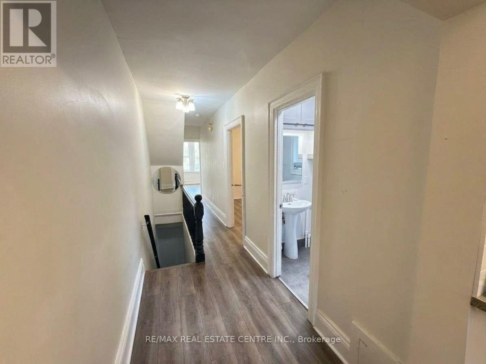
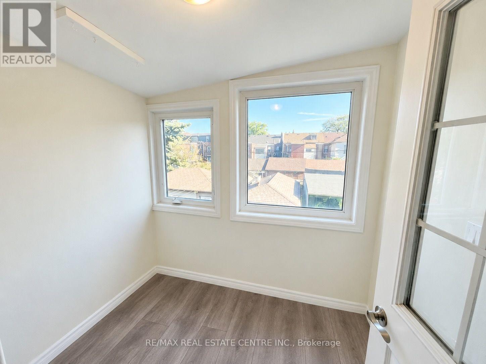
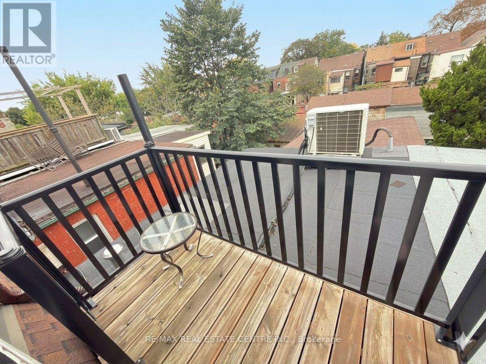
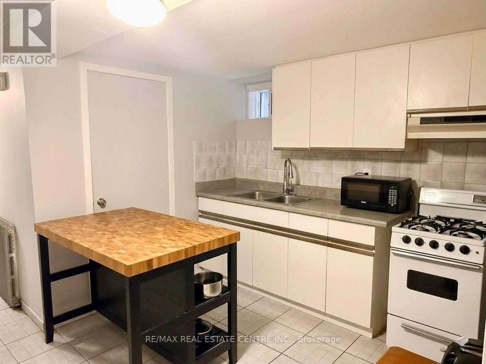
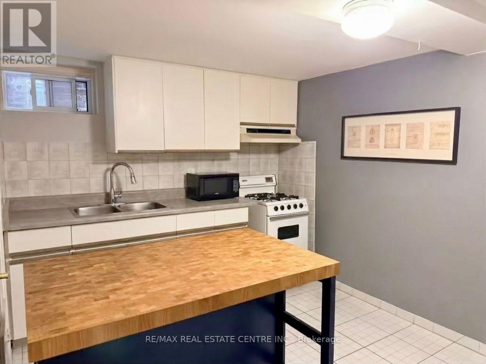
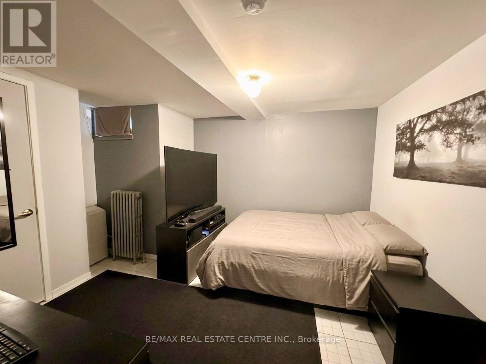
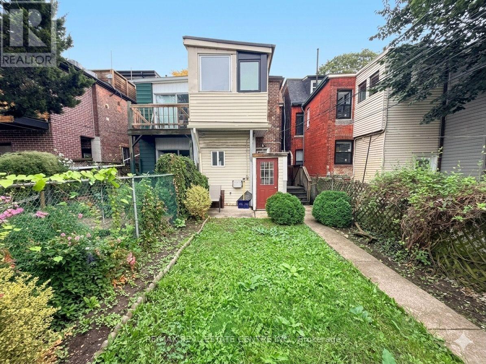
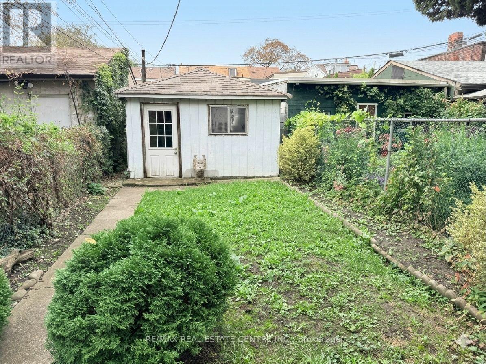
Exceptional Income Property in a Prime Toronto Location! An outstanding opportunity to acquire an income-generating 2.5 storey property in one of Toronto's established, high-demand neighbourhoods. Beautifully refreshed and tenanted by quality professionals. The property features contemporary finishes and individual ductless A/C units for added comfort.The main-floor suite offers 1 bedroom, 1 bathroom, a generous eat-in kitchen and a walkout to a private backyard. The spacious upper suite, spanning the second and third floors, features 3 bedrooms, 1 bathroom, a sunroom ideal for a home office and durable laminate flooring throughout. The basement features a separate front entrance, adding flexibility to the property's layout.A detached garage at the rear, complemented by valuable laneway access, adds to the value.Ideally located steps from College Street, the property enjoys a vibrant, walkable setting close to renowned restaurants, cafés, shops, cultural attractions and convenient transit connections. With established tenancy, versatile living space and a desirable urban location, this property presents an attractive opportunity for investors seeking to expand their rental portfolio.Looking to grow your real estate portfolio with an income-generating Toronto property? Make this investment opportunity yours! (id:31565)

| Level | Type | Length | Width | Dimensions |
|---|---|---|---|---|
| Second level | Kitchen | 3.9 m | 3.63 m | 3.9 m x 3.63 m |
| Second level | Sunroom | 1.92 m | 2.16 m | 1.92 m x 2.16 m |
| Second level | Bedroom | 3.99 m | 2.62 m | 3.99 m x 2.62 m |
| Second level | Living room | 3.78 m | 4.33 m | 3.78 m x 4.33 m |
| Second level | Bathroom | 2.1 m | 1.65 m | 2.1 m x 1.65 m |
| Third level | Bedroom | 4.27 m | 2.74 m | 4.27 m x 2.74 m |
| Third level | Bedroom | 4.3 m | 3.66 m | 4.3 m x 3.66 m |
| Basement | Kitchen | 2.74 m | 3.04 m | 2.74 m x 3.04 m |
| Basement | Living room | 6.34 m | 1.58 m | 6.34 m x 1.58 m |
| Basement | Bedroom | 3.26 m | 4.3 m | 3.26 m x 4.3 m |
| Basement | Mud room | 1.55 m | 4.3 m | 1.55 m x 4.3 m |
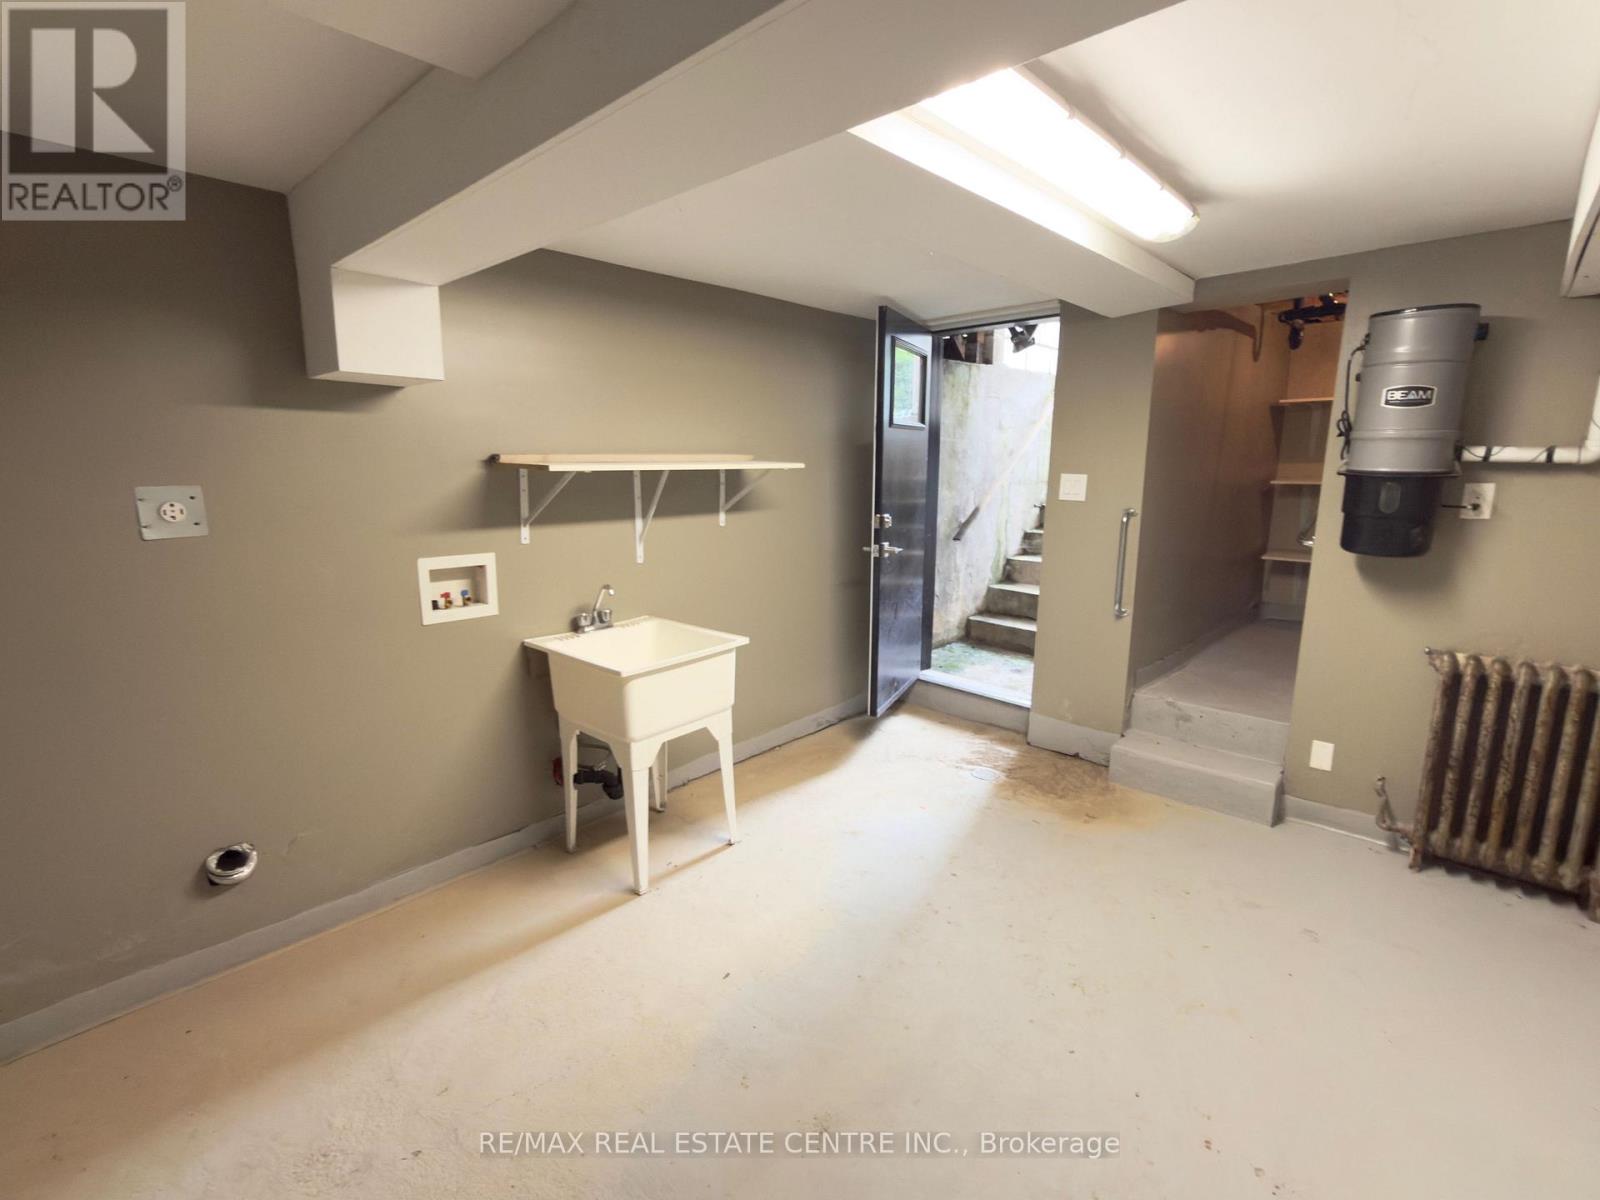
| Basement | Laundry room | 3.96 m | 3.04 m | 3.96 m x 3.04 m |
| Basement | Cold room | 2.38 m | 1.86 m | 2.38 m x 1.86 m |
| Main level | Living room | 4.21 m | 3.45 m | 4.21 m x 3.45 m |
| Main level | Kitchen | 4.49 m | 3.63 m | 4.49 m x 3.63 m |
| Main level | Bedroom | 4.48 m | 3.2 m | 4.48 m x 3.2 m |
| Main level | Bathroom | 2.26 m | 2.16 m | 2.26 m x 2.16 m |
| Amenity Near By | |
|---|---|
| Features | |
| Maintenance Fee | |
| Maintenance Fee Payment Unit | |
| Management Company | |
| Ownership | |
| Parking |
|
| Transaction | For sale |
| Bathroom Total | 3 |
|---|---|
| Bedrooms Total | 5 |
| Bedrooms Above Ground | 4 |
| Bedrooms Below Ground | 1 |
| Appliances | Garage door opener, Stove, Refrigerator |
| Basement Development | Finished |
| Basement Features | Separate entrance |
| Basement Type | N/A, N/A (Finished) |
| Exterior Finish | Brick |
| Fireplace Present | |
| Flooring Type | Laminate, Ceramic |
| Foundation Type | Unknown |
| Heating Fuel | Natural gas |
| Heating Type | Radiant heat |
| Size Interior | 1500 - 2000 sqft |
| Stories Total | 2.5 |
| Type | Duplex |
| Utility Water | Municipal water |
The trademarks REALTOR®, REALTORS®, and the REALTOR® logo are controlled by The Canadian Real Estate Association (CREA) and identify real estate professionals who are members of CREA. The trademarks MLS®, Multiple Listing Service® and the associated logos are owned by The Canadian Real Estate Association (CREA) and identify the quality of services provided by real estate professionals who are members of CREA. The trademark DDF® is owned by The Canadian Real Estate Association (CREA) and identifies CREA's Data Distribution Facility (DDF®)

Contact us for more information.