
Check out the newest condos…

Contact us for more information.

| Bathrooms | Bedrooms | Property Type |
|---|---|---|
| 3 | 5 | Single Family |
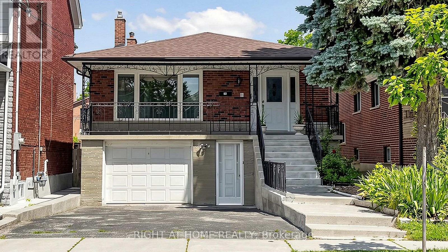
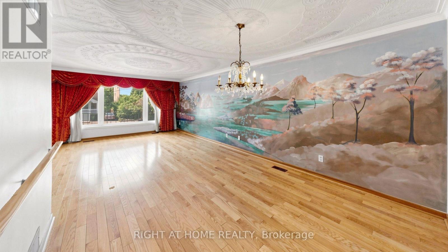
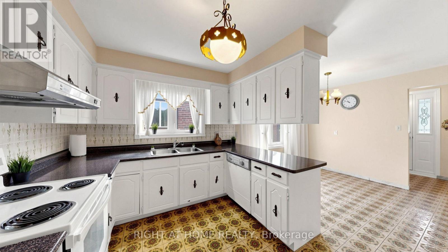
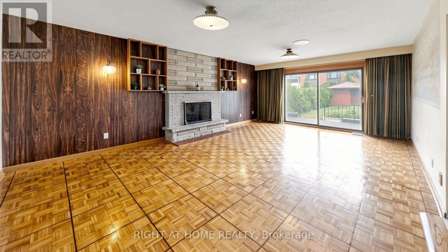
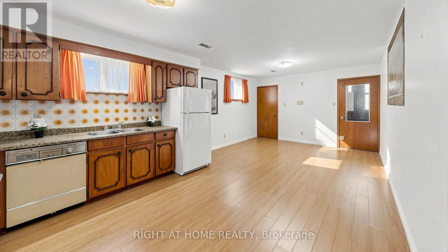
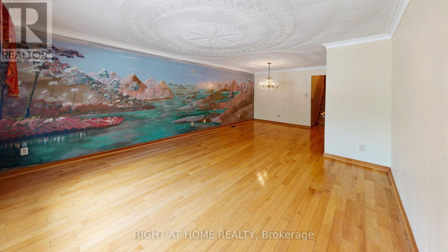
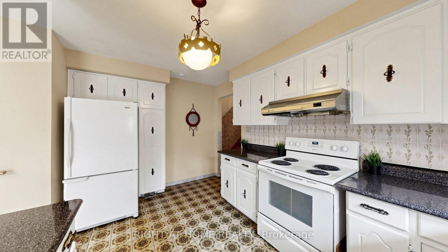
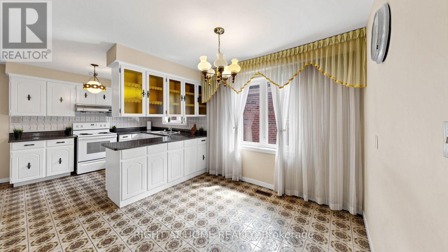
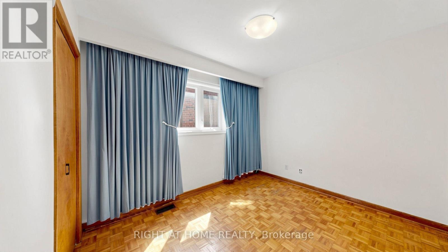
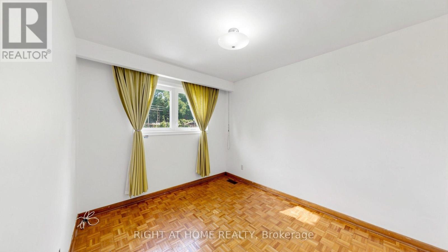
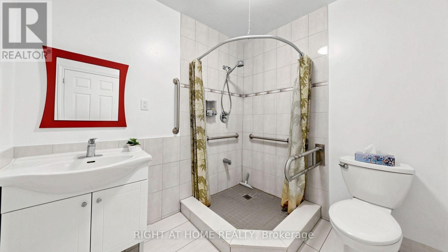
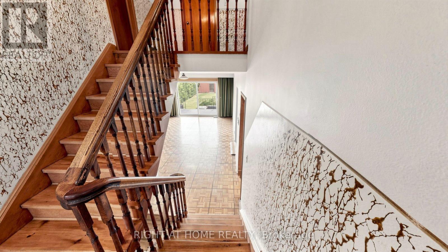
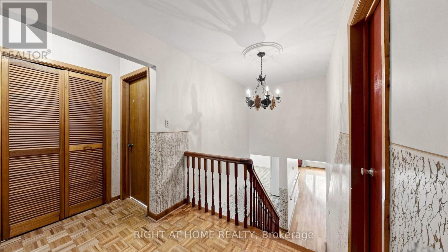
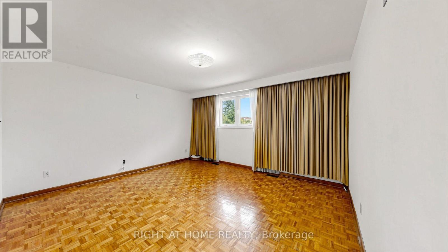
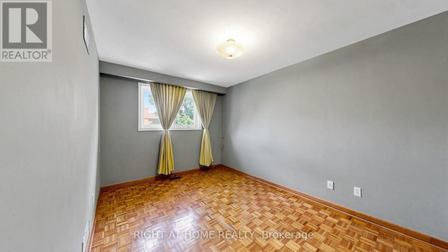
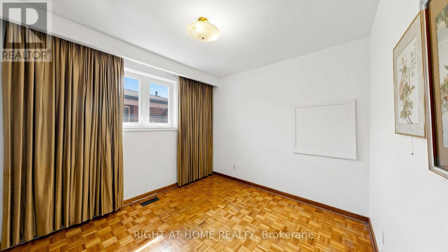
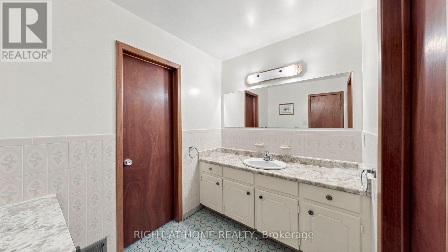
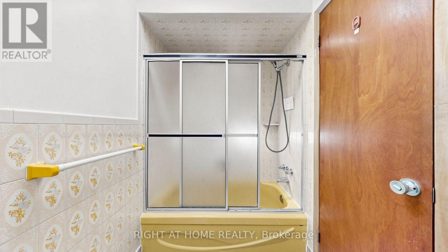
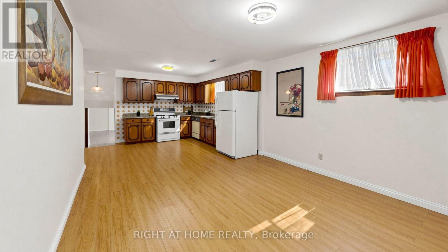
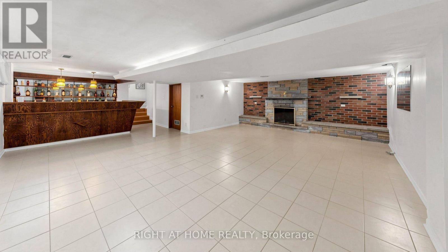
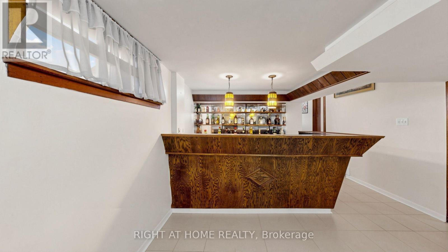
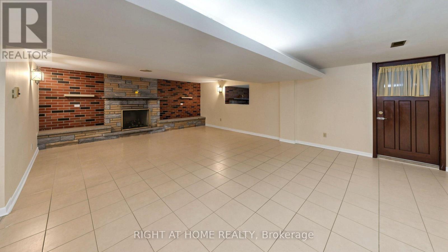
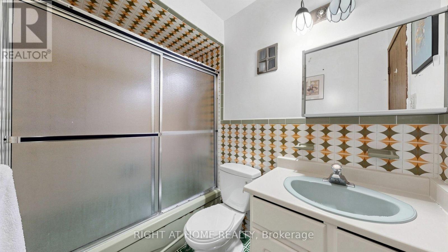
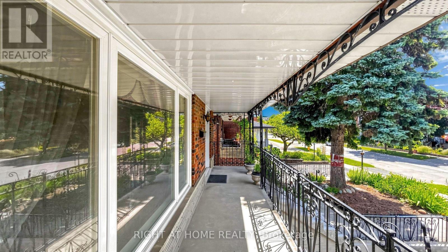
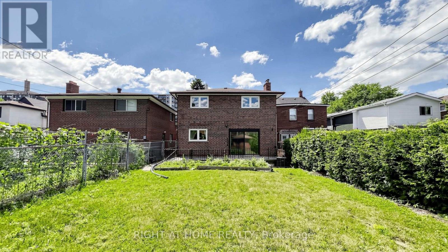
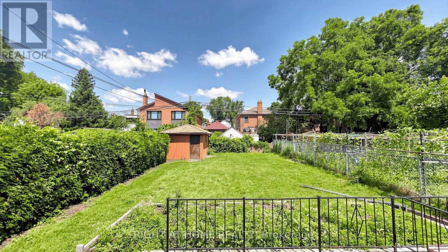
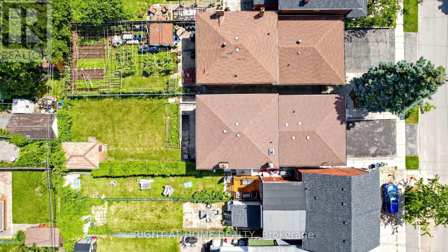
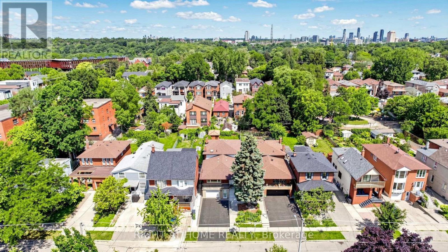
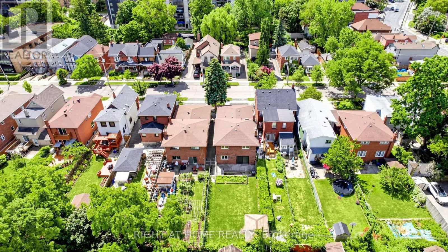
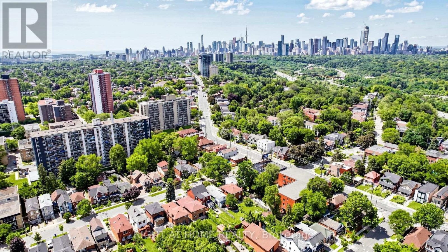
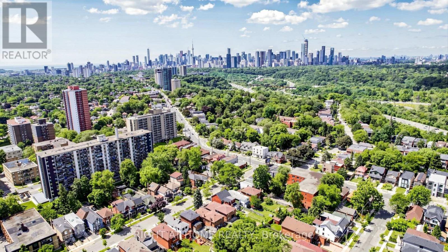
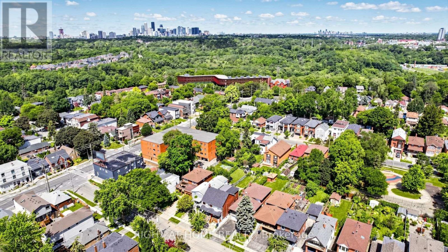
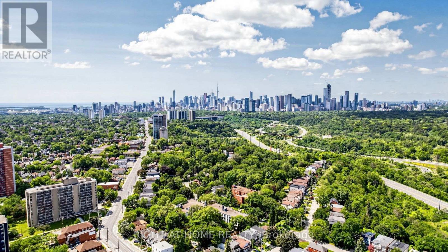
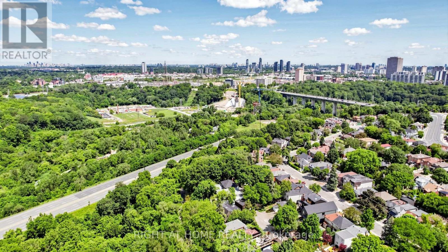
Welcome to 20 Torrens Avenue - A Rare Multi-Family Investment Opportunity in Prime Broadview North Neighbourhood. Multi-generational living. Built-in investment. Endless possibilities.Offering 2,257 SF across multiple levels of generous living space, this back split features 4 spacious bedrooms, a den, and 3 full bathrooms - solid bones, ready for your personal touch - in one of Toronto's most connected and evolving pockets: Broadview North.Sitting on a rare 150 ft deep lot with 4 separate entrances (main, side, 2 in the bsmt) this home offers true multi-family potential - an ideal choice for multi-generational families or investors seeking a built-in investment with real income potential. Truly one of the most unique lots in prime East York, Toronto, just minutes to Downtown.Second level: 3 bedrooms + 5-piece bathroom with skylight. Main & Ground level: bedroom, spacious den, 3 piece bathroom, kitchen, dining room, living & family rooms with additional walk-out sliding door to a beautiful backyard plus another side entrance from ground level. Basement -accessible by 2 separate entrances: recreation room with wet bar, second kitchen, dining area, 4 piece bathroom and laundry room. With multiple entrances - front door, 2 basement entrances, side door entrance, and backyard W/O - this home is built for flexibility, privacy, and independent living for extended family or tenants. 5 total parking spaces (1-car garage + 4 additional parking spaces) - a rare find minutes to downtown. Unbeatable location: walking distance to top-rated schools and the scenic Lower Don Valley trails, with quick access to the DVP, reliable TTC, the Brickworks, Rosedale Valley, and the East York Community Centre - steps to Broadview. Investor alert: this renovator's opportunity on a rare 150 ft deep lot with 5-car parking and 4 separate entrances won't last. Bring your vision and transform this home into your family's next chapter or your next great investment. (id:31565)

| Level | Type | Length | Width | Dimensions |
|---|---|---|---|---|
| Second level | Bathroom | 3.5 m | 2.43 m | 3.5 m x 2.43 m |
| Second level | Primary Bedroom | 5.07 m | 4.56 m | 5.07 m x 4.56 m |
| Second level | Bedroom 2 | 4 m | 3.02 m | 4 m x 3.02 m |
| Second level | Bedroom 3 | 3.06 m | 2.95 m | 3.06 m x 2.95 m |
| Basement | Kitchen | 7.94 m | 4.93 m | 7.94 m x 4.93 m |
| Basement | Dining room | 7.94 m | 4.93 m | 7.94 m x 4.93 m |
| Basement | Bathroom | 2.29 m | 1.45 m | 2.29 m x 1.45 m |
| Main level | Living room | 4.45 m | 4.23 m | 4.45 m x 4.23 m |
| Main level | Dining room | 3.39 m | 2.73 m | 3.39 m x 2.73 m |
| Main level | Kitchen | 4.08 m | 2.71 m | 4.08 m x 2.71 m |
| Sub-basement | Recreational, Games room | 8.95 m | 7.34 m | 8.95 m x 7.34 m |
| Sub-basement | Utility room | 3.76 m | 3.5 m | 3.76 m x 3.5 m |
| Ground level | Family room | 6.42 m | 4.36 m | 6.42 m x 4.36 m |
| Ground level | Bedroom 4 | 3.43 m | 2.93 m | 3.43 m x 2.93 m |
| Ground level | Den | 3.38 m | 2.93 m | 3.38 m x 2.93 m |
| Ground level | Bathroom | 2.24 m | 2.16 m | 2.24 m x 2.16 m |
| Amenity Near By | Park, Public Transit, Schools |
|---|---|
| Features | |
| Maintenance Fee | |
| Maintenance Fee Payment Unit | |
| Management Company | |
| Ownership | Freehold |
| Parking |
|
| Transaction | For sale |
| Bathroom Total | 3 |
|---|---|
| Bedrooms Total | 5 |
| Bedrooms Above Ground | 4 |
| Bedrooms Below Ground | 1 |
| Amenities | Fireplace(s) |
| Appliances | Garage door opener remote(s), Water Heater, Central Vacuum, Dishwasher, Hood Fan, Gas stove(s), Washer, Window Coverings, Refrigerator |
| Basement Development | Finished |
| Basement Features | Walk-up, Walk out, Separate entrance |
| Basement Type | N/A (Finished), N/A, N/A, N/A |
| Construction Style Attachment | Detached |
| Construction Style Split Level | Backsplit |
| Cooling Type | Central air conditioning |
| Exterior Finish | Brick |
| Fireplace Present | True |
| Fireplace Total | 2 |
| Flooring Type | Hardwood, Ceramic, Laminate, Concrete, Parquet |
| Foundation Type | Block |
| Heating Fuel | Natural gas |
| Heating Type | Forced air |
| Size Interior | 2000 - 2500 sqft |
| Type | House |
| Utility Water | Municipal water |
The trademarks REALTOR®, REALTORS®, and the REALTOR® logo are controlled by The Canadian Real Estate Association (CREA) and identify real estate professionals who are members of CREA. The trademarks MLS®, Multiple Listing Service® and the associated logos are owned by The Canadian Real Estate Association (CREA) and identify the quality of services provided by real estate professionals who are members of CREA. The trademark DDF® is owned by The Canadian Real Estate Association (CREA) and identifies CREA's Data Distribution Facility (DDF®)

Contact us for more information.