
Check out the newest condos…

Contact us for more information.

| Bathrooms | Bedrooms | Property Type |
|---|---|---|
| 2 | 3 | Single Family |
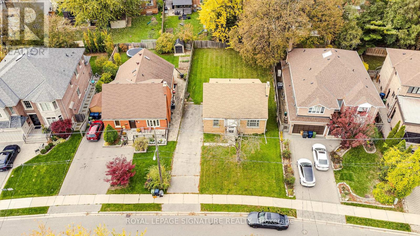
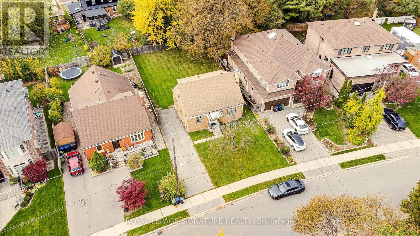
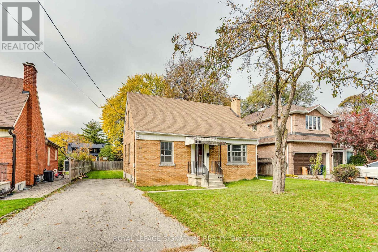
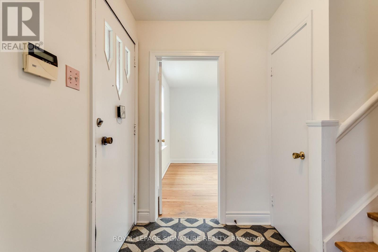
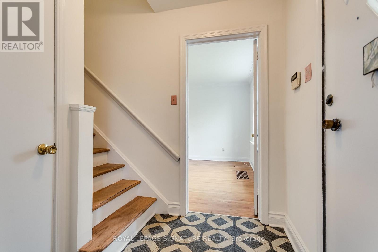
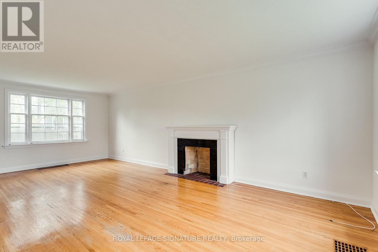
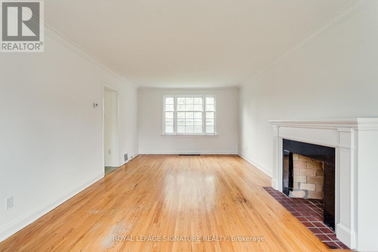
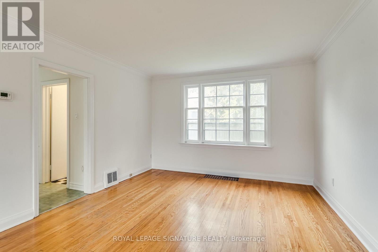
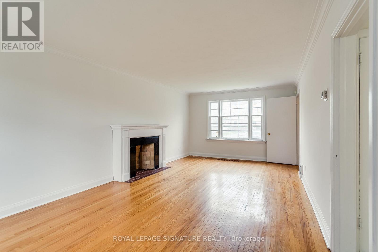
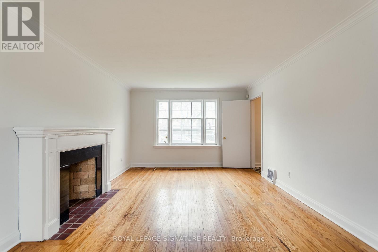
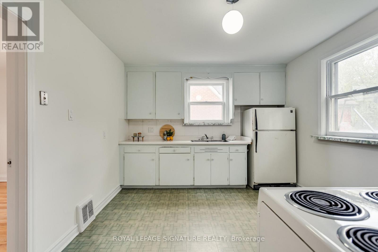
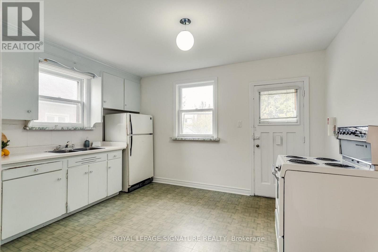
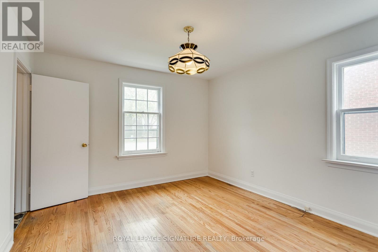
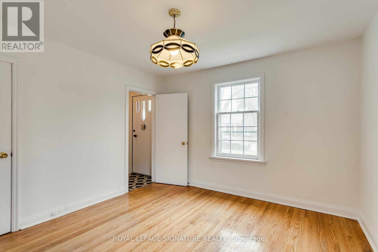
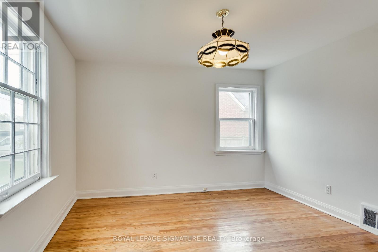
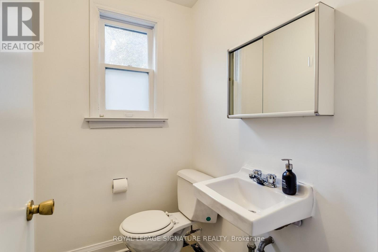
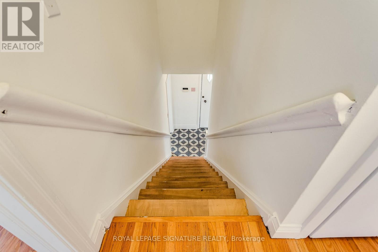
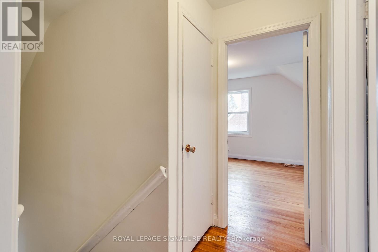
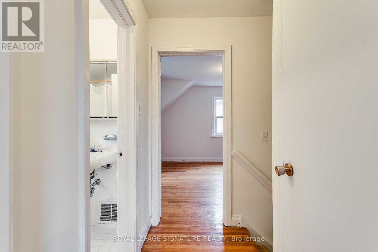
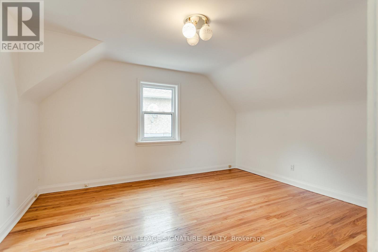
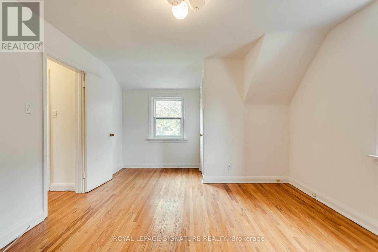
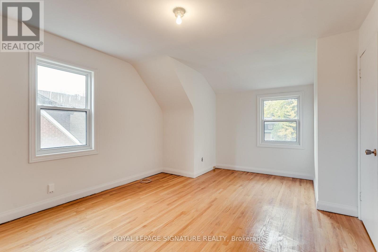
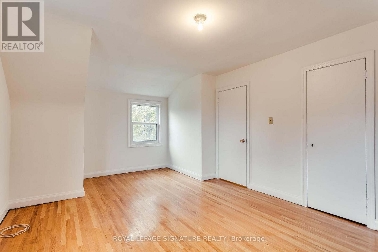
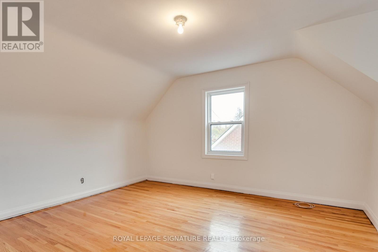
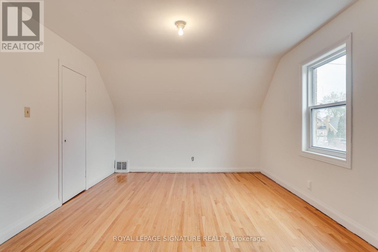
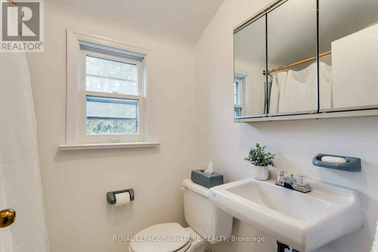
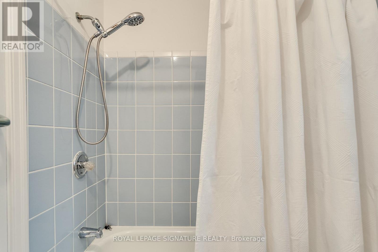
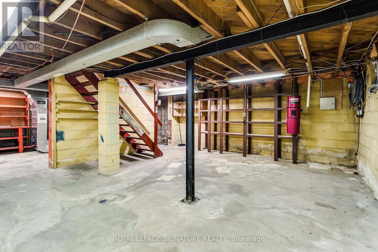
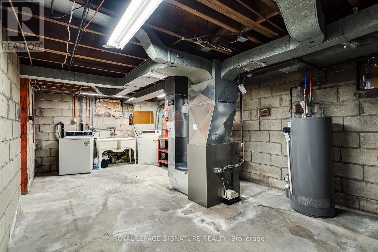
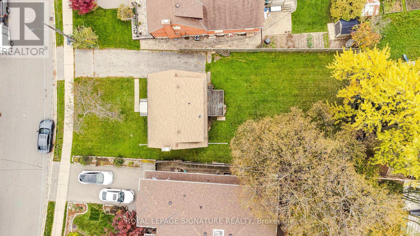
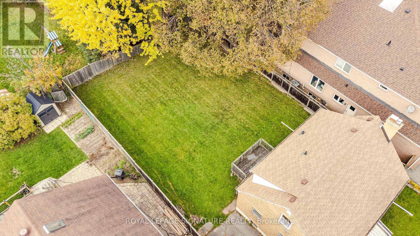
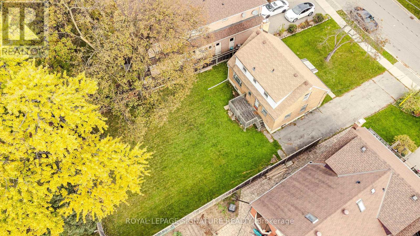
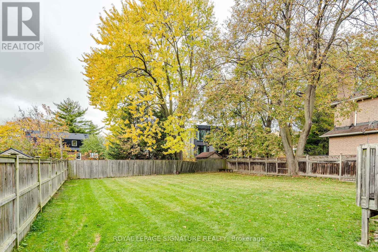
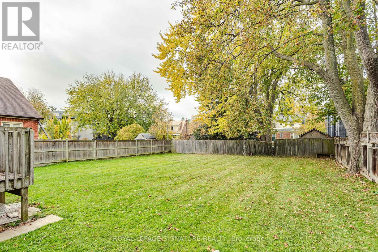
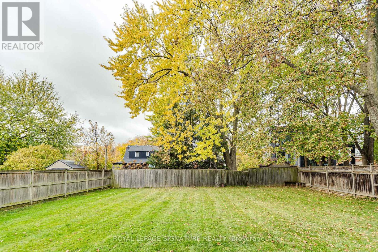
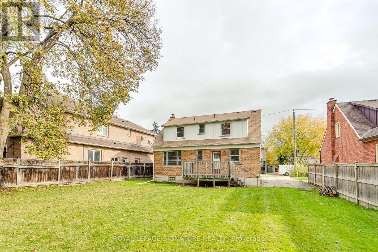
If you've been dreaming about living or building your dream home on one of the most sought after streets in Clanton Park, then here is your opportunity. An exceptional lot, an excetional street and available for the first time in 50 years, this home features a spacious 1,383 sq ft with a bright living room and dining room, a main floor third bedroom, a spacious family sized kitchen with walkout to the backyard and deck and a convenient main floor powder room. Upstairs you will find two oversized bedrooms(each approx. 18 ft long) and a full bathroom. The full unfinished basement (approx. 805 sq ft) offers laundry, abundant storage and a blank canvas to finish to your own taste. Steps to Bathurst transit, close to Wilson subway station, Hwy 401, the Allen Expressway, Yorkdale Mall, parks, community centres, places of worship and excellent schools. Don't miss the opportunity to make this home yours. (id:31565)

| Level | Type | Length | Width | Dimensions |
|---|---|---|---|---|
| Second level | Primary Bedroom | 5.49 m | 3.58 m | 5.49 m x 3.58 m |
| Second level | Bedroom 2 | 5.49 m | 3.71 m | 5.49 m x 3.71 m |
| Basement | Other | 7.16 m | 5.49 m | 7.16 m x 5.49 m |
| Basement | Laundry room | 7.16 m | 3.66 m | 7.16 m x 3.66 m |
| Main level | Foyer | 1.63 m | 1.83 m | 1.63 m x 1.83 m |
| Main level | Living room | 7.14 m | 3.68 m | 7.14 m x 3.68 m |
| Main level | Dining room | 7.14 m | 3.68 m | 7.14 m x 3.68 m |
| Main level | Kitchen | 3.35 m | 3.96 m | 3.35 m x 3.96 m |
| Main level | Bedroom 3 | 3.68 m | 3.48 m | 3.68 m x 3.48 m |
| Amenity Near By | Park, Place of Worship, Public Transit, Schools |
|---|---|
| Features | Irregular lot size, Carpet Free |
| Maintenance Fee | |
| Maintenance Fee Payment Unit | |
| Management Company | |
| Ownership | Freehold |
| Parking |
|
| Transaction | For sale |
| Bathroom Total | 2 |
|---|---|
| Bedrooms Total | 3 |
| Bedrooms Above Ground | 3 |
| Age | 51 to 99 years |
| Amenities | Fireplace(s) |
| Appliances | Water Heater, Dryer, Oven, Washer, Window Coverings, Refrigerator |
| Basement Development | Unfinished |
| Basement Type | Full (Unfinished) |
| Construction Style Attachment | Detached |
| Cooling Type | None |
| Exterior Finish | Brick |
| Fireplace Present | True |
| Fireplace Total | 1 |
| Flooring Type | Hardwood |
| Foundation Type | Block |
| Half Bath Total | 1 |
| Heating Fuel | Natural gas |
| Heating Type | Forced air |
| Size Interior | 1100 - 1500 sqft |
| Stories Total | 1.5 |
| Type | House |
| Utility Water | Municipal water |
The trademarks REALTOR®, REALTORS®, and the REALTOR® logo are controlled by The Canadian Real Estate Association (CREA) and identify real estate professionals who are members of CREA. The trademarks MLS®, Multiple Listing Service® and the associated logos are owned by The Canadian Real Estate Association (CREA) and identify the quality of services provided by real estate professionals who are members of CREA. The trademark DDF® is owned by The Canadian Real Estate Association (CREA) and identifies CREA's Data Distribution Facility (DDF®)

Contact us for more information.