
Check out the newest condos…

Contact us for more information.

| Bathrooms | Bedrooms | Property Type |
|---|---|---|
| 2 | 4 | Single Family |
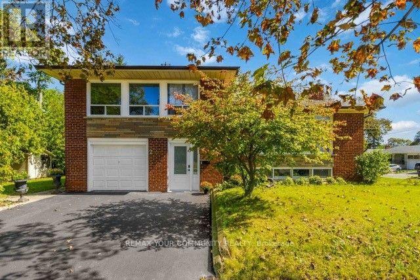
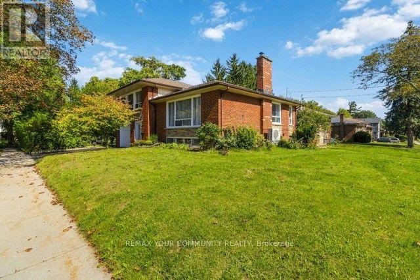
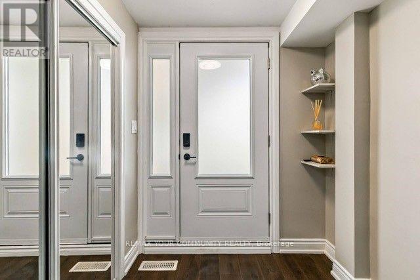
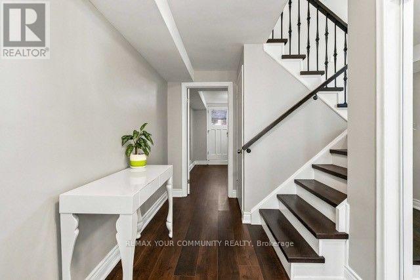
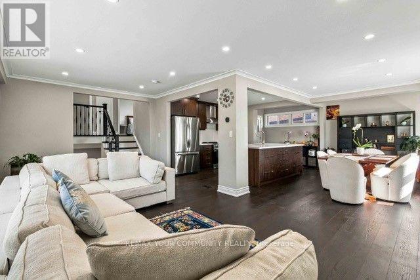
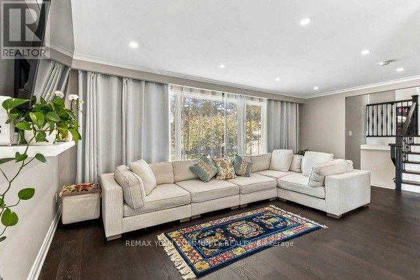
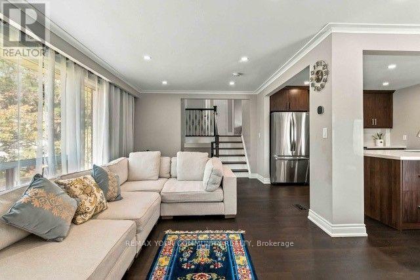
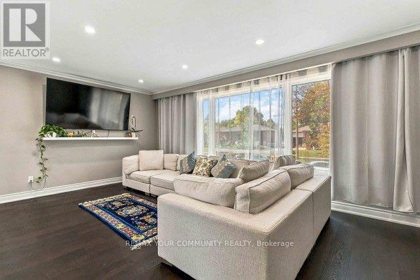
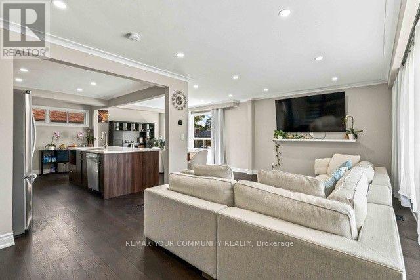
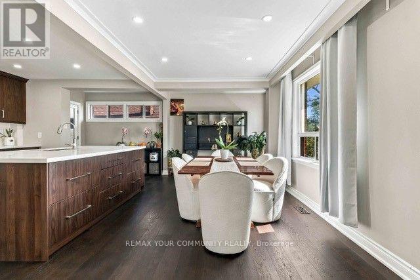
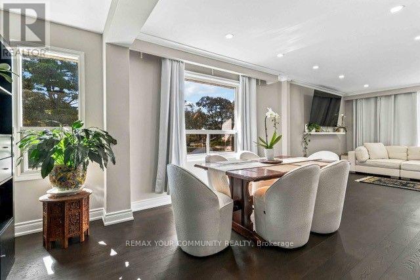
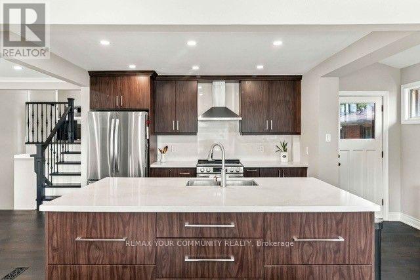
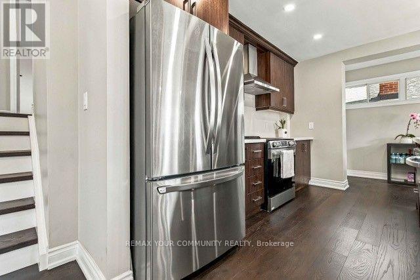
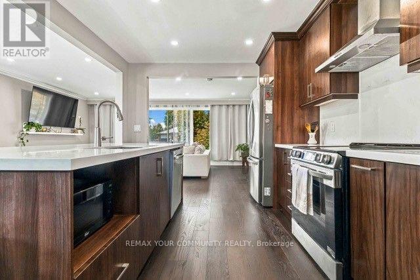
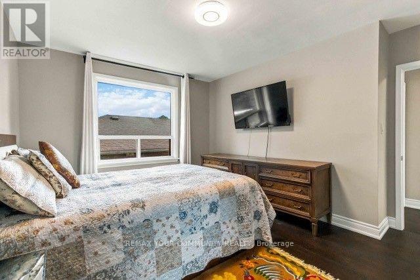
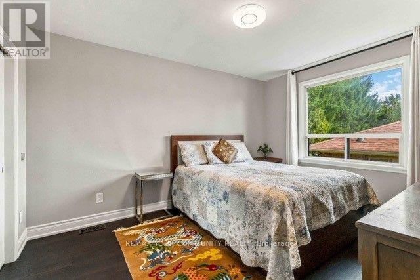
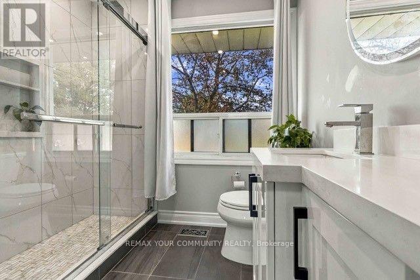
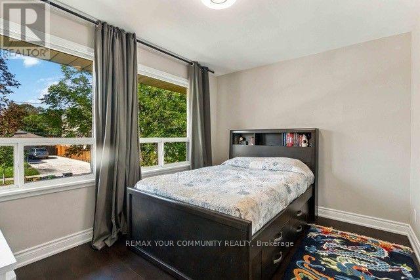
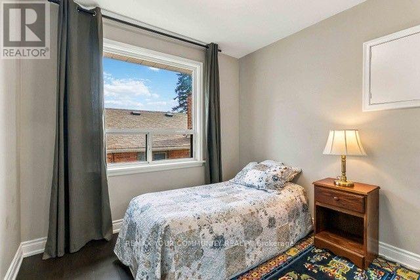
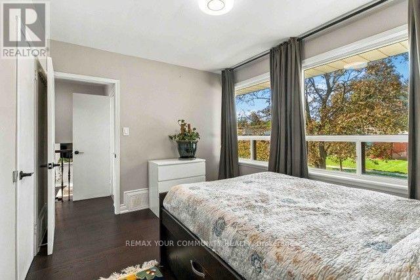
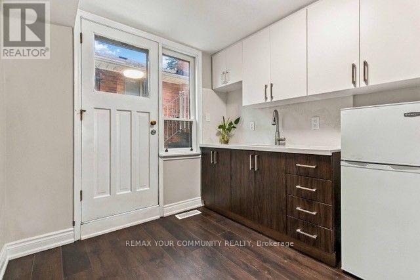
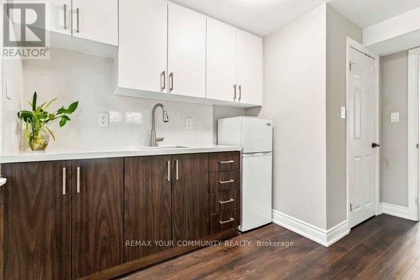
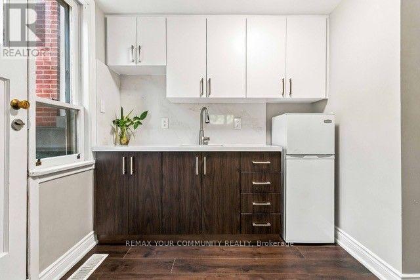
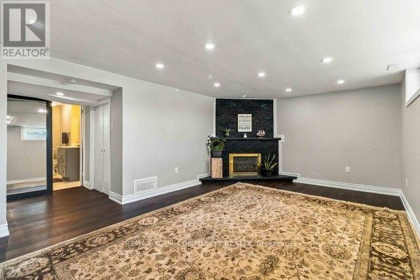
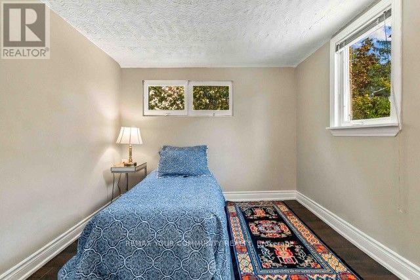
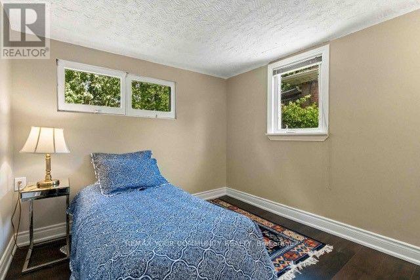
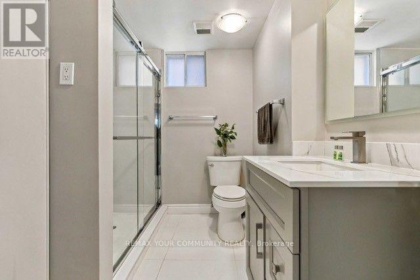
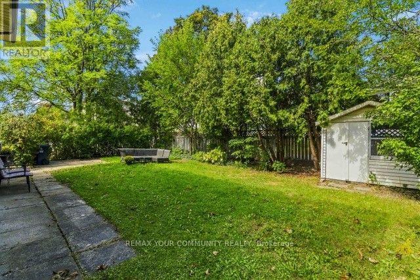
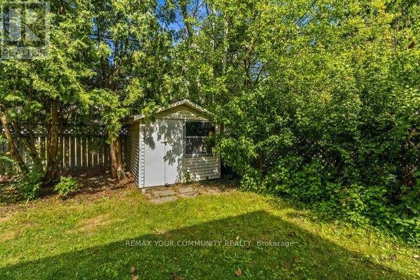
Welcome home! Discover this charming updated 4-bedroom, 2-bathroom, 4-level brick sidesplit, facing aquiet cul-de-sac offering privacy and a peaceful setting. With a west-facing front entrance, this spaciousfamily home offers plenty of room to live and grow. Enjoy the convenience of a nearby shortcut to Royal'York Road and TTC, making commuting and getting around the city easy. Located close to schools,parks, scenic trails, highways, shopping and everyday amenities, this home combines comfort,convenience and a great family-friendly setting. Ready to make your move? Heat Pump (2023) Driveway(2026), Front door (2026) Don't miss this opportunity to see this wonderful home in person. Book yourshowing today and discover everything this property has to offer. (id:31565)

| Level | Type | Length | Width | Dimensions |
|---|---|---|---|---|
| Second level | Primary Bedroom | 3.23 m | 4.05 m | 3.23 m x 4.05 m |
| Second level | Bedroom 2 | 3.65 m | 2.87 m | 3.65 m x 2.87 m |
| Second level | Bedroom 3 | 2.93 m | 2.71 m | 2.93 m x 2.71 m |
| Basement | Laundry room | 3.66 m | 3.5 m | 3.66 m x 3.5 m |
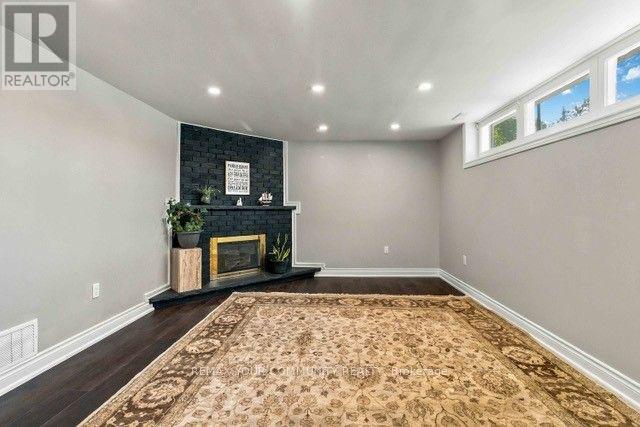
| Basement | Family room | 5.91 m | 3.66 m | 5.91 m x 3.66 m |
| Basement | Bathroom | 2.81 m | 2.94 m | 2.81 m x 2.94 m |
| Main level | Living room | 6.3 m | 3.53 m | 6.3 m x 3.53 m |
| Main level | Dining room | 2.87 m | 5.18 m | 2.87 m x 5.18 m |
| Main level | Kitchen | 2.44 m | 5 m | 2.44 m x 5 m |
| Ground level | Bedroom 4 | 3.05 m | 2.47 m | 3.05 m x 2.47 m |
| Ground level | Other | 2.44 m | 3.67 m | 2.44 m x 3.67 m |
| Amenity Near By | |
|---|---|
| Features | Carpet Free |
| Maintenance Fee | |
| Maintenance Fee Payment Unit | |
| Management Company | |
| Ownership | Freehold |
| Parking |
|
| Transaction | For sale |
| Bathroom Total | 2 |
|---|---|
| Bedrooms Total | 4 |
| Bedrooms Above Ground | 4 |
| Age | 51 to 99 years |
| Appliances | Dishwasher, Dryer, Hood Fan, Stove, Washer, Window Coverings, Refrigerator |
| Basement Development | Finished |
| Basement Type | N/A (Finished) |
| Construction Style Attachment | Detached |
| Construction Style Split Level | Sidesplit |
| Cooling Type | Central air conditioning |
| Exterior Finish | Brick |
| Fireplace Present | True |
| Flooring Type | Hardwood, Tile |
| Foundation Type | Unknown |
| Heating Fuel | Natural gas |
| Heating Type | Forced air |
| Size Interior | 1100 - 1500 sqft |
| Type | House |
| Utility Water | Municipal water |
The trademarks REALTOR®, REALTORS®, and the REALTOR® logo are controlled by The Canadian Real Estate Association (CREA) and identify real estate professionals who are members of CREA. The trademarks MLS®, Multiple Listing Service® and the associated logos are owned by The Canadian Real Estate Association (CREA) and identify the quality of services provided by real estate professionals who are members of CREA. The trademark DDF® is owned by The Canadian Real Estate Association (CREA) and identifies CREA's Data Distribution Facility (DDF®)

Contact us for more information.