
Check out the newest condos…

Contact us for more information.

| Bathrooms | Bedrooms | Property Type |
|---|---|---|
| 4 | 3 | Single Family |
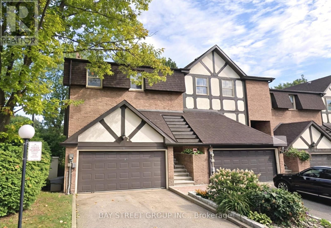
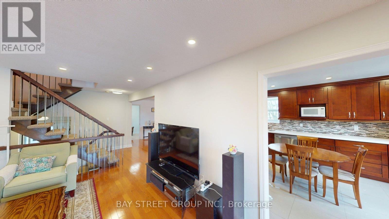
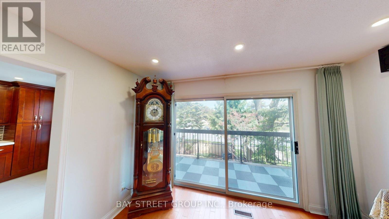
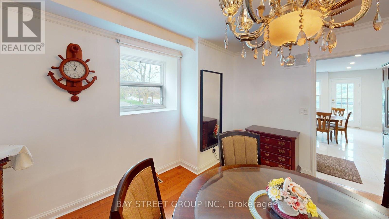
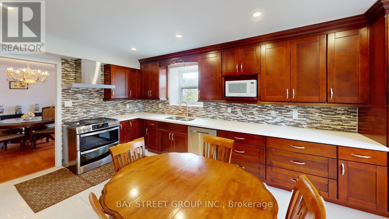
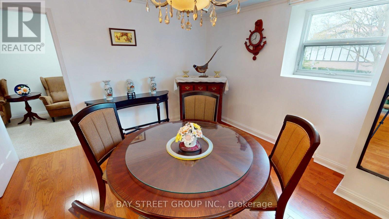
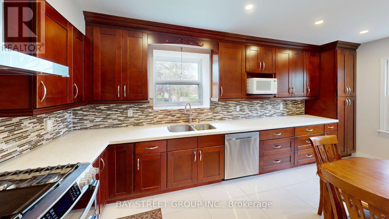
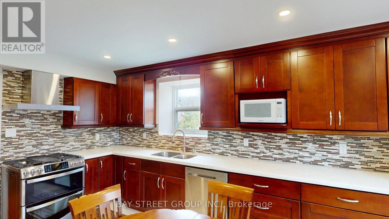
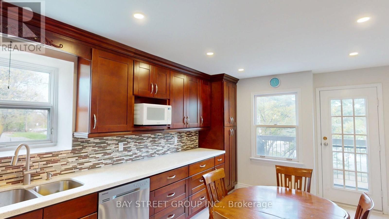
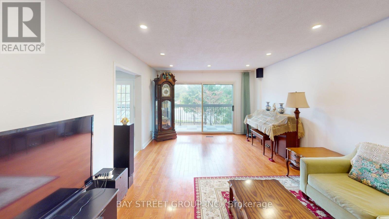
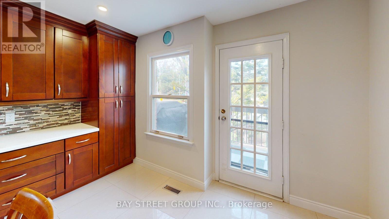
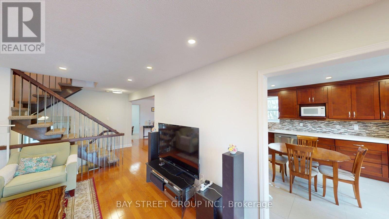
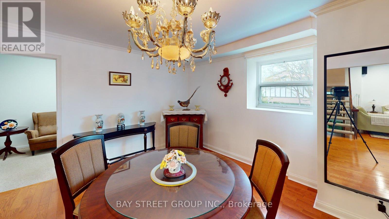
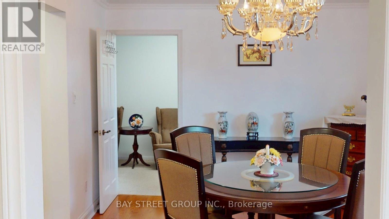
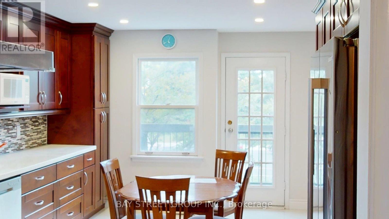
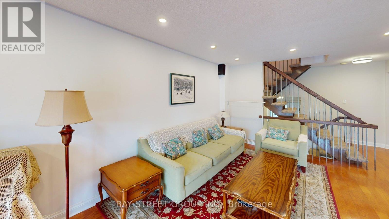
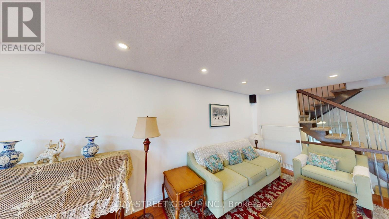
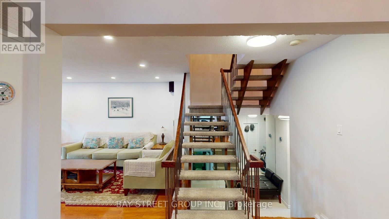
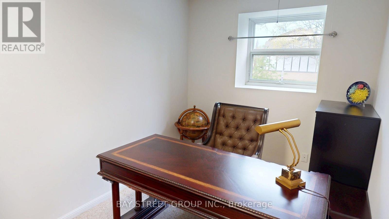
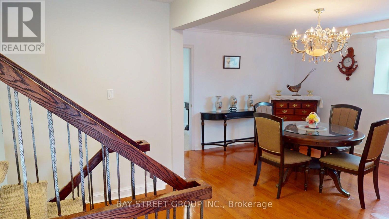
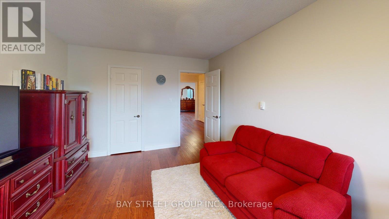
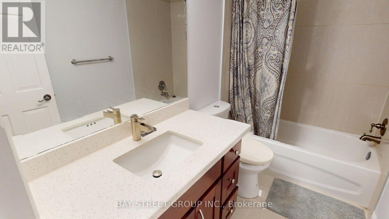
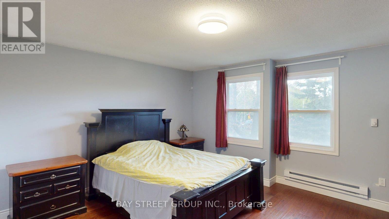
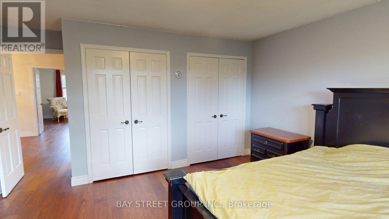
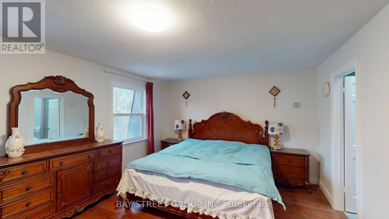
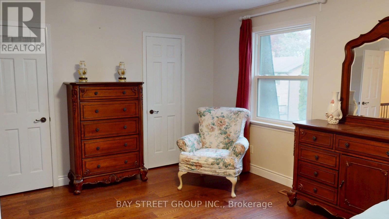
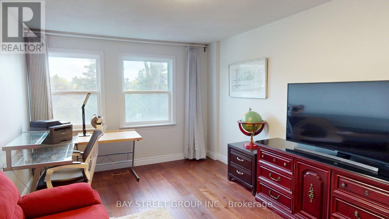
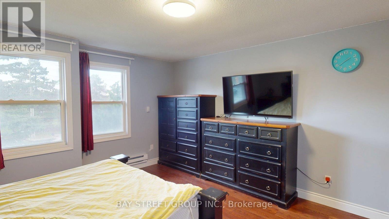
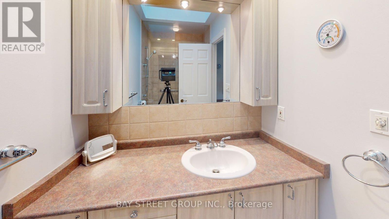
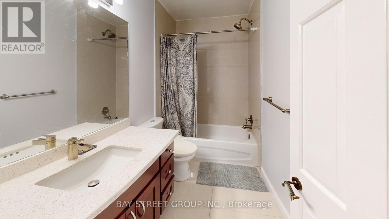
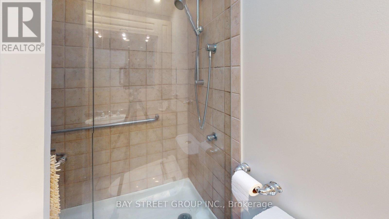
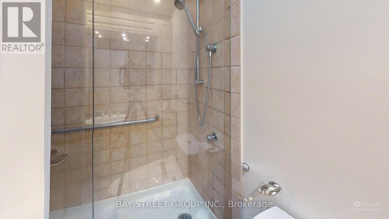
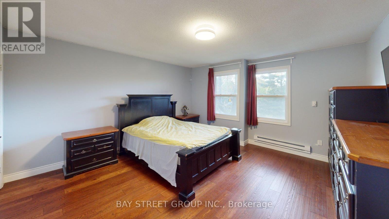
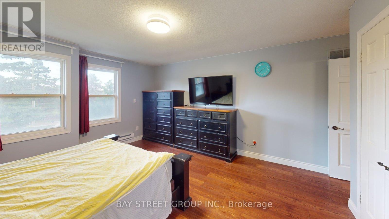
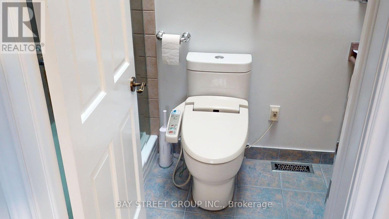
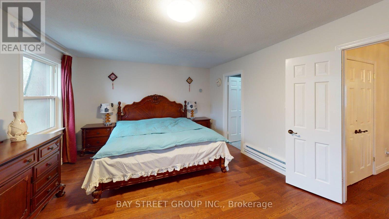
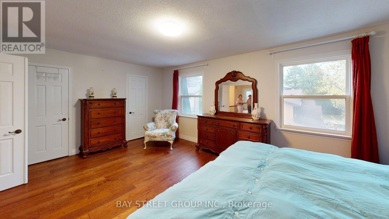
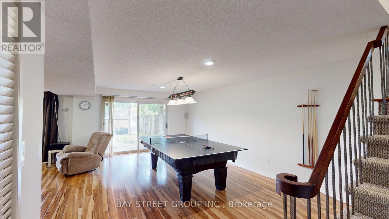
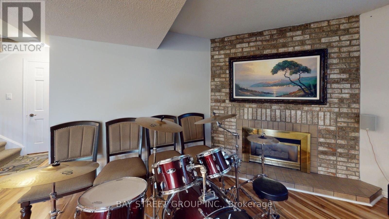
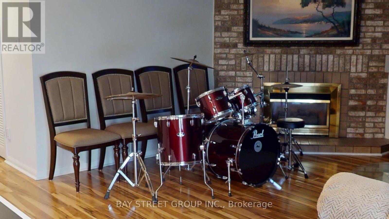
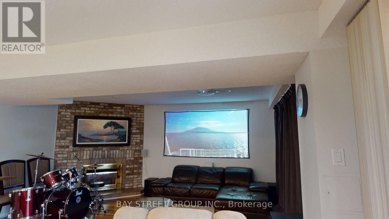
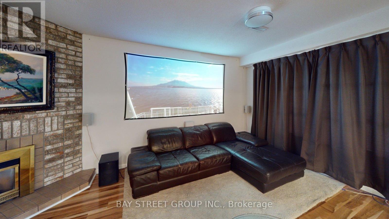
Rarely Offered Executive End-Unit Townhome In An Exclusive Boutique Enclave In The Highly Sought-After Bayview Woods Community! Offering Approximately 2,759 Sq Ft Of Bright And Well-Maintained Living Space, This Home Features Large Principal Rooms, A Functional Layout, And A Double Car Garage. Spacious Living And Dining Areas With Elegant Floating Staircase, Renovated Eat-In Kitchen With Walk-Out To Patio, And A Huge Rec Room With Walk-Out To A Fully Fenced Backyard Offering Exceptional Privacy And Tranquility.Featuring Three Generous Bedrooms, Including A Spacious Primary Retreat With Two Walk-In Closets And A 3-Piece Ensuite. Large Front Balcony Provides Additional Outdoor Enjoyment. Major Updates Include Air Conditioner, Furnace, And Appliances Including Washer, Dryer, Fridge And Gas Stove (2022).Conveniently Located Within Walking Distance To TTC, Parks, Schools, Shopping, And Bayview Golf & Country Club, With Easy Access To Hwy 401 & 404. Situated In One Of Toronto's Top School Districts Including Steelesview PS, Zion Heights MS, And AY Jackson SS. Maintenance Fees Include Water, Building Insurance, Landscaping, And Snow Removal For Driveway, Front Steps & Porch, Roof, Windows, Exterior doors and wall. (id:31565)

| Level | Type | Length | Width | Dimensions |
|---|---|---|---|---|
| Second level | Primary Bedroom | 5.69 m | 3.9 m | 5.69 m x 3.9 m |
| Second level | Bedroom 2 | 6.7 m | 3.31 m | 6.7 m x 3.31 m |
| Second level | Bedroom 3 | 4.29 m | 4.26 m | 4.29 m x 4.26 m |
| Lower level | Laundry room | 2.72 m | 3.46 m | 2.72 m x 3.46 m |
| Lower level | Recreational, Games room | 7.17 m | 5.35 m | 7.17 m x 5.35 m |
| Main level | Living room | 6.53 m | 3.81 m | 6.53 m x 3.81 m |
| Main level | Dining room | 4.31 m | 3.72 m | 4.31 m x 3.72 m |
| Main level | Kitchen | 3.72 m | 2.94 m | 3.72 m x 2.94 m |
| Main level | Eating area | 3.72 m | 2.46 m | 3.72 m x 2.46 m |
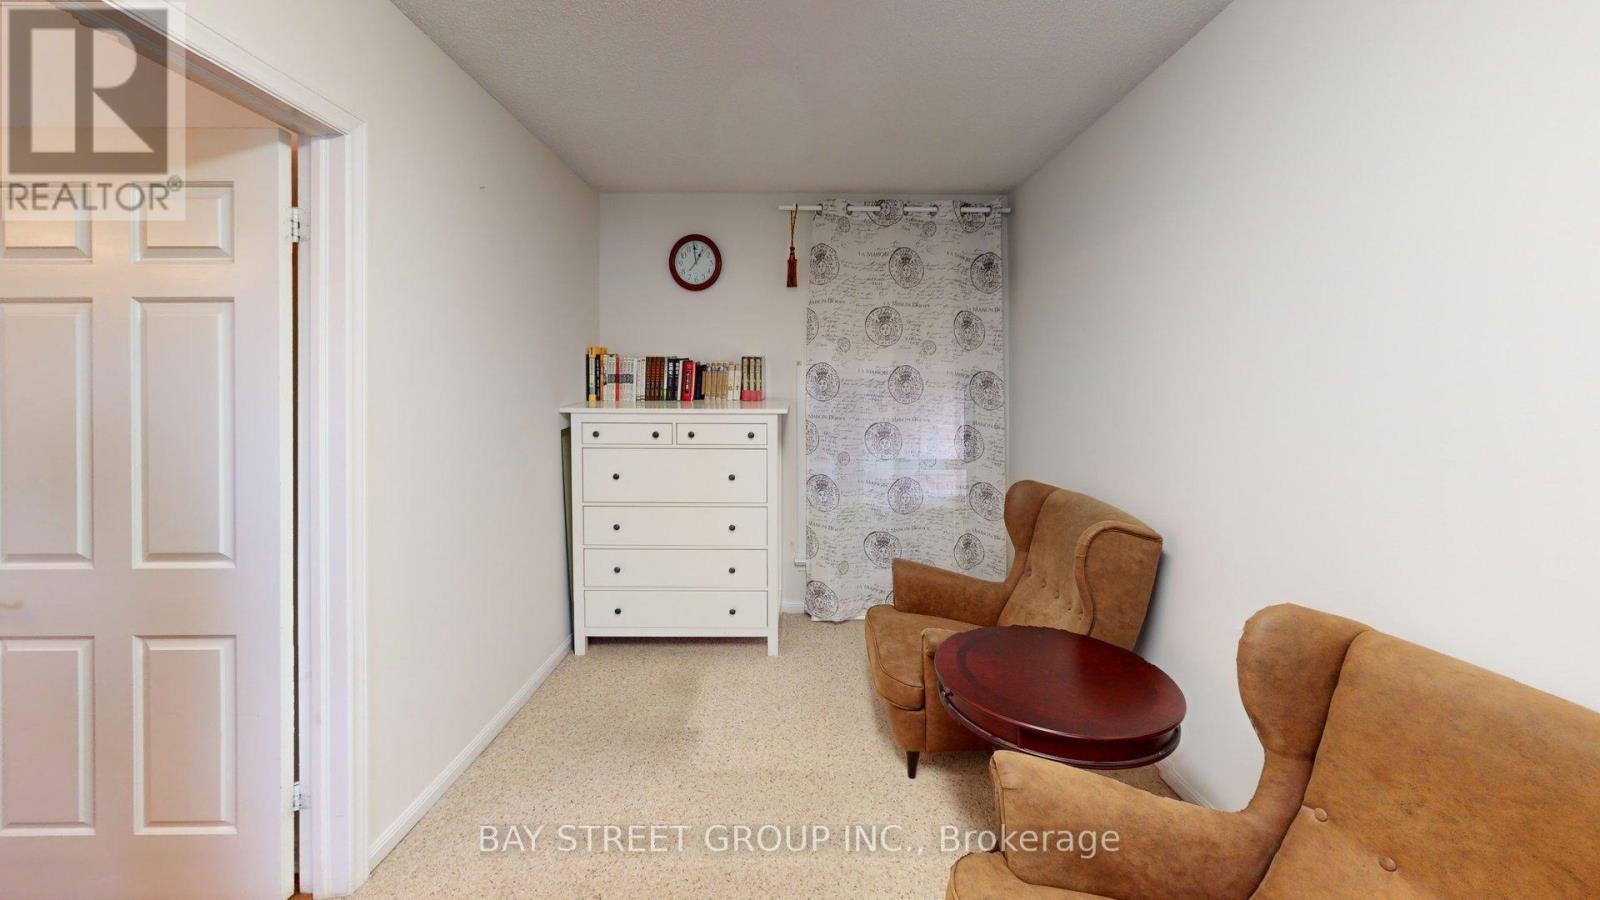
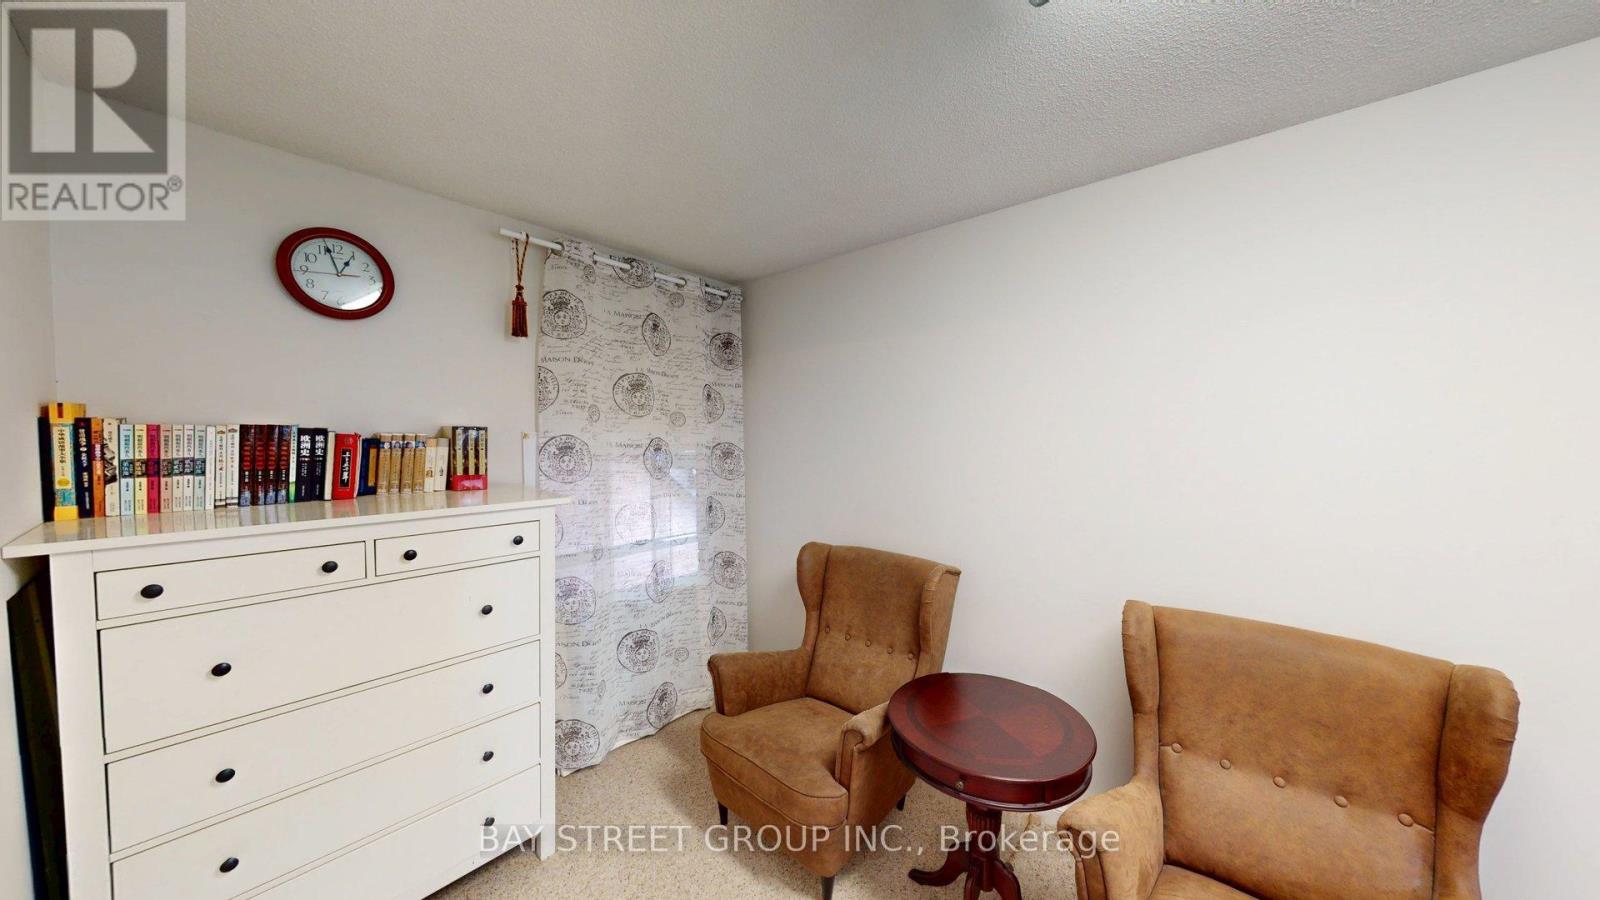
| Main level | Den | 5.5 m | 2.37 m | 5.5 m x 2.37 m |
| Amenity Near By | Golf Nearby, Public Transit |
|---|---|
| Features | Cul-de-sac, Balcony, Carpet Free |
| Maintenance Fee | 830.87 |
| Maintenance Fee Payment Unit | Monthly |
| Management Company | Summa Property Management Inc. |
| Ownership | Condominium/Strata |
| Parking |
|
| Transaction | For sale |
| Bathroom Total | 4 |
|---|---|
| Bedrooms Total | 3 |
| Bedrooms Above Ground | 3 |
| Amenities | Visitor Parking |
| Appliances | Dryer, Gas stove(s), Washer, Window Coverings, Refrigerator |
| Basement Development | Finished |
| Basement Features | Walk out |
| Basement Type | N/A (Finished) |
| Cooling Type | Central air conditioning |
| Exterior Finish | Brick |
| Fireplace Present | True |
| Flooring Type | Hardwood, Ceramic, Carpeted, Laminate |
| Half Bath Total | 2 |
| Heating Fuel | Natural gas |
| Heating Type | Forced air |
| Size Interior | 2750 - 2999 sqft |
| Stories Total | 2 |
| Type | Row / Townhouse |
The trademarks REALTOR®, REALTORS®, and the REALTOR® logo are controlled by The Canadian Real Estate Association (CREA) and identify real estate professionals who are members of CREA. The trademarks MLS®, Multiple Listing Service® and the associated logos are owned by The Canadian Real Estate Association (CREA) and identify the quality of services provided by real estate professionals who are members of CREA. The trademark DDF® is owned by The Canadian Real Estate Association (CREA) and identifies CREA's Data Distribution Facility (DDF®)

Contact us for more information.