


Check out the newest condos…

Contact us for more information.

| Bathrooms | Bedrooms | Property Type |
|---|---|---|
| 5 | 5 | Single Family |
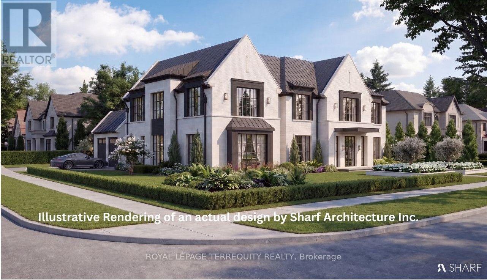
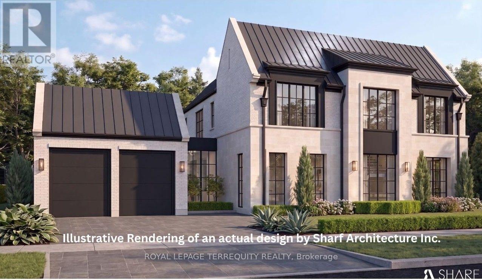
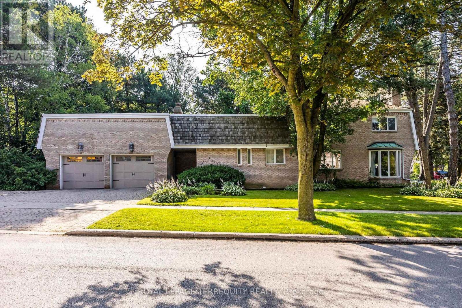
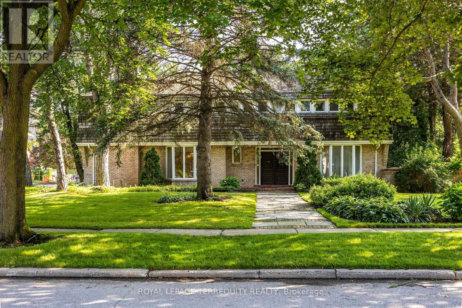
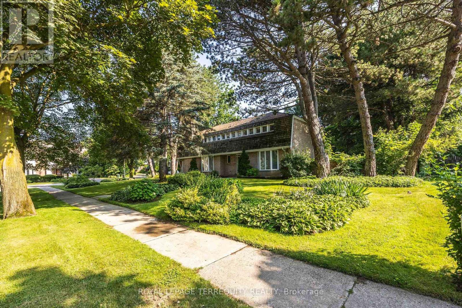
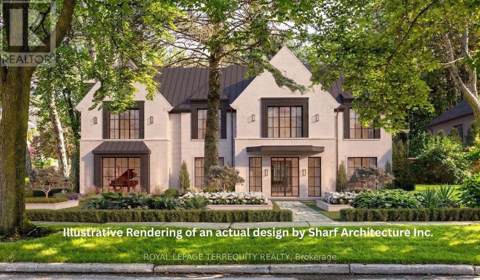
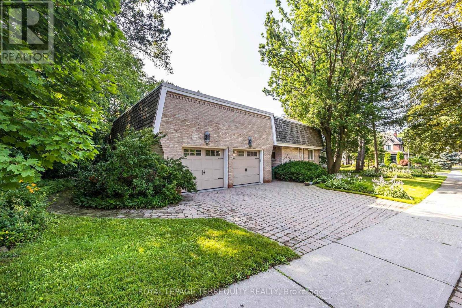
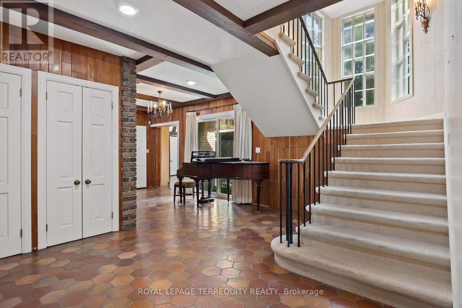
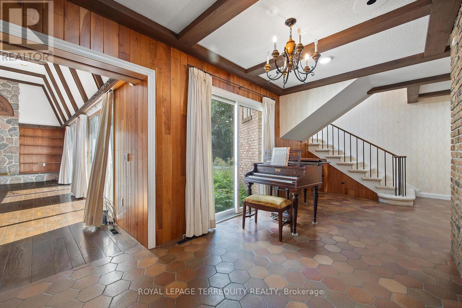
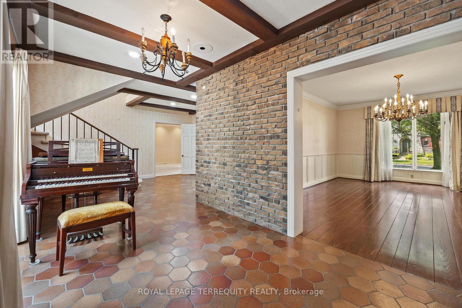
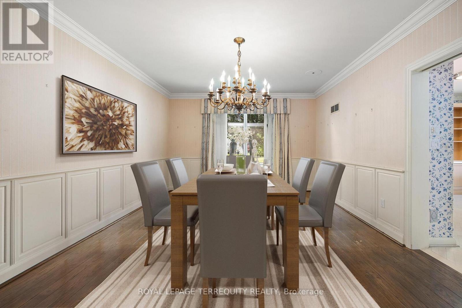
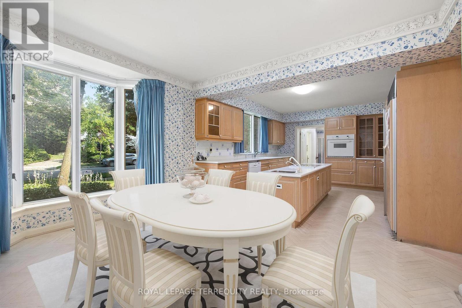
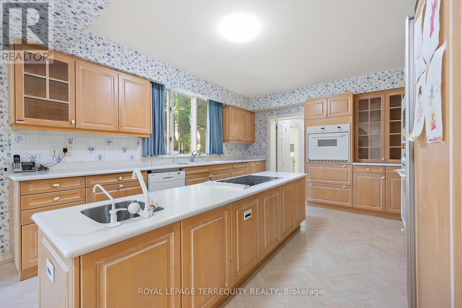
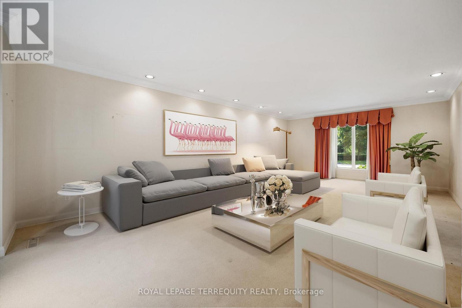
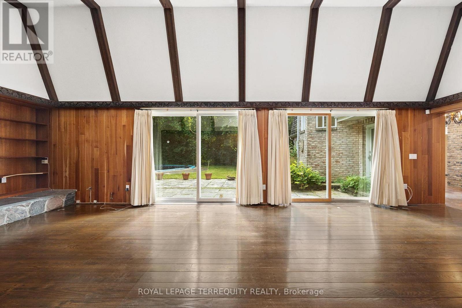
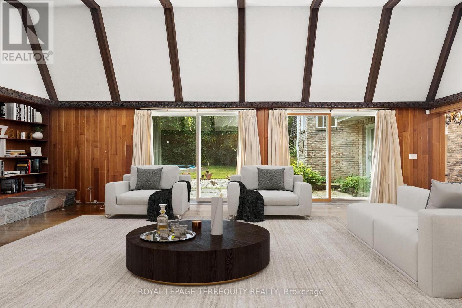
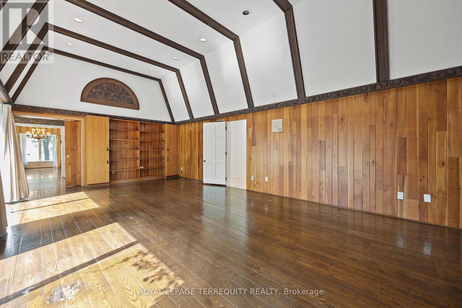
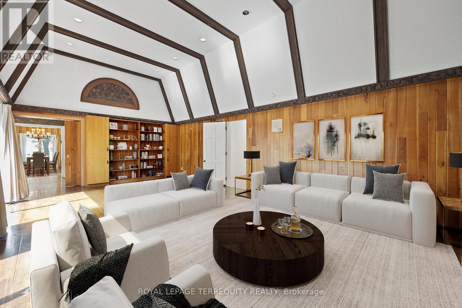
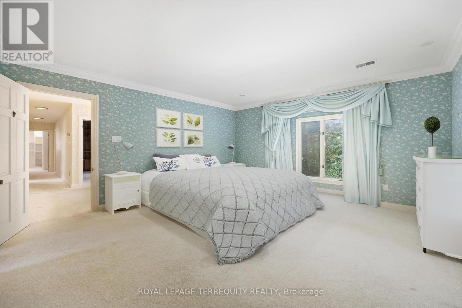
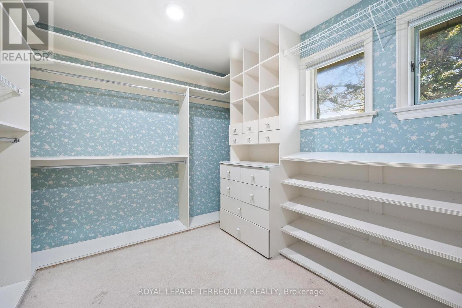
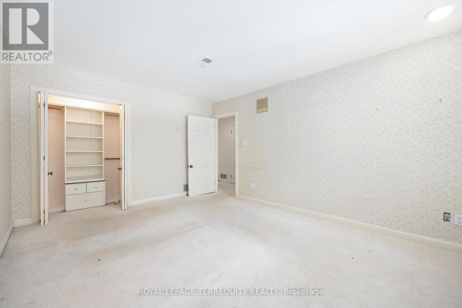
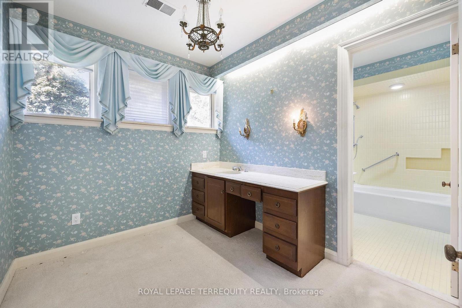
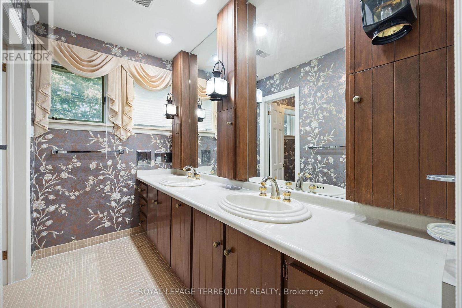
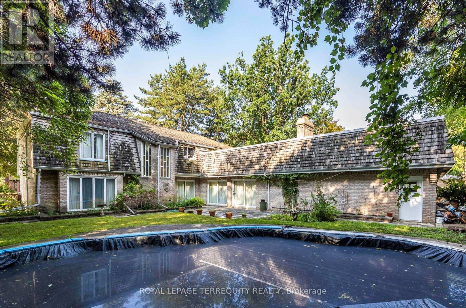
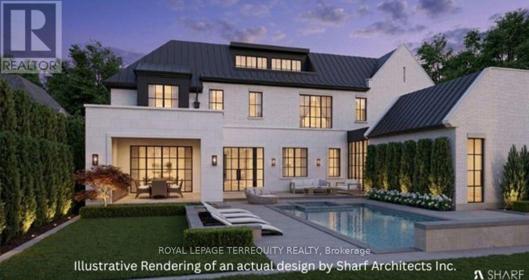
In the elite St. Andrews neighbourhood you could be living in a sanctuary of luxury. Build your dream mansion in the heart of Fifeshire, one of Toronto's most desirable communities. This spectacular showcase corner lot within a coveted Toronto district awaits a new home and a visionary's creation. This appealing property is a true gem . You will be ideally located close to top-rated schools with easy transportation all while being surrounded by exquisite homes. Some room photos show virtually staged furnishings. There are also renderings of conceptual homes. The proposed concepts labeled with Sharf Architecture Inc. have site plan, floor plans, and area calculations. Also a schematic zoning-ready proposal is done for 3 floors with 8,500+ Sq.Ft. of above ground living space. Now is the time to move on this exceptional opportunity. (id:31565)

| Level | Type | Length | Width | Dimensions |
|---|---|---|---|---|
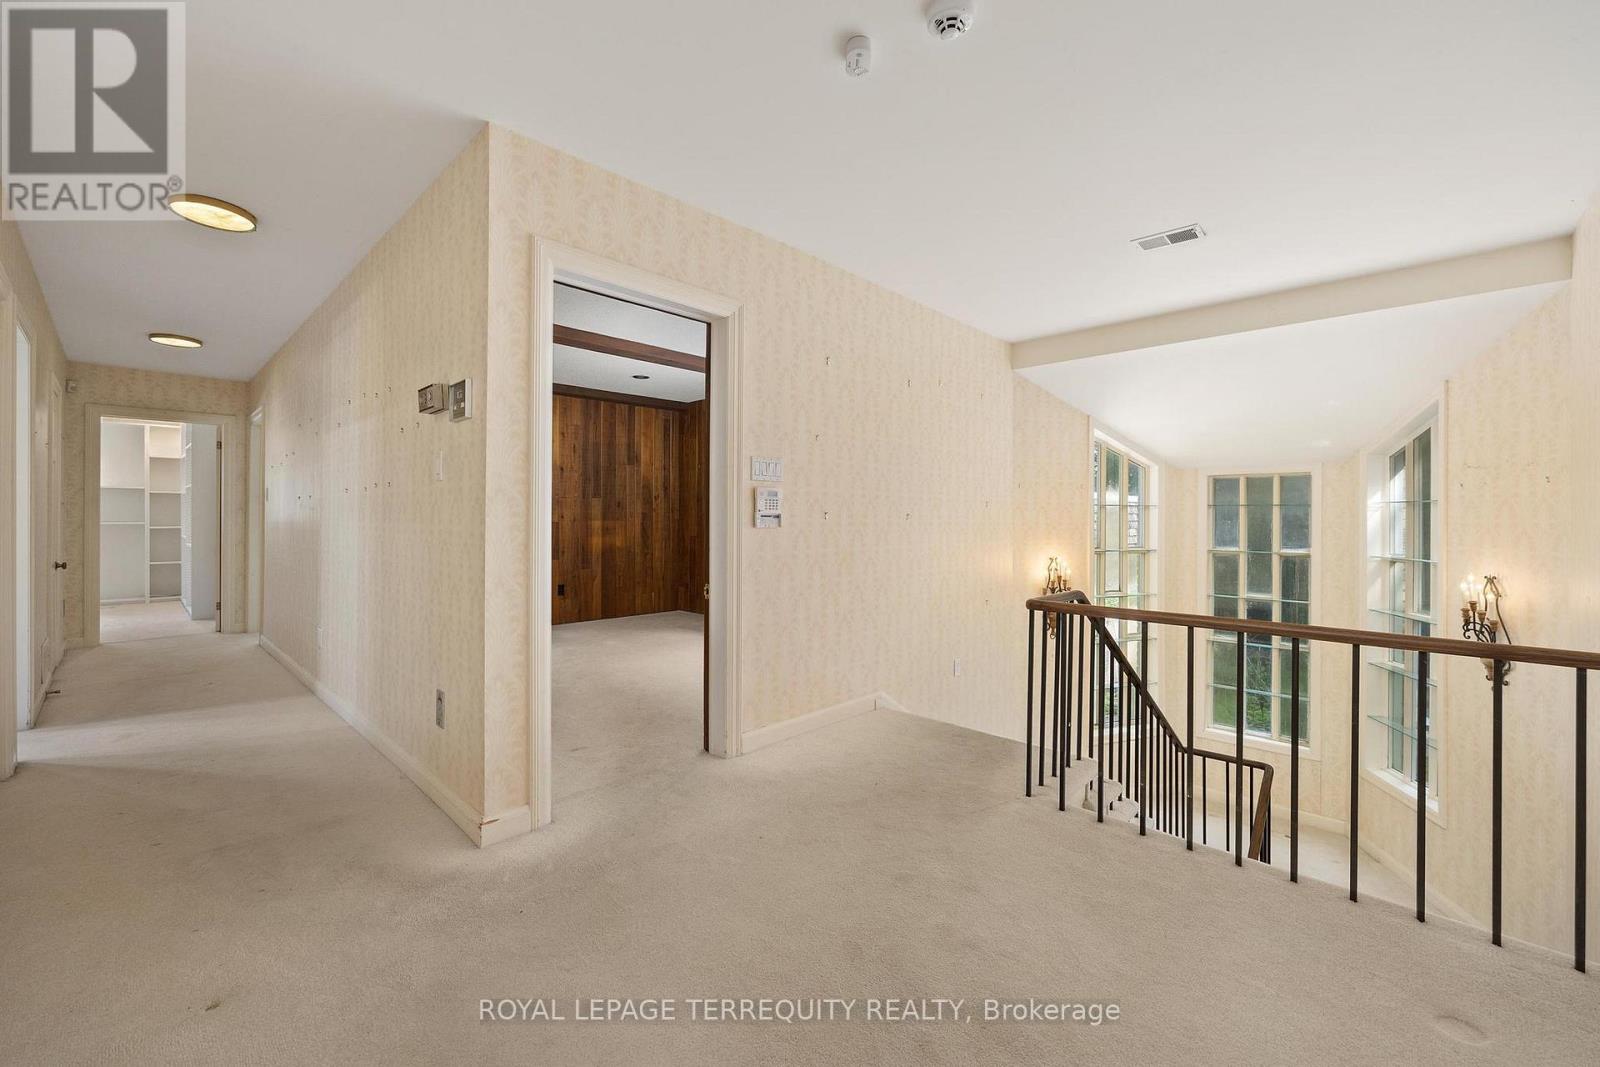
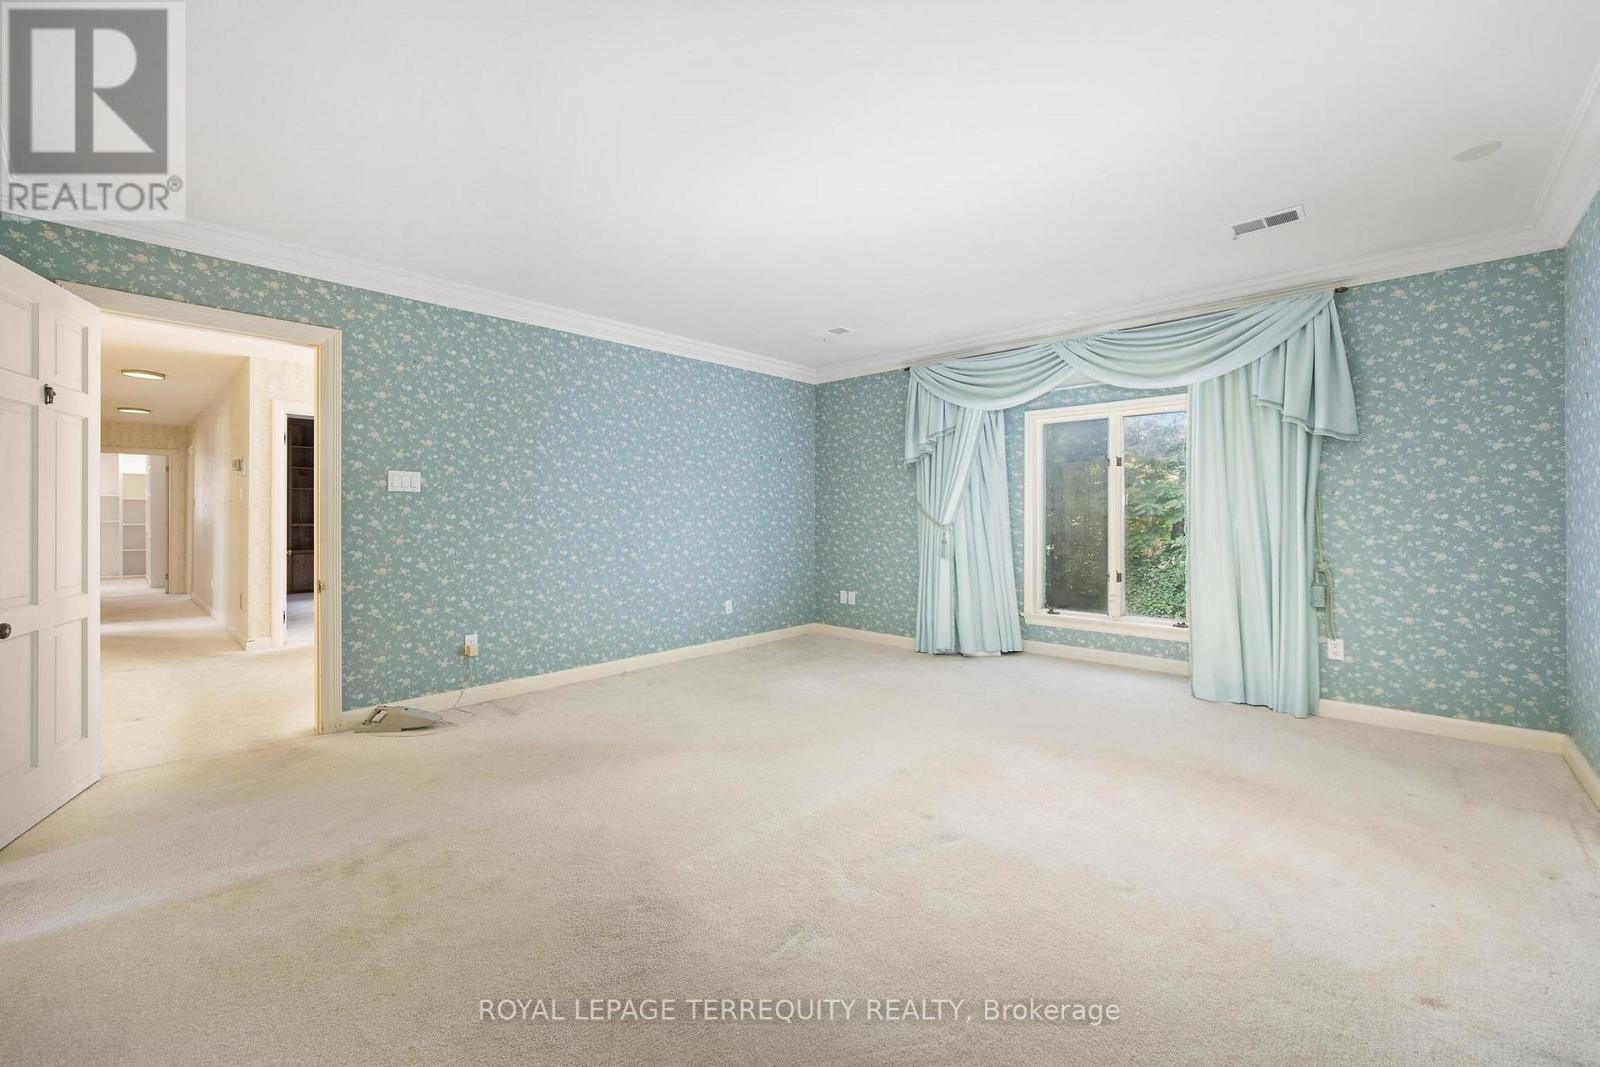
| Second level | Bedroom | 5 m | 4.7 m | 5 m x 4.7 m |
| Second level | Bedroom 2 | 4.8 m | 3.7 m | 4.8 m x 3.7 m |
| Second level | Bedroom 3 | 4.7 m | 3.7 m | 4.7 m x 3.7 m |
| Second level | Bedroom 4 | 3 m | 2.8 m | 3 m x 2.8 m |
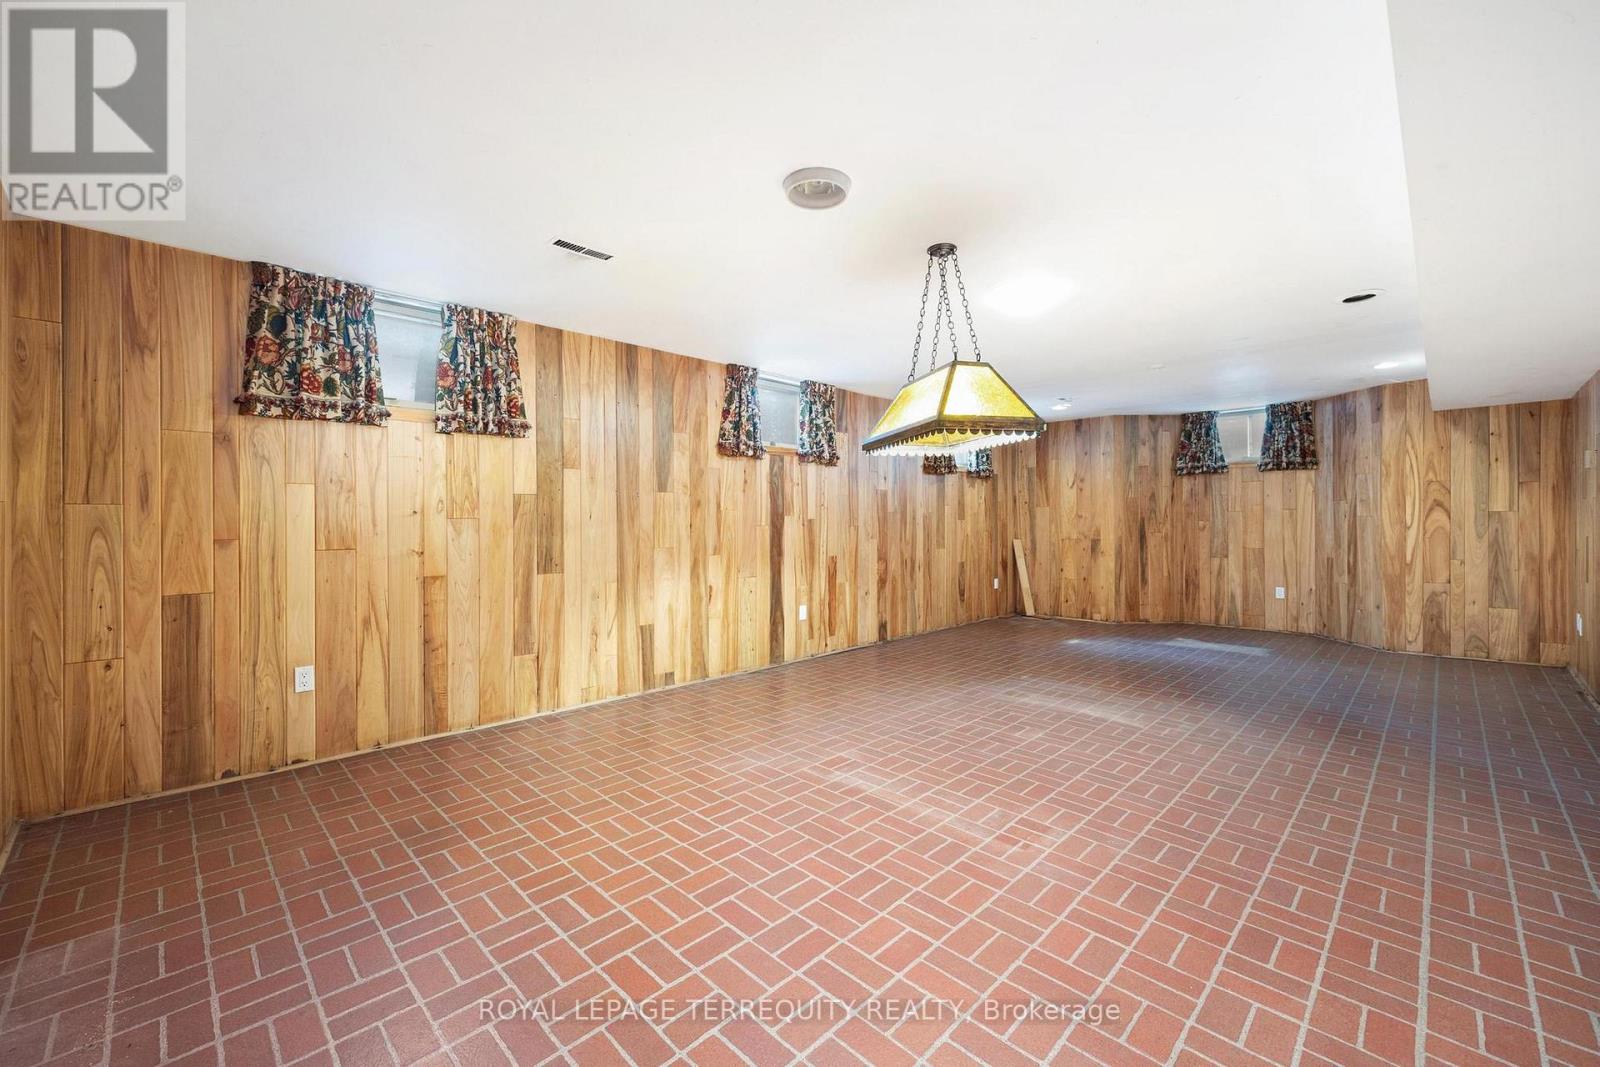
| Basement | Recreational, Games room | 9 m | 4.4 m | 9 m x 4.4 m |
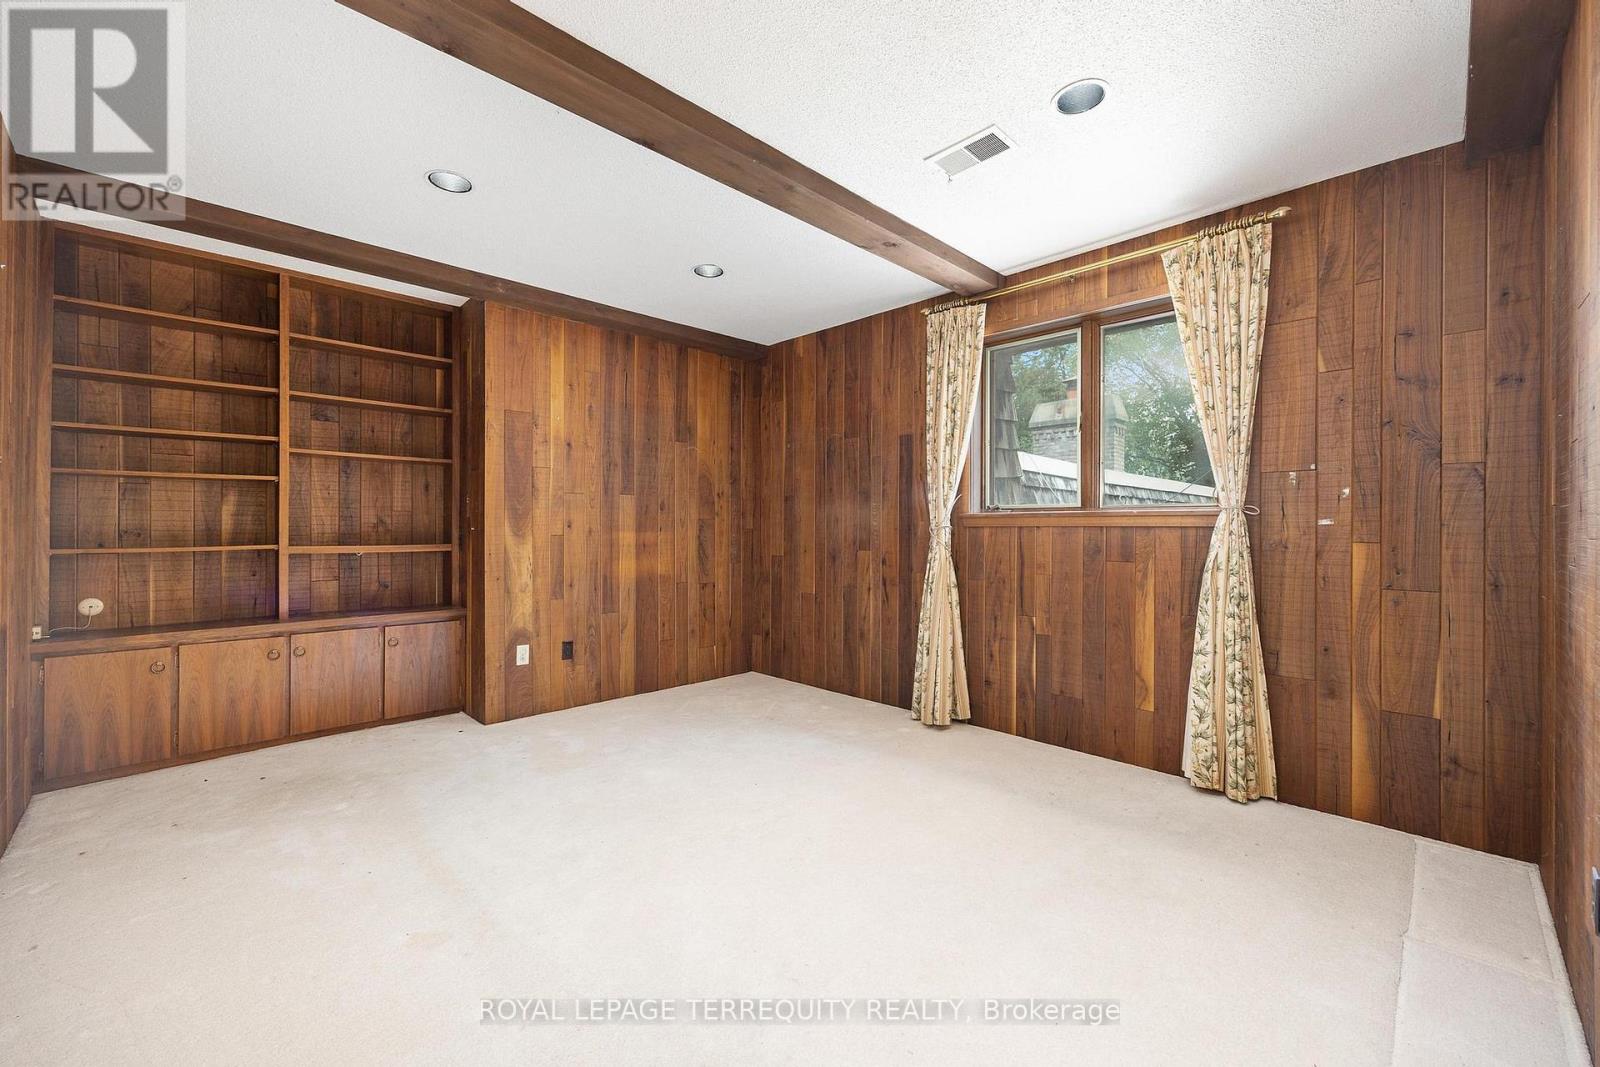
| Basement | Bedroom | 6.4 m | 4.1 m | 6.4 m x 4.1 m |
| Basement | Kitchen | 2.7 m | 2.3 m | 2.7 m x 2.3 m |
| Basement | Other | 8.3 m | 4.7 m | 8.3 m x 4.7 m |
| Basement | Furnace | 6.2 m | 4 m | 6.2 m x 4 m |
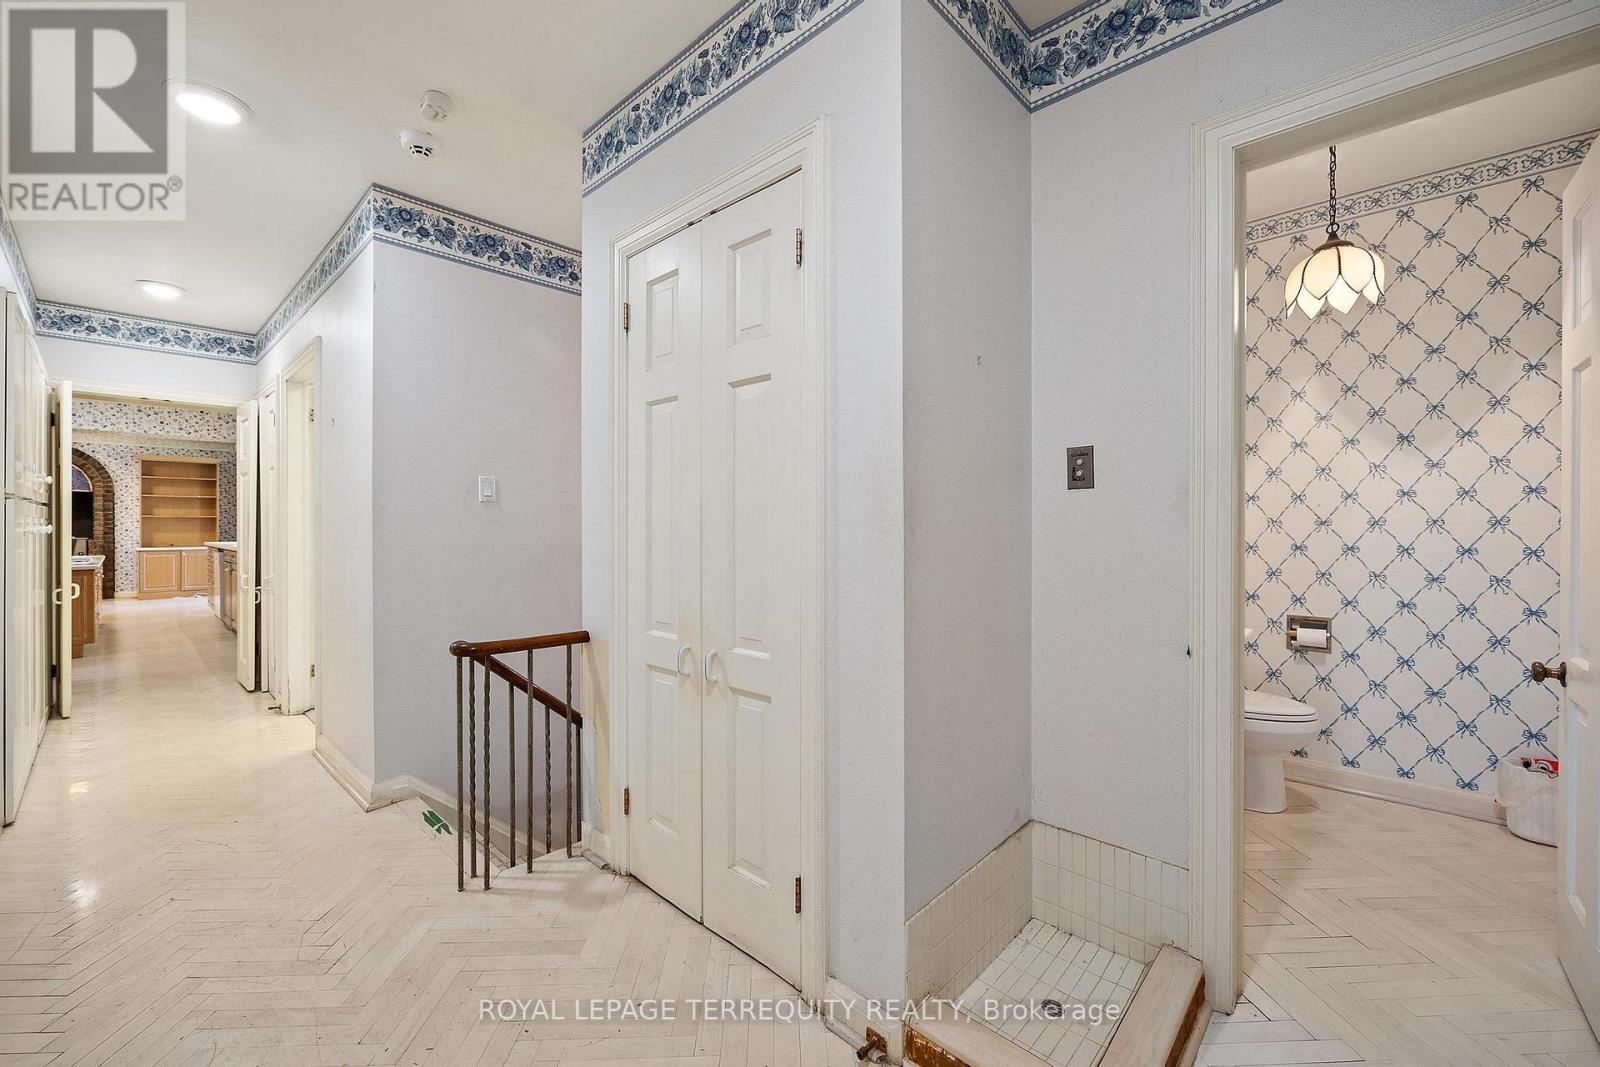
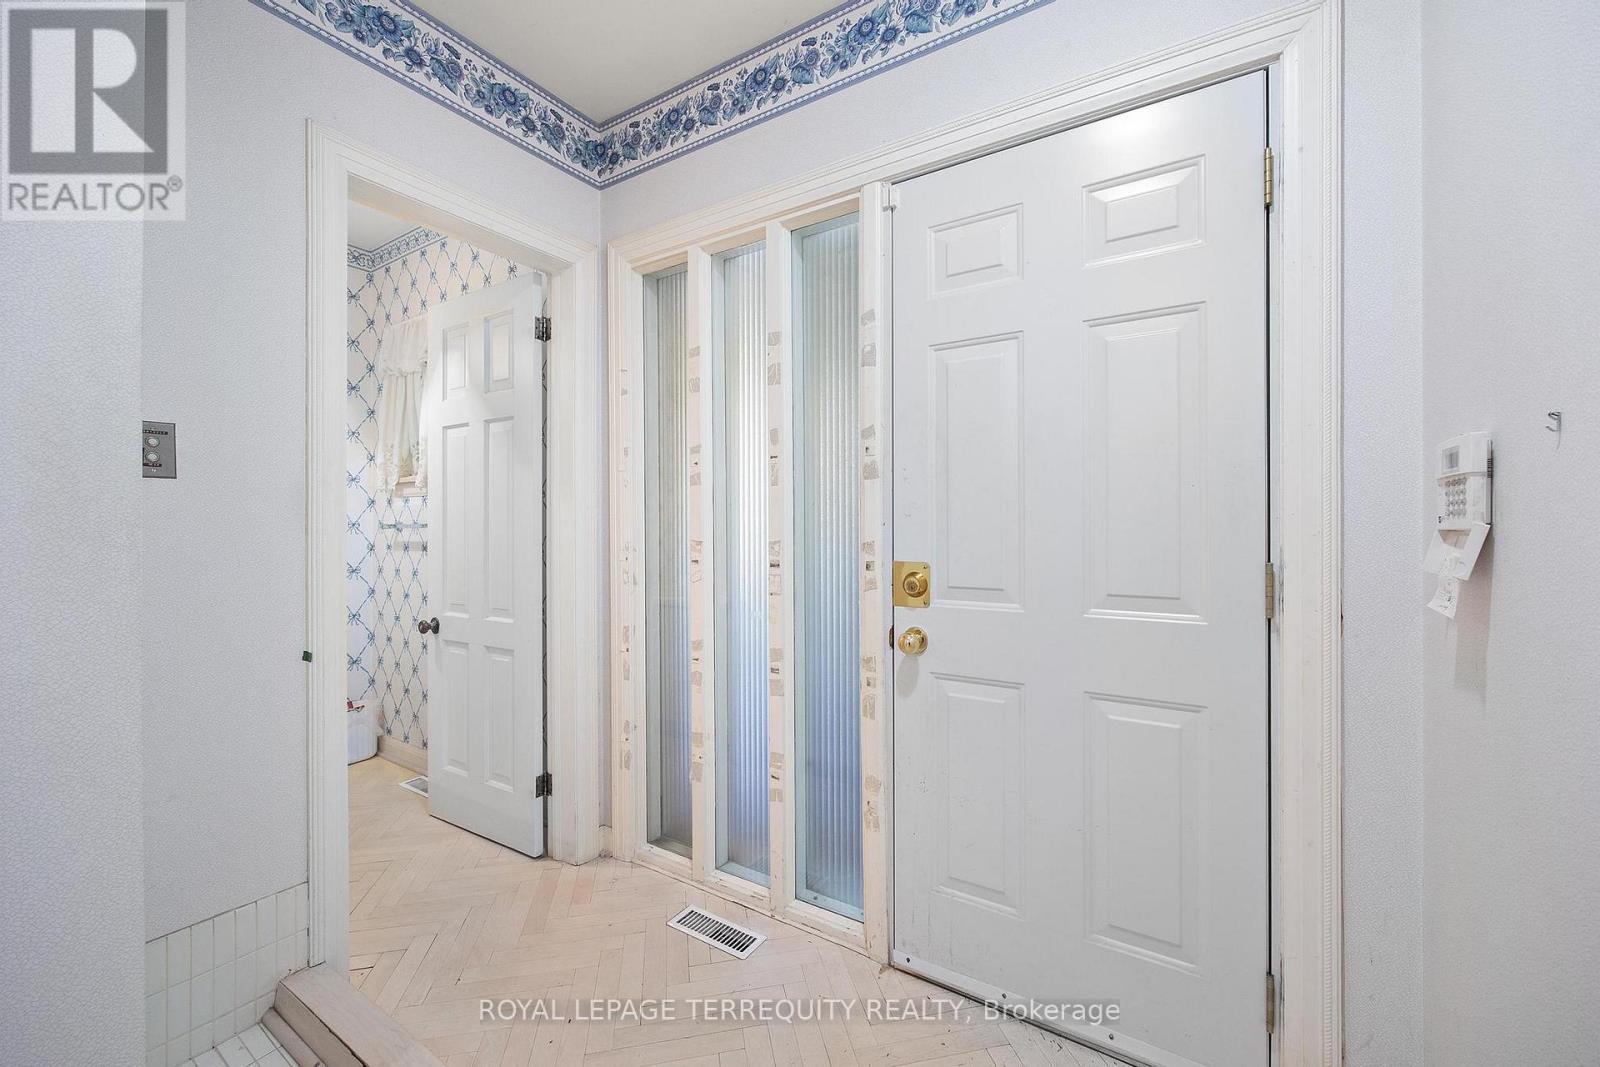
| Main level | Foyer | 2.6 m | 2.3 m | 2.6 m x 2.3 m |
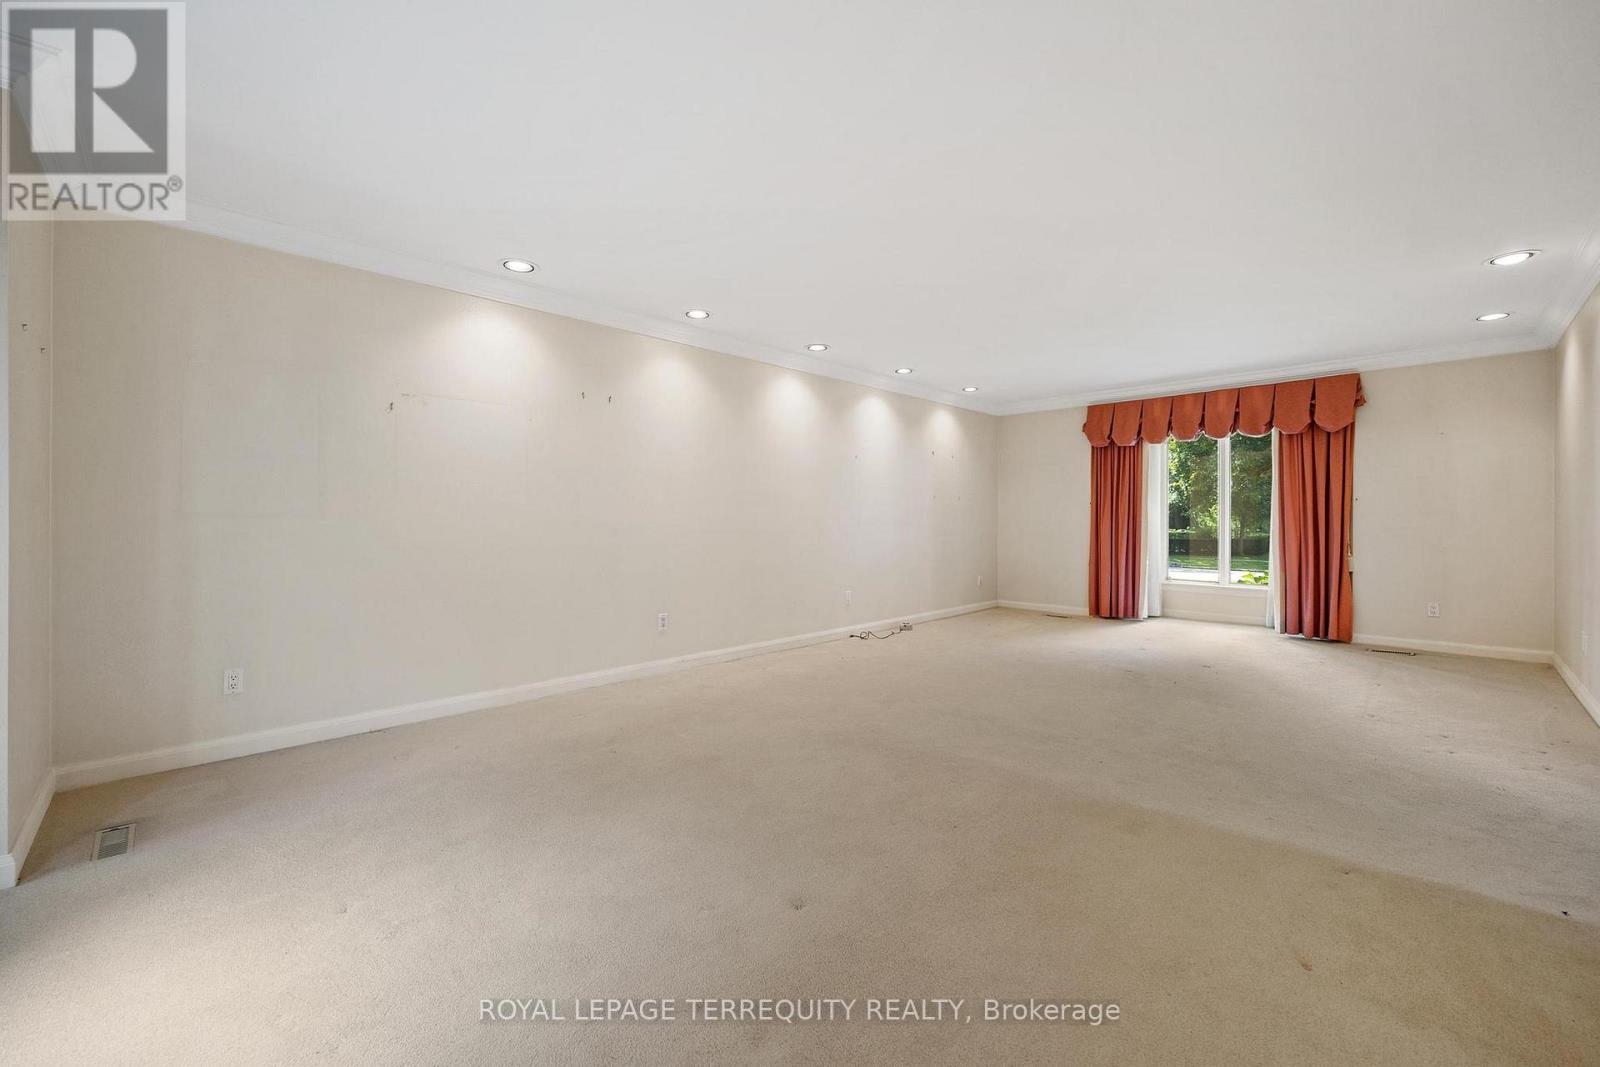
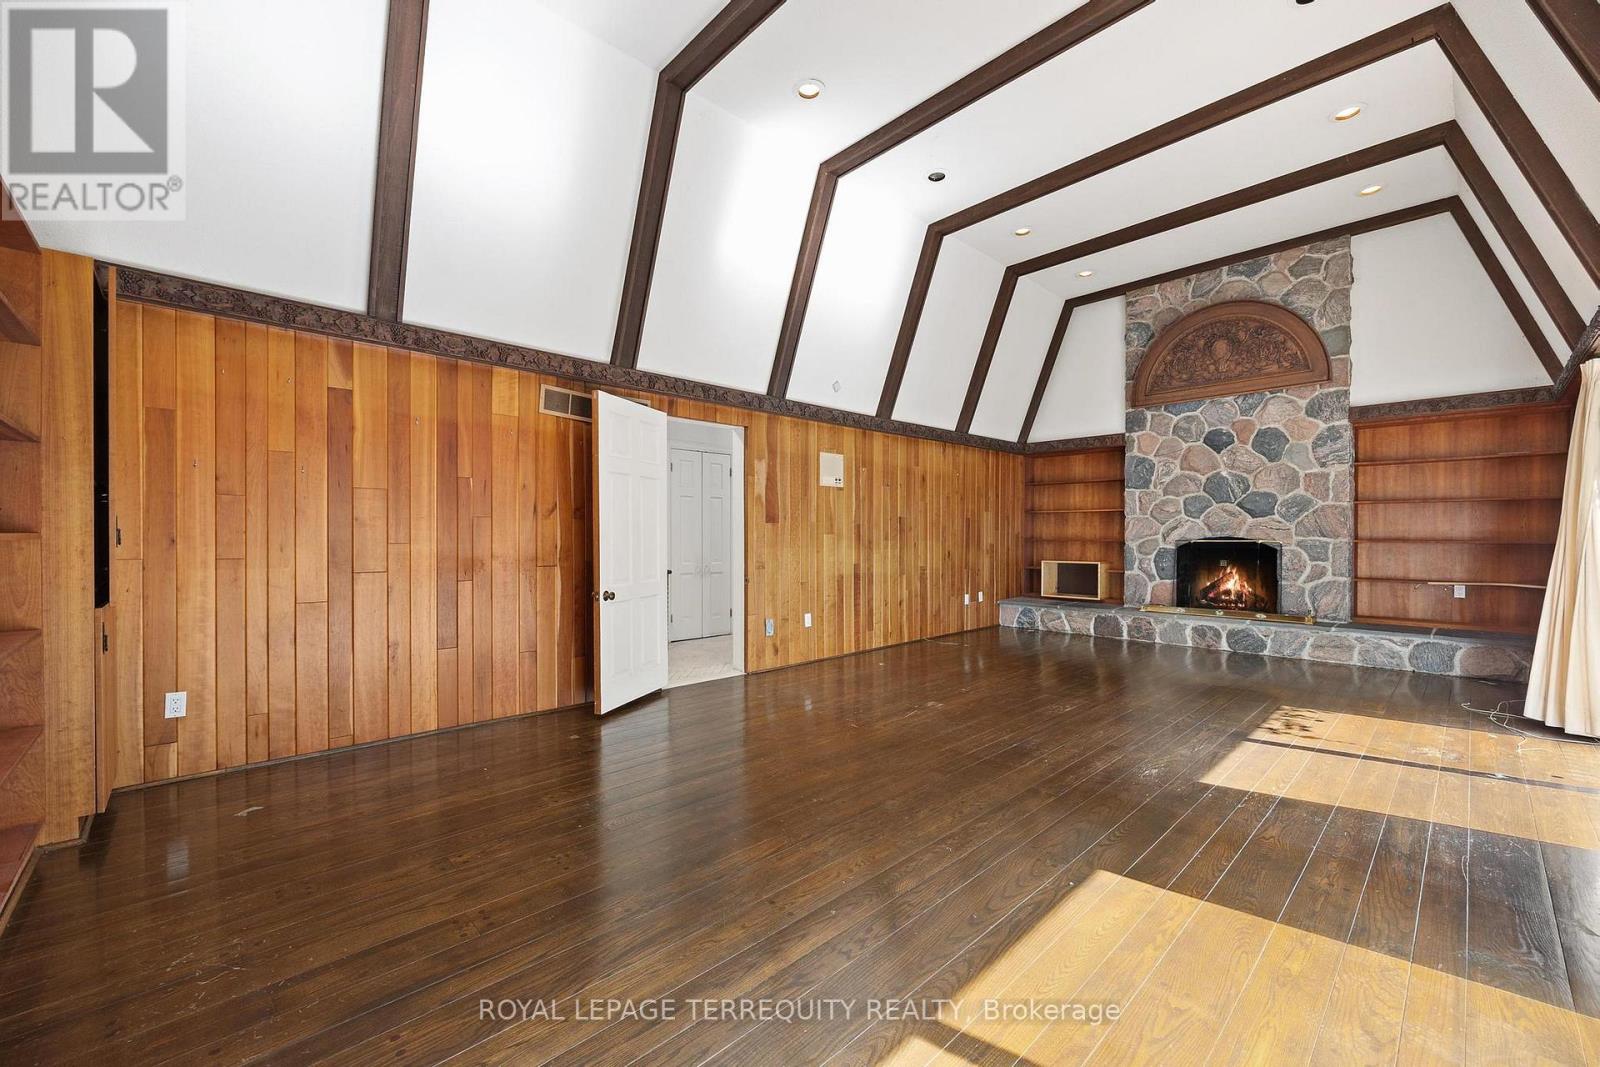
| Main level | Living room | 8.5 m | 4.7 m | 8.5 m x 4.7 m |
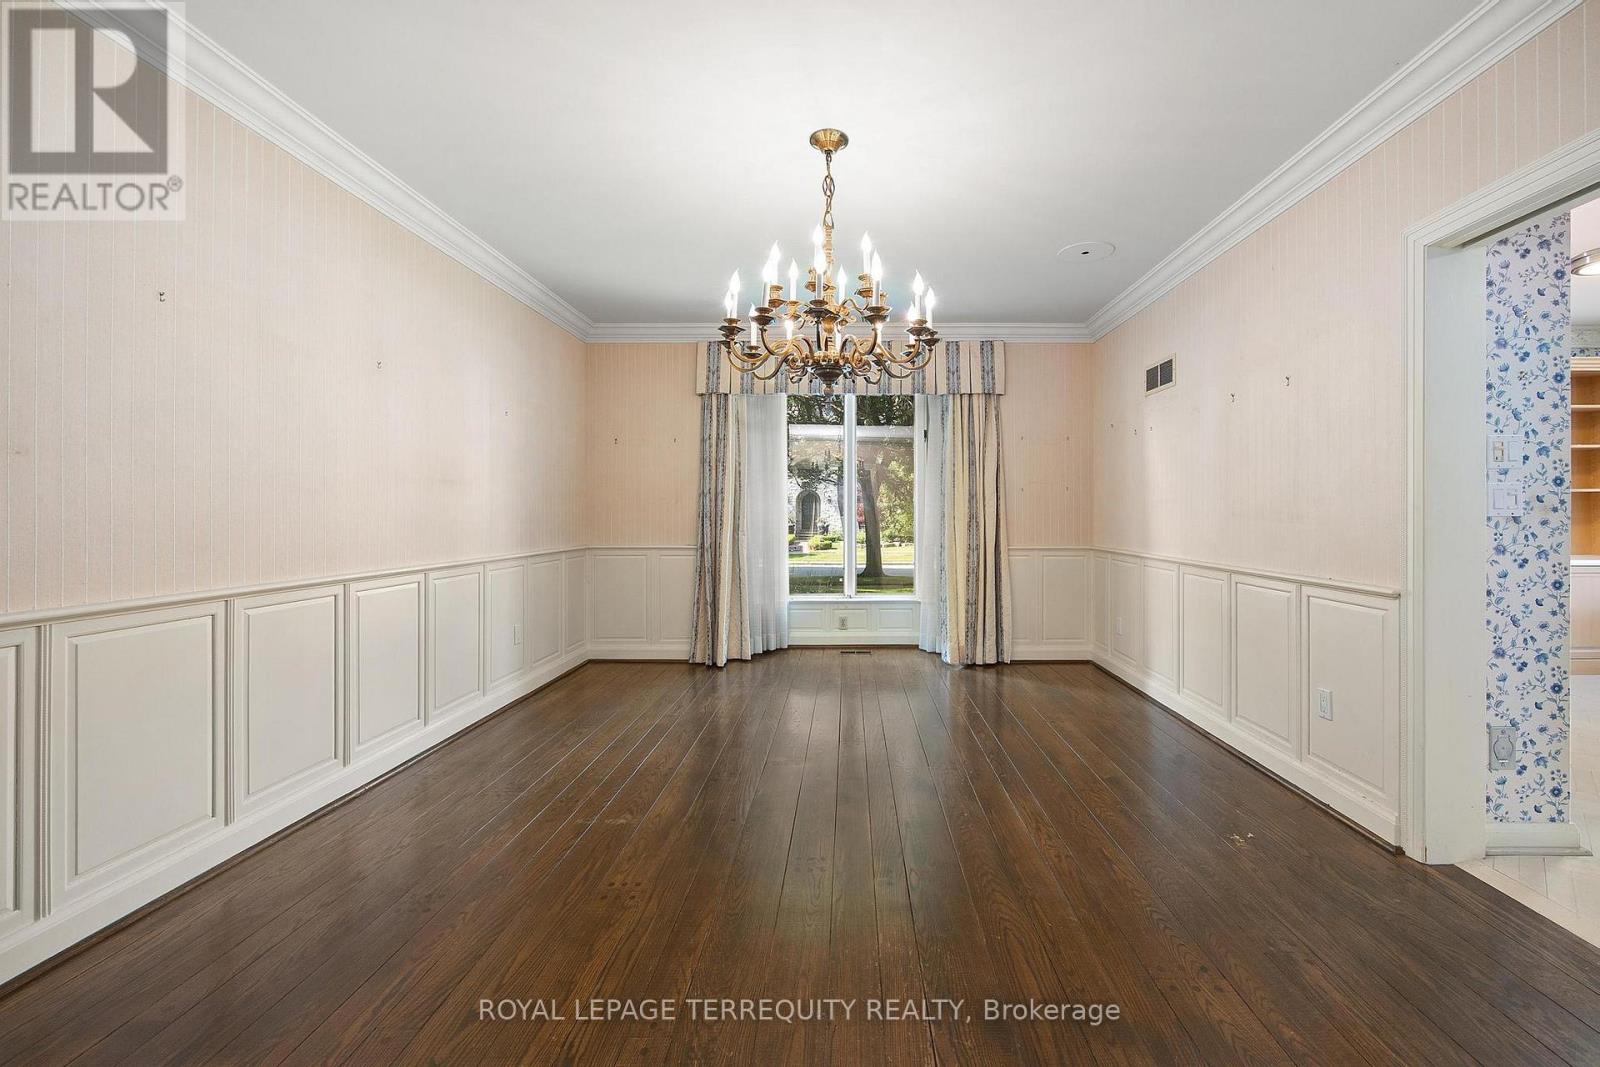
| Main level | Dining room | 5.2 m | 3.9 m | 5.2 m x 3.9 m |
| Main level | Family room | 5.3 m | 4.6 m | 5.3 m x 4.6 m |
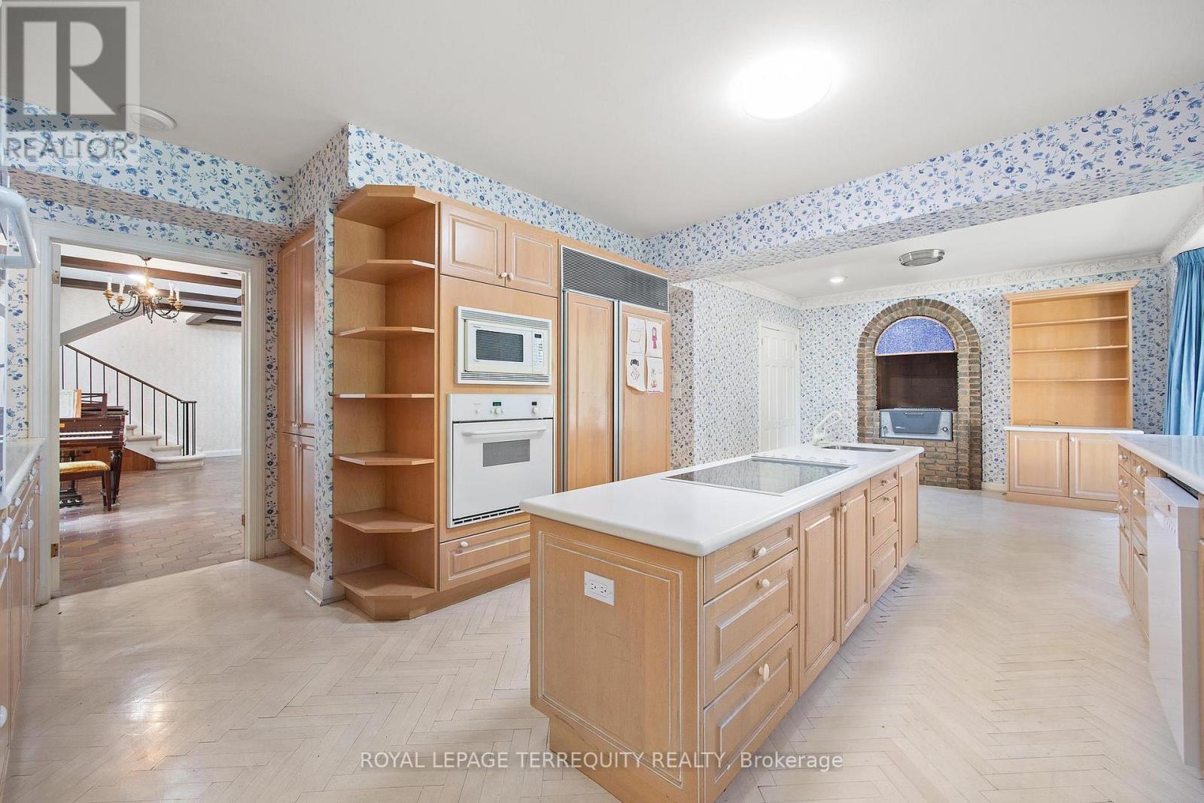
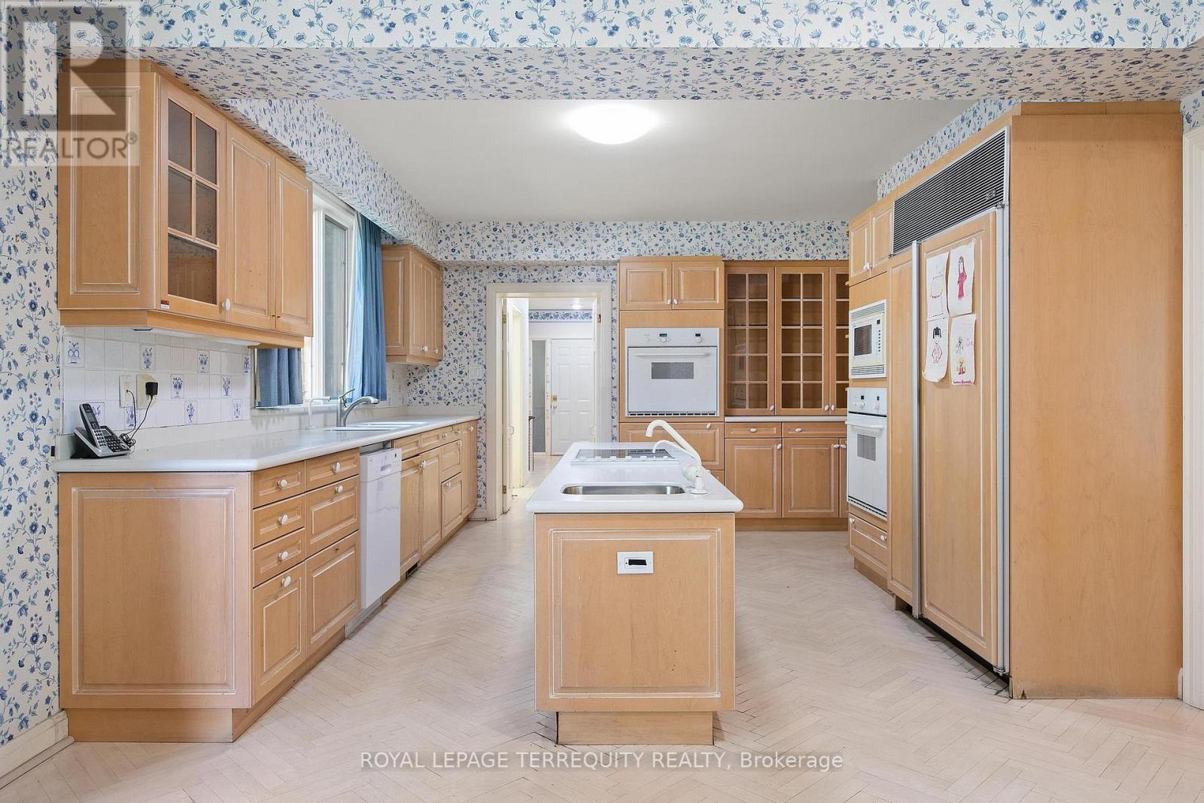
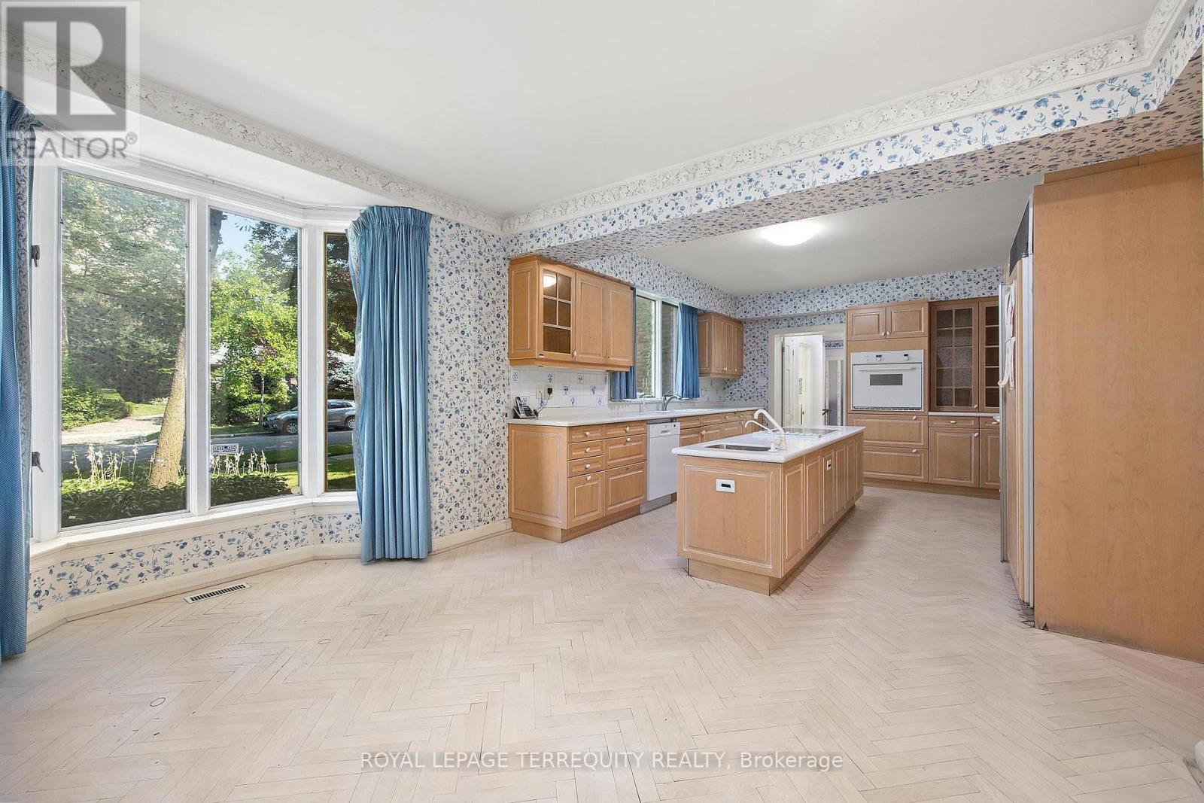
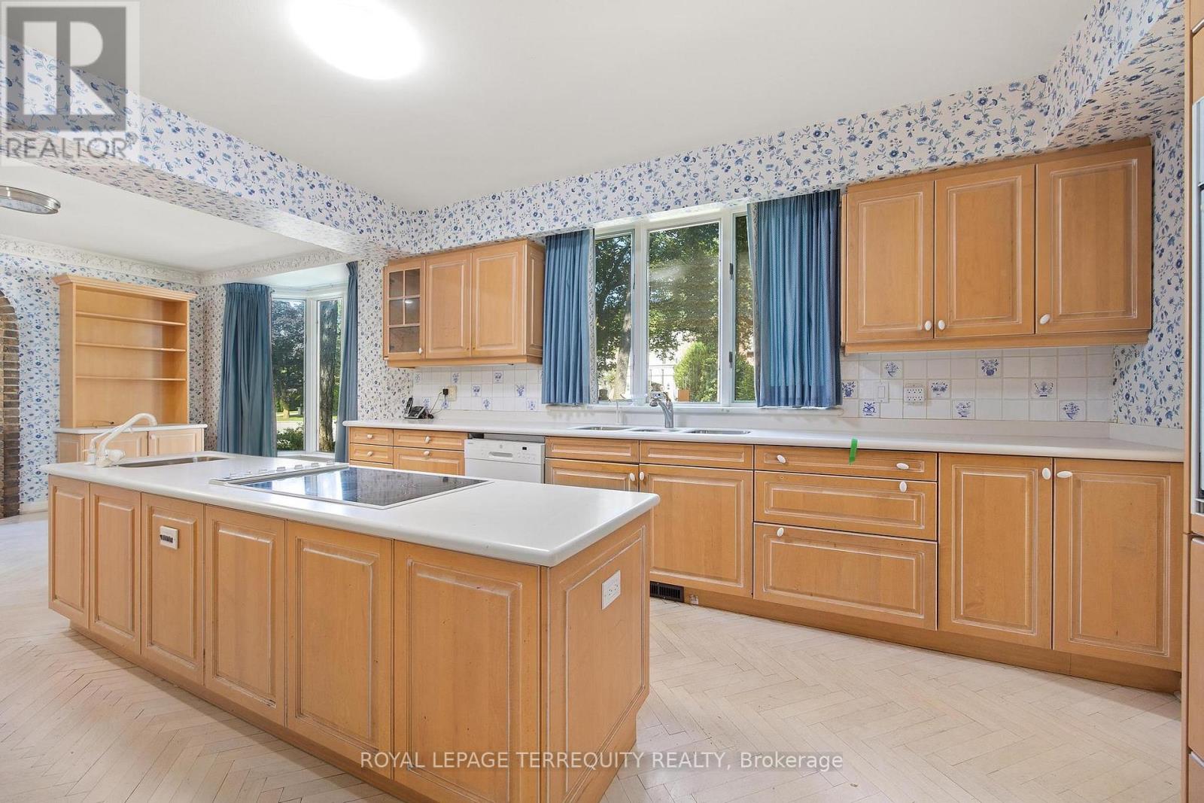
| Main level | Kitchen | 8.4 m | 4.6 m | 8.4 m x 4.6 m |
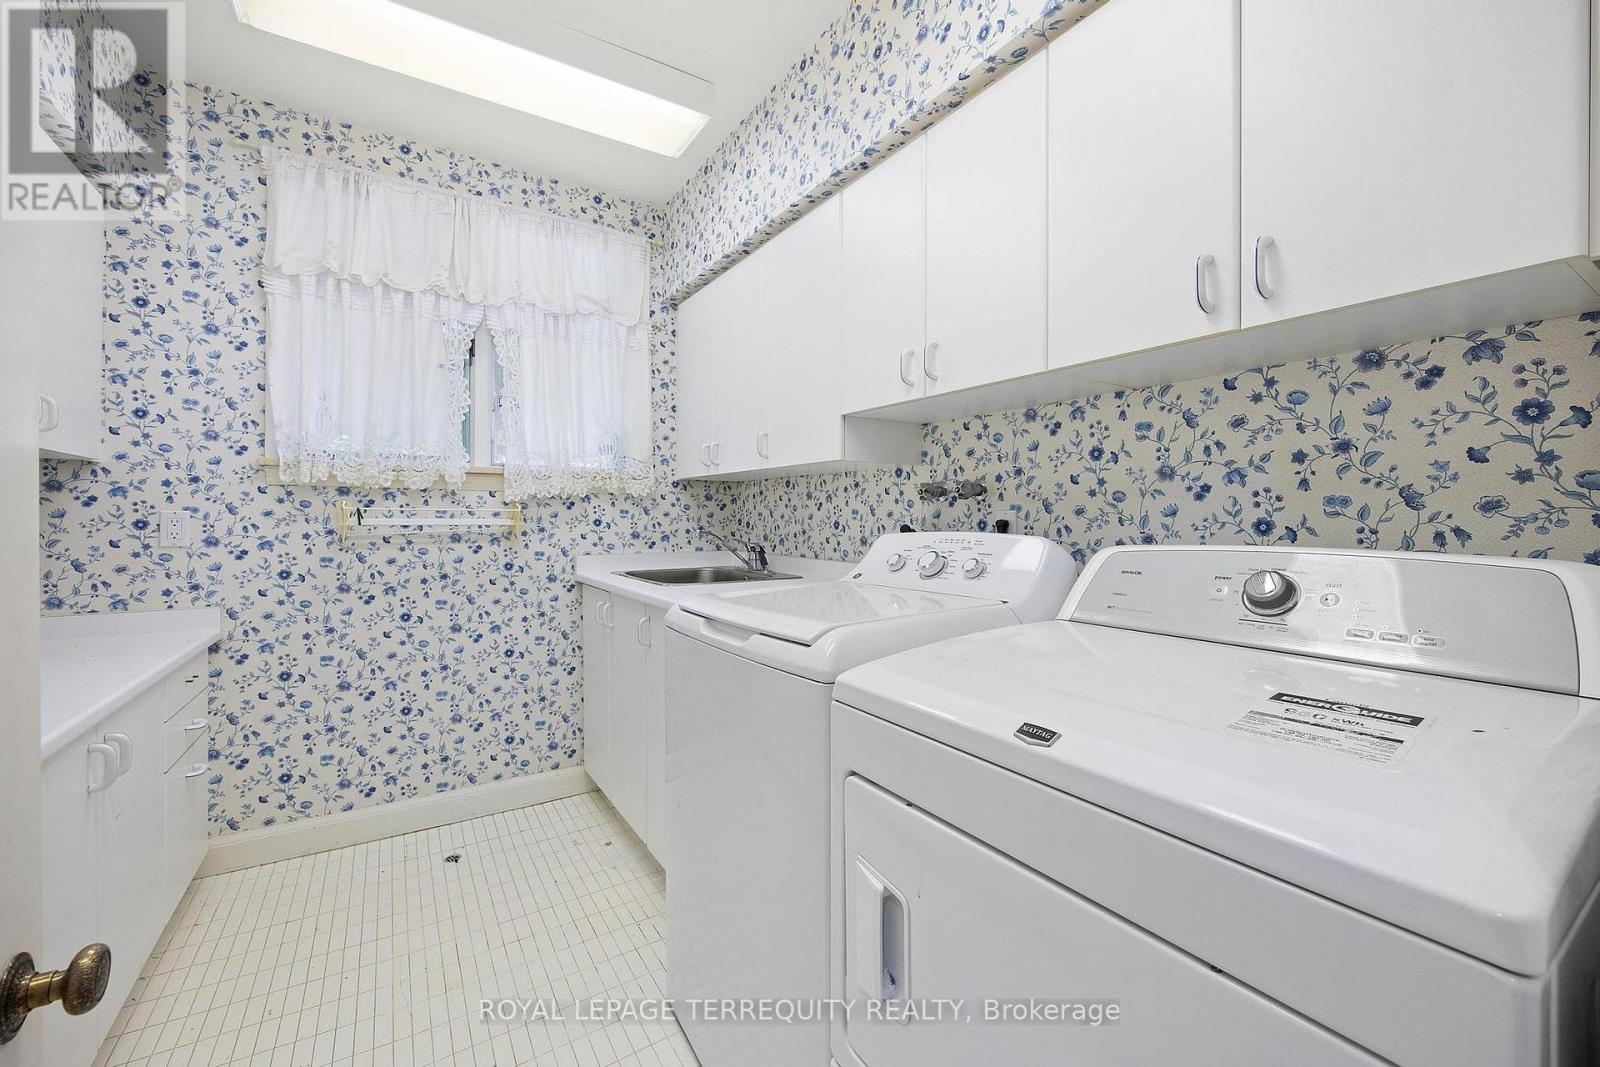
| Main level | Laundry room | 2.8 m | 2.4 m | 2.8 m x 2.4 m |
| Amenity Near By | Place of Worship, Schools |
|---|---|
| Features | Wooded area, Flat site, Dry, Level, Guest Suite |
| Maintenance Fee | |
| Maintenance Fee Payment Unit | |
| Management Company | |
| Ownership | Freehold |
| Parking |
|
| Transaction | For sale |
| Bathroom Total | 5 |
|---|---|
| Bedrooms Total | 5 |
| Bedrooms Above Ground | 4 |
| Bedrooms Below Ground | 1 |
| Age | 51 to 99 years |
| Amenities | Fireplace(s) |
| Appliances | Garage door opener remote(s), Central Vacuum, Range, Garburator, Water Heater, Water meter, Water softener, All |
| Basement Development | Finished |
| Basement Type | Full (Finished) |
| Construction Style Attachment | Detached |
| Cooling Type | Central air conditioning |
| Exterior Finish | Shingles |
| Fireplace Present | True |
| Fireplace Total | 1 |
| Fire Protection | Alarm system, Security system, Smoke Detectors |
| Foundation Type | Poured Concrete |
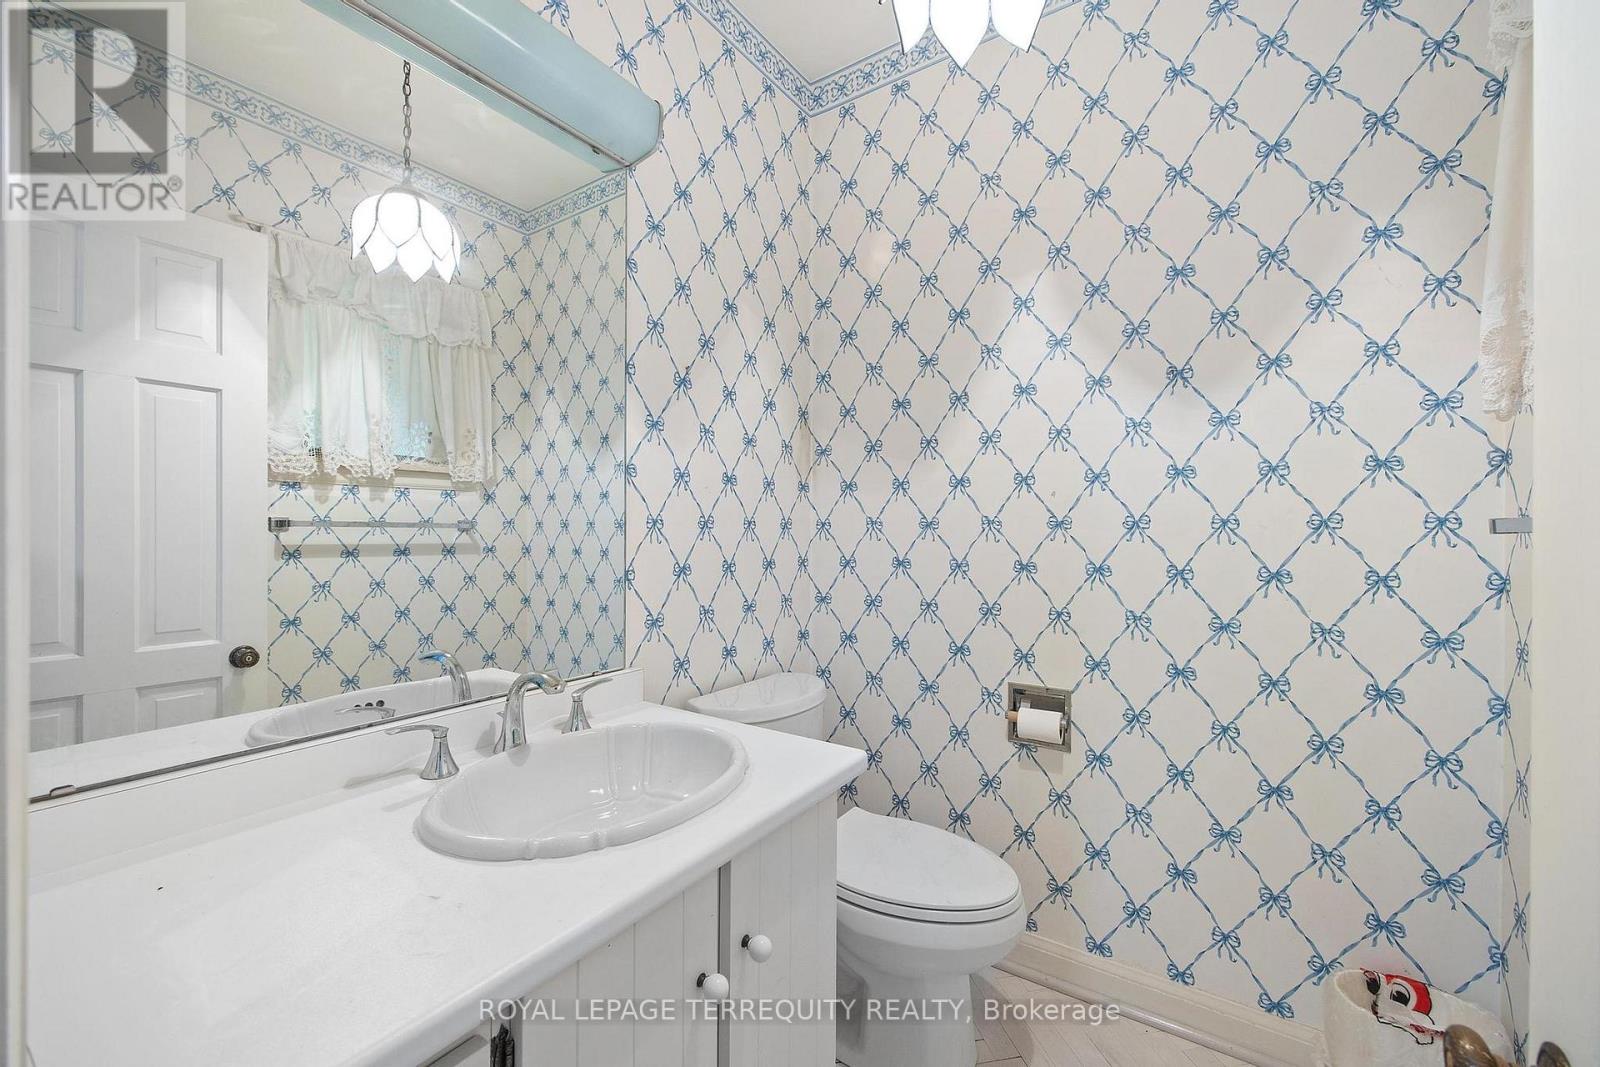
| Half Bath Total | 2 |
| Heating Fuel | Natural gas |
| Heating Type | Forced air |
| Size Interior | 3500 - 5000 sqft |
| Stories Total | 2 |
| Type | House |
| Utility Water | Municipal water |
The trademarks REALTOR®, REALTORS®, and the REALTOR® logo are controlled by The Canadian Real Estate Association (CREA) and identify real estate professionals who are members of CREA. The trademarks MLS®, Multiple Listing Service® and the associated logos are owned by The Canadian Real Estate Association (CREA) and identify the quality of services provided by real estate professionals who are members of CREA. The trademark DDF® is owned by The Canadian Real Estate Association (CREA) and identifies CREA's Data Distribution Facility (DDF®)

Contact us for more information.