
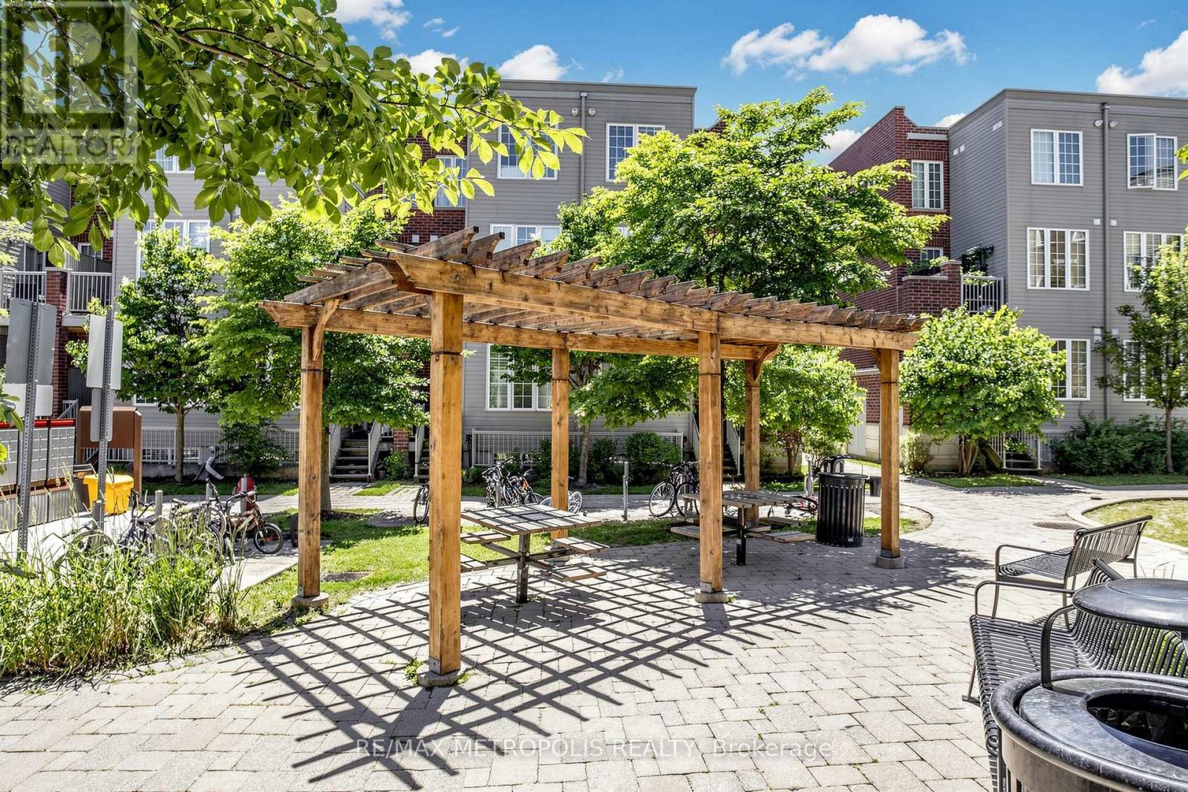
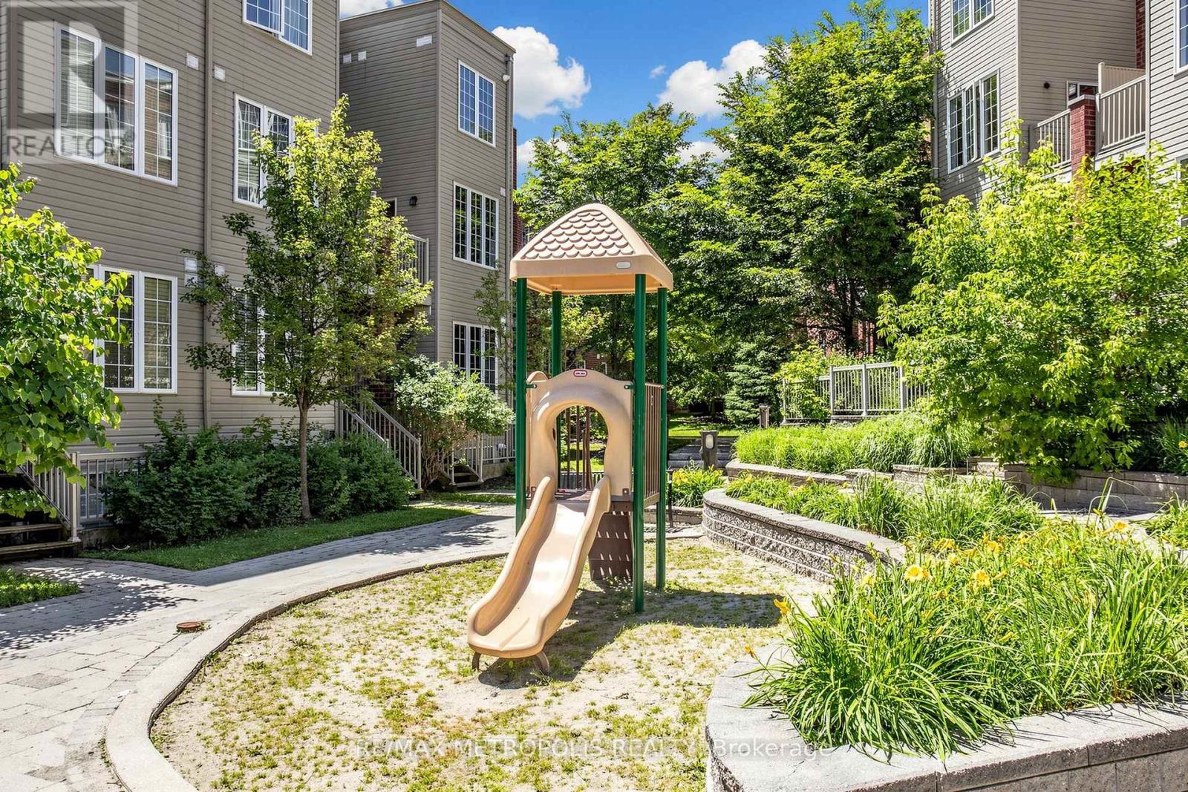
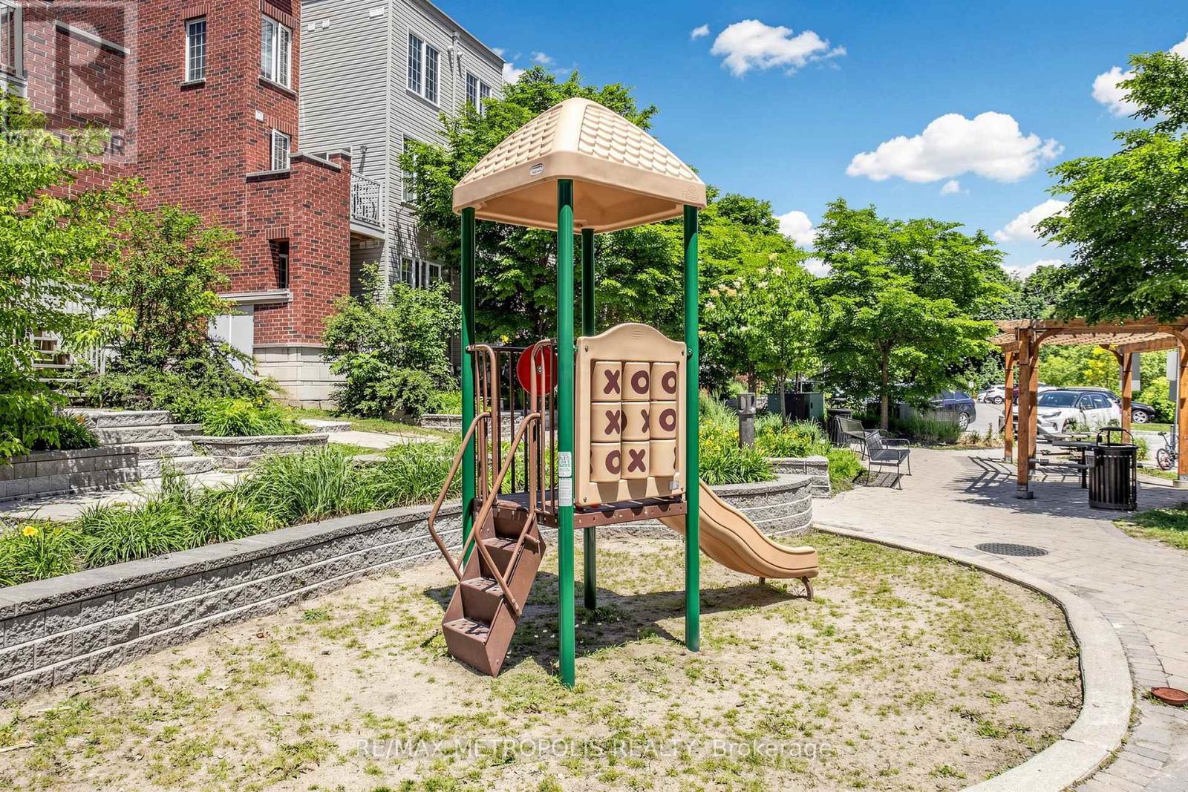
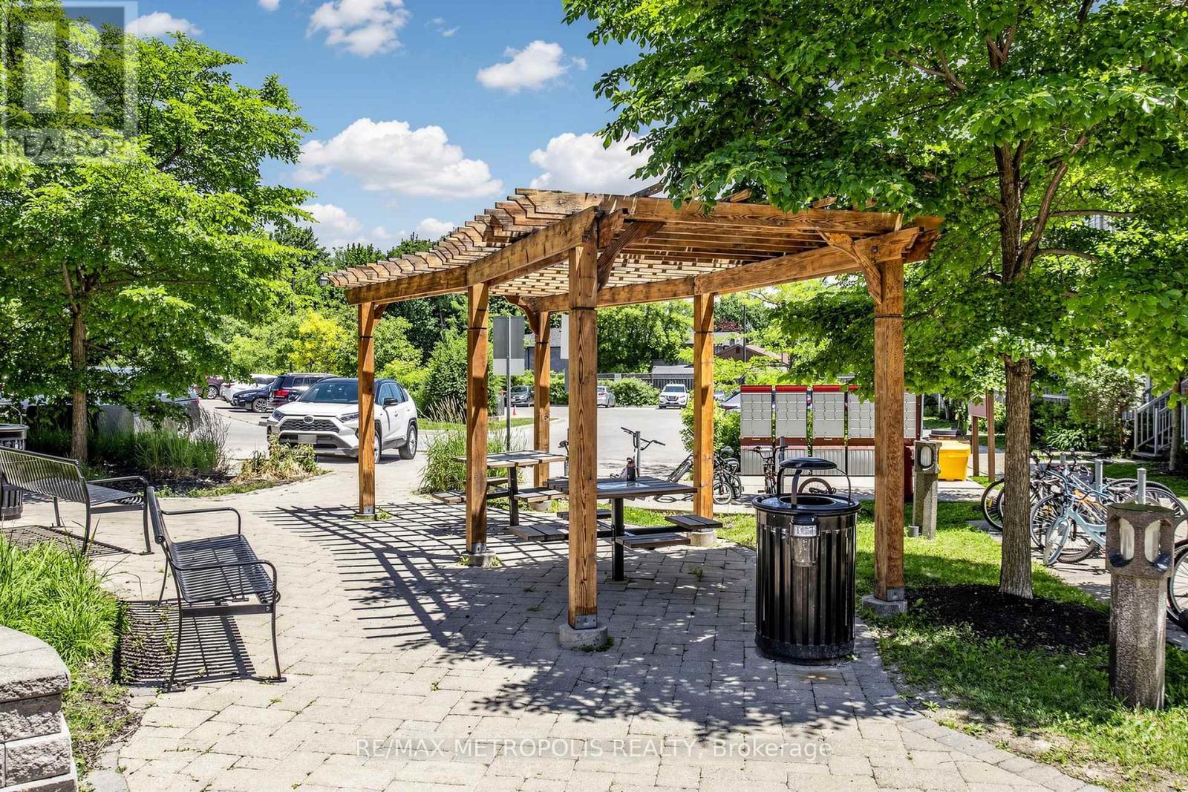
Check out the newest condos…

Contact us for more information.

| Bathrooms | Bedrooms | Property Type |
|---|---|---|
| 3 | 3 | Single Family |
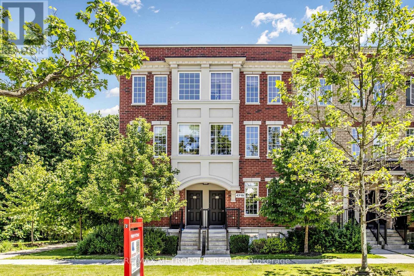
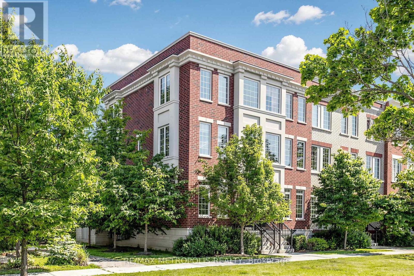
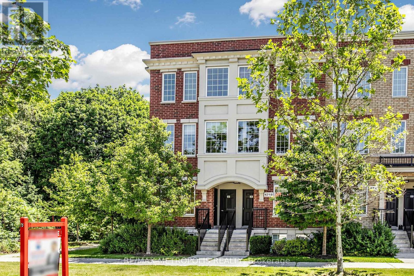
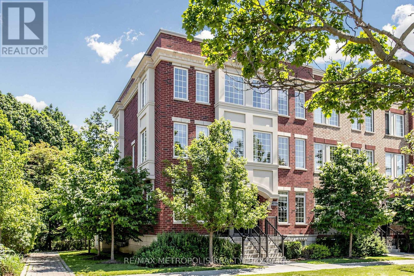
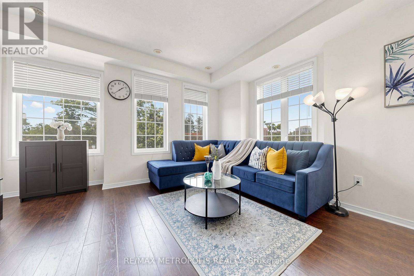
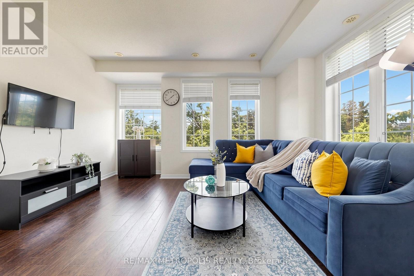
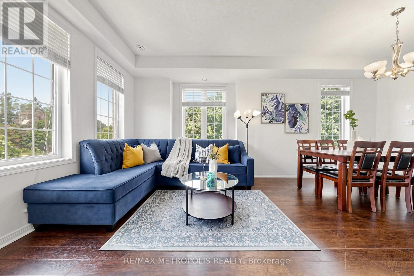
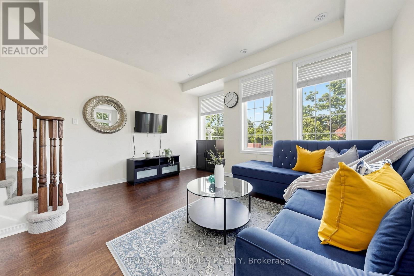
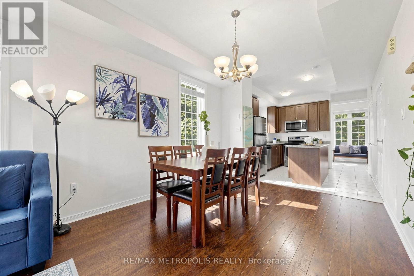
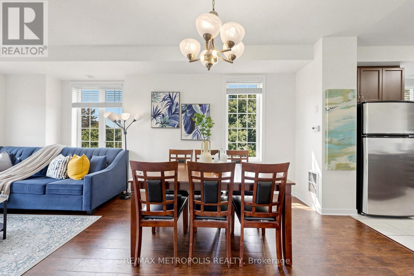
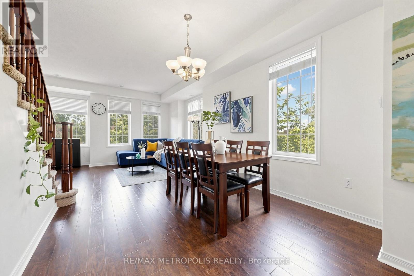
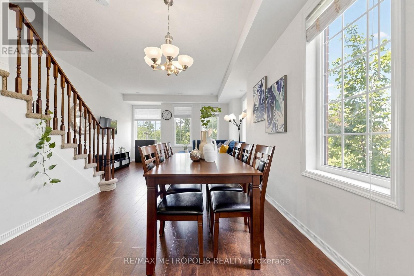
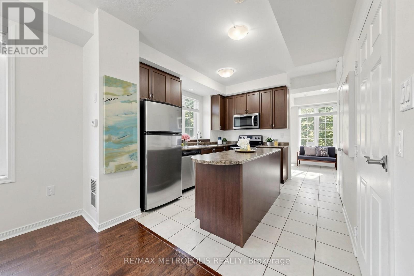
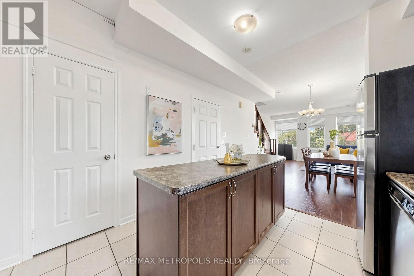
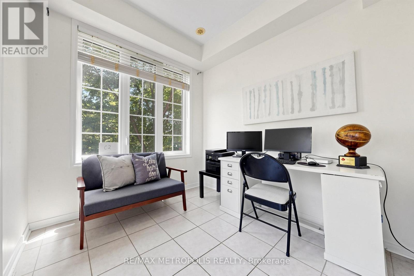
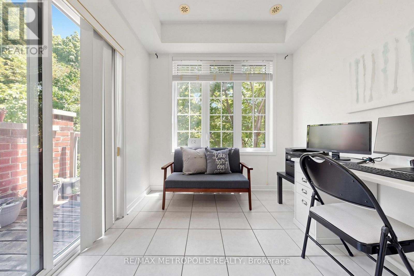
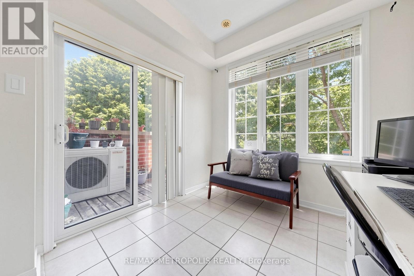
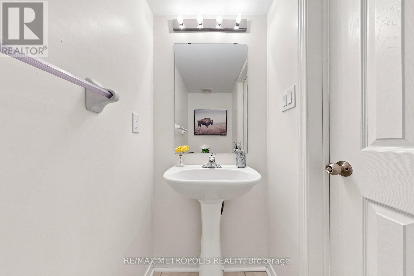
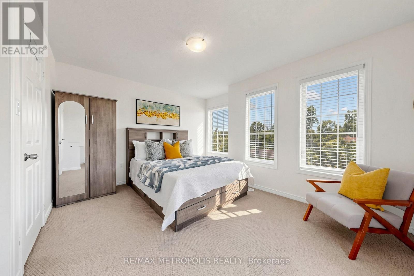
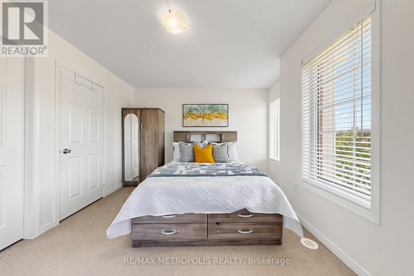
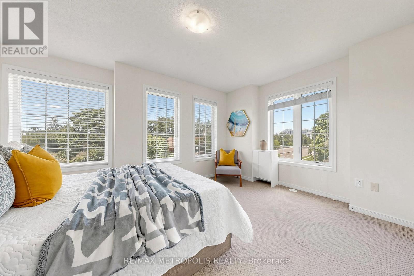
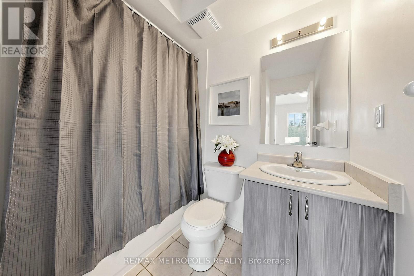
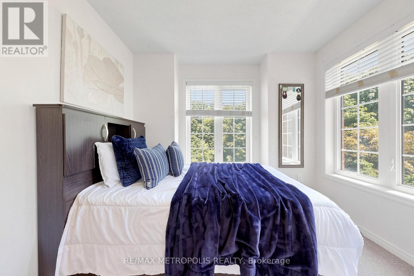
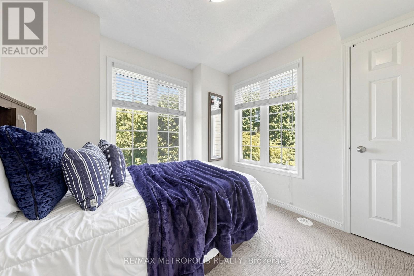
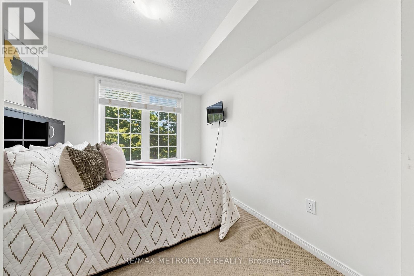
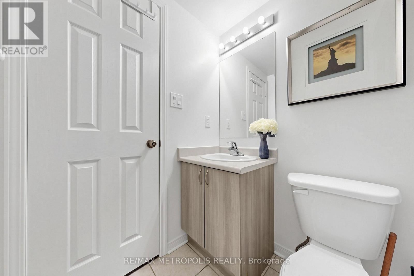
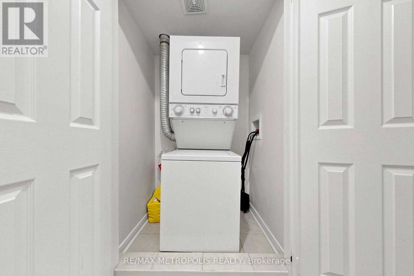
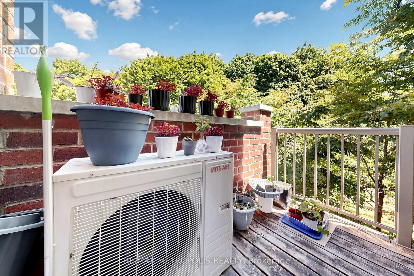
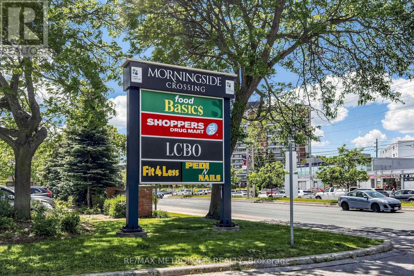
This end-unit townhouse offers a bright and spacious layout with added privacy and abundant natural light, creating a welcoming place to call home. The well-designed 3-bedroom upper-level condo townhouse features an open-concept layout and a versatile main-floor den, ideal as a home office, breakfast nook, or study space. Enjoy the convenience of a private primary ensuite, upper-level laundry, and a main-floor balcony perfect for relaxing outdoors. Close to elementary and secondary schools, transit, shopping, parks, public libraries, and everyday amenities, this location offers a convenient and family-friendly lifestyle. Located beside Colonel Danforth Park and just minutes from U of T Scarborough, Centennial College, Hwy 401, and Rouge Hill and Guildwood GO Stations, it provides an excellent balance of nature and city convenience. The functional layout and desirable location make daily living both comfortable and practical. Well-maintained and thoughtfully designed, this home offers (id:31565)

| Amenity Near By | |
|---|---|
| Features | |
| Maintenance Fee | 357.64 |
| Maintenance Fee Payment Unit | Monthly |
| Management Company | Client Centric Management |
| Ownership | Condominium/Strata |
| Parking |
|
| Transaction | For sale |
| Bathroom Total | 3 |
|---|---|
| Bedrooms Total | 3 |
| Bedrooms Above Ground | 3 |
| Basement Type | None |
| Cooling Type | Central air conditioning |
| Exterior Finish | Brick |
| Fireplace Present | |
| Half Bath Total | 1 |
| Heating Fuel | Natural gas |
| Heating Type | Forced air |
| Size Interior | 1200 - 1399 sqft |
| Type | Row / Townhouse |
The trademarks REALTOR®, REALTORS®, and the REALTOR® logo are controlled by The Canadian Real Estate Association (CREA) and identify real estate professionals who are members of CREA. The trademarks MLS®, Multiple Listing Service® and the associated logos are owned by The Canadian Real Estate Association (CREA) and identify the quality of services provided by real estate professionals who are members of CREA. The trademark DDF® is owned by The Canadian Real Estate Association (CREA) and identifies CREA's Data Distribution Facility (DDF®)

Contact us for more information.