
Check out the newest condos…

Contact us for more information.

| Bathrooms | Bedrooms | Property Type |
|---|---|---|
| 1 | 2 | Multi-family |
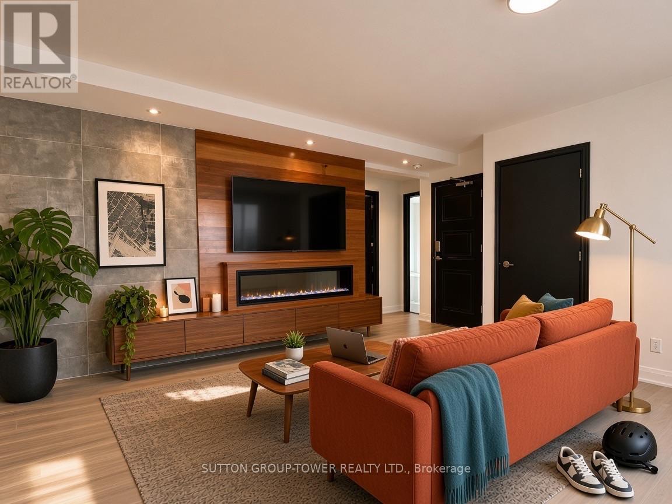
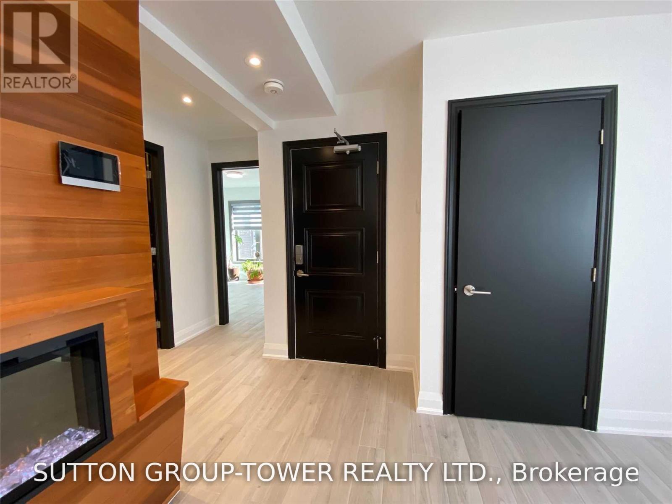
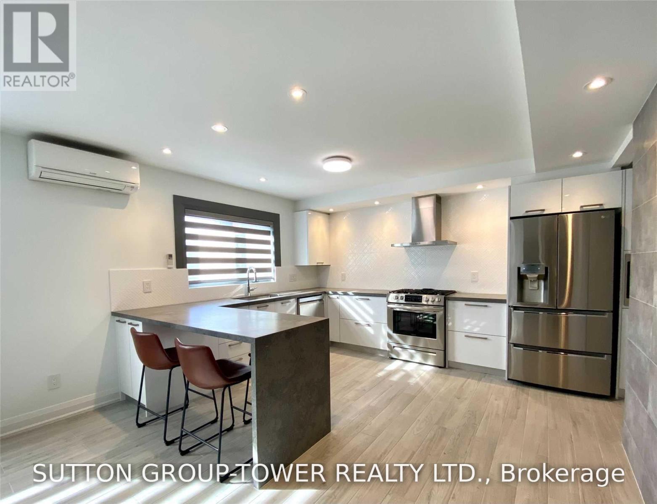
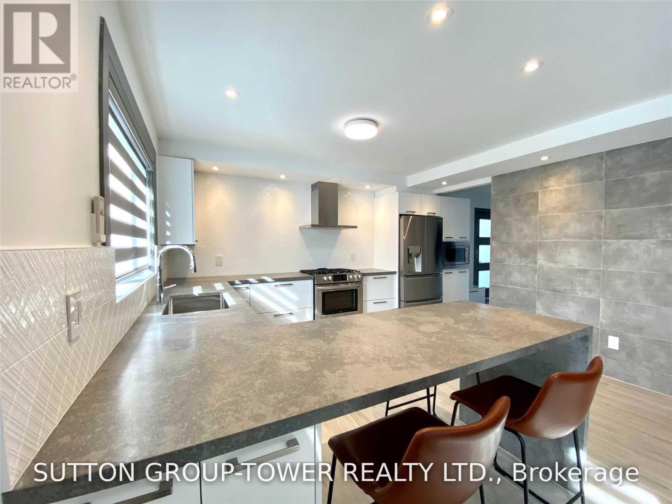
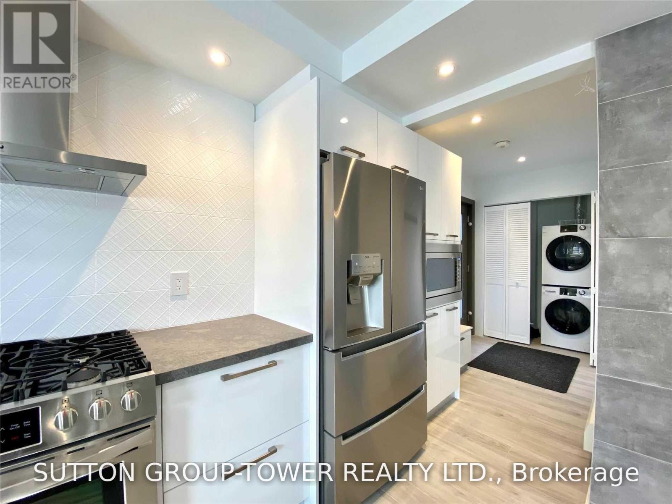
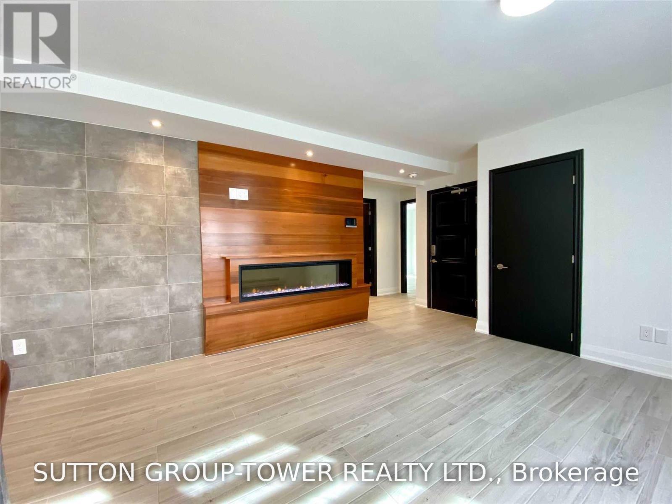
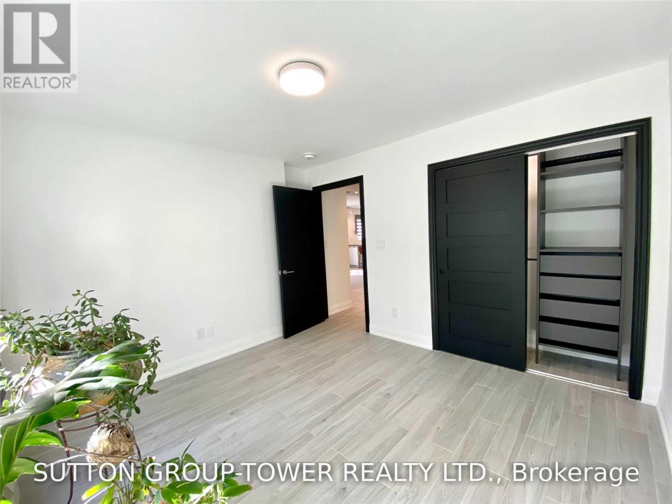
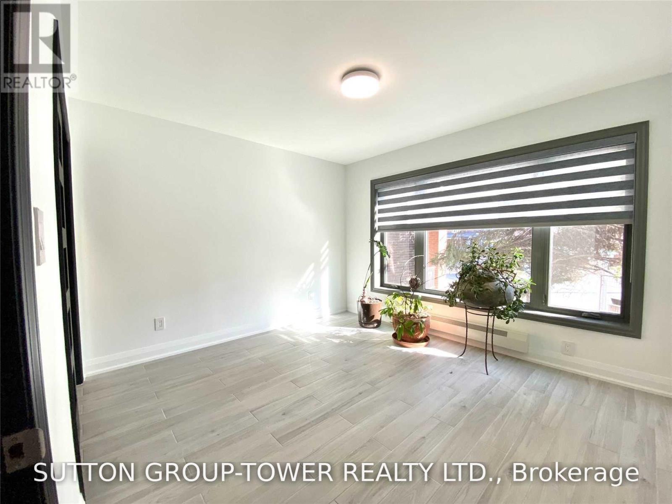
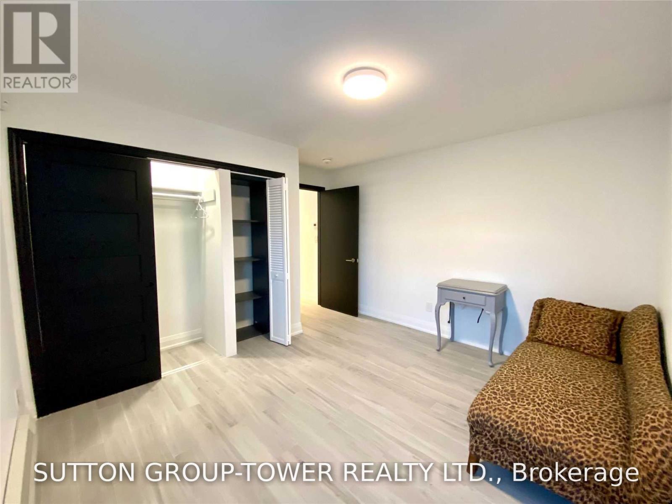
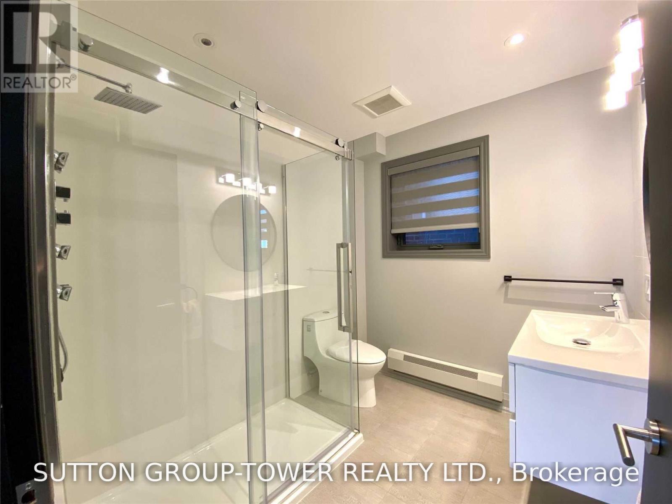
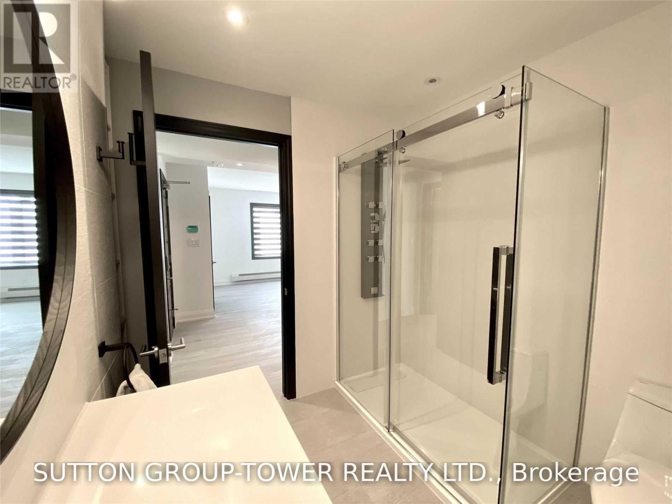
South Western Exposure! Welcome To 2036 Davenport. No Expenses Spared In This Sun-Drenched 2-Bedroom Suite Featuring A 160 Sq. Ft. Private Patio. Top Quality Materials And Methods Used To Insure Comfort And Serenity. Chefs' Kitchen With Gas Stove, Dishwasher, And Extra-Large Island. Oasis Bathroom With Multi-Spray Luxury Glass Shower. Large Bedrooms & Massive Southwest Facing Windows Throughout. Plentiful Storage And Closet Organizers. Independent Control Of Heating And Air Conditions. (id:31565)

| Level | Type | Length | Width | Dimensions |
|---|---|---|---|---|
| Main level | Kitchen | 3.6 m | 3.7 m | 3.6 m x 3.7 m |
| Main level | Dining room | 7.2 m | 3.7 m | 7.2 m x 3.7 m |
| Main level | Living room | 7.2 m | 3.7 m | 7.2 m x 3.7 m |
| Main level | Bedroom | 3.65 m | 3.65 m | 3.65 m x 3.65 m |
| Main level | Bedroom 2 | 3.5 m | 3.5 m | 3.5 m x 3.5 m |
| Amenity Near By | Park, Place of Worship, Public Transit |
|---|---|
| Features | |
| Maintenance Fee | |
| Maintenance Fee Payment Unit | |
| Management Company | |
| Ownership | |
| Parking |
|
| Transaction | For rent |
| Bathroom Total | 1 |
|---|---|
| Bedrooms Total | 2 |
| Bedrooms Above Ground | 2 |
| Amenities | Separate Heating Controls, Separate Electricity Meters |
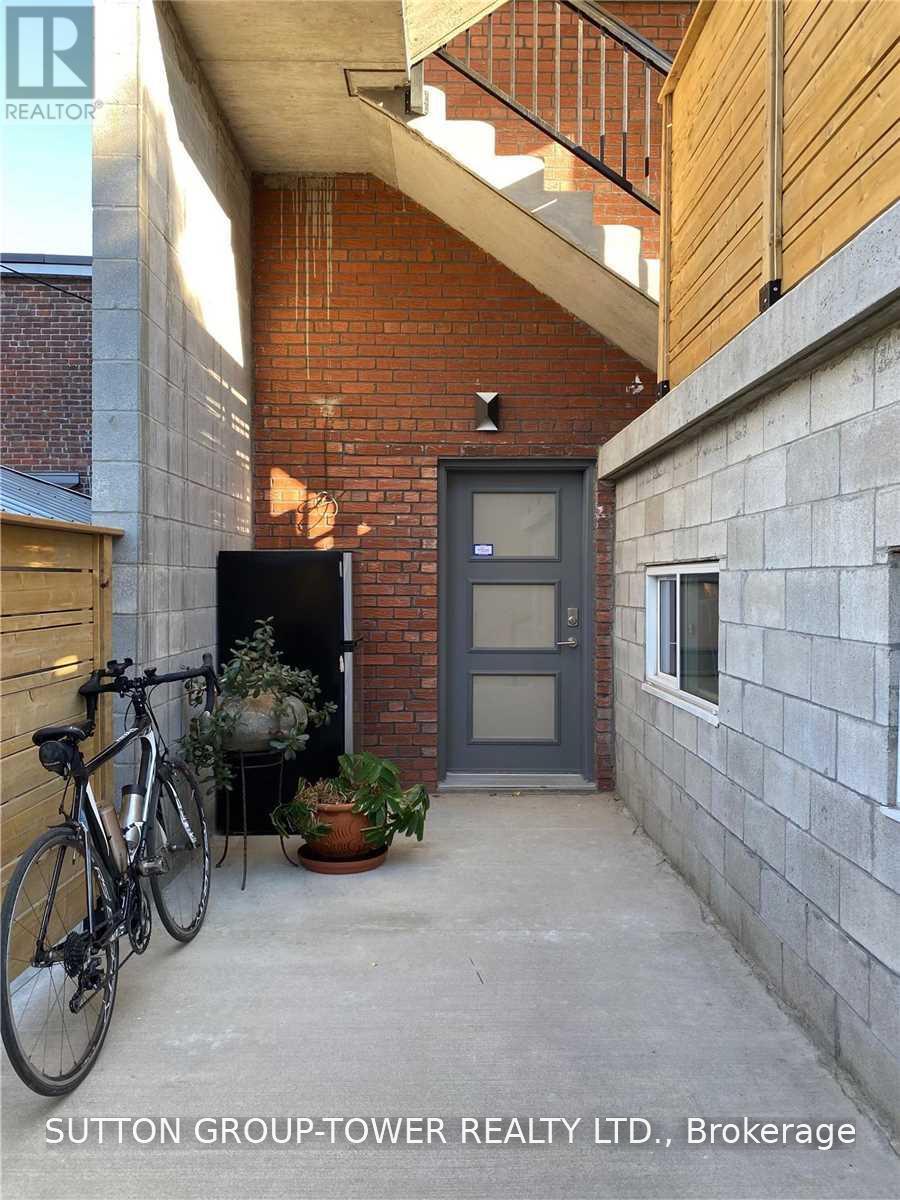
| Basement Features | Walk-up |
| Basement Type | N/A |
| Cooling Type | Wall unit |
| Exterior Finish | Brick, Stucco |
| Fireplace Present | |
| Foundation Type | Block |
| Heating Fuel | Natural gas |
| Heating Type | Radiant heat |
| Size Interior | 700 - 1100 sqft |
| Type | Fourplex |
| Utility Water | Municipal water |
The trademarks REALTOR®, REALTORS®, and the REALTOR® logo are controlled by The Canadian Real Estate Association (CREA) and identify real estate professionals who are members of CREA. The trademarks MLS®, Multiple Listing Service® and the associated logos are owned by The Canadian Real Estate Association (CREA) and identify the quality of services provided by real estate professionals who are members of CREA. The trademark DDF® is owned by The Canadian Real Estate Association (CREA) and identifies CREA's Data Distribution Facility (DDF®)

Contact us for more information.