
Check out the newest condos…

Contact us for more information.

| Bathrooms | Bedrooms | Property Type |
|---|---|---|
| 3 | 4 | Single Family |
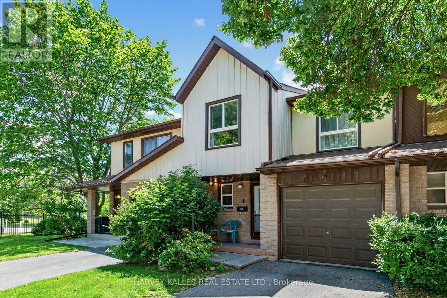
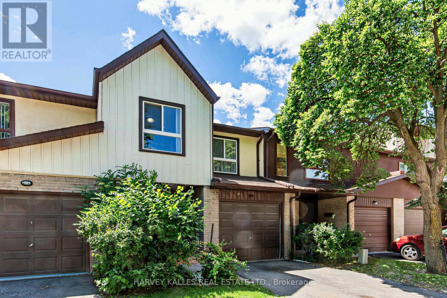
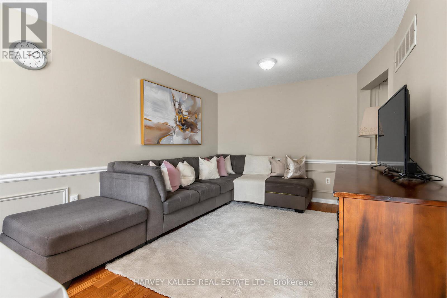
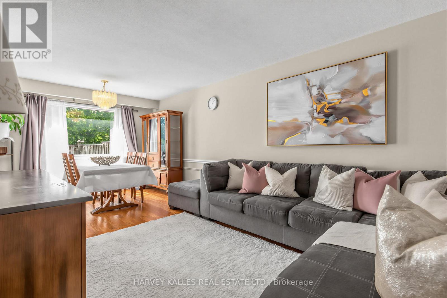
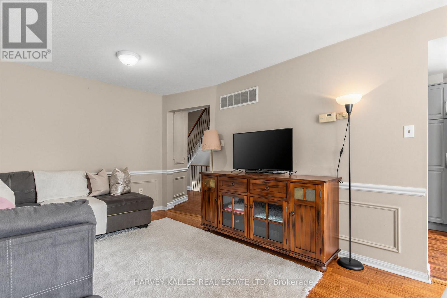
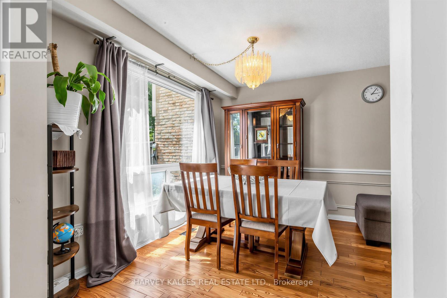
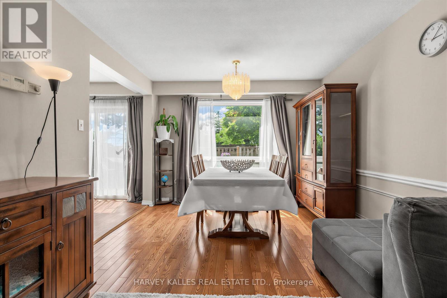
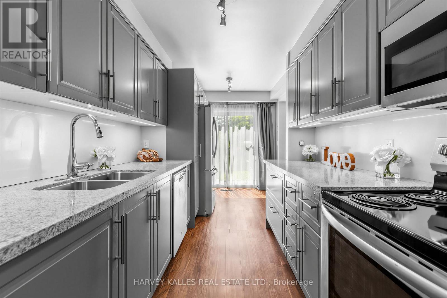
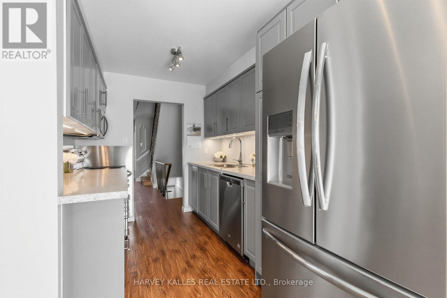
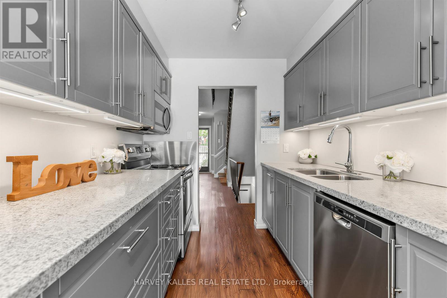
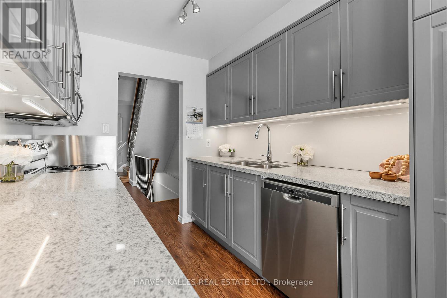
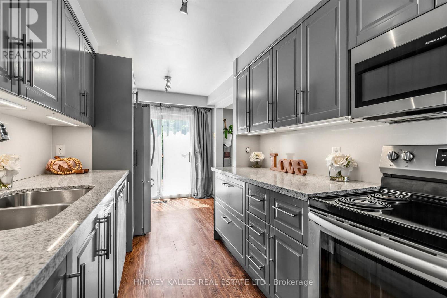
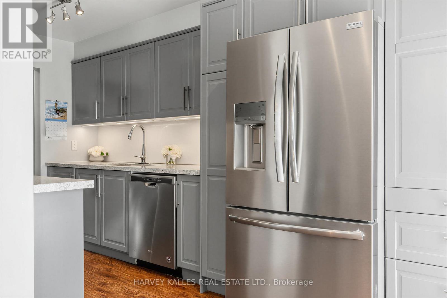
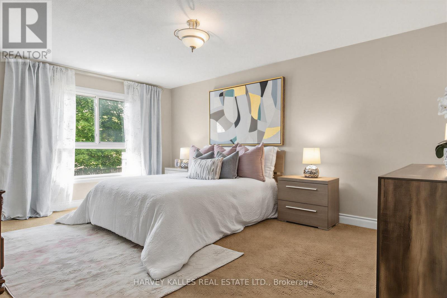
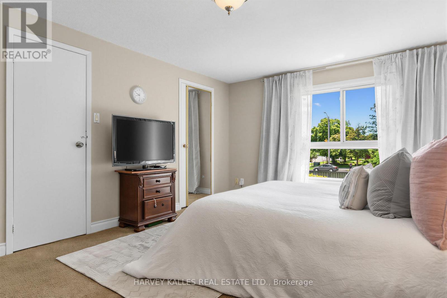
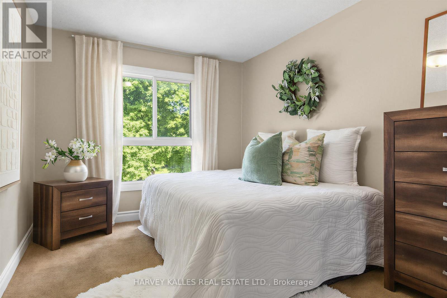
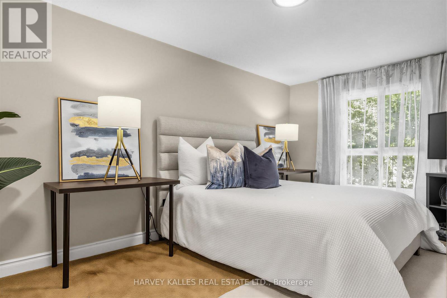
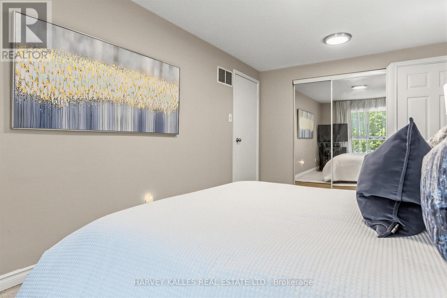
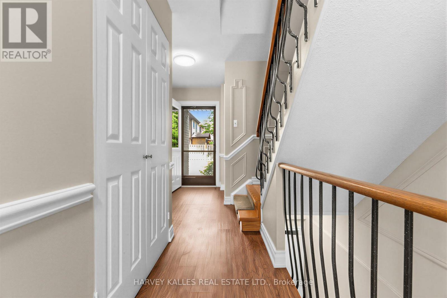
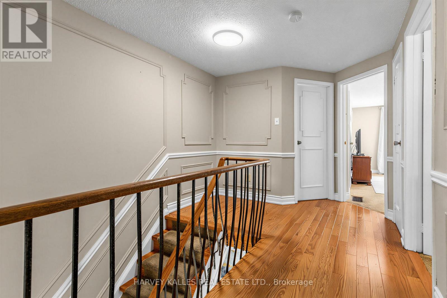
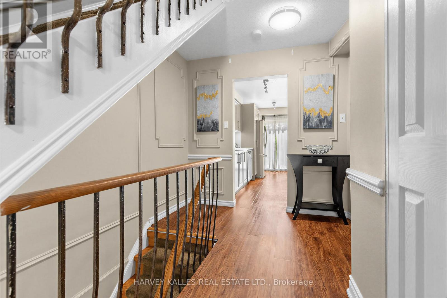
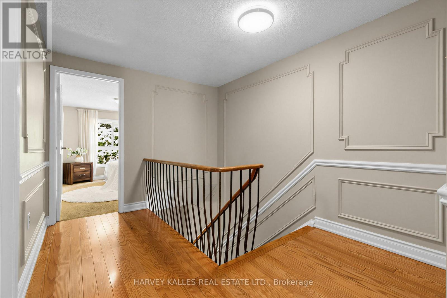
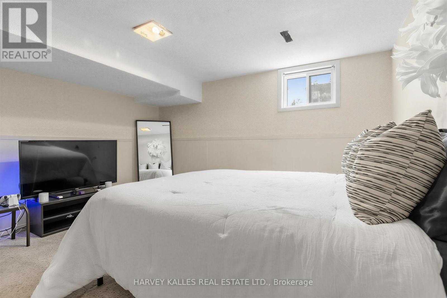
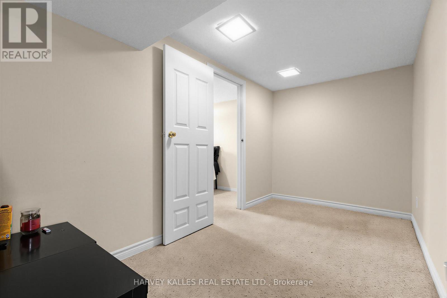
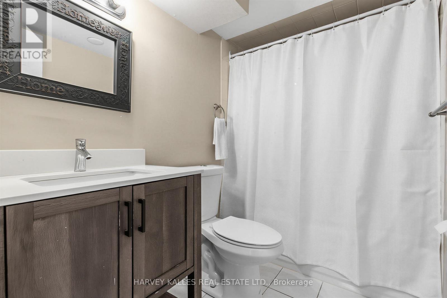
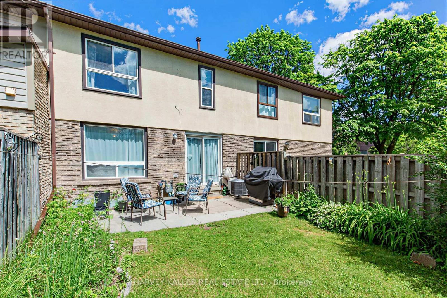
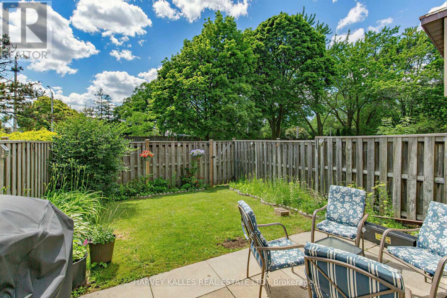
Stunning 3+1 bedroom family home with a versatile den, offering an exceptional blend of space, style, and functionality. The beautifully updated kitchen showcases elegant quartz countertops, abundant cabinetry, and plenty of workspace for everyday living and entertaining. Sun-filled principal rooms create a warm and inviting atmosphere throughout. The finished lower level features an additional bedroom, providing ideal space for guests, extended family, or a private retreat, while the flexible den is perfect for a home office, study, or playroom. Step outside to enjoy the private backyard, offering plenty of space for relaxing, gardening, and outdoor gatherings. Conveniently located just minutes from Agincourt Mall, schools, parks, transit, and everyday amenities. Thoughtfully designed with room for the whole family, this move-in-ready home is a fantastic opportunity not to be missed! (id:31565)

| Level | Type | Length | Width | Dimensions |
|---|---|---|---|---|
| Second level | Primary Bedroom | 4.85 m | 3.63 m | 4.85 m x 3.63 m |
| Second level | Bedroom 2 | 4.93 m | 2.97 m | 4.93 m x 2.97 m |
| Second level | Bedroom 3 | 2.67 m | 4.11 m | 2.67 m x 4.11 m |
| Basement | Bedroom | 3.73 m | 3.91 m | 3.73 m x 3.91 m |
| Basement | Den | 3.91 m | 2.11 m | 3.91 m x 2.11 m |
| Main level | Kitchen | 4.75 m | 2.39 m | 4.75 m x 2.39 m |
| Main level | Dining room | 6.25 m | 3.2 m | 6.25 m x 3.2 m |
| Main level | Living room | 6.25 m | 3.2 m | 6.25 m x 3.2 m |
| Amenity Near By | |
|---|---|
| Features | |
| Maintenance Fee | 566.52 |
| Maintenance Fee Payment Unit | Monthly |
| Management Company | Icc Property Management Ltd. |
| Ownership | Condominium/Strata |
| Parking |
|
| Transaction | For sale |
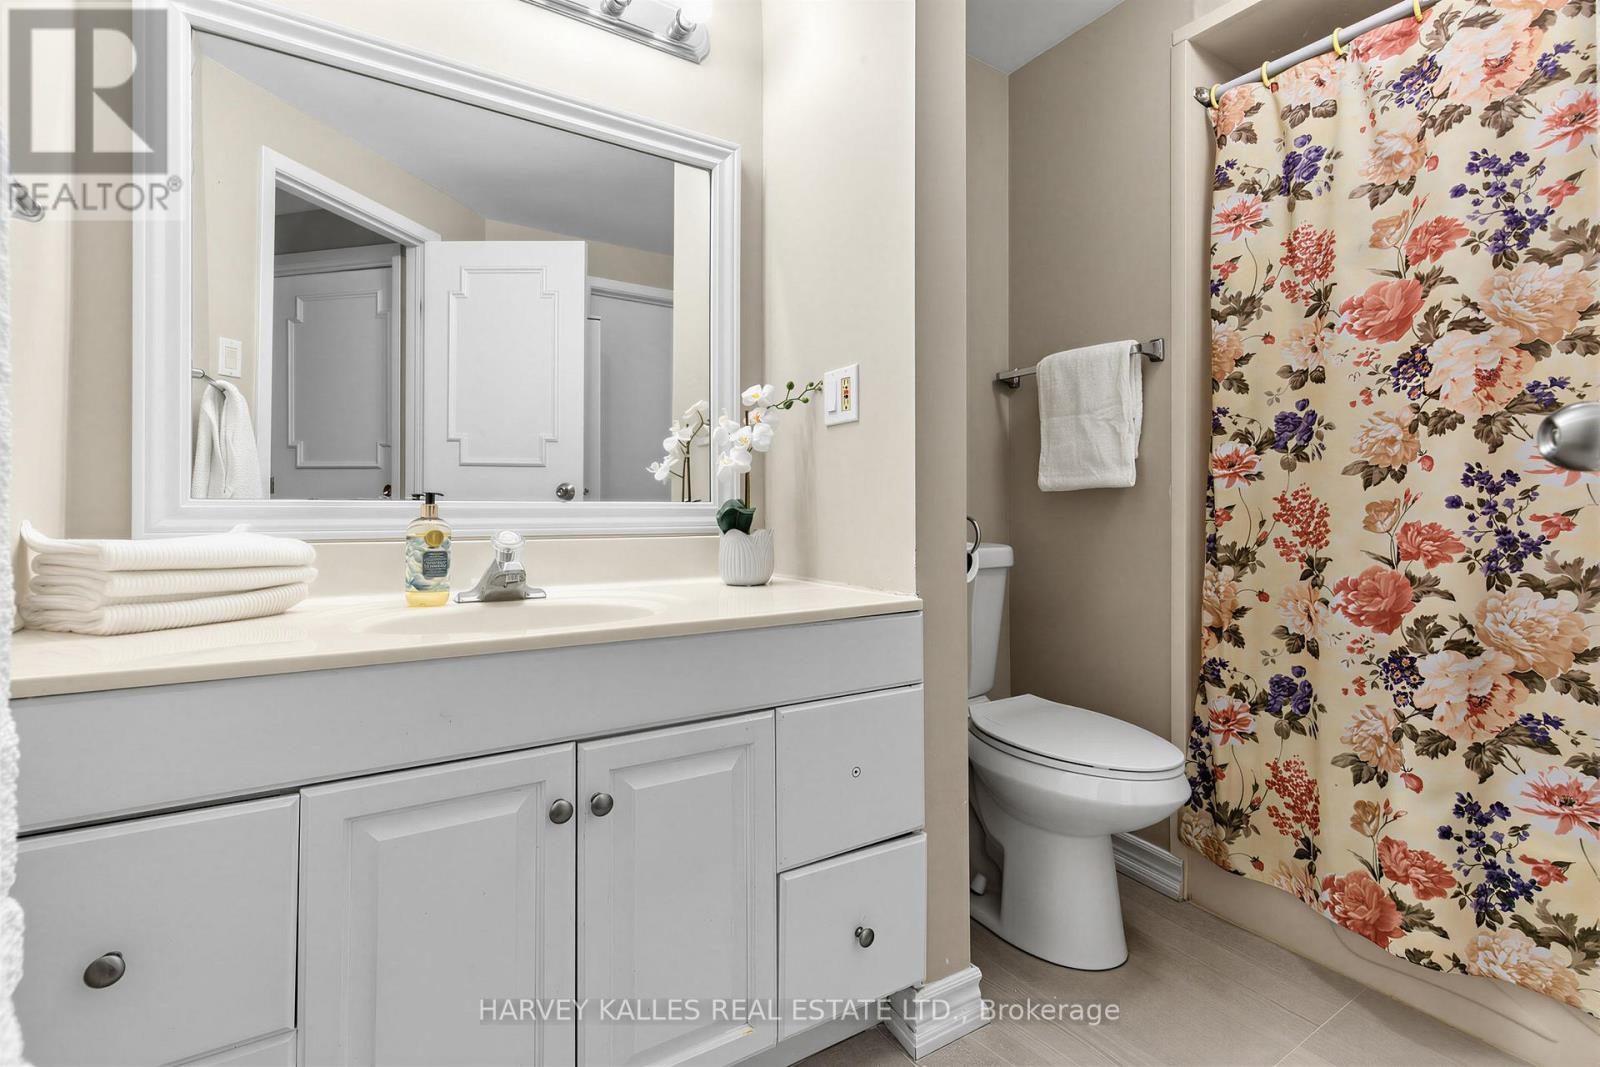
| Bathroom Total | 3 |
|---|---|
| Bedrooms Total | 4 |
| Bedrooms Above Ground | 3 |
| Bedrooms Below Ground | 1 |
| Appliances | Dishwasher, Stove, Washer, Refrigerator |
| Basement Development | Finished |
| Basement Type | N/A (Finished) |
| Cooling Type | Central air conditioning |
| Exterior Finish | Brick |
| Fireplace Present | |
| Flooring Type | Hardwood, Carpeted |
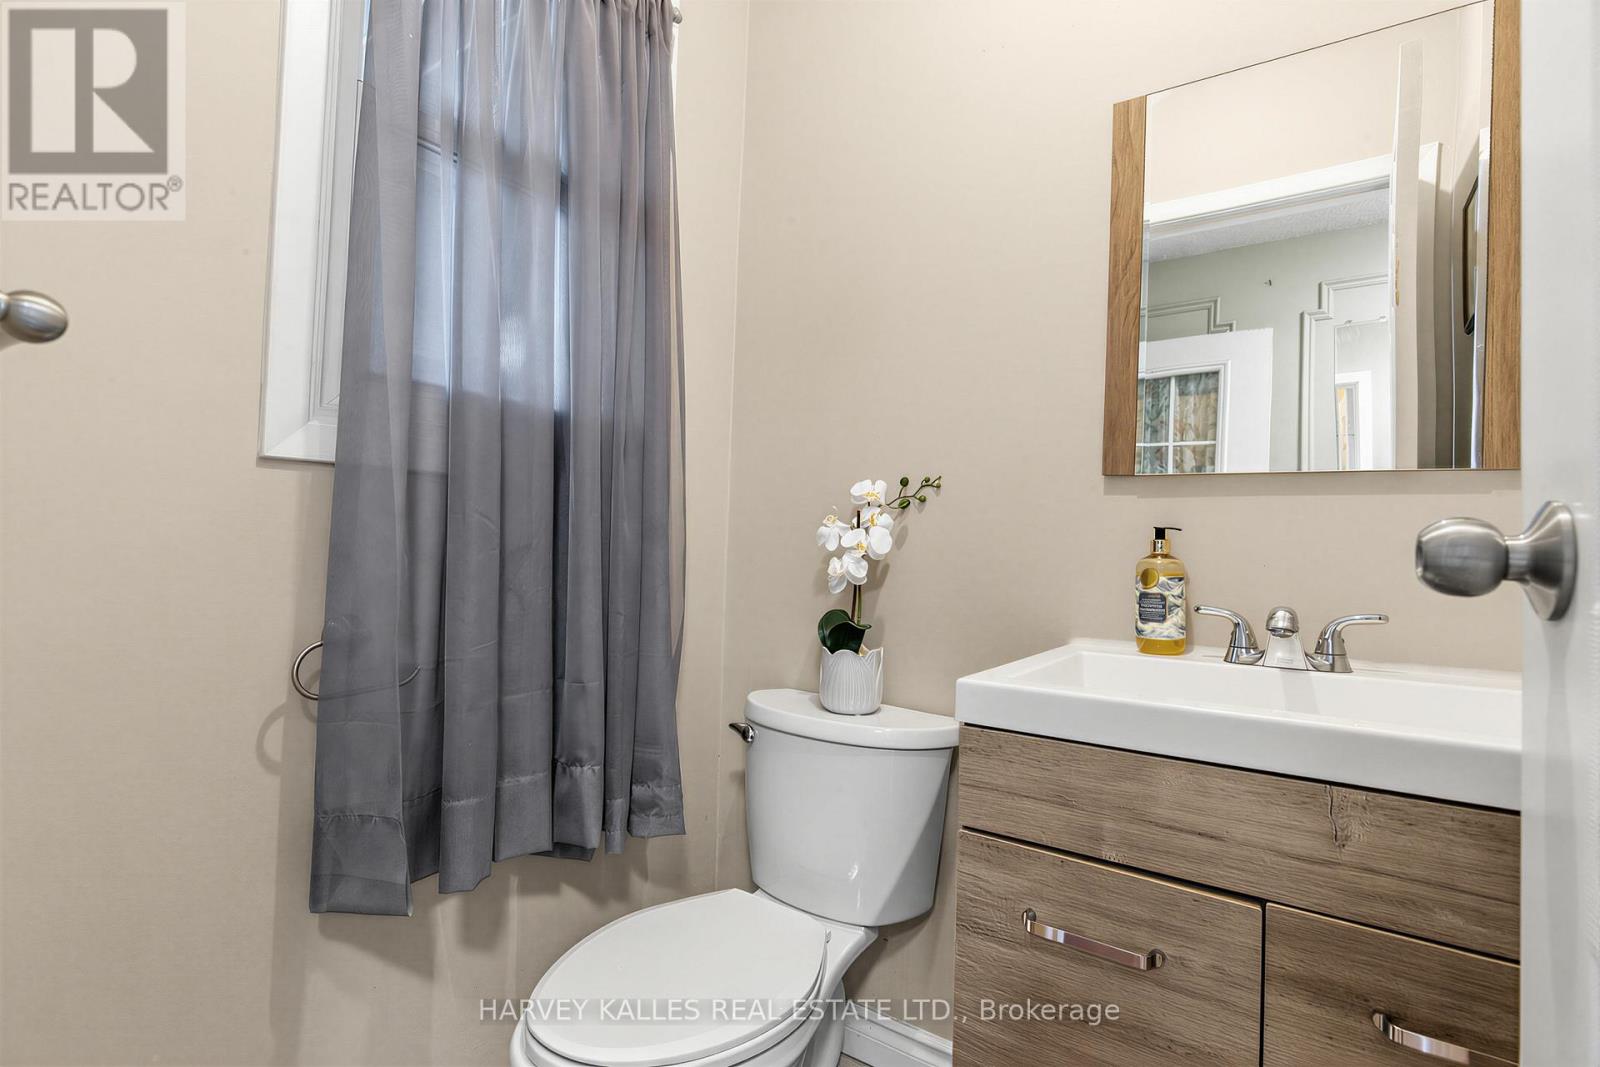
| Half Bath Total | 1 |
| Heating Fuel | Natural gas |
| Heating Type | Forced air |
| Size Interior | 1200 - 1399 sqft |
| Stories Total | 2 |
| Type | Row / Townhouse |
The trademarks REALTOR®, REALTORS®, and the REALTOR® logo are controlled by The Canadian Real Estate Association (CREA) and identify real estate professionals who are members of CREA. The trademarks MLS®, Multiple Listing Service® and the associated logos are owned by The Canadian Real Estate Association (CREA) and identify the quality of services provided by real estate professionals who are members of CREA. The trademark DDF® is owned by The Canadian Real Estate Association (CREA) and identifies CREA's Data Distribution Facility (DDF®)

Contact us for more information.