
Check out the newest condos…

Contact us for more information.

| Bathrooms | Bedrooms | Property Type |
|---|---|---|
| 3 | 2 | Single Family |
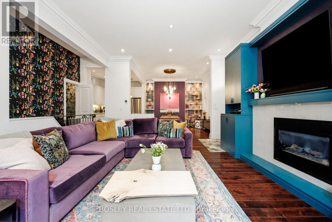
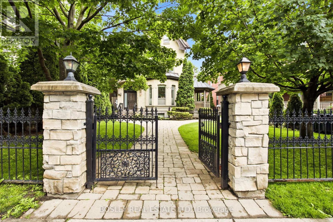
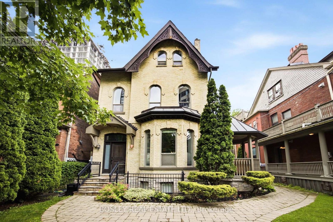
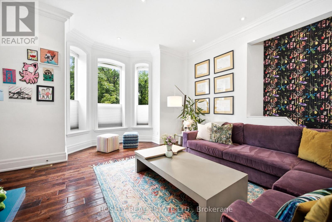
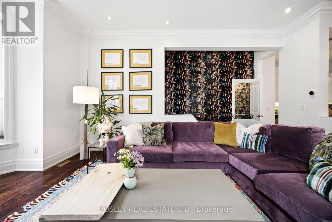
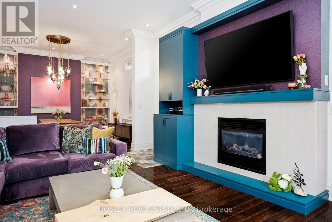
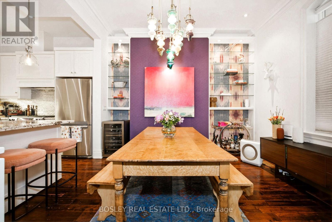
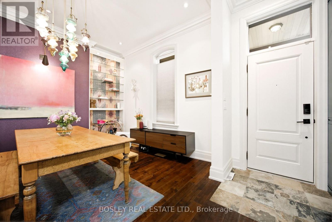
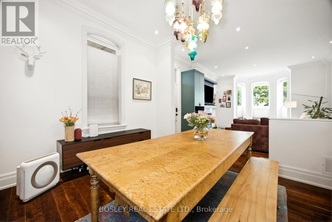
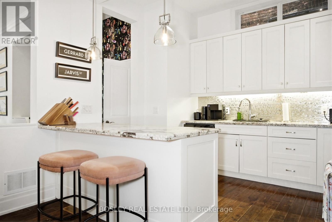
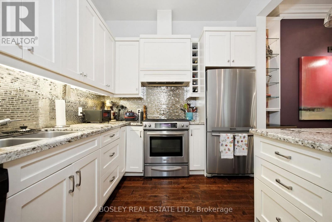
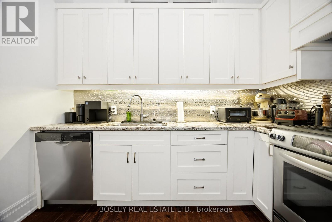
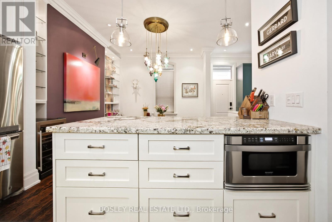
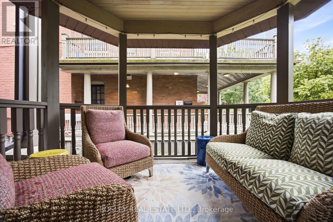
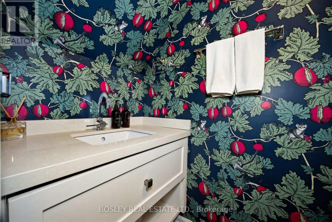
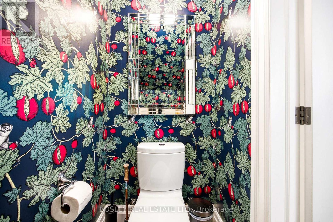
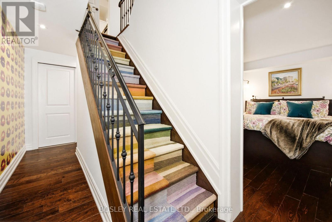
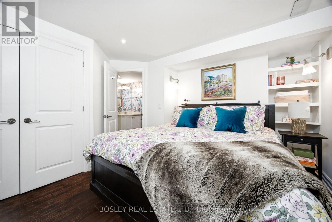
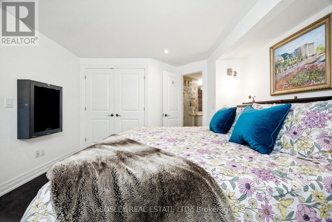
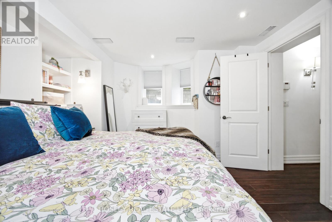
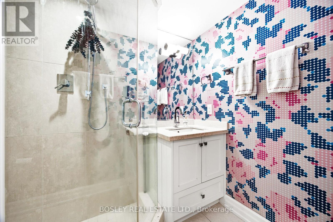
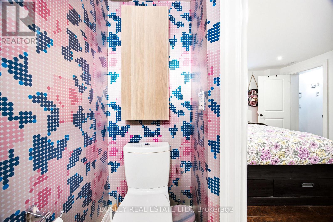
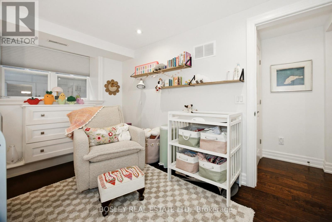
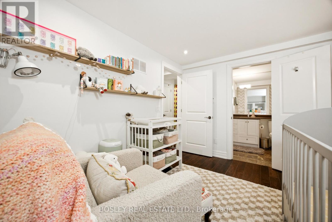
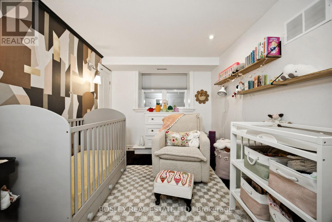
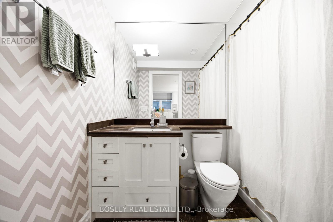
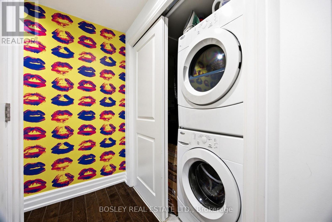
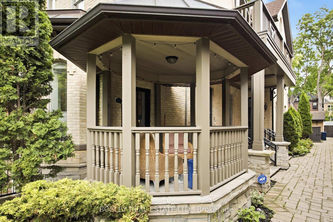
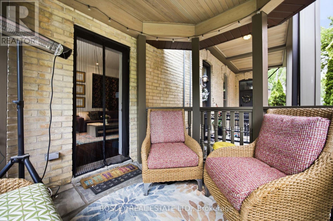
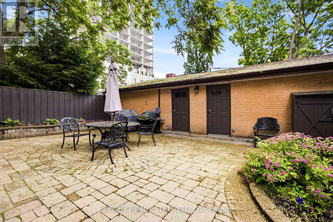
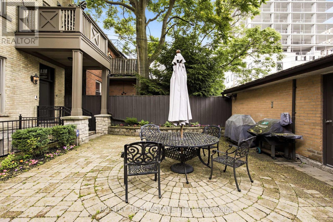
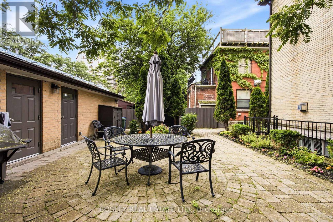
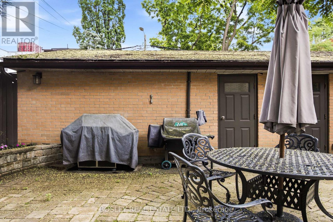
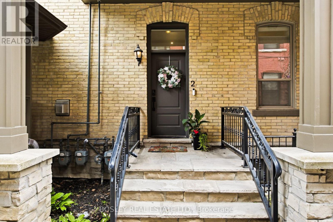
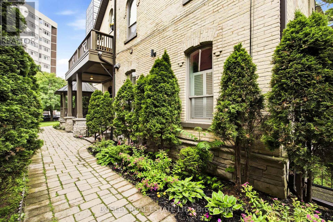
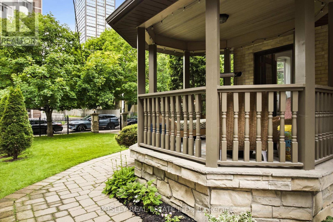
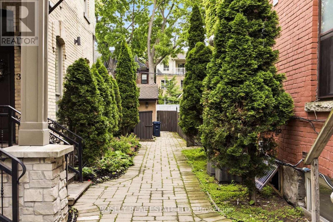
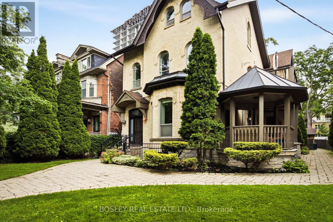
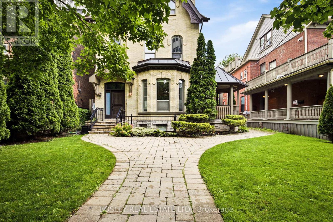
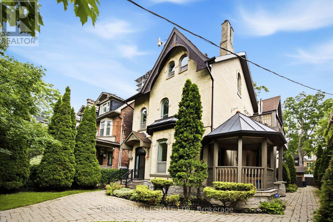
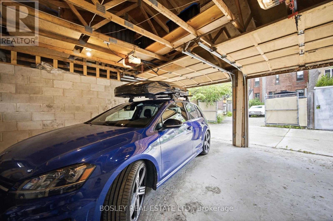
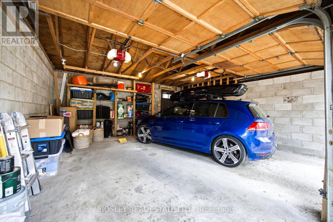
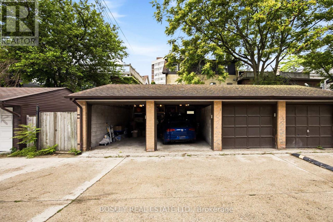
Step into something truly special at The Four Courts, a beautifully restored 1878 Victorian mansion converted into just four exclusive residences in the heart of the city.Bright and spacious, this unit offers an expansive layout across two thoughtfully designed levels. this unique condo townhouse blends historic charm with modern comfort. The main floor features soaring 10-foot ceilings, hardwood floors, a cozy fireplace, and a bright bay window overlooking the beautifully landscaped grounds. The open-concept kitchen, dining, and living areas create the perfect space for everyday living and effortless entertaining, while a convenient powder room completes the level.Downstairs, you'll find two spacious bedrooms, each with access to a full bathroom, Large windows, radiant heated floors throughout, and ensuite laundry. Whether you're working from home, hosting guests, or simply looking for a little extra space, the layout offers both flexibility and privacy.What truly sets this home apart is the outdoor space. Enjoy your own private patio and Residents also have access to a beautifully furnished shared courtyard with a BBQ area, creating a wonderful sense of community rarely found in downtown living. A detached garage and additional storage add to the convenience.Tucked away on a quiet, tree-lined street in the Garden District, you're just steps from cafés, restaurants, parks, shopping, transit, and everything downtown Toronto has to offer. This is a rare opportunity to enjoy the character of a historic home, the ease of condo living, and the vibrancy of downtown Toronto all in one truly unforgettable residence. (id:31565)

| Level | Type | Length | Width | Dimensions |
|---|---|---|---|---|
| Lower level | Primary Bedroom | 4.05 m | 4.83 m | 4.05 m x 4.83 m |
| Lower level | Bedroom 2 | 2.74 m | 4 m | 2.74 m x 4 m |
| Lower level | Utility room | 0.91 m | 1.18 m | 0.91 m x 1.18 m |
| Ground level | Living room | 4.55 m | 6.2 m | 4.55 m x 6.2 m |
| Ground level | Dining room | 3.7 m | 3.7 m | 3.7 m x 3.7 m |
| Ground level | Kitchen | 3 m | 3.63 m | 3 m x 3.63 m |
| Amenity Near By | Hospital, Park, Public Transit, Schools |
|---|---|
| Features | Sump Pump |
| Maintenance Fee | |
| Maintenance Fee Payment Unit | |
| Management Company | Self Managed |
| Ownership | Condominium/Strata |
| Parking |
|
| Transaction | For rent |
| Bathroom Total | 3 |
|---|---|
| Bedrooms Total | 2 |
| Bedrooms Above Ground | 2 |
| Age | 100+ years |
| Amenities | Fireplace(s) |
| Appliances | Garage door opener remote(s), Dishwasher, Dryer, Hood Fan, Water Heater, Microwave, Gas stove(s), Washer, Refrigerator |
| Basement Development | Finished |
| Basement Type | N/A (Finished) |
| Cooling Type | Central air conditioning |
| Exterior Finish | Brick |
| Fireplace Present | True |
| Fireplace Total | 1 |
| Fire Protection | Smoke Detectors |
| Flooring Type | Hardwood |
| Half Bath Total | 1 |
| Heating Fuel | Natural gas |
| Heating Type | Forced air |
| Size Interior | 1400 - 1599 sqft |
| Stories Total | 2 |
| Type | Row / Townhouse |
The trademarks REALTOR®, REALTORS®, and the REALTOR® logo are controlled by The Canadian Real Estate Association (CREA) and identify real estate professionals who are members of CREA. The trademarks MLS®, Multiple Listing Service® and the associated logos are owned by The Canadian Real Estate Association (CREA) and identify the quality of services provided by real estate professionals who are members of CREA. The trademark DDF® is owned by The Canadian Real Estate Association (CREA) and identifies CREA's Data Distribution Facility (DDF®)

Contact us for more information.