
Check out the newest condos…

Contact us for more information.

| Bathrooms | Bedrooms | Property Type |
|---|---|---|
| 2 | 1 | Single Family |
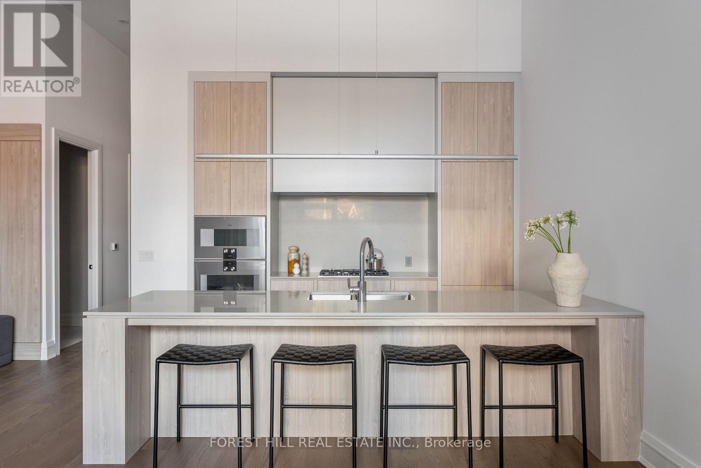
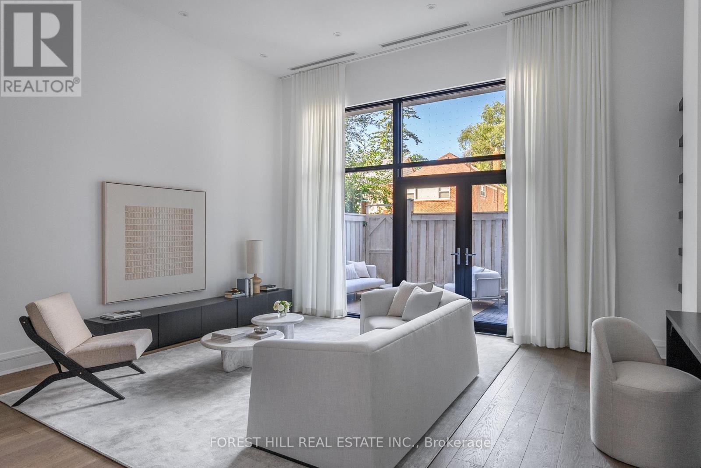
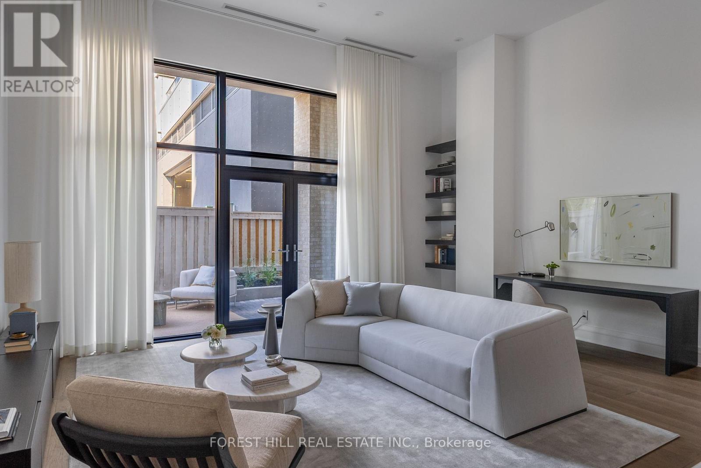
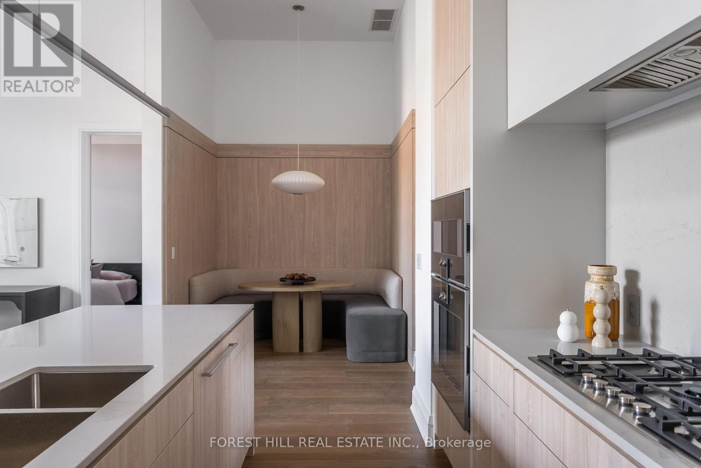
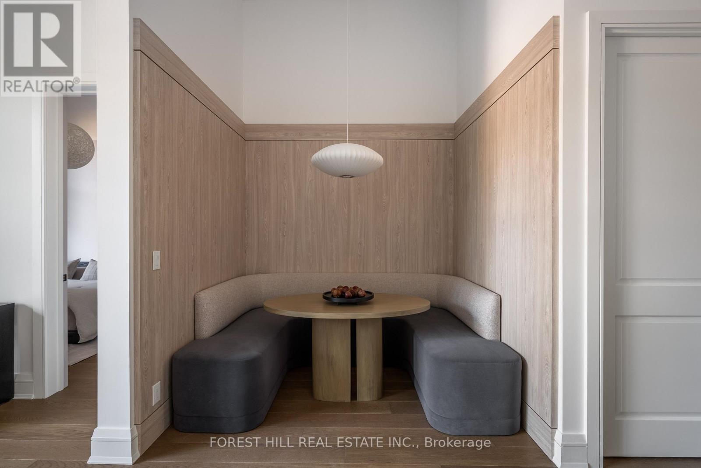
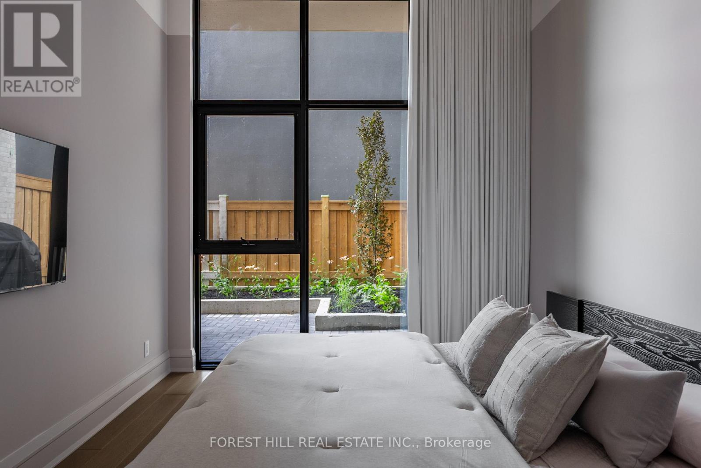
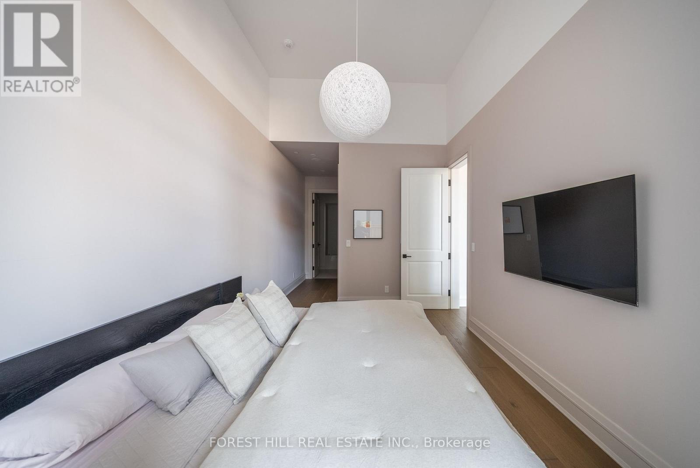
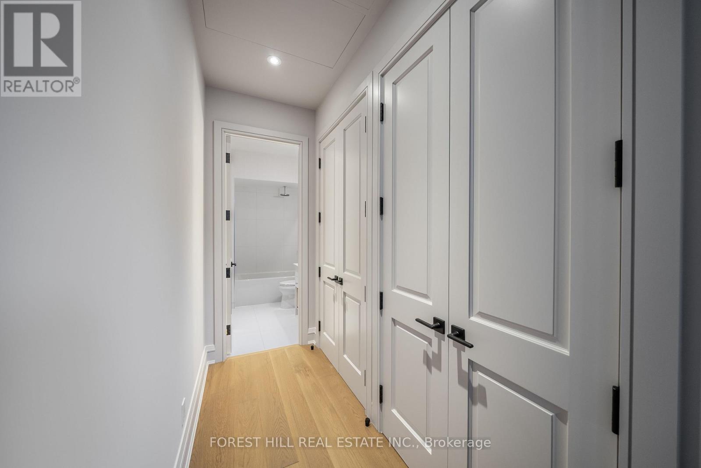
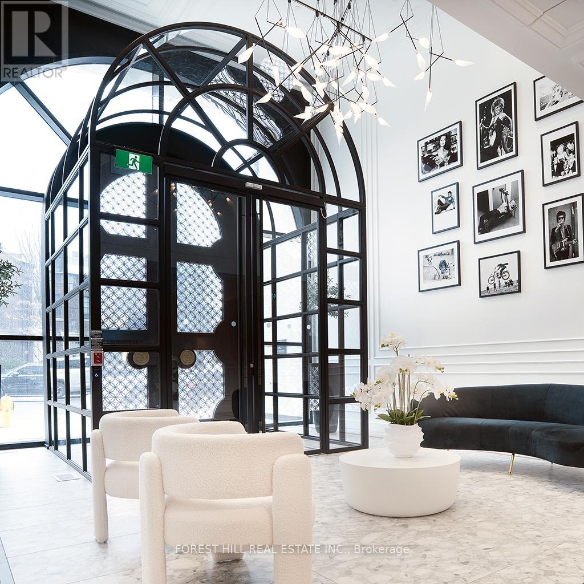
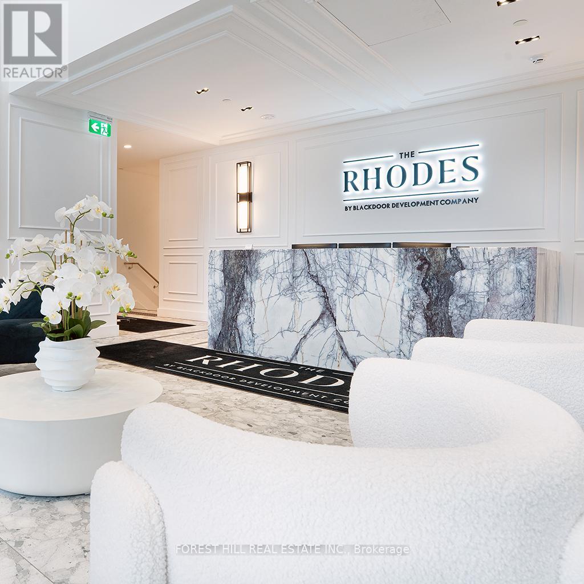
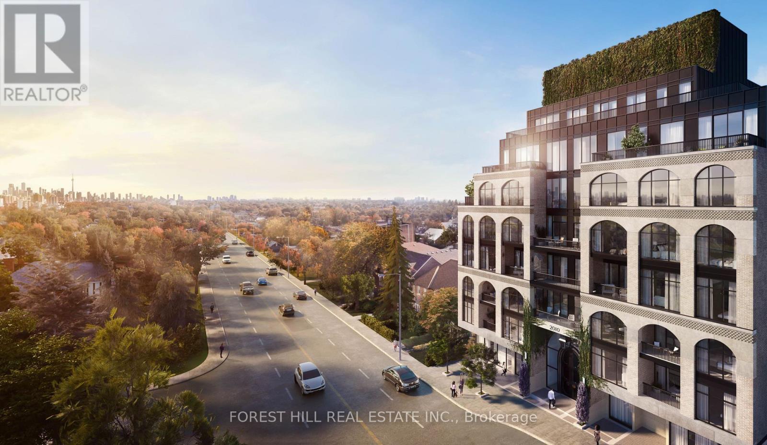
FULLY FURNISHED - BRAND NEW - 12' CEILINGS - MOVE-IN READY! Experience one of the most unique luxury lease opportunities in Toronto.Professionally designed by Lisa Porter Interiors, this exceptional residence features custom, brand-new furnishings, designer lighting, TVs, andcurated décor throughout-simply unpack and enjoy.Boasting soaring 12-foot ceilings and floor-to-ceiling windows, the suite is flooded with natural light. The expansive west-facing private terraceoverlooking quiet Peveril Hill is a rare offering, complete with a propane BBQ and a natural gas connection for future outdoor cooking.The stunning chef's kitchen is equipped with top-of-the-line Gaggenau appliances, an oversized island, and premium finishes throughout. Everydetail has been thoughtfully considered to create a sophisticated, turnkey living experience.Located within the boutique luxury residences of The Rhodes, residents enjoy 24/7 concierge service by Forest Hill Group, premium amenities, andan unbeatable location in the heart of Cedarvale, just moments from Forest Hill Village, parks, shops, and transit.Rogers Ignite cable and internet are included. Tenant is responsible for all other utilities. One parking space included. (id:31565)

| Level | Type | Length | Width | Dimensions |
|---|---|---|---|---|
| Main level | Living room | 7.95 m | 5.82 m | 7.95 m x 5.82 m |
| Main level | Kitchen | 4.22 m | 3.96 m | 4.22 m x 3.96 m |
| Main level | Eating area | 3.53 m | 2.46 m | 3.53 m x 2.46 m |
| Main level | Primary Bedroom | 4.88 m | 3.12 m | 4.88 m x 3.12 m |
| Main level | Office | 2.29 m | 1.7 m | 2.29 m x 1.7 m |
| Amenity Near By | Park, Place of Worship, Public Transit, Schools |
|---|---|
| Features | Carpet Free, In suite Laundry |
| Maintenance Fee | |
| Maintenance Fee Payment Unit | |
| Management Company | Forest Hill Group |
| Ownership | Condominium/Strata |
| Parking |
|
| Transaction | For rent |
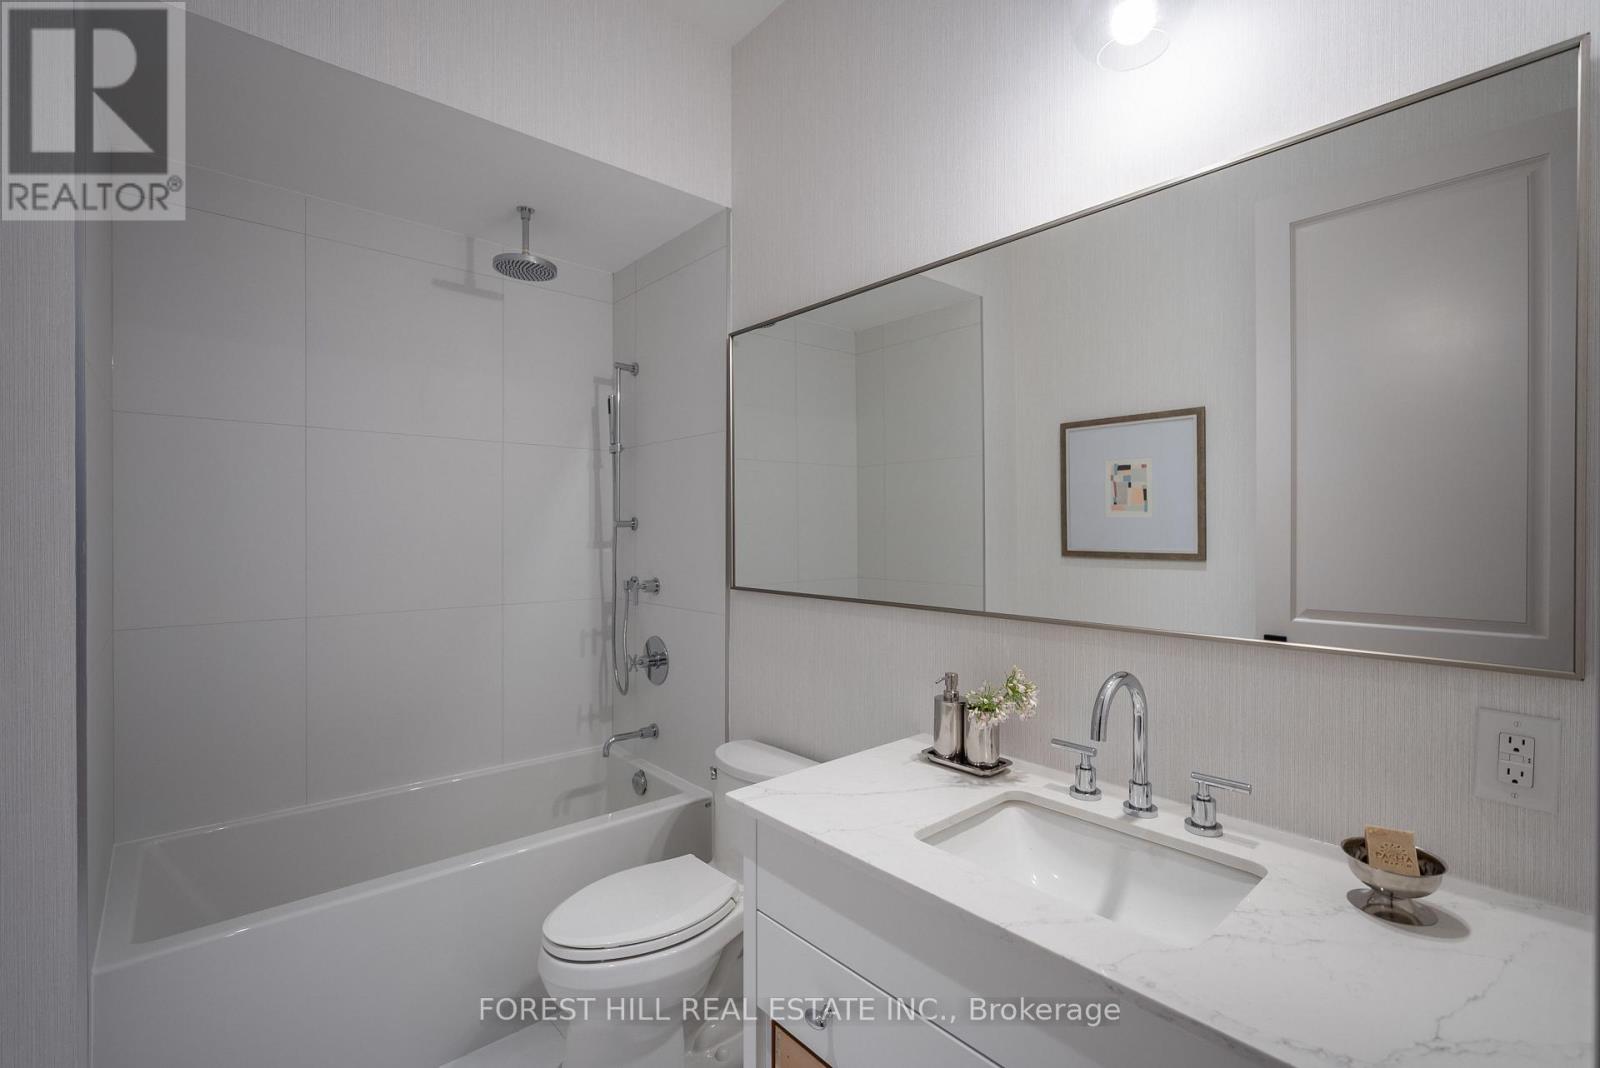
| Bathroom Total | 2 |
|---|---|
| Bedrooms Total | 1 |
| Bedrooms Above Ground | 1 |
| Age | New building |
| Amenities | Security/Concierge, Exercise Centre, Party Room |
| Appliances | Oven - Built-In |
| Basement Type | None |
| Cooling Type | Central air conditioning |
| Exterior Finish | Brick, Concrete |
| Fireplace Present | |
| Fire Protection | Smoke Detectors |
| Flooring Type | Hardwood |
| Half Bath Total | 1 |
| Heating Fuel | Natural gas |
| Heating Type | Coil Fan |
| Size Interior | 1000 - 1199 sqft |
| Type | Apartment |
The trademarks REALTOR®, REALTORS®, and the REALTOR® logo are controlled by The Canadian Real Estate Association (CREA) and identify real estate professionals who are members of CREA. The trademarks MLS®, Multiple Listing Service® and the associated logos are owned by The Canadian Real Estate Association (CREA) and identify the quality of services provided by real estate professionals who are members of CREA. The trademark DDF® is owned by The Canadian Real Estate Association (CREA) and identifies CREA's Data Distribution Facility (DDF®)

Contact us for more information.