
Check out the newest condos…

Contact us for more information.

| Bathrooms | Bedrooms | Property Type |
|---|---|---|
| 2 | 4 | Single Family |
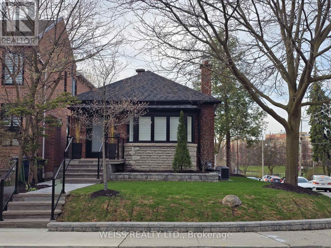
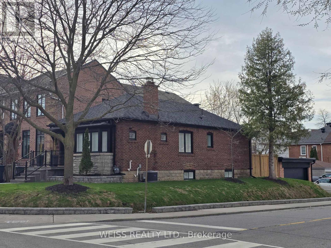
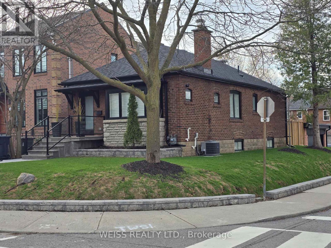
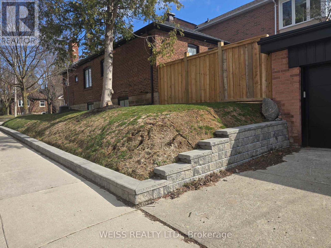
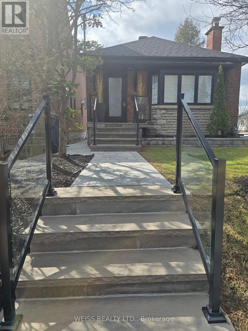
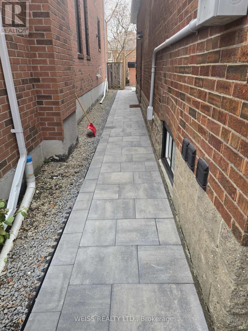
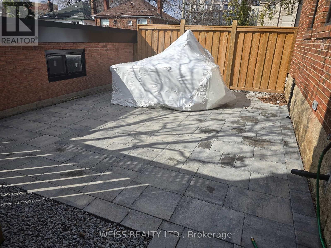
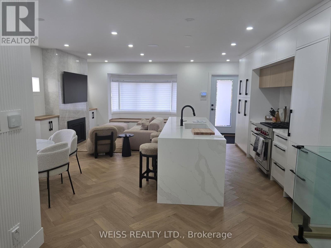
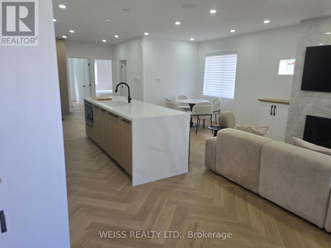
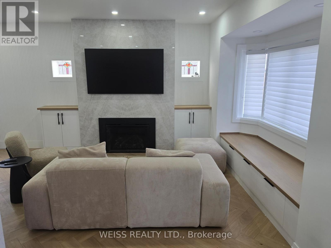
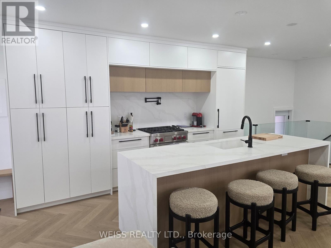
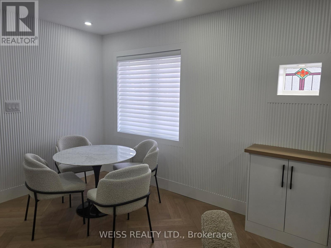
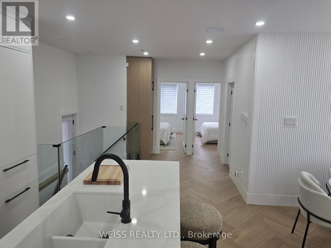
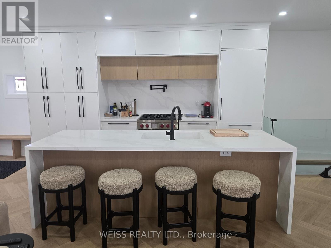
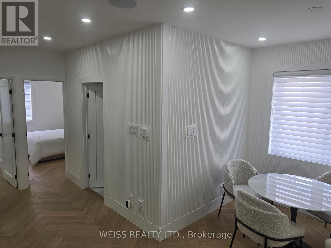

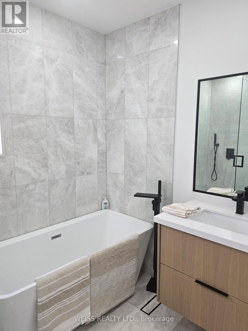

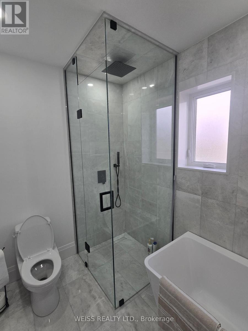
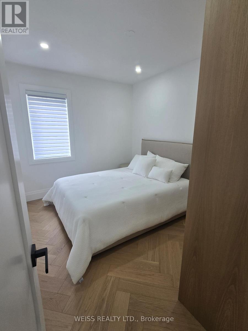
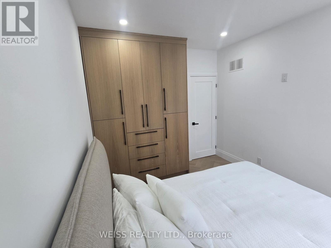
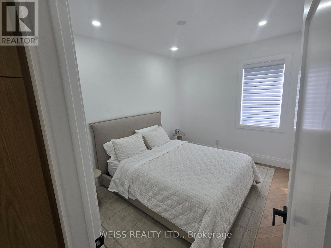
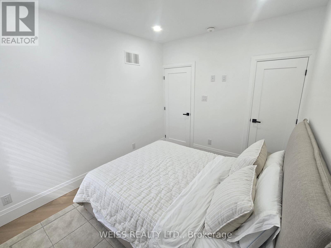
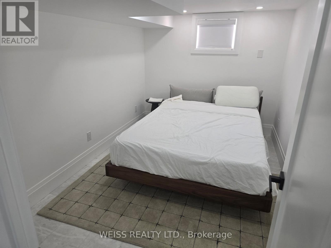
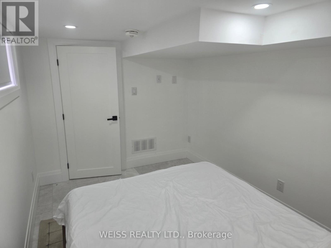
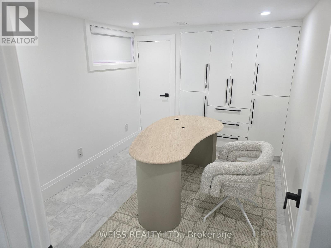
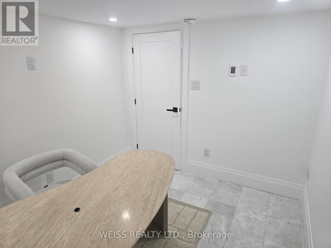
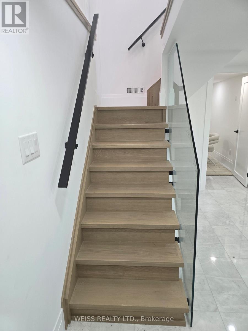
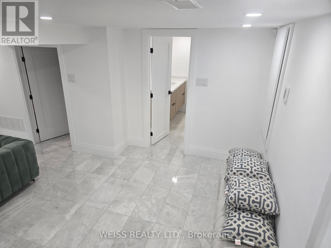
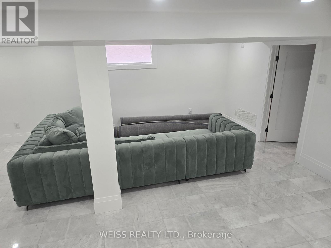
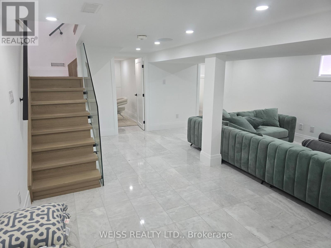
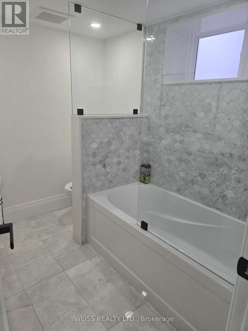
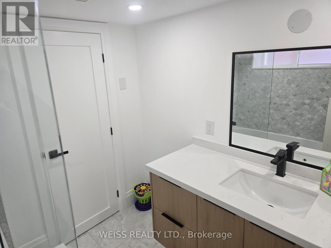
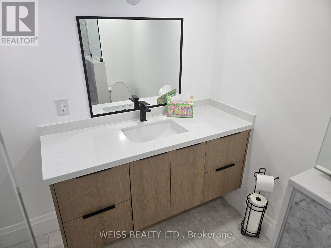
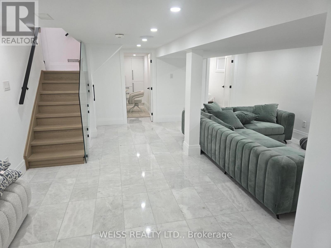
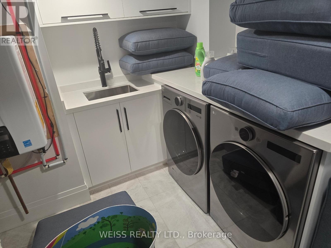
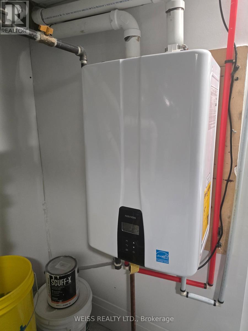
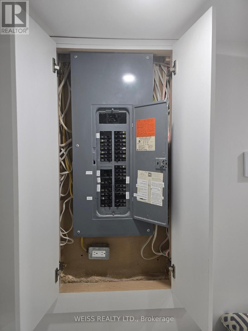
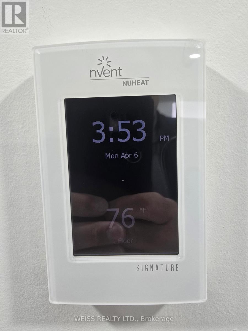
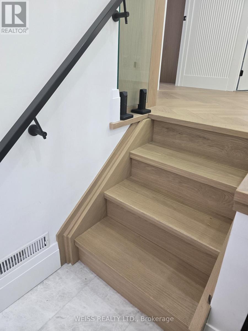
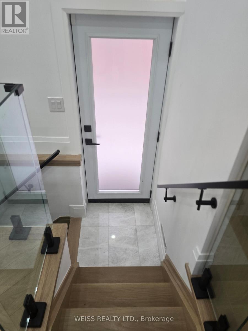
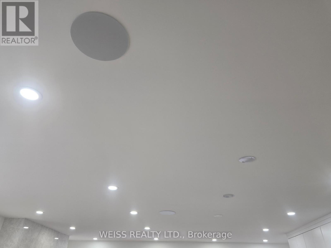
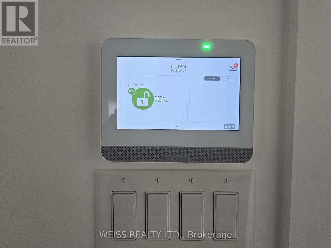
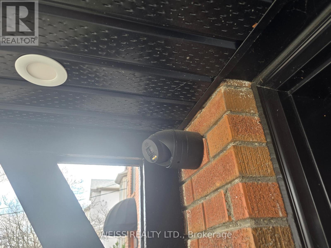
ATTENTION NEWLWEDS AND EMPTY NESTERS!! Looking to downsize or get info Bedford/Lawrence Park Area? Look NO further. Beautifully renovated Bungalow. Fully renovated with NO expense spared!! Fully Permitted renovation. High end renovations include; New Roof, Full Landscaping, New Windows and Doors, Spray foam insulation on both levels, New drywall, pot lights throughout, New plumbing and Electrical, Custom kitchen with Granite countertops, Custom Cabinetry, White oak stairs and Harringbone hardwood flooring. Basement features Italian Marble with fully heated floors, Gas fireplace with Granite sorround. New Furnace and AC, New Owned Tankless water heater. Upstairs bathroom has heated floors and features both a shower and a bathtub. Security cameras, Alarm System and SONOS sound wired in!! EVERYTHING IS NEW!! All high end finishes!! Beautiful detached 2 car garage with new door and opener! Features high end wolf and sub-zero appliances in upstairs kitchen and brand new washer and dryer downstairs. Also new sump-pump. Walk to subway and shops on Yonge St. & Avenue Rd. Top schools in the area including John Wanless Jr PS, Glenview SR PS and high schools either Lawrence Park Collegiate or Northern SS. One minute to Havergal College, close to Crescent School and Crestwood School. Close to Cricket Club and Granite Club. (id:31565)

| Level | Type | Length | Width | Dimensions |
|---|---|---|---|---|
| Basement | Living room | 5.5 m | 6.1 m | 5.5 m x 6.1 m |
| Basement | Bedroom 3 | 4 m | 2.45 m | 4 m x 2.45 m |
| Basement | Bedroom 4 | 4 m | 2.45 m | 4 m x 2.45 m |
| Main level | Living room | 8.85 m | 5.2 m | 8.85 m x 5.2 m |
| Main level | Dining room | 8.85 m | 5.2 m | 8.85 m x 5.2 m |
| Main level | Kitchen | 8.85 m | 5.2 m | 8.85 m x 5.2 m |
| Main level | Bedroom | 3.7 m | 2.75 m | 3.7 m x 2.75 m |
| Main level | Bedroom 2 | 3.7 m | 2.75 m | 3.7 m x 2.75 m |
| Amenity Near By | Public Transit |
|---|---|
| Features | |
| Maintenance Fee | |
| Maintenance Fee Payment Unit | |
| Management Company | |
| Ownership | Freehold |
| Parking |
|
| Transaction | For sale |
| Bathroom Total | 2 |
|---|---|
| Bedrooms Total | 4 |
| Bedrooms Above Ground | 2 |
| Bedrooms Below Ground | 2 |
| Amenities | Fireplace(s) |
| Appliances | Garage door opener remote(s), Central Vacuum |
| Architectural Style | Bungalow |
| Basement Development | Finished |
| Basement Type | N/A (Finished) |
| Construction Status | Insulation upgraded |
| Construction Style Attachment | Detached |
| Cooling Type | Central air conditioning |
| Exterior Finish | Brick |
| Fireplace Present | True |
| Fire Protection | Alarm system, Smoke Detectors |
| Flooring Type | Hardwood |
| Foundation Type | Block |
| Heating Fuel | Natural gas |
| Heating Type | Forced air |
| Size Interior | 700 - 1100 sqft |
| Stories Total | 1 |
| Type | House |
| Utility Water | Municipal water |
The trademarks REALTOR®, REALTORS®, and the REALTOR® logo are controlled by The Canadian Real Estate Association (CREA) and identify real estate professionals who are members of CREA. The trademarks MLS®, Multiple Listing Service® and the associated logos are owned by The Canadian Real Estate Association (CREA) and identify the quality of services provided by real estate professionals who are members of CREA. The trademark DDF® is owned by The Canadian Real Estate Association (CREA) and identifies CREA's Data Distribution Facility (DDF®)

Contact us for more information.