
Check out the newest condos…

Contact us for more information.

| Bathrooms | Bedrooms | Property Type |
|---|---|---|
| 5 | 7 | Single Family |
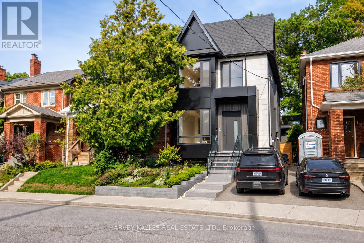
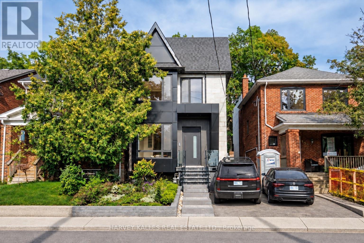
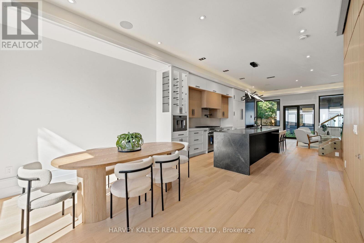
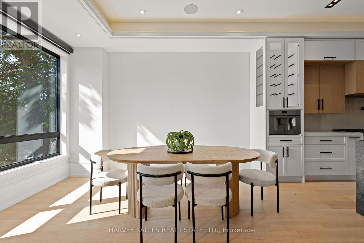
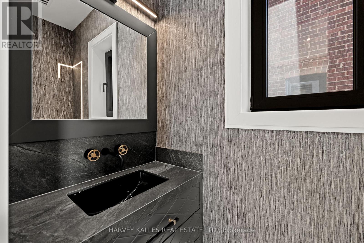
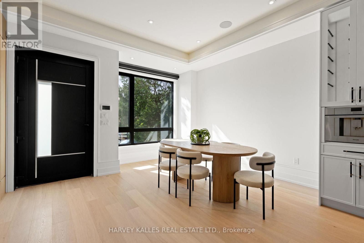
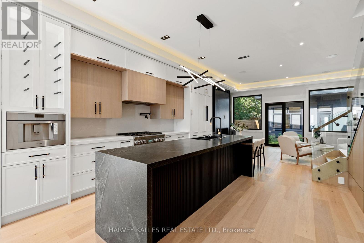
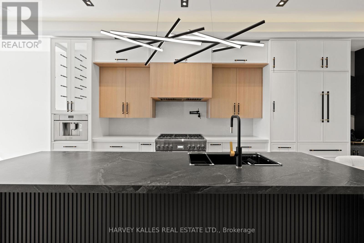
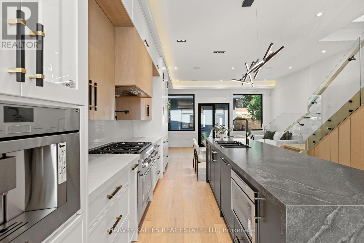
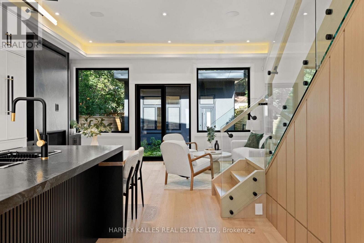
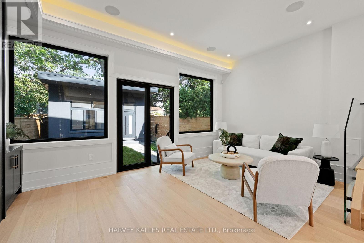
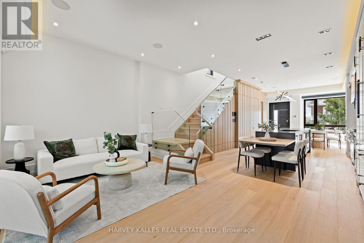
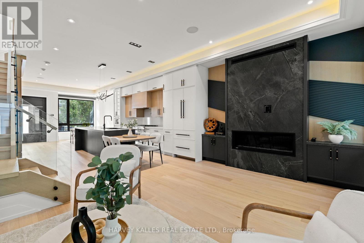
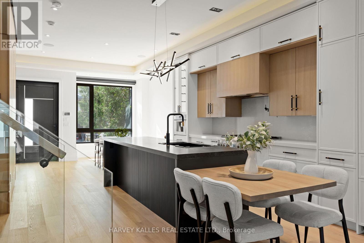
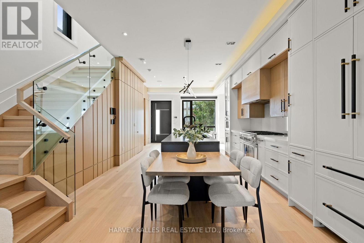
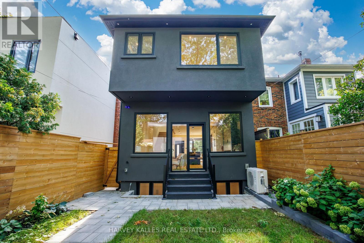
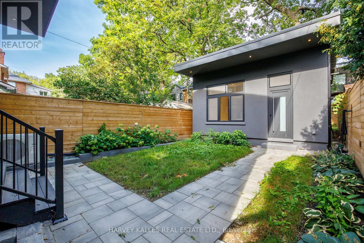
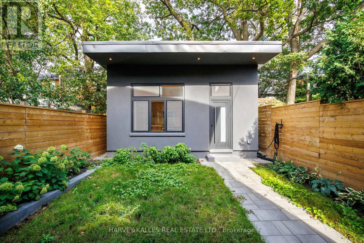
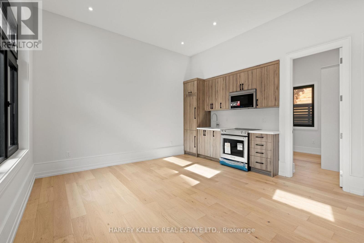
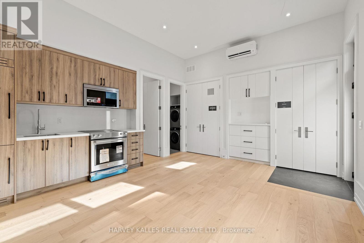
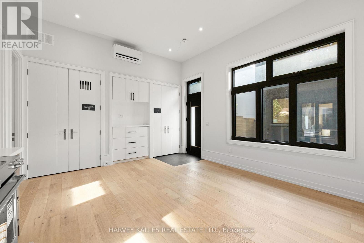
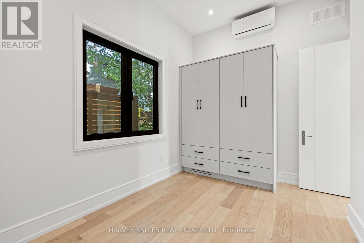
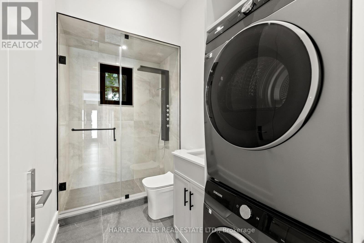
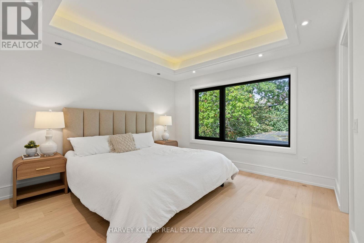
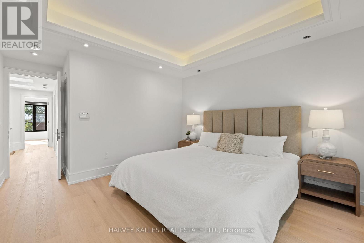
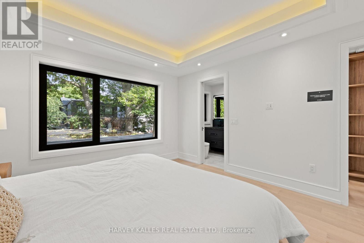
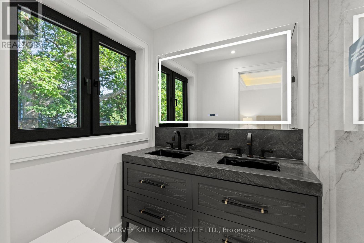
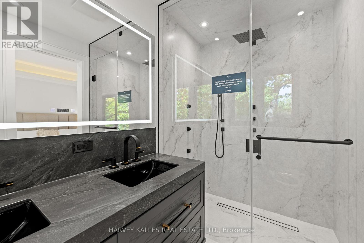
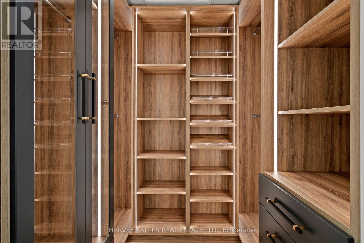
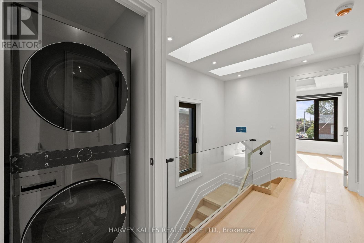
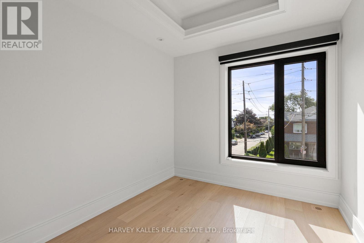
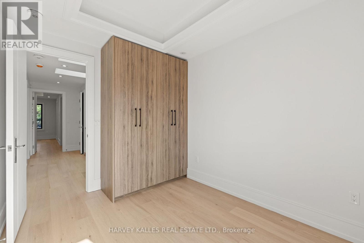
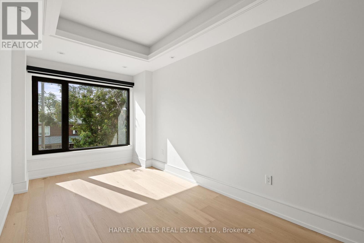
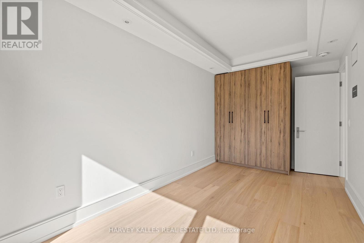
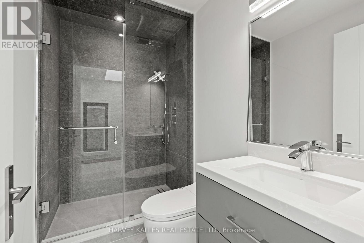
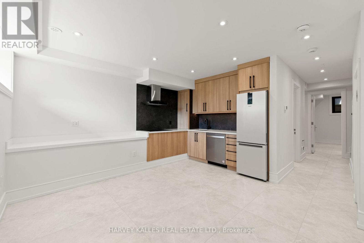
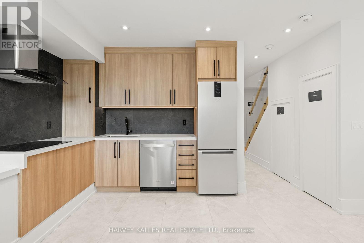
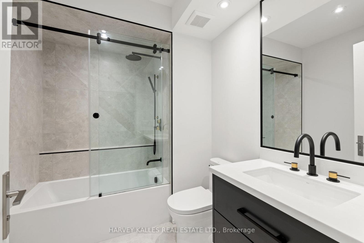
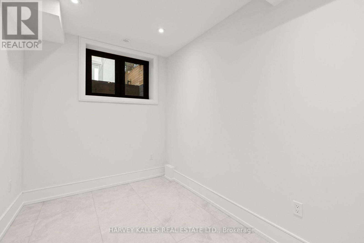
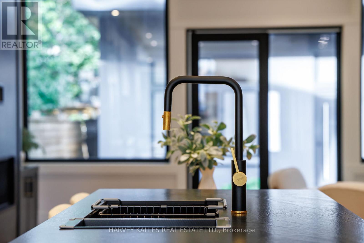
Welcome to 199 Arlington Ave - a never-lived-in home in Cedarvale, designed to maximize space, flexibility and income potential. Finished with a modern European sensibility, this home features top-of-the-line Italian finishes, including imported doors, windows, faucets and hardware, creating the feeling of a contemporary villa in the heart of the city. Designed to suit virtually any lifestyle, this is an incredible opportunity for growing families, investors, multi-generational living or anyone looking to offset their mortgage with substantial supplementary income. The property features two optional self-contained living spaces: a fully separate, separately metered garden suite, plus a complete lower-level apartment. Together, these spaces have the potential to generate an estimated $5,500-$6,000 per month in supplementary income. Alternatively, the garden suite offers an outstanding private home office, studio, guest suite or space for extended family. Inside, every detail is brand new. Hardwood flooring runs throughout, complemented by custom millwork, luxurious Italian fixtures and high-end built-in Thermador appliances. The layout has been carefully planned to maximize functionality without sacrificing style, offering generous principal rooms, natural light and sophisticated finishes. Set in sought-after Cedarvale, 199 Arlington offers the best of city living with a true neighbourhood feel. Enjoy easy access to parks, ravine trails, shops, restaurants, transit and neighbourhood amenities. Families will also appreciate being part of the Humewood Community School neighbourhood. Whether you are searching for a luxurious family home, an investment with multiple income streams, a multi-generational property, or simply a brand-new home with extraordinary flexibility, 199 Arlington delivers. (id:31565)

| Level | Type | Length | Width | Dimensions |
|---|---|---|---|---|
| Second level | Primary Bedroom | 3.94 m | 3.73 m | 3.94 m x 3.73 m |
| Second level | Bathroom | 2.69 m | 1.56 m | 2.69 m x 1.56 m |
| Second level | Bedroom 2 | 5.36 m | 2.56 m | 5.36 m x 2.56 m |
| Second level | Bedroom 3 | 3.47 m | 2.56 m | 3.47 m x 2.56 m |
| Second level | Bedroom 4 | 2.76 m | 2.56 m | 2.76 m x 2.56 m |
| Second level | Bathroom | 2.56 m | 1.49 m | 2.56 m x 1.49 m |
| Flat | Living room | 5.14 m | 4.59 m | 5.14 m x 4.59 m |
| Flat | Kitchen | 5.14 m | 4.59 m | 5.14 m x 4.59 m |
| Flat | Bedroom | 4.1 m | 2.81 m | 4.1 m x 2.81 m |
| Lower level | Living room | 5.07 m | 4.56 m | 5.07 m x 4.56 m |
| Lower level | Kitchen | 5.07 m | 4.56 m | 5.07 m x 4.56 m |
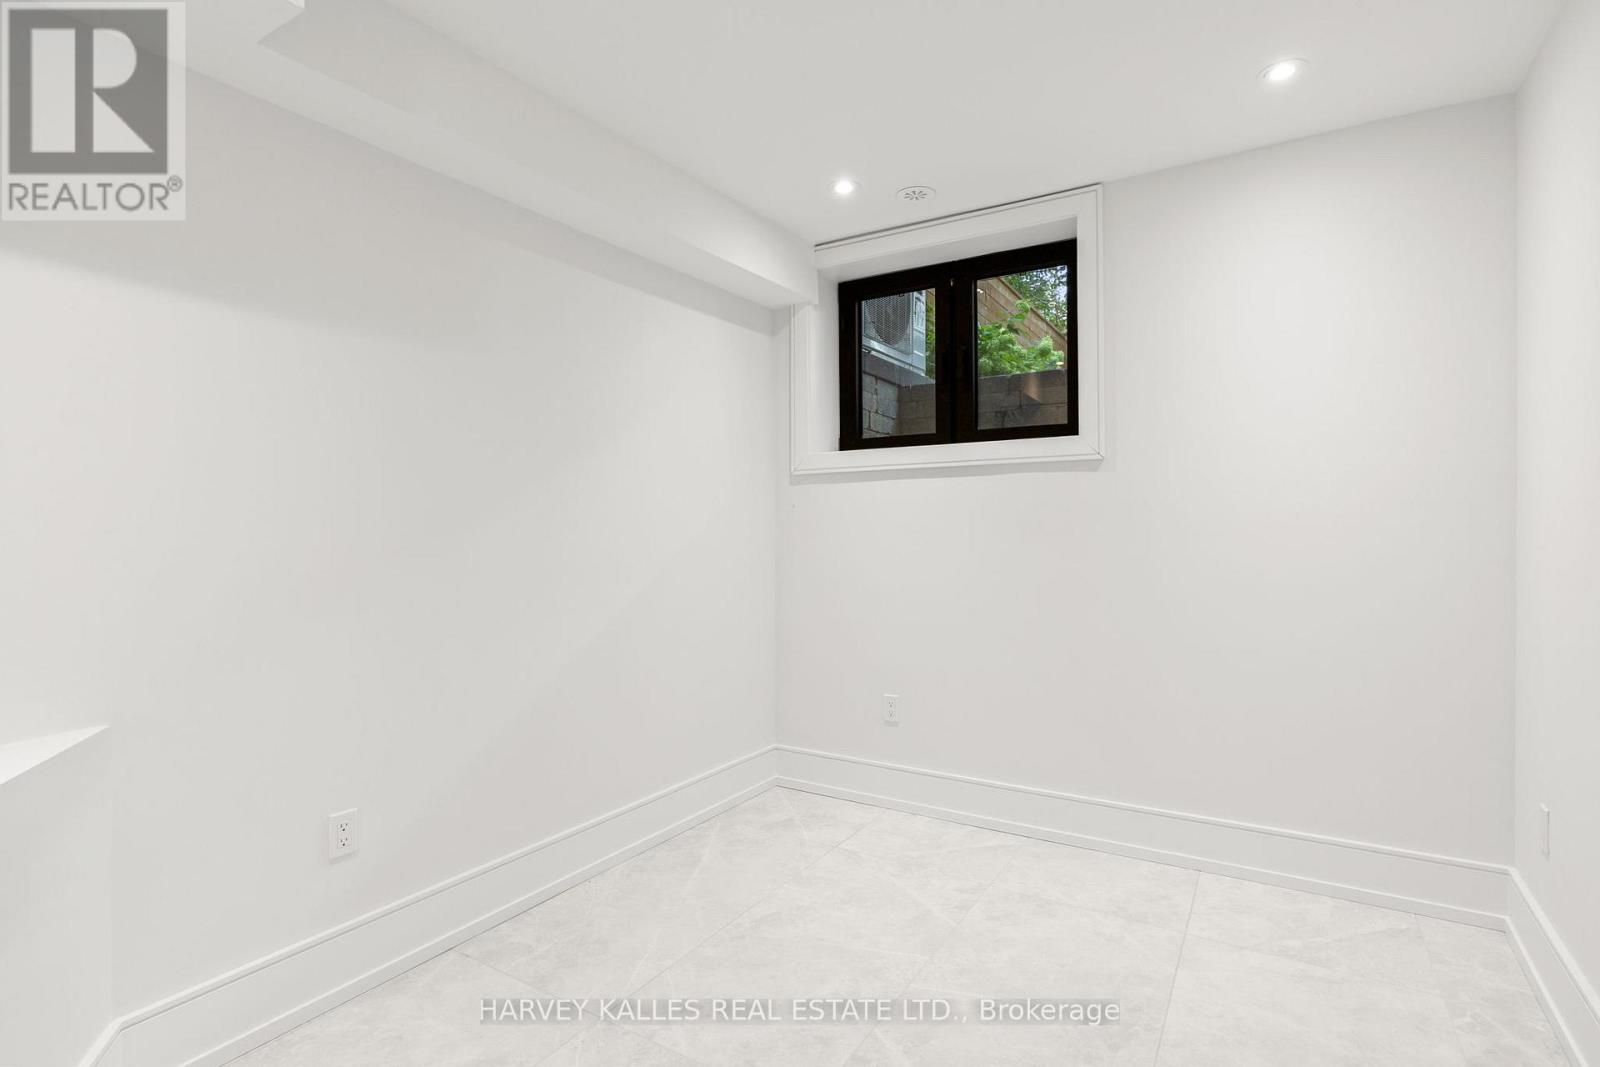
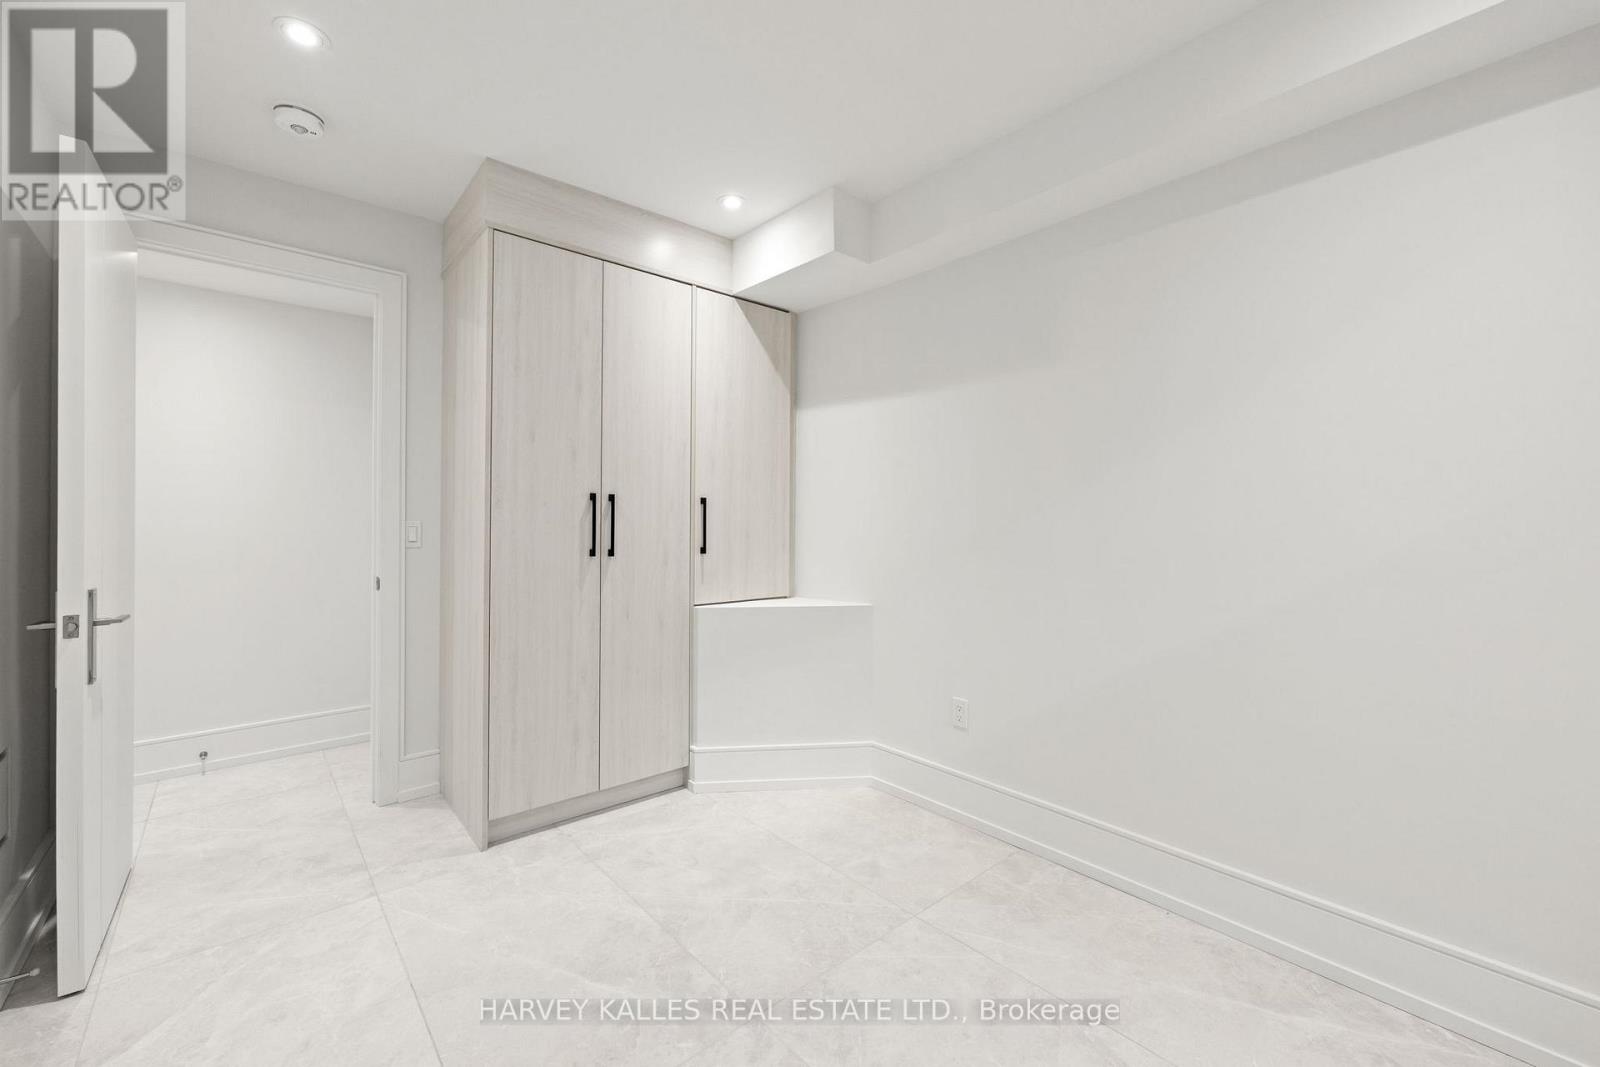
| Lower level | Bedroom | 3.72 m | 2.67 m | 3.72 m x 2.67 m |
| Lower level | Bedroom | 3.72 m | 2.32 m | 3.72 m x 2.32 m |
| Lower level | Bathroom | 2.52 m | 2.09 m | 2.52 m x 2.09 m |
| Main level | Living room | 4.03 m | 3.95 m | 4.03 m x 3.95 m |
| Main level | Dining room | 4.03 m | 3.95 m | 4.03 m x 3.95 m |
| Main level | Kitchen | 4.7 m | 2.48 m | 4.7 m x 2.48 m |
| Main level | Family room | 5.2 m | 3.89 m | 5.2 m x 3.89 m |
| Amenity Near By | Public Transit, Park, Schools |
|---|---|
| Features | Carpet Free, Guest Suite, Sump Pump, In-Law Suite |
| Maintenance Fee | |
| Maintenance Fee Payment Unit | |
| Management Company | |
| Ownership | Freehold |
| Parking |
|
| Transaction | For sale |
| Bathroom Total | 5 |
|---|---|
| Bedrooms Total | 7 |
| Bedrooms Above Ground | 5 |
| Bedrooms Below Ground | 2 |
| Age | New building |
| Amenities | Fireplace(s), Separate Electricity Meters, Separate Heating Controls |
| Appliances | Central Vacuum, Water Heater, All |
| Basement Development | Finished |
| Basement Features | Apartment in basement, Separate entrance |
| Basement Type | N/A (Finished), N/A, N/A |
| Construction Status | Insulation upgraded |
| Construction Style Attachment | Detached |
| Cooling Type | Central air conditioning, Wall unit |
| Exterior Finish | Stone, Stucco |
| Fireplace Present | True |
| Fireplace Total | 1 |
| Fire Protection | Alarm system, Security system |
| Flooring Type | Hardwood, Tile |
| Foundation Type | Concrete |
| Half Bath Total | 1 |
| Heating Fuel | Natural gas |
| Heating Type | Forced air, Heat Pump |
| Size Interior | 2500 - 3000 sqft |
| Stories Total | 2 |
| Type | House |
| Utility Water | Municipal water |
The trademarks REALTOR®, REALTORS®, and the REALTOR® logo are controlled by The Canadian Real Estate Association (CREA) and identify real estate professionals who are members of CREA. The trademarks MLS®, Multiple Listing Service® and the associated logos are owned by The Canadian Real Estate Association (CREA) and identify the quality of services provided by real estate professionals who are members of CREA. The trademark DDF® is owned by The Canadian Real Estate Association (CREA) and identifies CREA's Data Distribution Facility (DDF®)

Contact us for more information.