
Check out the newest condos…

Contact us for more information.

| Bathrooms | Bedrooms | Property Type |
|---|---|---|
| 1 | 2 | Single Family |
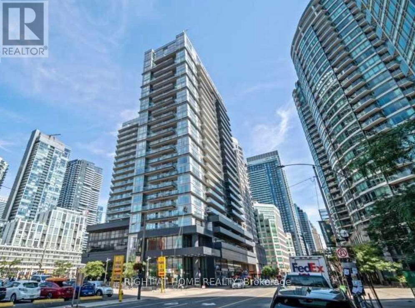
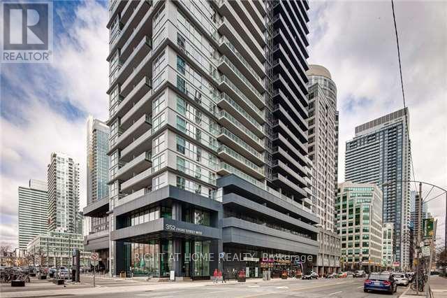
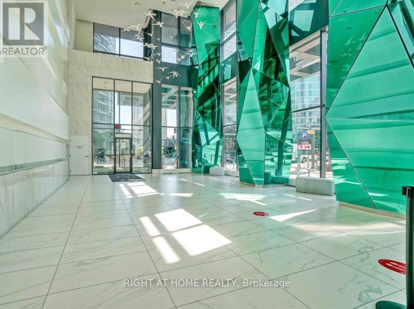
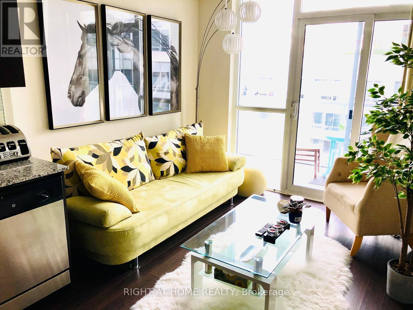
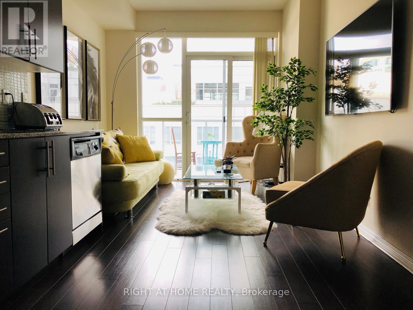
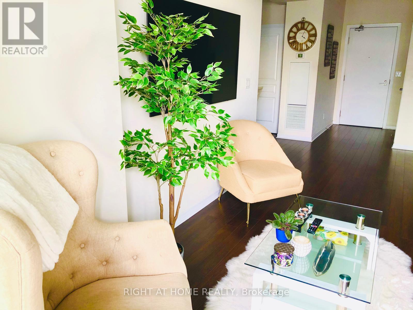
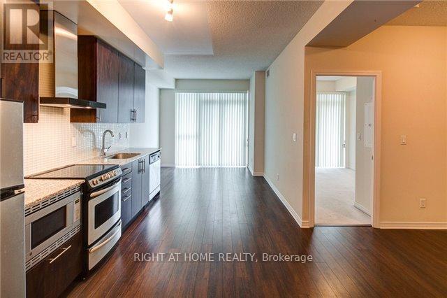
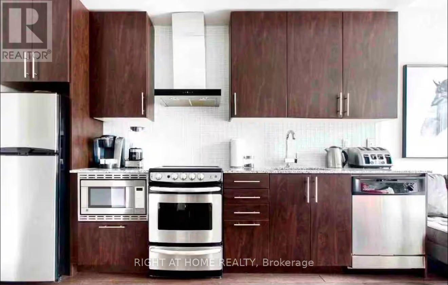
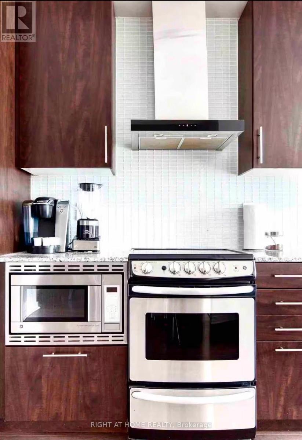
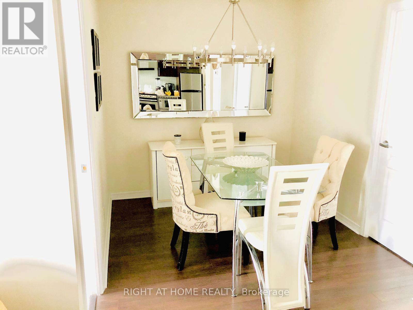
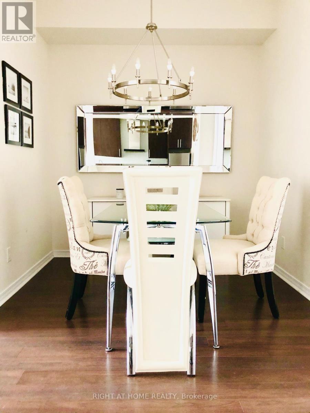
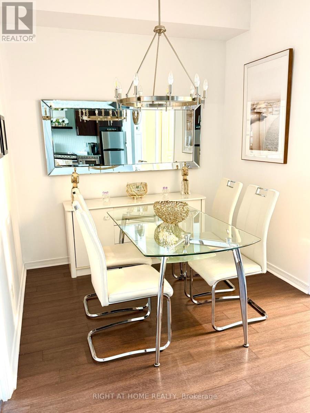
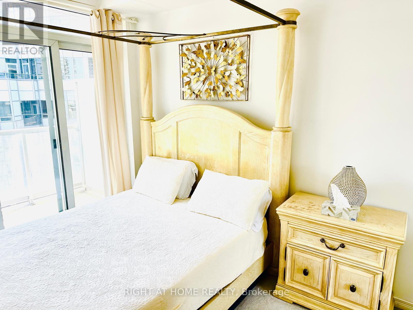
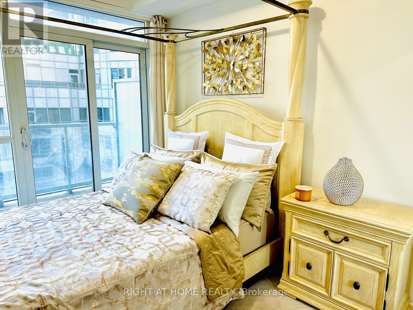
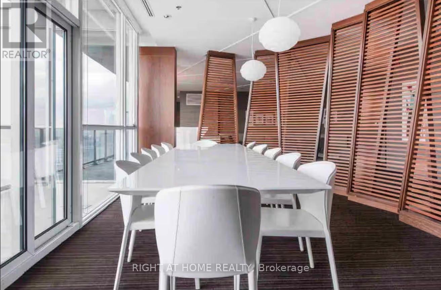
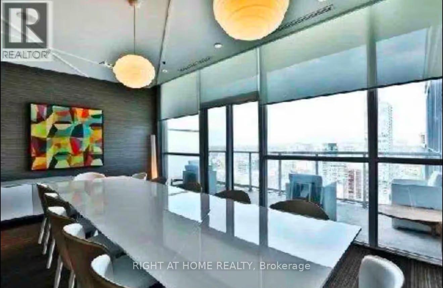
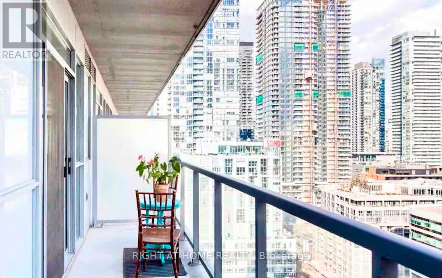
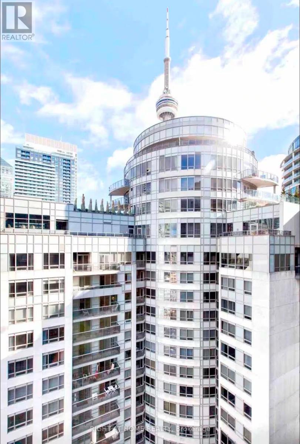
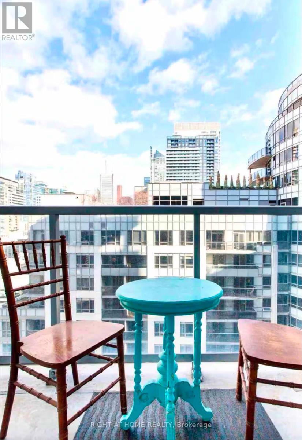
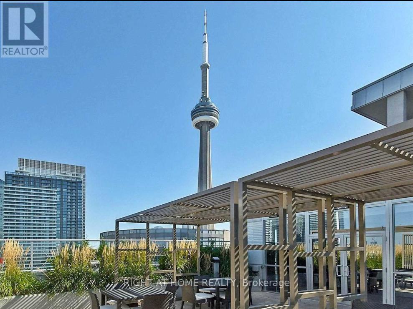
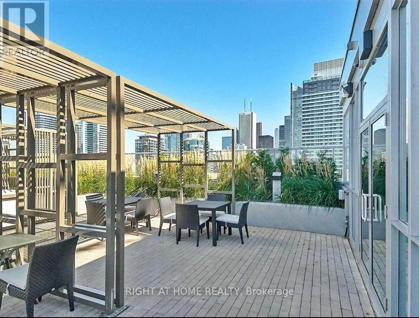
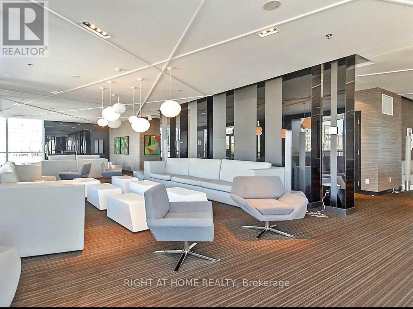
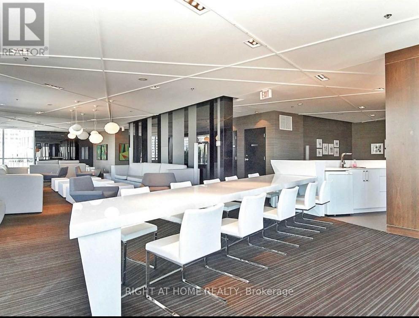
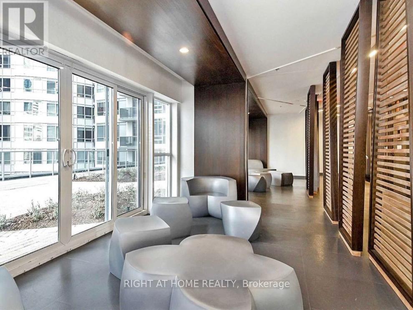
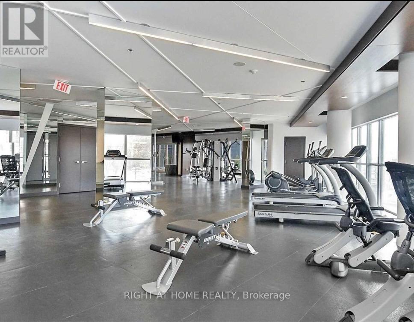
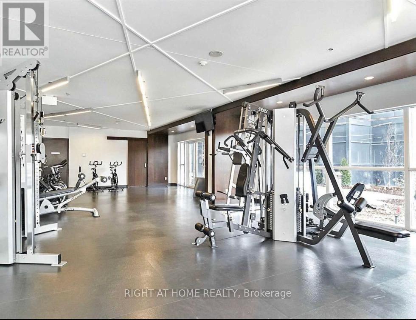
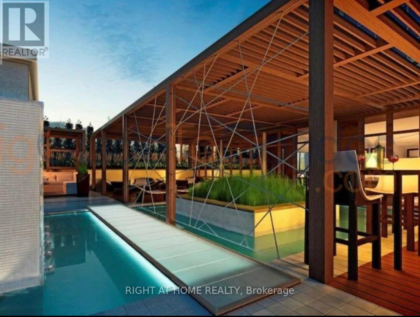
Welcome to Fly Condos in the heart of downtown Toronto! This bright and spacious 1+Den suite features a functional open-concept layout with 9-ft ceilings, floor-to-ceiling windows, and a desirable east exposure that fills the home with natural morning light. Thoughtfully designed with no wasted space, the unit offers a modern kitchen with granite countertops, stainless steel appliances, ample cabinetry, and a versatile den ideal for a home office or guest space. Enjoy your private balcony, spacious primary bedroom, and the added convenience of a locker for extra storage. Residents enjoy exceptional amenities, including a fully equipped fitness centre, yoga studio, theatre room, party room, guest suites, rooftop terrace with BBQ area, and 24-hour concierge. Ideally located just steps to Rogers Centre, CN Tower, Scotiabank Arena, Union Station, TTC, the Financial District, Entertainment District, waterfront, restaurants, shopping, and everyday conveniences, with quick access to the Gardiner Expressway. An excellent opportunity for first-time buyers, professionals, or investors seeking the ultimate downtown lifestyle. (id:31565)

| Level | Type | Length | Width | Dimensions |
|---|---|---|---|---|
| Main level | Living room | 6.47 m | 3.12 m | 6.47 m x 3.12 m |
| Main level | Dining room | 6.47 m | 3.12 m | 6.47 m x 3.12 m |
| Main level | Kitchen | 6.47 m | 3.12 m | 6.47 m x 3.12 m |
| Main level | Primary Bedroom | 3.23 m | 2.74 m | 3.23 m x 2.74 m |
| Main level | Den | 2.51 m | 2.36 m | 2.51 m x 2.36 m |
| Amenity Near By | Hospital, Park, Public Transit, Schools |
|---|---|
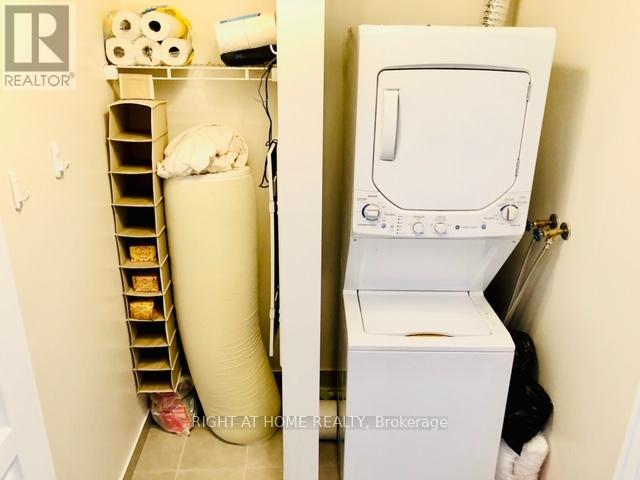
| Features | Balcony, In suite Laundry |
| Maintenance Fee | 464.89 |
| Maintenance Fee Payment Unit | Monthly |
| Management Company | Kindle Mangment Inc. |
| Ownership | Condominium/Strata |
| Parking |
|
| Transaction | For sale |
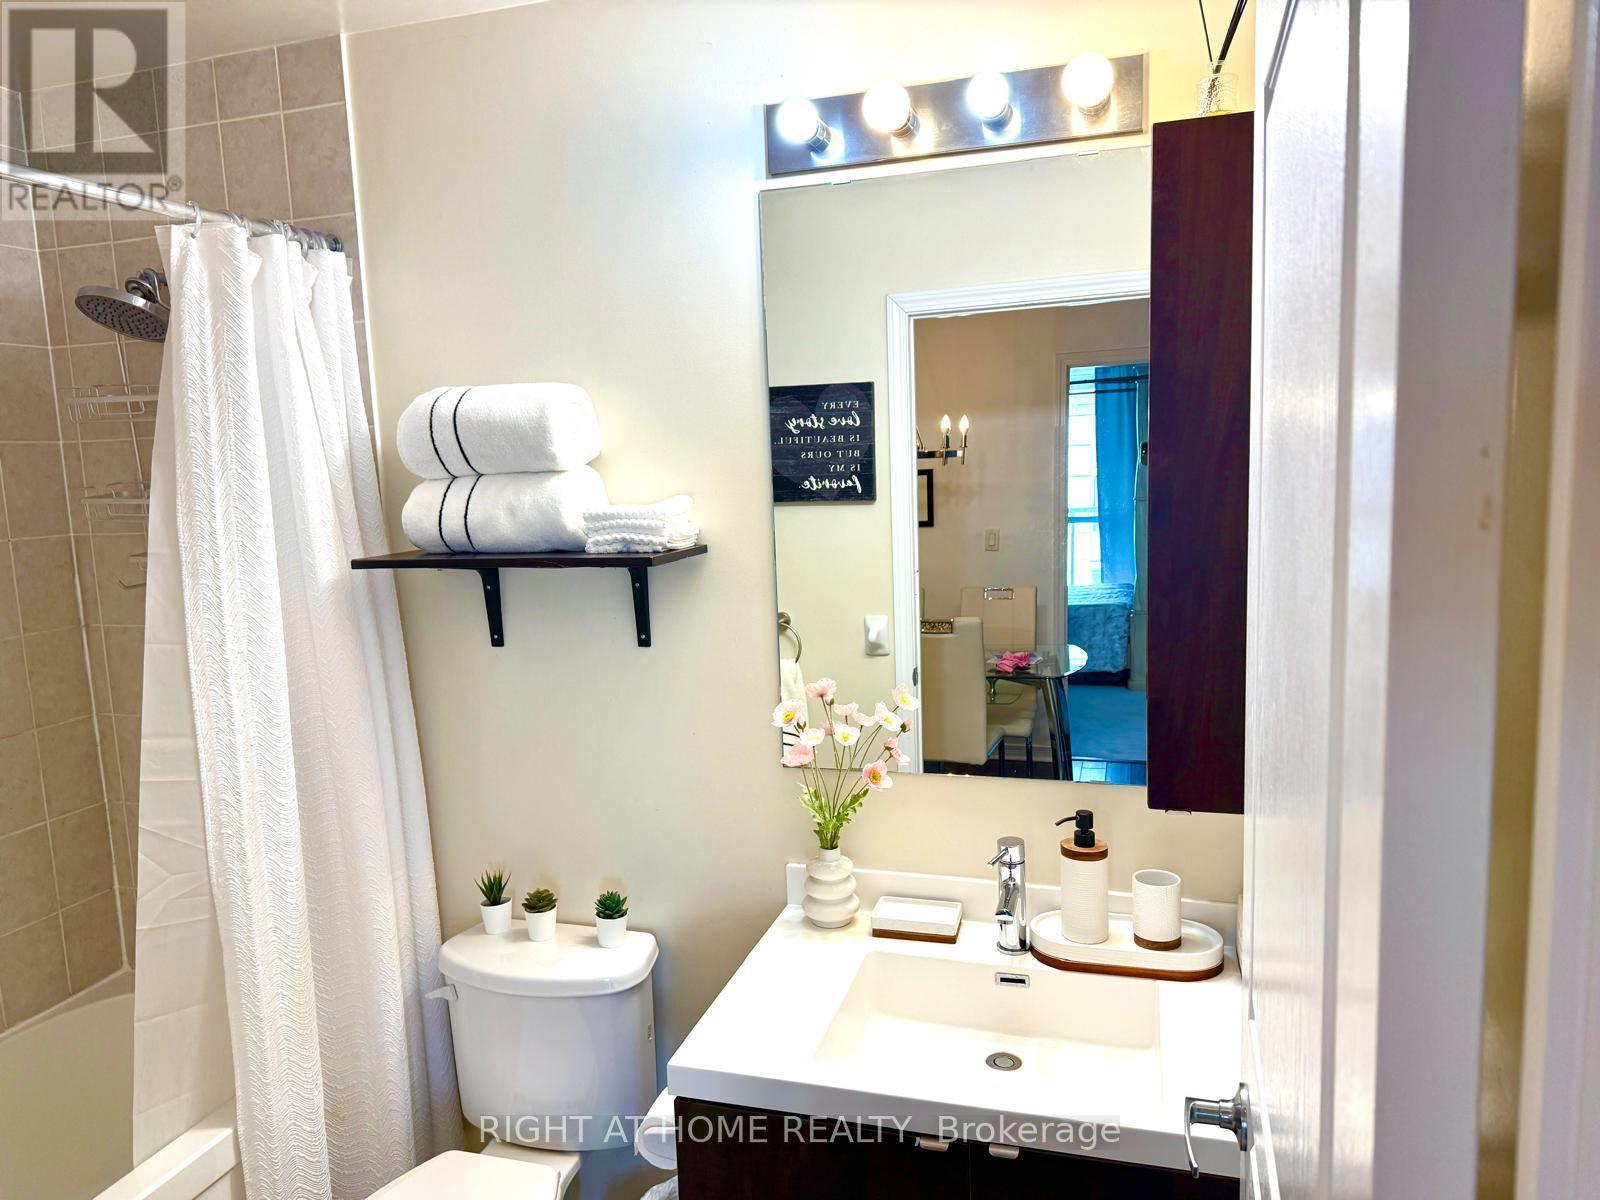
| Bathroom Total | 1 |
|---|---|
| Bedrooms Total | 2 |
| Bedrooms Above Ground | 1 |
| Bedrooms Below Ground | 1 |
| Age | 6 to 10 years |
| Amenities | Security/Concierge, Exercise Centre, Storage - Locker |
| Appliances | Dishwasher, Dryer, Stove, Washer, Window Coverings, Refrigerator |
| Basement Type | None |
| Cooling Type | Central air conditioning |
| Exterior Finish | Concrete |
| Fireplace Present | |
| Flooring Type | Laminate, Carpeted |
| Heating Fuel | Natural gas |
| Heating Type | Forced air |
| Size Interior | 500 - 599 sqft |
| Type | Apartment |
The trademarks REALTOR®, REALTORS®, and the REALTOR® logo are controlled by The Canadian Real Estate Association (CREA) and identify real estate professionals who are members of CREA. The trademarks MLS®, Multiple Listing Service® and the associated logos are owned by The Canadian Real Estate Association (CREA) and identify the quality of services provided by real estate professionals who are members of CREA. The trademark DDF® is owned by The Canadian Real Estate Association (CREA) and identifies CREA's Data Distribution Facility (DDF®)

Contact us for more information.