
Check out the newest condos…

Contact us for more information.

| Bathrooms | Bedrooms | Property Type |
|---|---|---|
| 2 | 3 | Single Family |
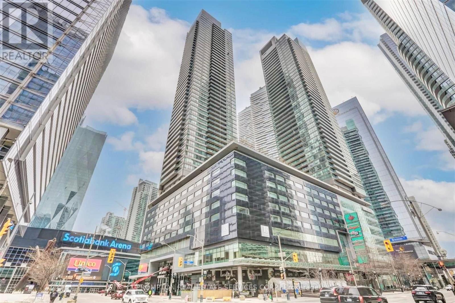
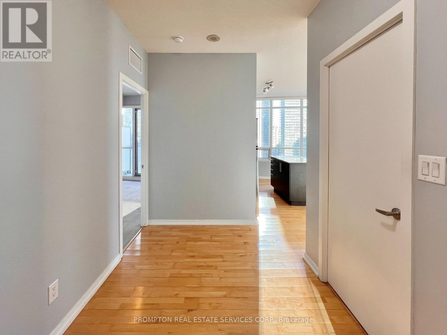
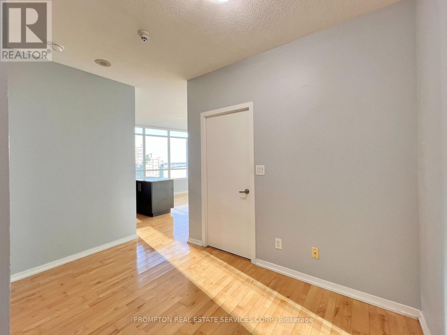
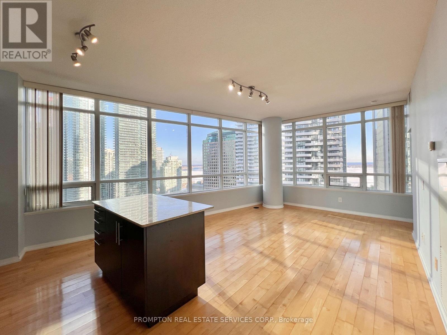
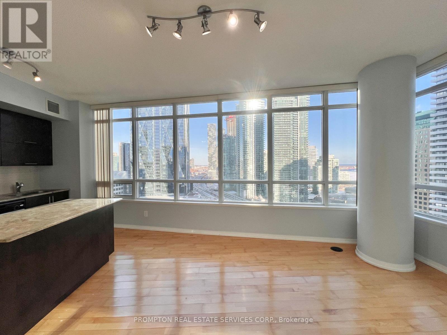
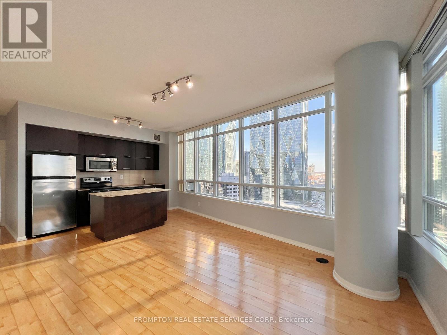
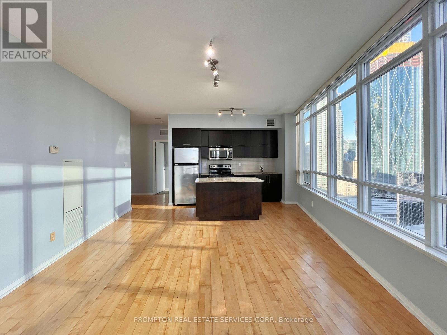
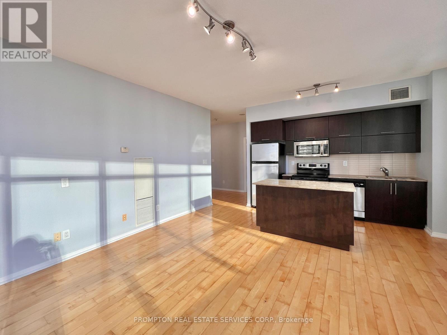
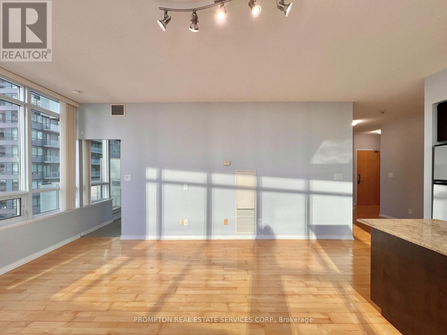
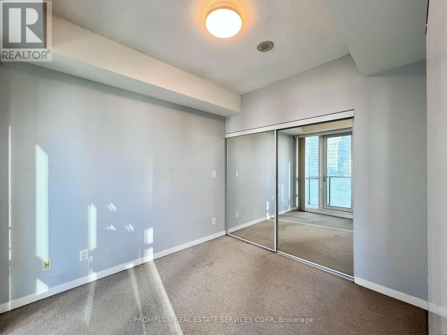
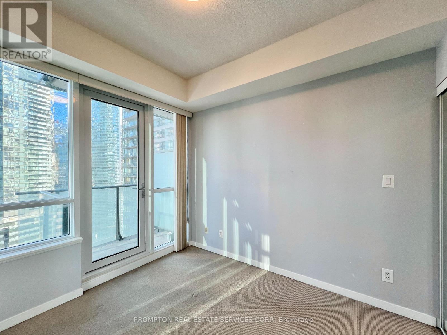
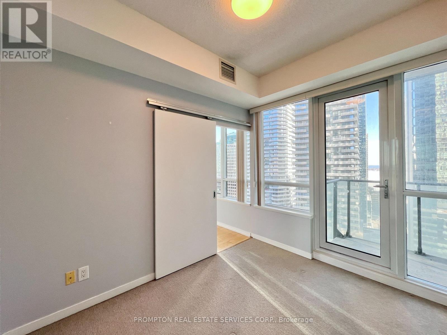
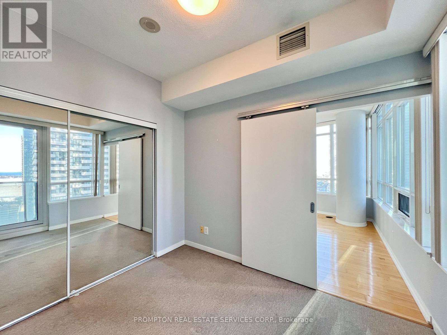
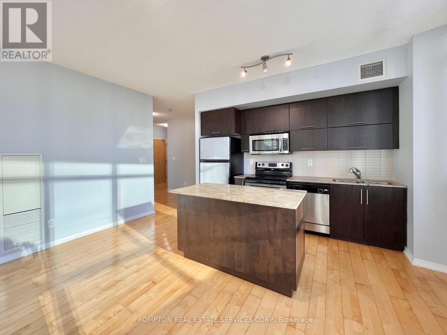
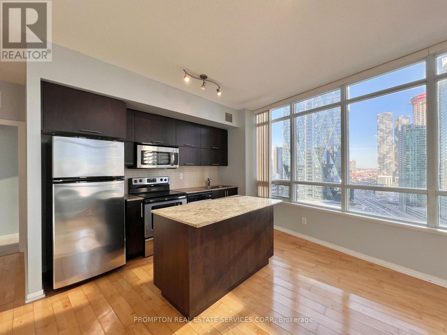
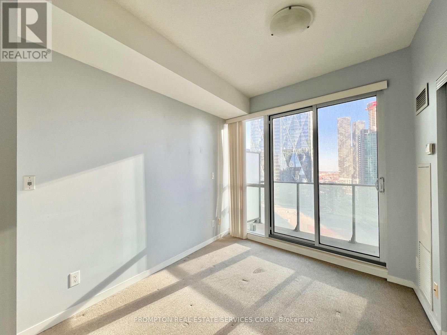
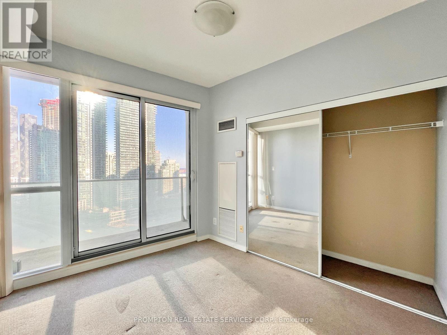
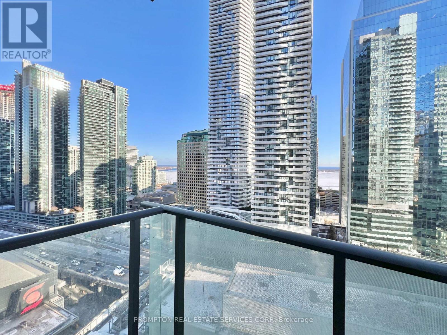
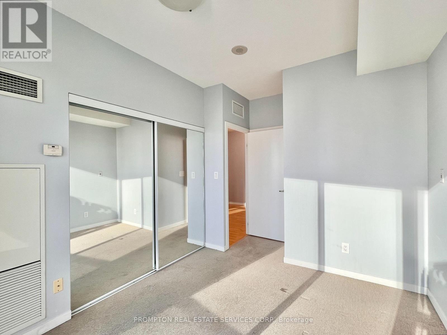
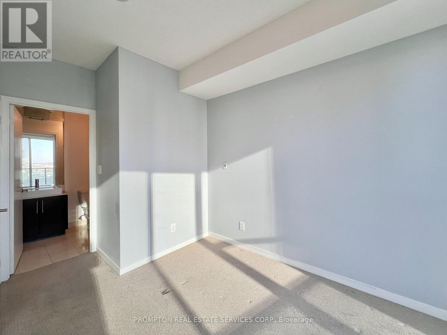
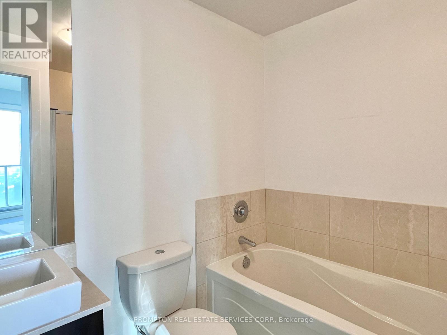
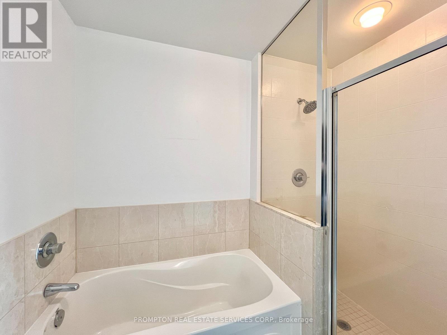
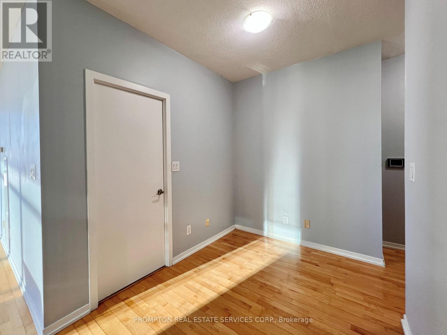
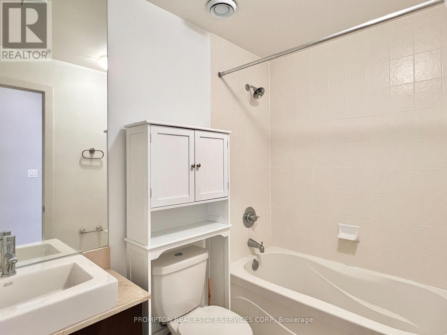
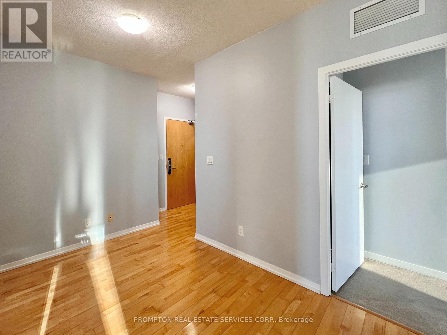
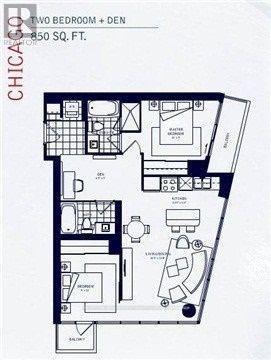
Spectacular 2-Bedroom, 2-Bathroom condo with parking and locker in the sought after Maple Leaf Square Condos - located in the heart of downtown and just steps to the waterfront! This bright and sun-filled unit features 9-ft ceilings, a well-designed split-bedroom floorplan with an open concept den, and a spacious kitchen with
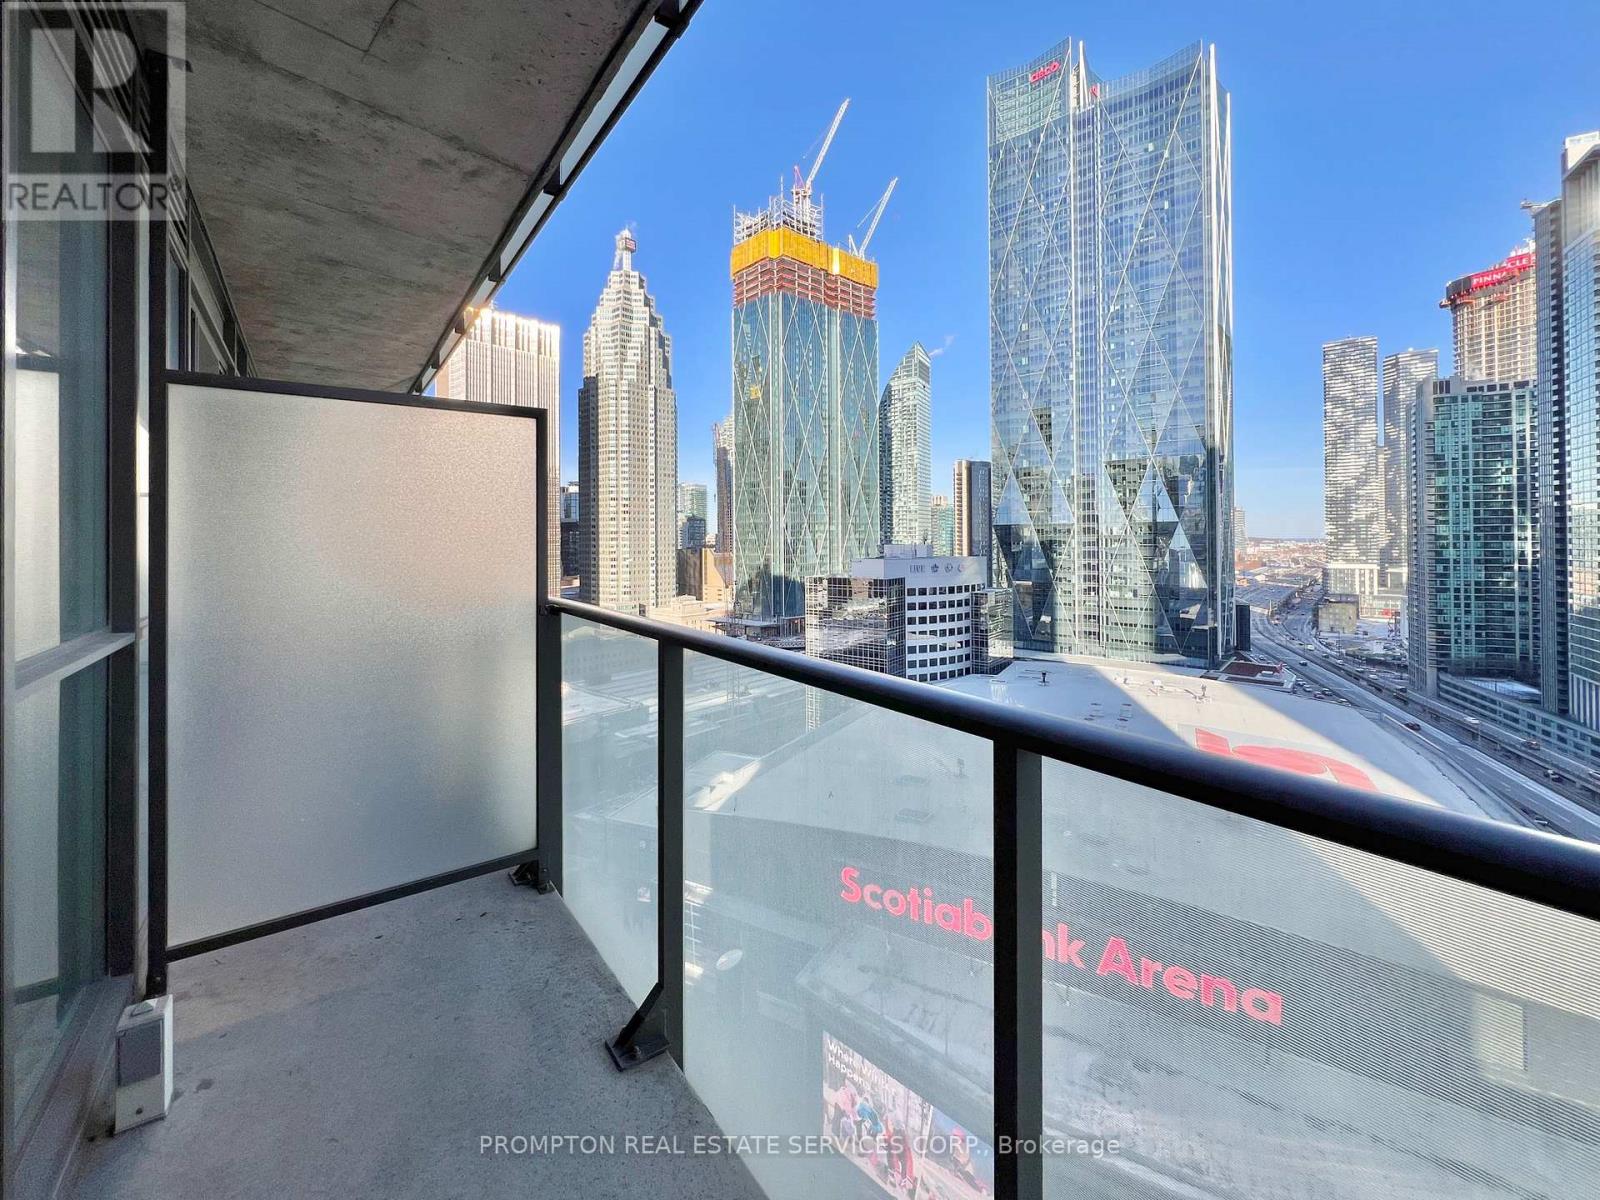
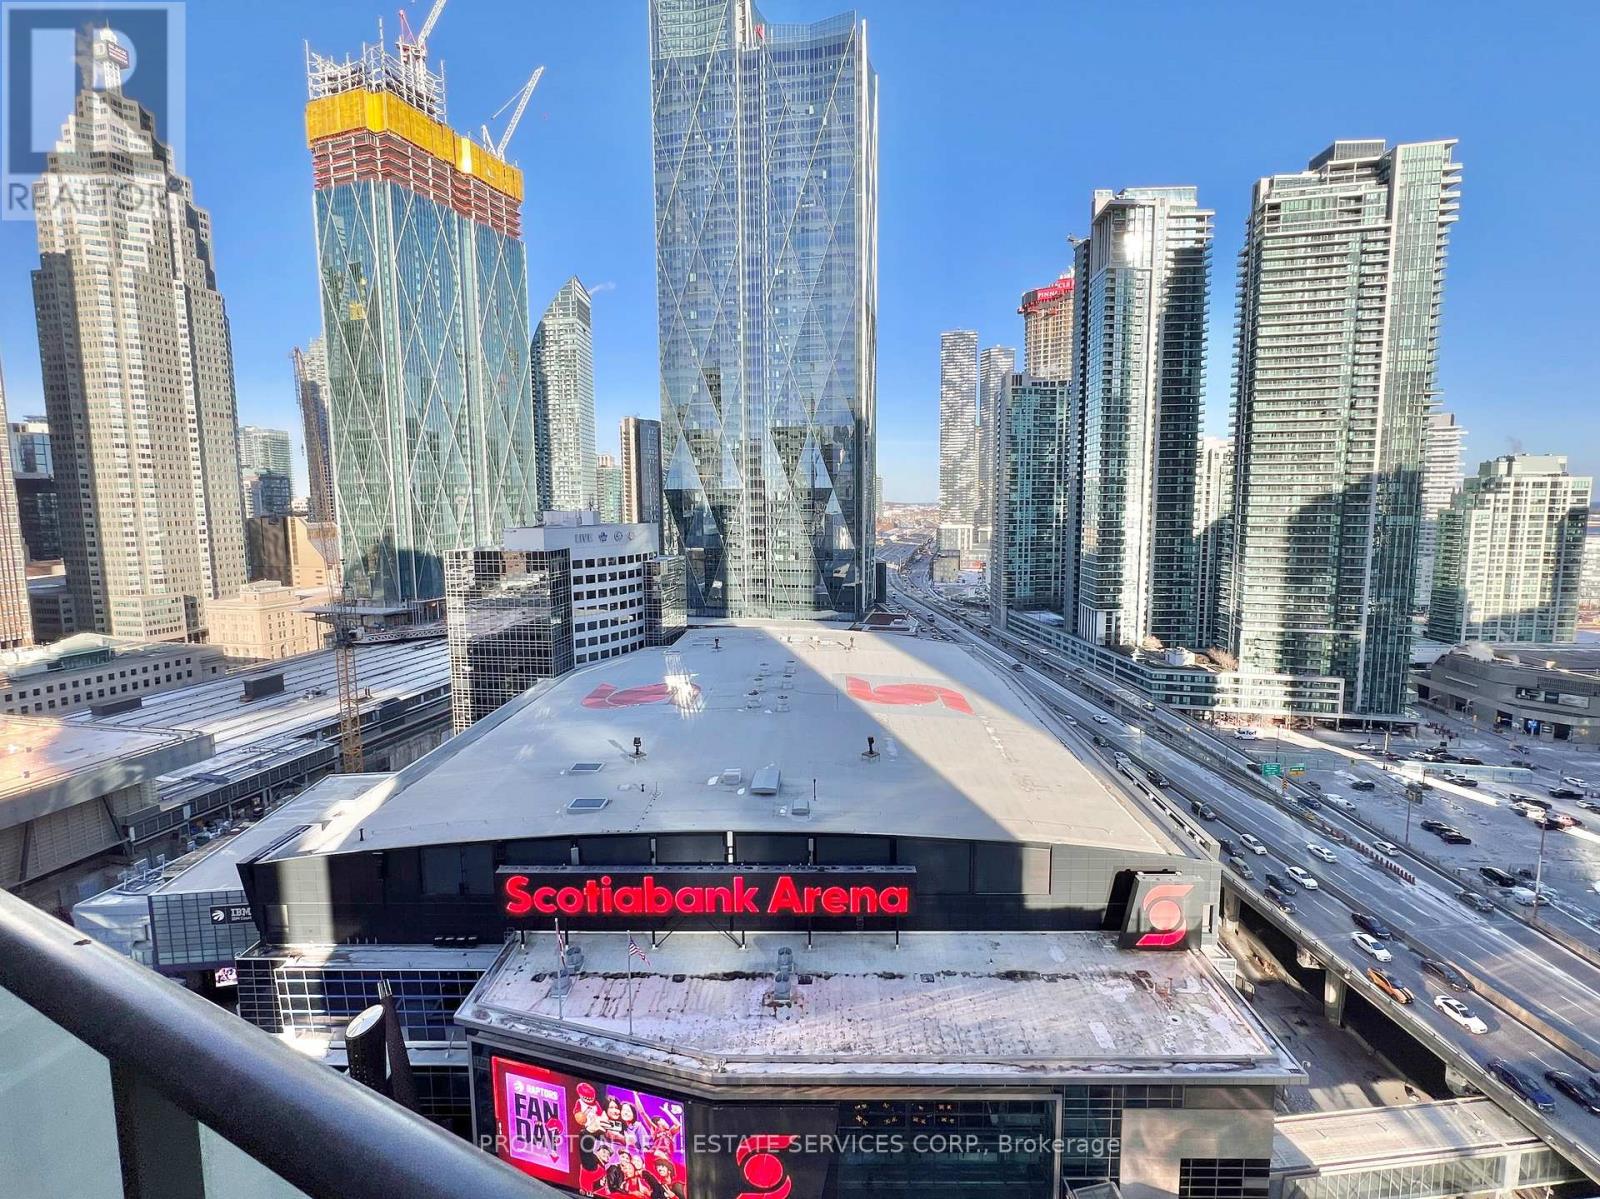
- appliances and a centre island with breakfast far. Enjoy incredible southeast views of the city from your floor-to-ceiling wraparound windows in the living room. Primary bedroom offers a 5-piece ensuite with a shower and a bathtub and both bedrooms have their own private balcony. Enjoy access to world class amenities: Business Centre Rooms, Fitness Centre, Indoor Pool, Sauna, Outdoor Pool, Rooftop Garden, Party Room, Guest Suites, and more!. This location can't be beat! Convenient underground access and steps to Longos, Union Station (TTC, Go Transit, VIA, Up Express), Scotiabank Arena, and Financial District/PATH. Minutes to a variety of restaurants, coffee shops, supermarkets, Love Park, Rogers Centre, Harbourfront Centre, and the Waterfront. Short walk to The Well and St. Lawrence Market. Easy access to highways and YTZ Airport. Parking + Locker + Utilities included except for hydro. Move in August 1st! (id:31565)

| Level | Type | Length | Width | Dimensions |
|---|---|---|---|---|
| Flat | Living room | 4.66 m | 4.18 m | 4.66 m x 4.18 m |
| Flat | Dining room | 4.66 m | 4.18 m | 4.66 m x 4.18 m |
| Flat | Kitchen | 3.63 m | 2 m | 3.63 m x 2 m |
| Flat | Primary Bedroom | 3.35 m | 2.74 m | 3.35 m x 2.74 m |
| Flat | Bedroom 2 | 3.05 m | 2.74 m | 3.05 m x 2.74 m |
| Flat | Den | 2.74 m | 2 m | 2.74 m x 2 m |
| Amenity Near By | Public Transit, Park, Beach |
|---|---|
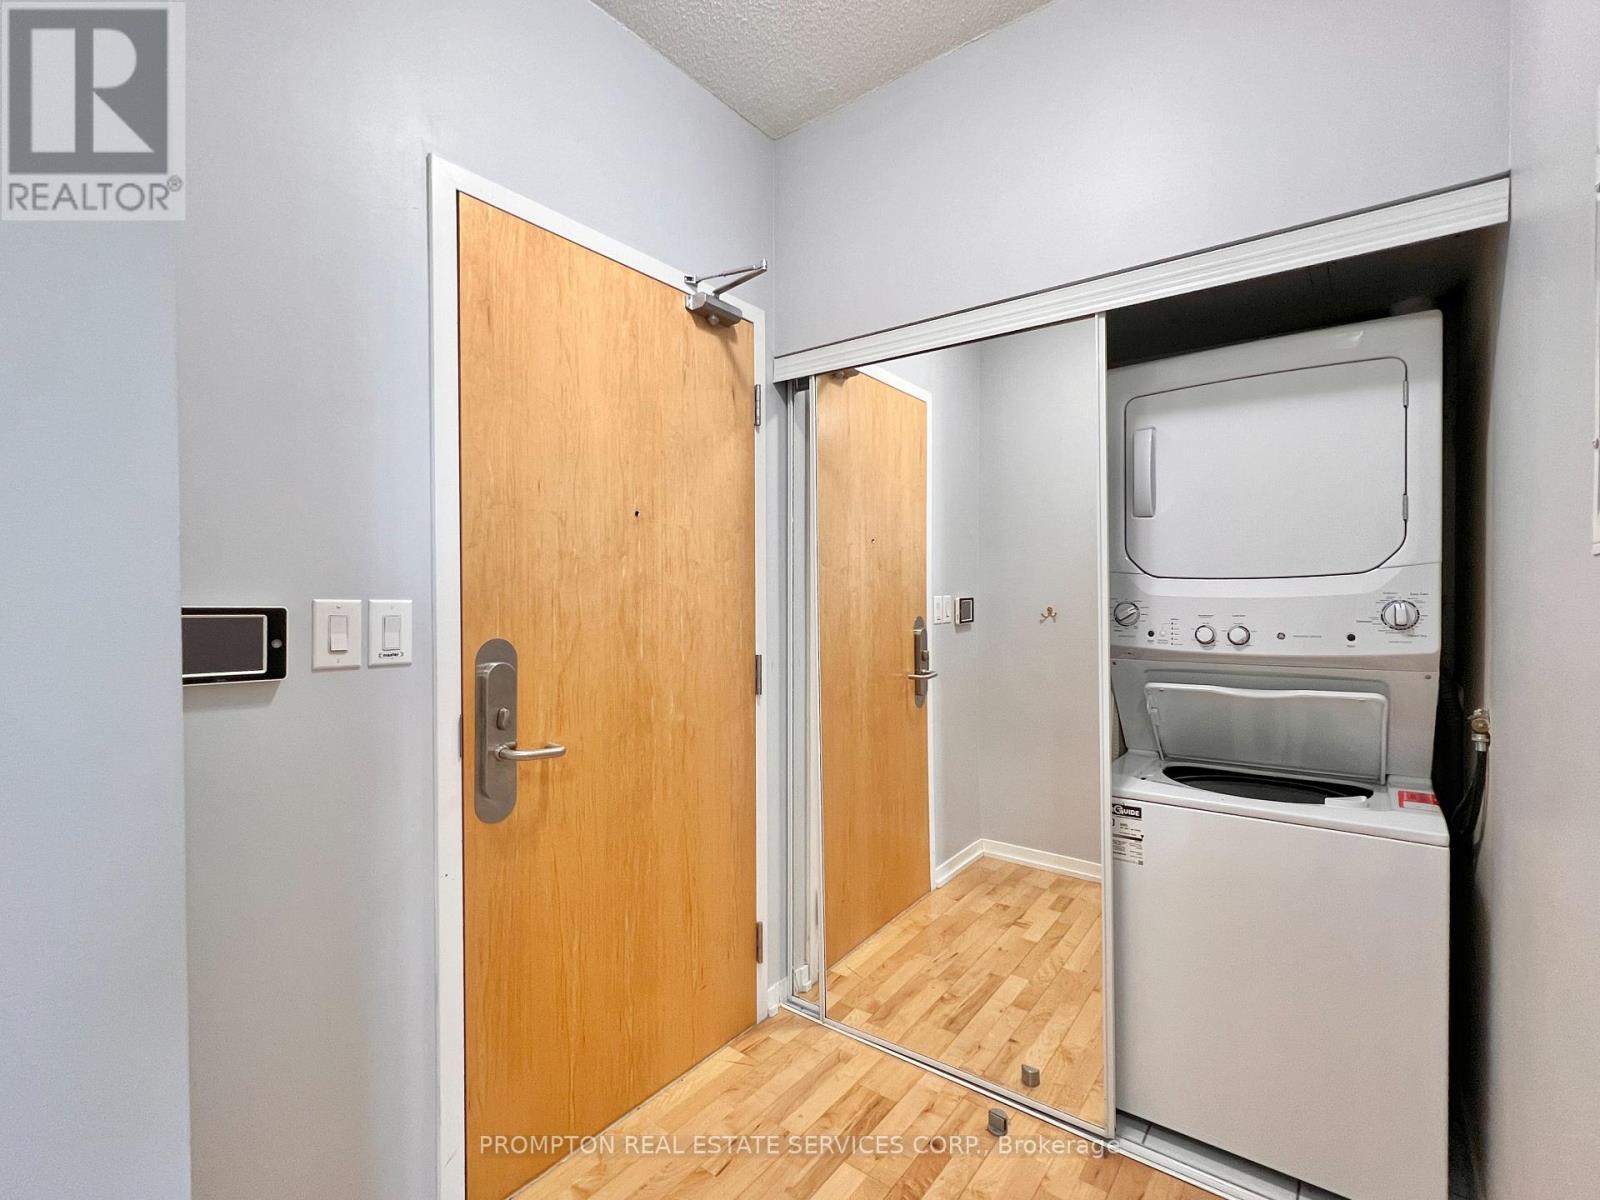
| Features | Balcony, In suite Laundry |
| Maintenance Fee | |
| Maintenance Fee Payment Unit | |
| Management Company | Del Property Management |
| Ownership | Condominium/Strata |
| Parking |
|
| Transaction | For rent |
| Bathroom Total | 2 |
|---|---|
| Bedrooms Total | 3 |
| Bedrooms Above Ground | 2 |
| Bedrooms Below Ground | 1 |
| Amenities | Exercise Centre, Party Room, Storage - Locker, Security/Concierge |
| Appliances | Blinds, Dishwasher, Dryer, Hood Fan, Microwave, Stove, Washer, Refrigerator |
| Basement Type | None |
| Cooling Type | Central air conditioning |
| Exterior Finish | Concrete |
| Fireplace Present | |
| Flooring Type | Laminate |
| Heating Fuel | Natural gas |
| Heating Type | Coil Fan |
| Size Interior | 800 - 899 sqft |
| Type | Apartment |
The trademarks REALTOR®, REALTORS®, and the REALTOR® logo are controlled by The Canadian Real Estate Association (CREA) and identify real estate professionals who are members of CREA. The trademarks MLS®, Multiple Listing Service® and the associated logos are owned by The Canadian Real Estate Association (CREA) and identify the quality of services provided by real estate professionals who are members of CREA. The trademark DDF® is owned by The Canadian Real Estate Association (CREA) and identifies CREA's Data Distribution Facility (DDF®)

Contact us for more information.