
Check out the newest condos…

Contact us for more information.

| Bathrooms | Bedrooms | Property Type |
|---|---|---|
| 2 | 3 | Single Family |
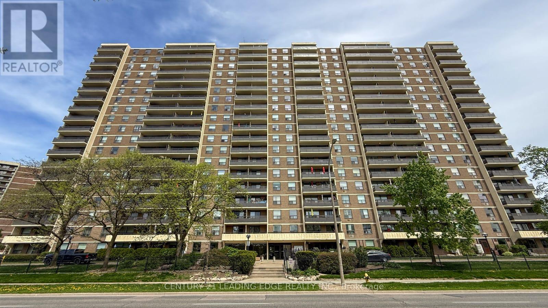
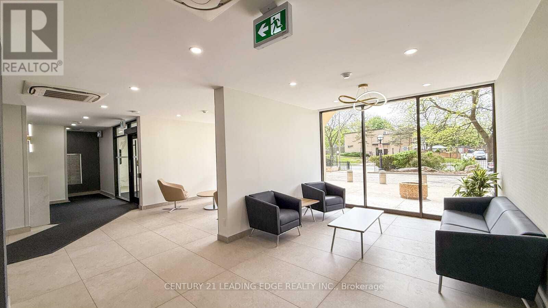
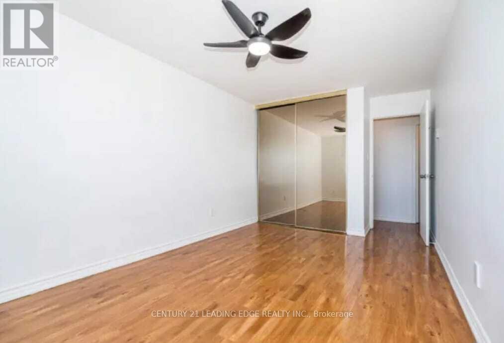
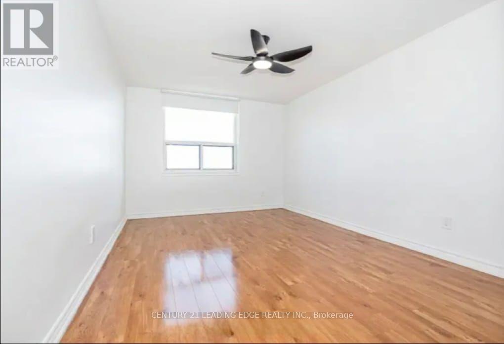
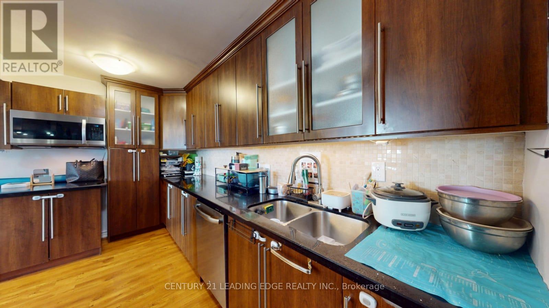
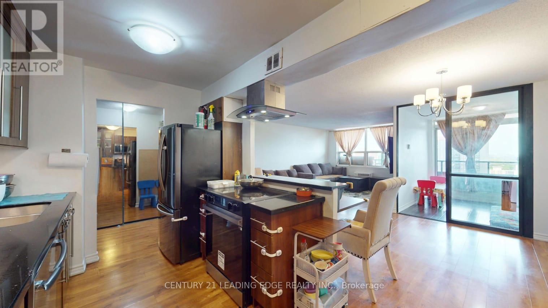
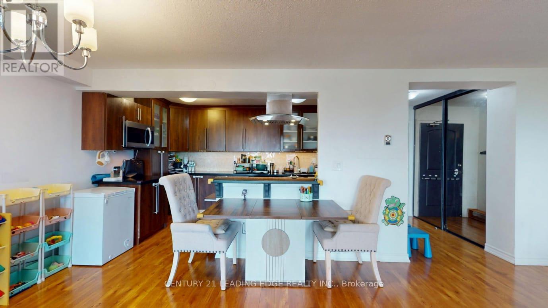
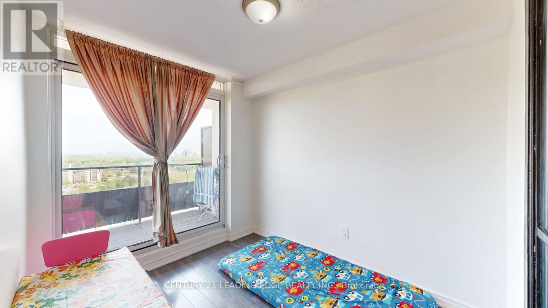
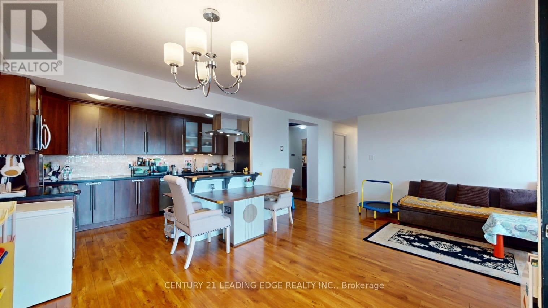
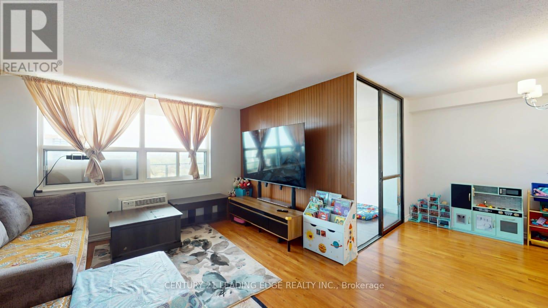
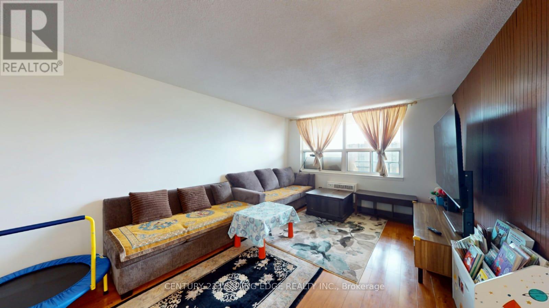
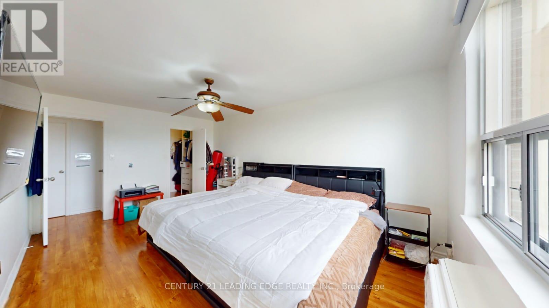
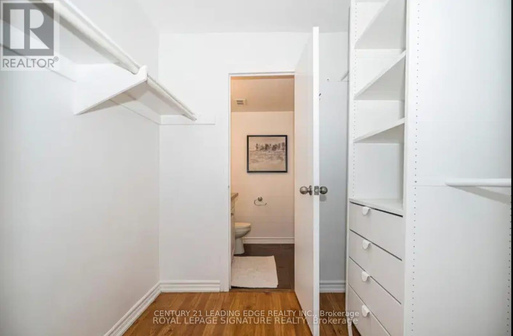
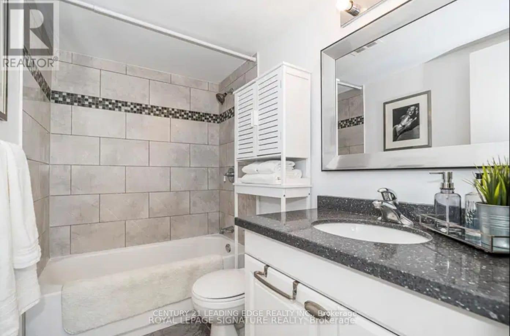
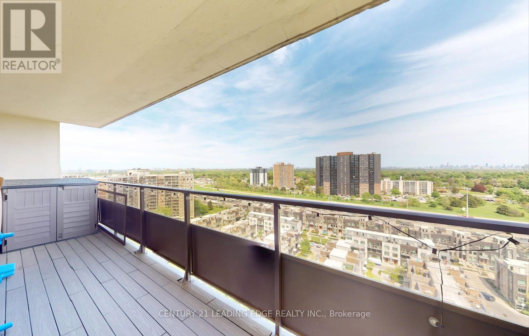
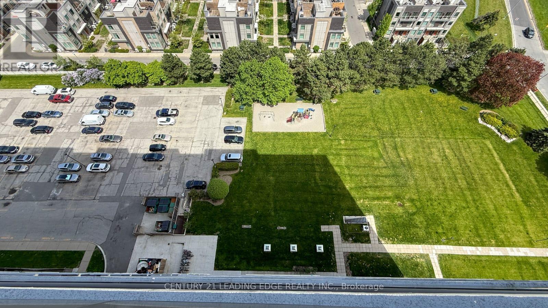
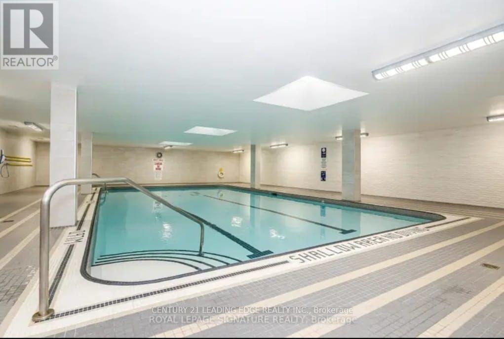
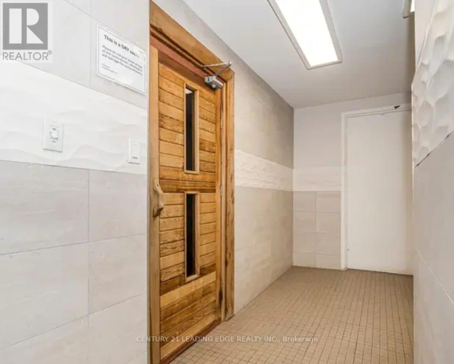
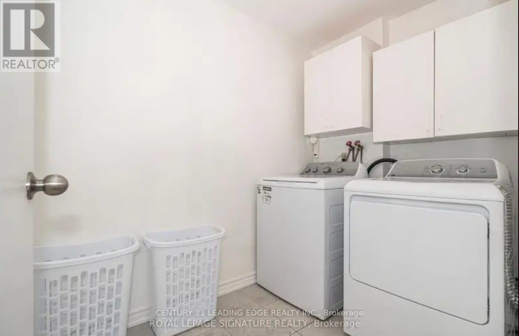
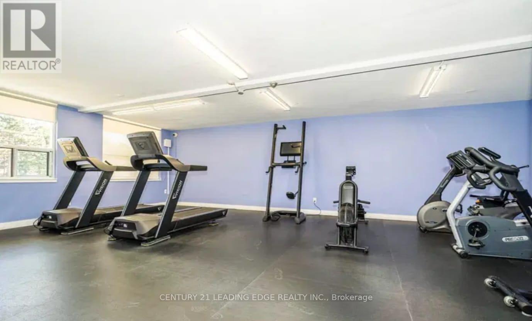
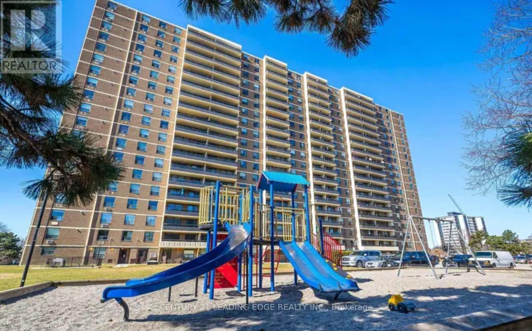
Welcome to this high-floor 2+den, 2-bathroom condo offering bright and spacious open-concept living. The den provides excellent flexibility as a home office, guest space, or additional sleeping area. The spacious kitchen features extended cabinetry, granite countertops, stainless steel appliances, and a breakfast bar overlooking the living and dining areas.The suite features a primary bedroom with walk-in closet and private 2-piece ensuite, A spacious in-suite laundry room provides added convenience and storage. Enjoy unobstructed east and southeast-facing city views from the expansive private balcony Rent: $3000/month. Includes heat, hydro, water, cable TV and internet. One parking space included. No locker. Building amenities include an indoor swimming pool, fully equipped gym, sauna, party room, playground, concierge service, visitor parking, and EV charging stations. Convenient location with TTC at your doorstep and easy access to Hwy 427, 401, QEW/Gardiner, Pearson Airport, Sherway Gardens, schools, parks, shopping, and other amenities. A well-maintained suite offering comfortable living, convenient amenities, and excellent accessibility. (id:31565)

| Level | Type | Length | Width | Dimensions |
|---|---|---|---|---|
| Main level | Primary Bedroom | 5.2 m | 3.22 m | 5.2 m x 3.22 m |
| Main level | Bedroom 2 | 17.1 m | 6.86 m | 17.1 m x 6.86 m |
| Main level | Den | 2.74 m | 2.37 m | 2.74 m x 2.37 m |
| Main level | Kitchen | 4.08 m | 2.26 m | 4.08 m x 2.26 m |
| Main level | Living room | 6.23 m | 6.03 m | 6.23 m x 6.03 m |
| Main level | Laundry room | 2.74 m | 2.31 m | 2.74 m x 2.31 m |
| Main level | Bathroom | na | na | Measurements not available |
| Main level | Bathroom | na | na | Measurements not available |
| Main level | Dining room | 6.23 m | 6.03 m | 6.23 m x 6.03 m |
| Amenity Near By | Public Transit, Schools |
|---|---|
| Features | Flat site, Wheelchair access, Balcony |
| Maintenance Fee | |
| Maintenance Fee Payment Unit | |
| Management Company | Wilson Blanchard Property Management |
| Ownership | Condominium/Strata |
| Parking |
|
| Transaction | For rent |
| Bathroom Total | 2 |
|---|---|
| Bedrooms Total | 3 |
| Bedrooms Above Ground | 2 |
| Bedrooms Below Ground | 1 |
| Age | 51 to 99 years |
| Amenities | Exercise Centre, Party Room, Recreation Centre, Sauna, Security/Concierge |
| Appliances | Dishwasher, Dryer, Hood Fan, Sauna, Stove, Washer, Window Coverings, Refrigerator |
| Basement Type | None |
| Cooling Type | Window air conditioner |
| Exterior Finish | Brick, Concrete |
| Fireplace Present | |
| Fire Protection | Smoke Detectors |
| Foundation Type | Brick |
| Half Bath Total | 1 |
| Heating Fuel | Other |
| Heating Type | Radiant heat |
| Size Interior | 1200 - 1399 sqft |
| Type | Apartment |
The trademarks REALTOR®, REALTORS®, and the REALTOR® logo are controlled by The Canadian Real Estate Association (CREA) and identify real estate professionals who are members of CREA. The trademarks MLS®, Multiple Listing Service® and the associated logos are owned by The Canadian Real Estate Association (CREA) and identify the quality of services provided by real estate professionals who are members of CREA. The trademark DDF® is owned by The Canadian Real Estate Association (CREA) and identifies CREA's Data Distribution Facility (DDF®)

Contact us for more information.