
Check out the newest condos…

Contact us for more information.

| Bathrooms | Bedrooms | Property Type |
|---|---|---|
| 2 | 3 | Single Family |
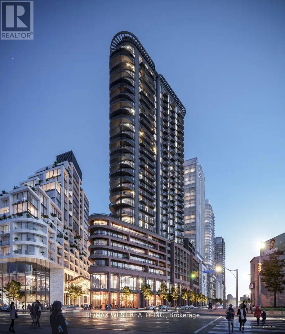
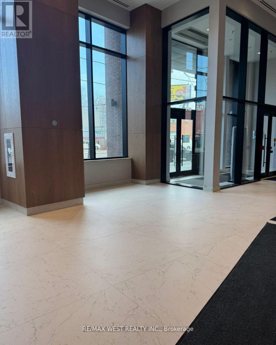
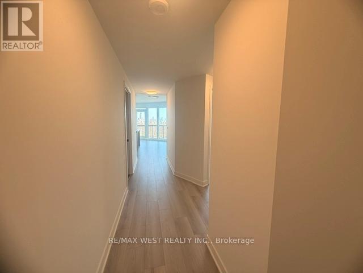
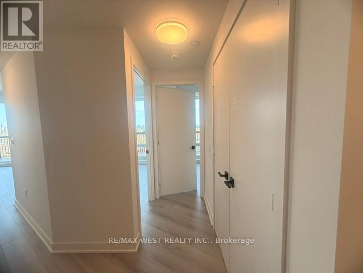
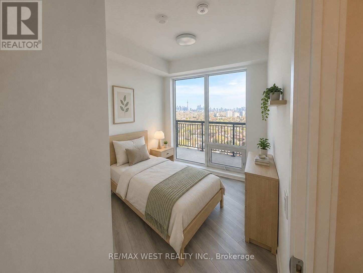
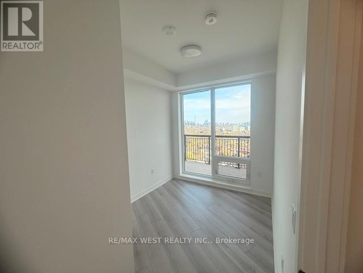
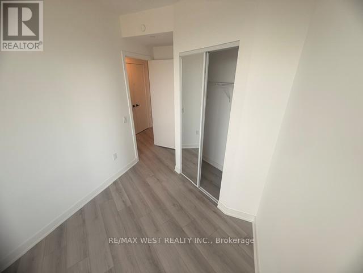
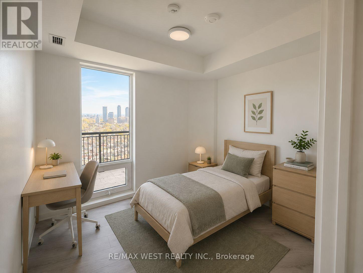
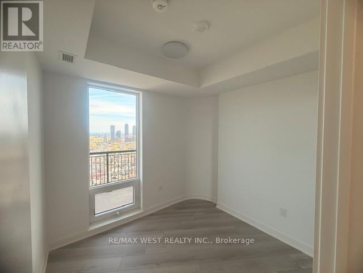
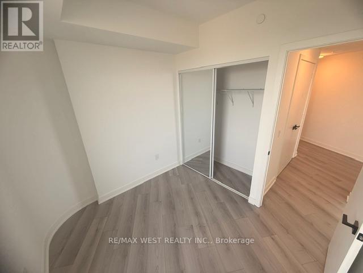
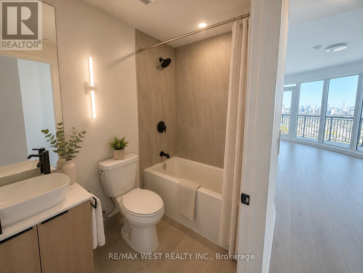
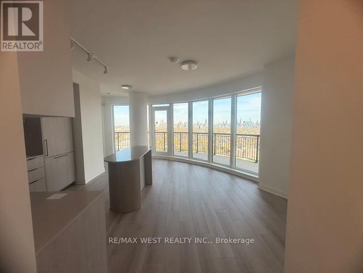
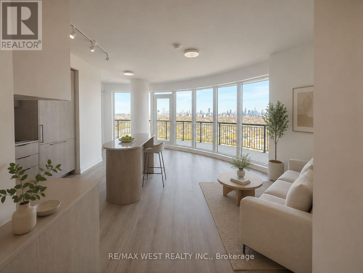
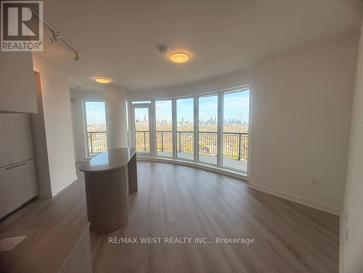
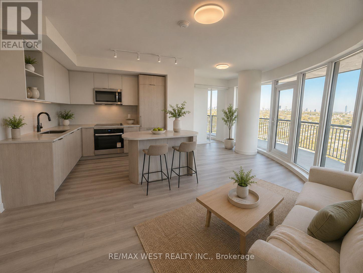
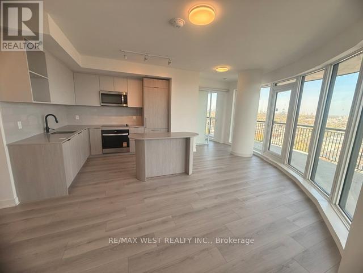
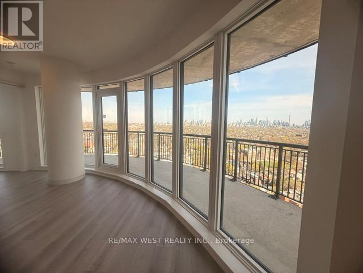
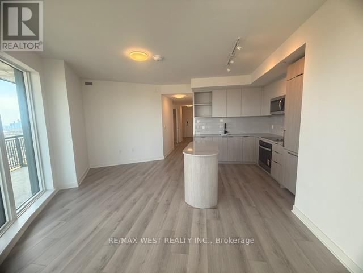
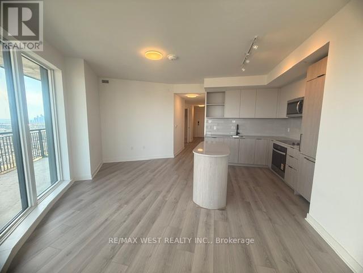
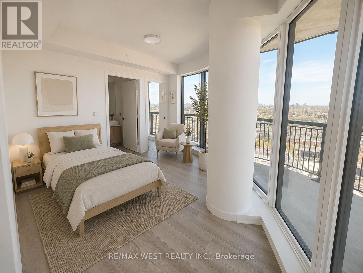
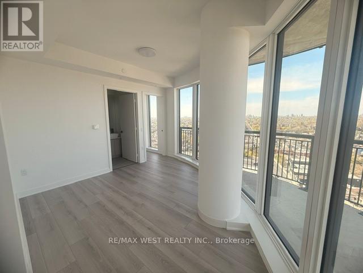
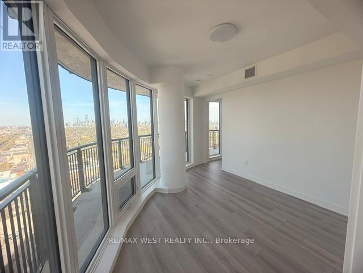
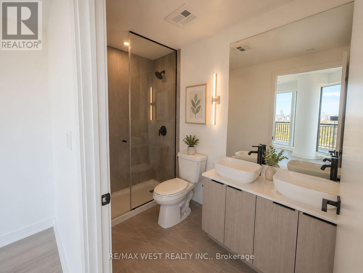
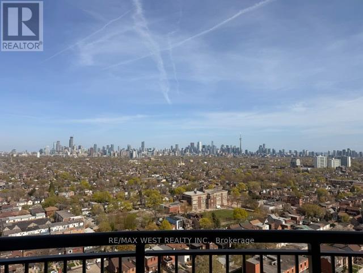
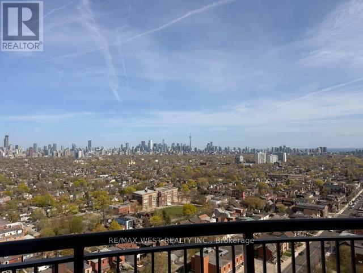
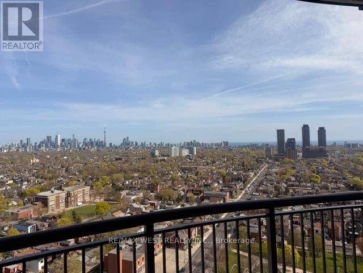
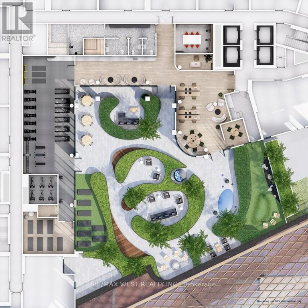
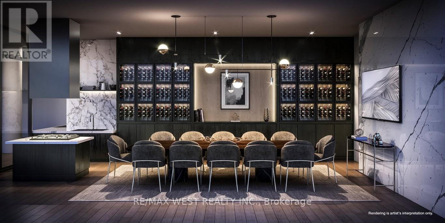
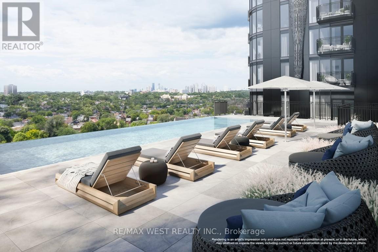
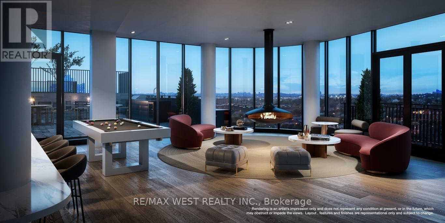
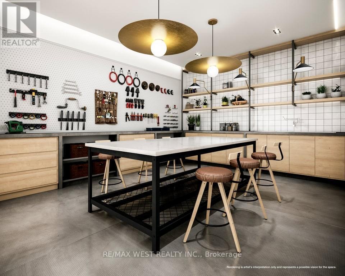
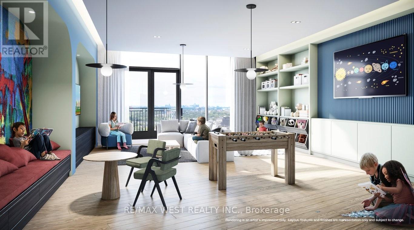
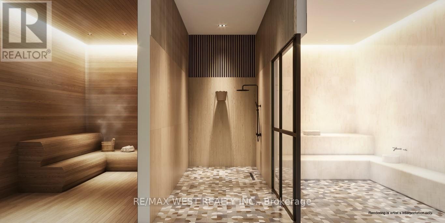
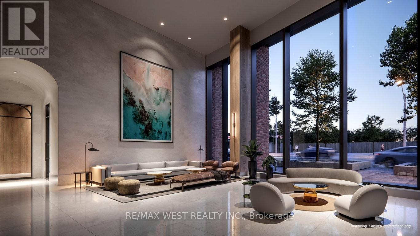
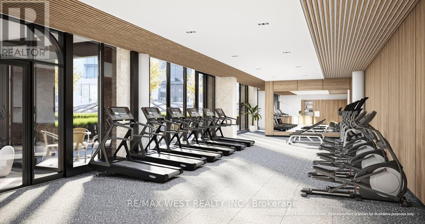
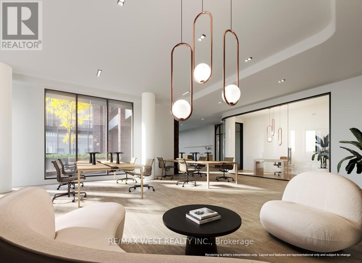
Discover refined city living in this impressive three-bedroom corner residence at Galleria 3, a signature building within the vibrant Wallace-Emerson community at 1185 Dupont Street. Situated on the 19th floor, Unit 1907 offers approximately 994 square feet of well-appointed interior space, enhanced by a generous 360-square-foot wraparound balcony with beautiful southeast-facing views. Designed to maximize light and comfort, each bedroom features floor-to-ceiling windows and newly installed blinds, creating bright yet private living spaces. The primary bedroom serves as a relaxing retreat, complete with a spacious walk-in closet and a sleek ensuite bathroom with a double vanity. The contemporary open-concept layout seamlessly connects the living and dining areas, offering a versatile space ideal for both daily living and entertaining. Modern finishes throughout add a polished touch, while practical inclusions such as high-speed internet, one parking space, and a storage locker provide added convenience. Residents benefit from an impressive suite of amenities spread over two levels, including a 24-hour concierge and a comprehensive wellness facility with fitness, yoga, and spin studios. The 11th-floor amenity space features an outdoor pool, lounge cabanas, and a rooftop terrace with BBQ stations for social gatherings. Located just steps from an expansive eight-acre park, the Wallace-Emerson Community Centre, and excellent transit connections via the Bloor-Danforth subway and UP Express, this home offers a perfect balance of comfort, accessibility, and urban lifestyle. (id:31565)

| Level | Type | Length | Width | Dimensions |
|---|---|---|---|---|
| Flat | Living room | 5.82 m | 5.33 m | 5.82 m x 5.33 m |
| Flat | Dining room | na | na | Measurements not available |
| Flat | Kitchen | na | na | Measurements not available |
| Flat | Primary Bedroom | 3.93 m | 3.9 m | 3.93 m x 3.9 m |
| Flat | Bedroom 2 | 2.74 m | 2.56 m | 2.74 m x 2.56 m |
| Flat | Bedroom 3 | 2.44 m | 2.77 m | 2.44 m x 2.77 m |
| Amenity Near By | |
|---|---|
| Features | Balcony |
| Maintenance Fee | |
| Maintenance Fee Payment Unit | |
| Management Company | First Residential |
| Ownership | Condominium/Strata |
| Parking |
|
| Transaction | For rent |
| Bathroom Total | 2 |
|---|---|
| Bedrooms Total | 3 |
| Bedrooms Above Ground | 3 |
| Amenities | Storage - Locker |
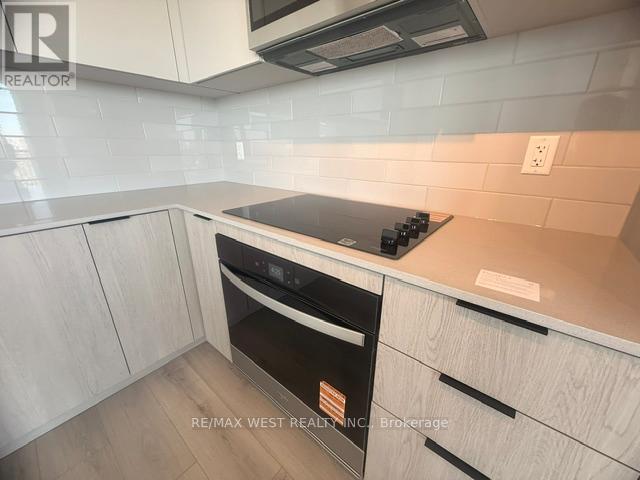
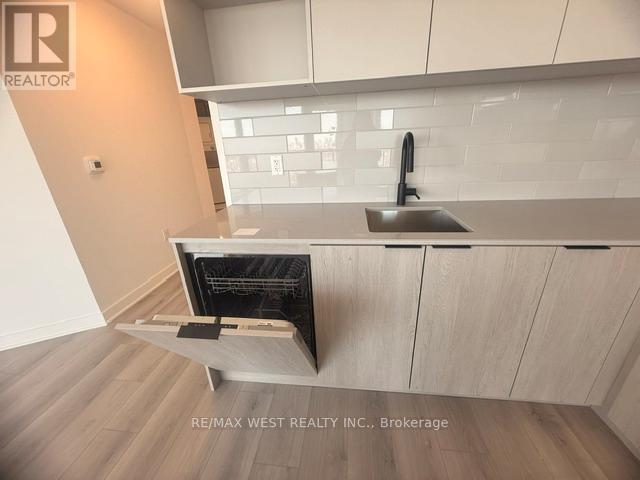
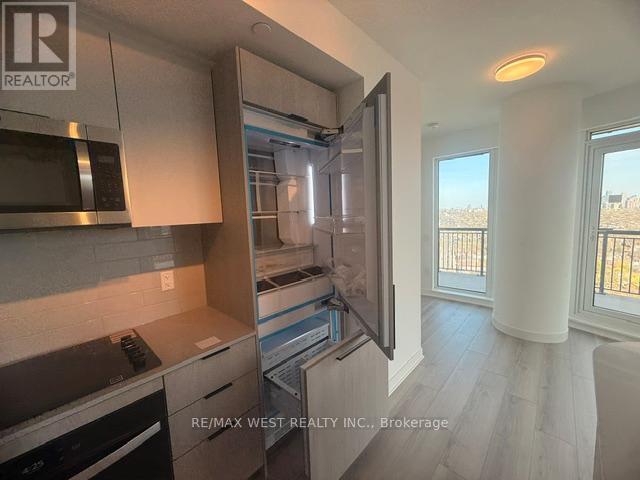
| Appliances | Blinds, Cooktop, Dishwasher, Dryer, Hood Fan, Microwave, Oven, Washer, Refrigerator |
| Basement Type | None |
| Cooling Type | Central air conditioning |
| Exterior Finish | Concrete |
| Fireplace Present | |
| Flooring Type | Laminate |
| Heating Fuel | Natural gas |
| Heating Type | Coil Fan |
| Size Interior | 900 - 999 sqft |
| Type | Apartment |
The trademarks REALTOR®, REALTORS®, and the REALTOR® logo are controlled by The Canadian Real Estate Association (CREA) and identify real estate professionals who are members of CREA. The trademarks MLS®, Multiple Listing Service® and the associated logos are owned by The Canadian Real Estate Association (CREA) and identify the quality of services provided by real estate professionals who are members of CREA. The trademark DDF® is owned by The Canadian Real Estate Association (CREA) and identifies CREA's Data Distribution Facility (DDF®)

Contact us for more information.