
Check out the newest condos…

Contact us for more information.

| Bathrooms | Bedrooms | Property Type |
|---|---|---|
| 2 | 2 | Single Family |
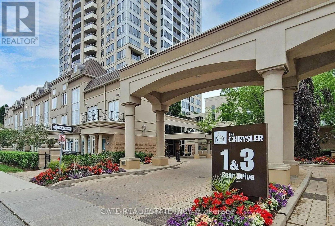
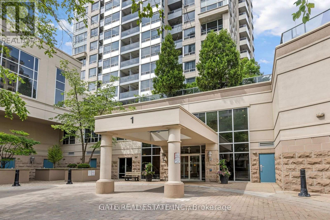
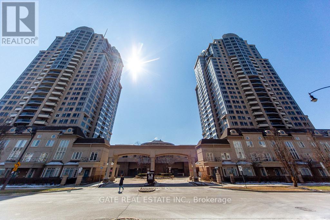
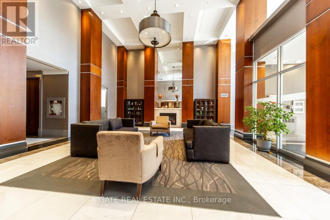
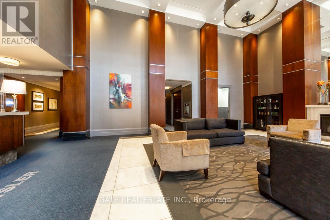
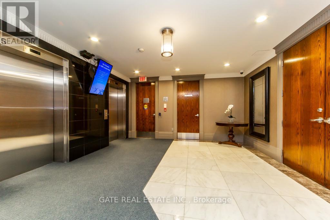
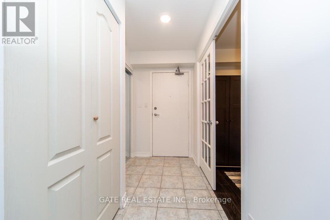
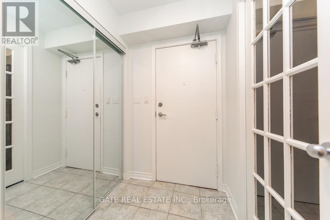
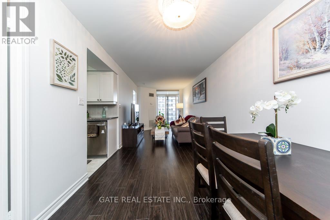
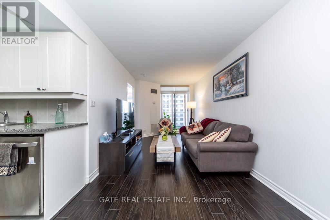
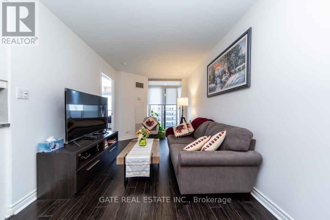
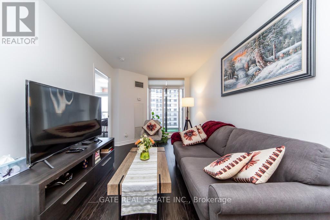
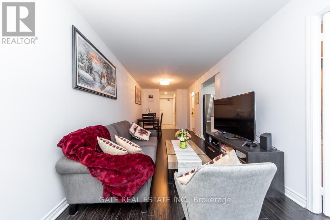
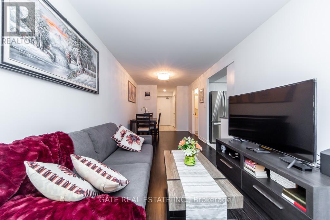
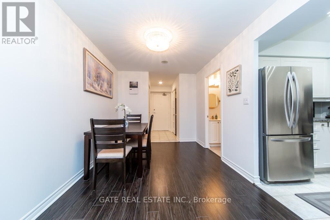
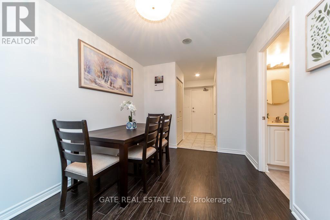
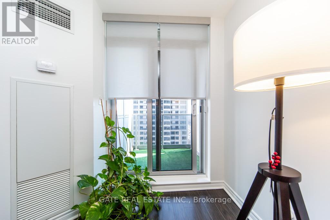
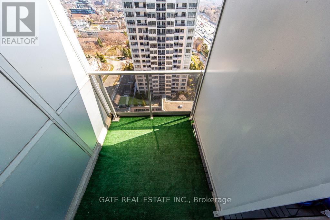
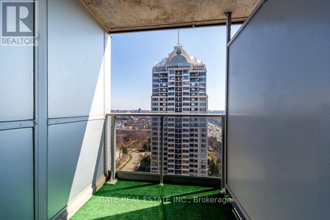
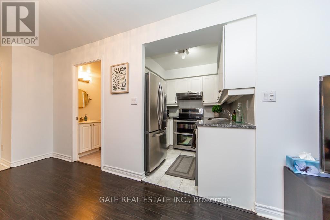
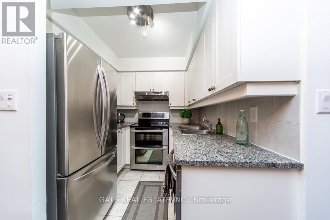
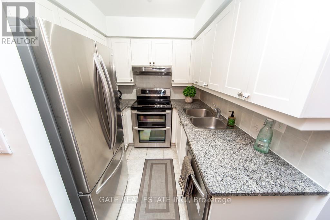
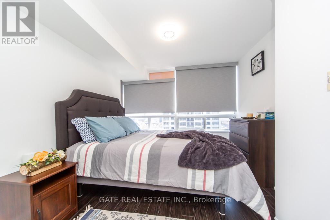
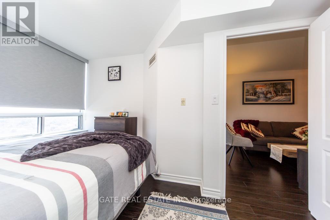
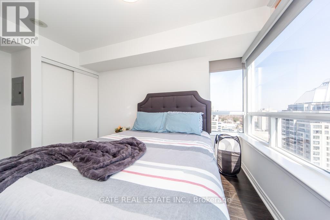
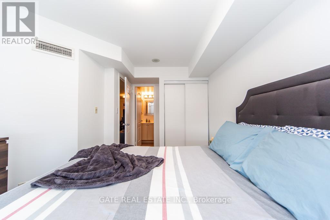
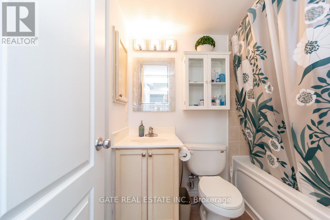
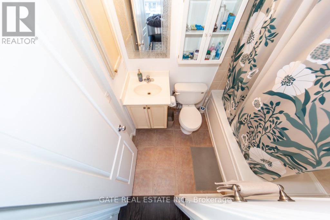
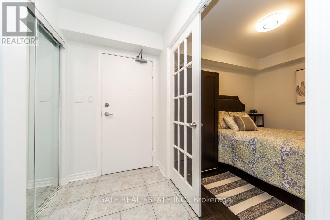
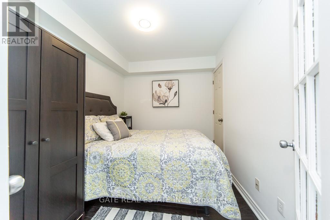
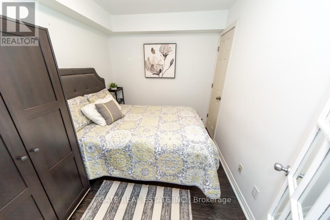
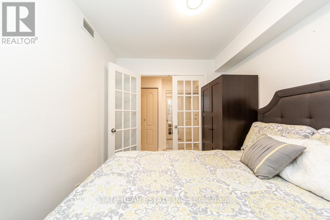
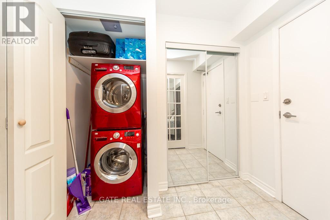
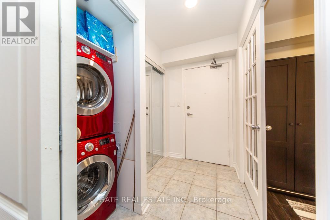
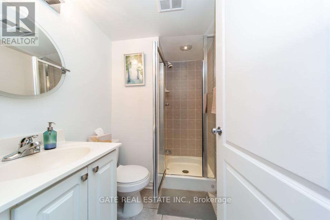
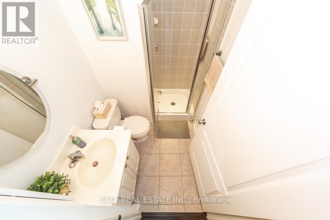
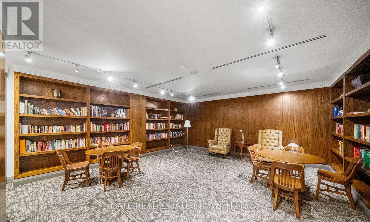
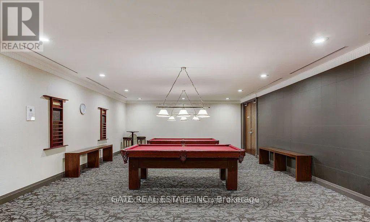
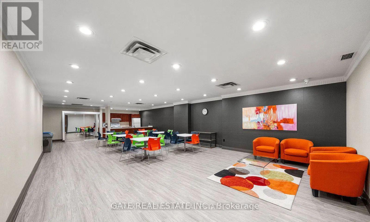
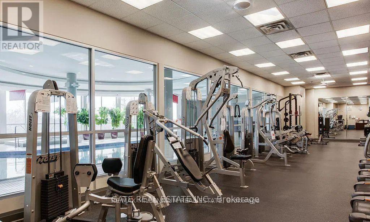
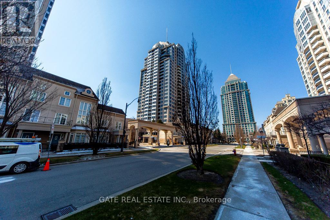
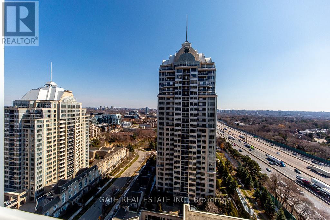
Discover stylish city living in the highly sought-after New York Towers by Daniels community in vibrant Bayview Village. Ideally located directly across from Bayview Village Shopping Centre and within a short walk to the Bayview Subway Station, this prime address offers outstanding everyday convenience. This bright 1-bedroom plus enclosed den suite features an open-concept living and dining area, complemented by a contemporary kitchen with granite countertops and stainless steel appliances. Laminate flooring flows seamlessly throughout the unit, enhancing its clean and modern feel. The primary bedroom includes a private ensuite, while the fully enclosed den offers exceptional versatility with its own closet-perfect as a second bedroom, home office, or guest space to suit today's evolving lifestyle. Additional highlights include a full-size washer and dryer, two full bathrooms, and a private balcony ideal for enjoying sweeping city views, and the added advantage of utilities included (heat, hydro, and water), providing true worry-free living with no extra monthly utility costs. Well maintained and move-in ready, this home is an excellent opportunity for first-time buyers, investors, or downsizers seeking comfort and connectivity. Residents enjoy access to an impressive range of amenities, including a fully equipped fitness centre, indoor pool, sauna, party and entertainment spaces, outdoor BBQ areas, and ample visitor parking. Surrounded by parks, community services, and key conveniences such as North York General Hospital, with quick access to Highways 401 and 404, this location offers a well-balanced lifestyle in an established North York neighbourhood. (id:31565)

| Level | Type | Length | Width | Dimensions |
|---|---|---|---|---|
| Main level | Living room | 7.84 m | 2.64 m | 7.84 m x 2.64 m |
| Main level | Dining room | 7.84 m | 2.64 m | 7.84 m x 2.64 m |
| Main level | Primary Bedroom | 4.04 m | 3.11 m | 4.04 m x 3.11 m |
| Main level | Bedroom | 2.9 m | 2.42 m | 2.9 m x 2.42 m |
| Main level | Kitchen | 2.28 m | 2.21 m | 2.28 m x 2.21 m |
| Main level | Bedroom 2 | 2.9 m | 2.42 m | 2.9 m x 2.42 m |
| Main level | Bedroom | 2.29 m | 1.54 m | 2.29 m x 1.54 m |
| Amenity Near By | Park, Public Transit |
|---|---|
| Features | Carpet Free |
| Maintenance Fee | 728.15 |
| Maintenance Fee Payment Unit | Monthly |
| Management Company | Maple Ridge Community |
| Ownership | Condominium/Strata |
| Parking |
|
| Transaction | For sale |
| Bathroom Total | 2 |
|---|---|
| Bedrooms Total | 2 |
| Bedrooms Above Ground | 1 |
| Bedrooms Below Ground | 1 |
| Amenities | Security/Concierge, Exercise Centre, Party Room, Storage - Locker |
| Appliances | Dishwasher, Dryer, Stove, Washer, Refrigerator |
| Basement Type | None |
| Cooling Type | Central air conditioning |
| Exterior Finish | Concrete |
| Fireplace Present | |
| Flooring Type | Laminate, Ceramic |
| Heating Fuel | Natural gas |
| Heating Type | Forced air |
| Size Interior | 600 - 699 sqft |
| Type | Apartment |
The trademarks REALTOR®, REALTORS®, and the REALTOR® logo are controlled by The Canadian Real Estate Association (CREA) and identify real estate professionals who are members of CREA. The trademarks MLS®, Multiple Listing Service® and the associated logos are owned by The Canadian Real Estate Association (CREA) and identify the quality of services provided by real estate professionals who are members of CREA. The trademark DDF® is owned by The Canadian Real Estate Association (CREA) and identifies CREA's Data Distribution Facility (DDF®)

Contact us for more information.