
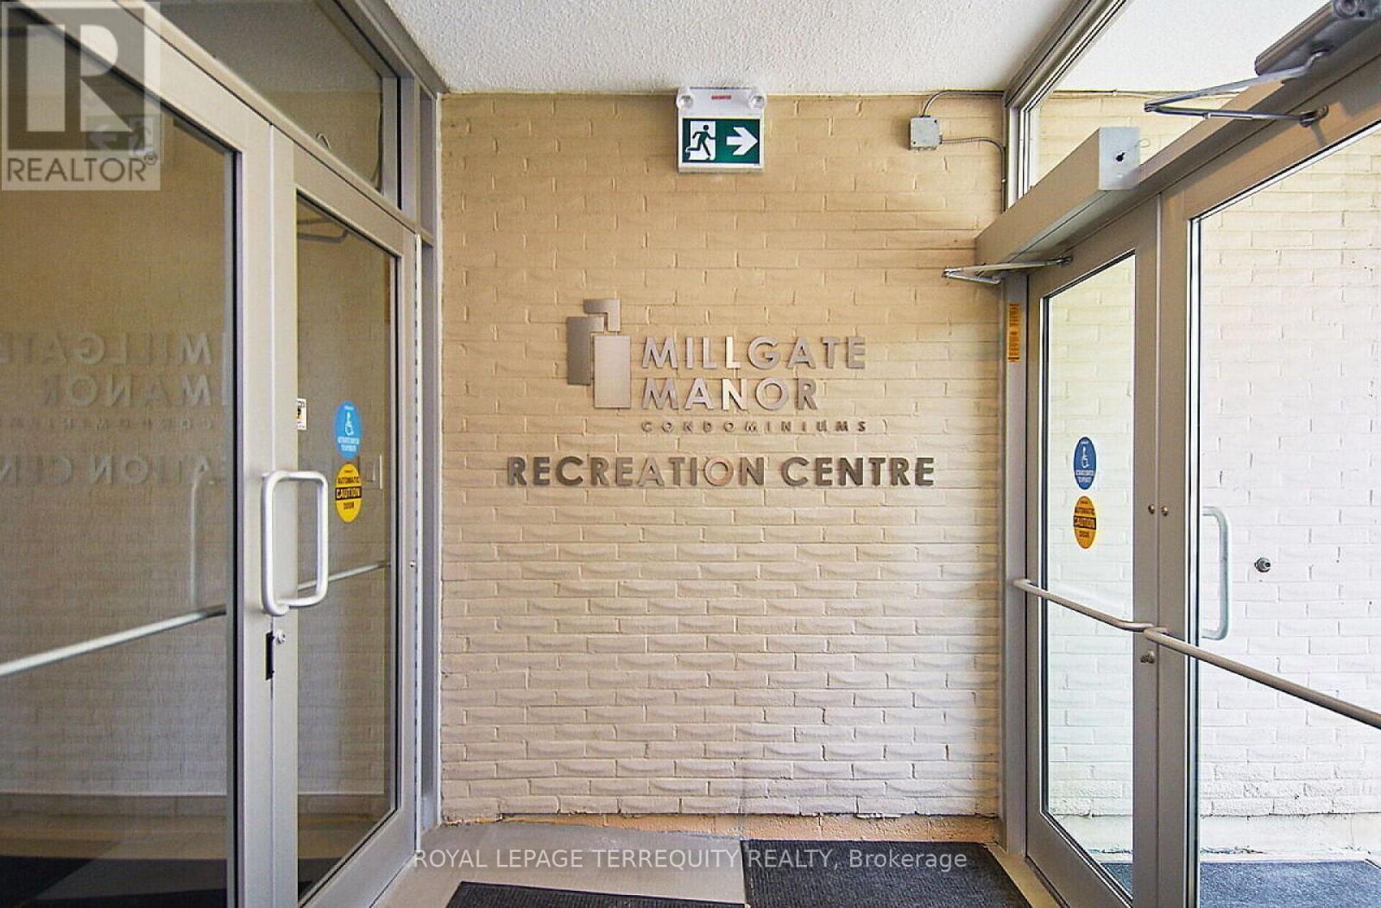
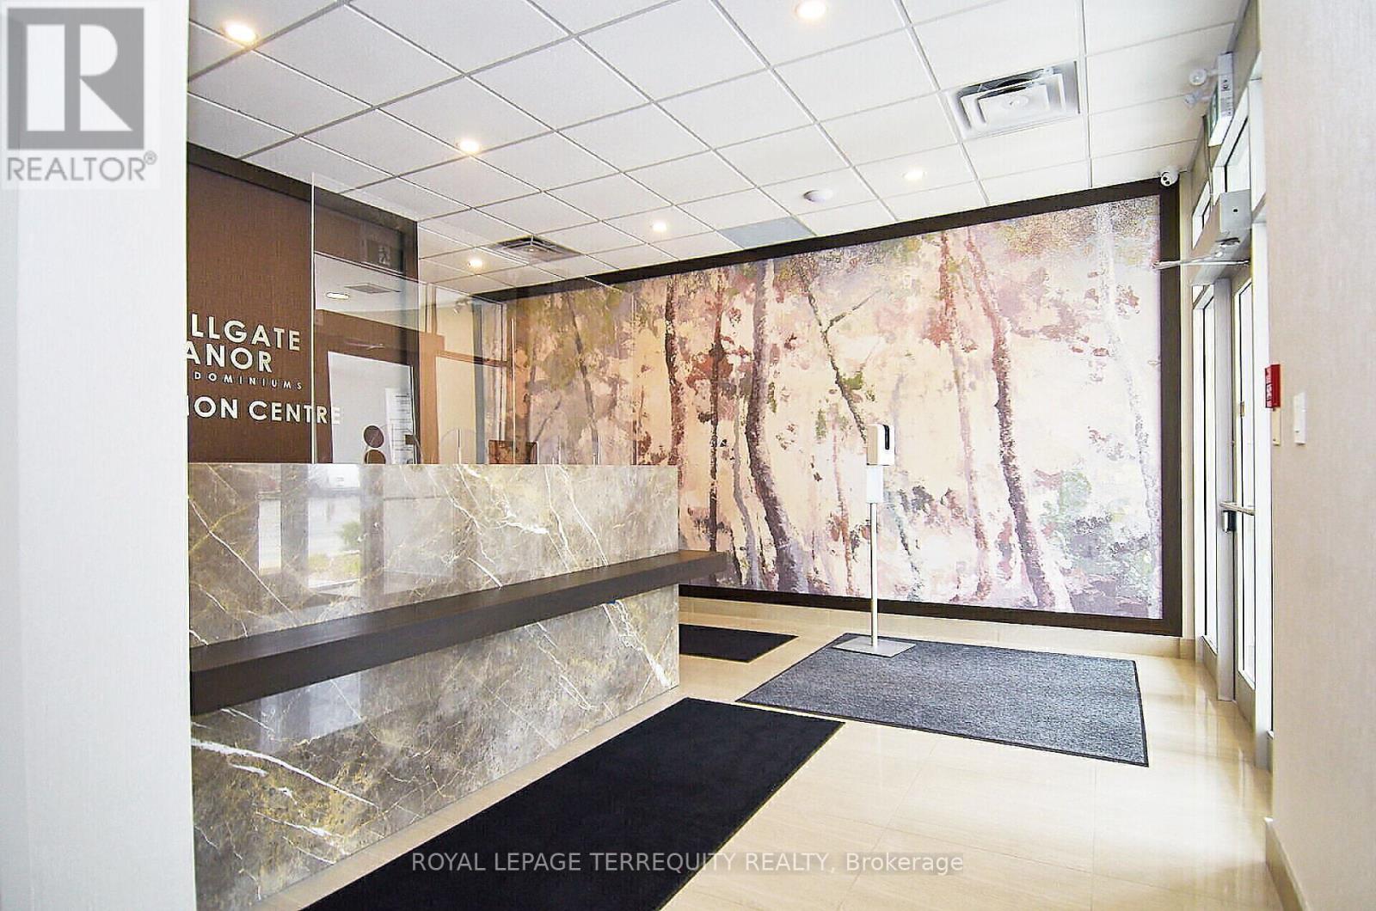
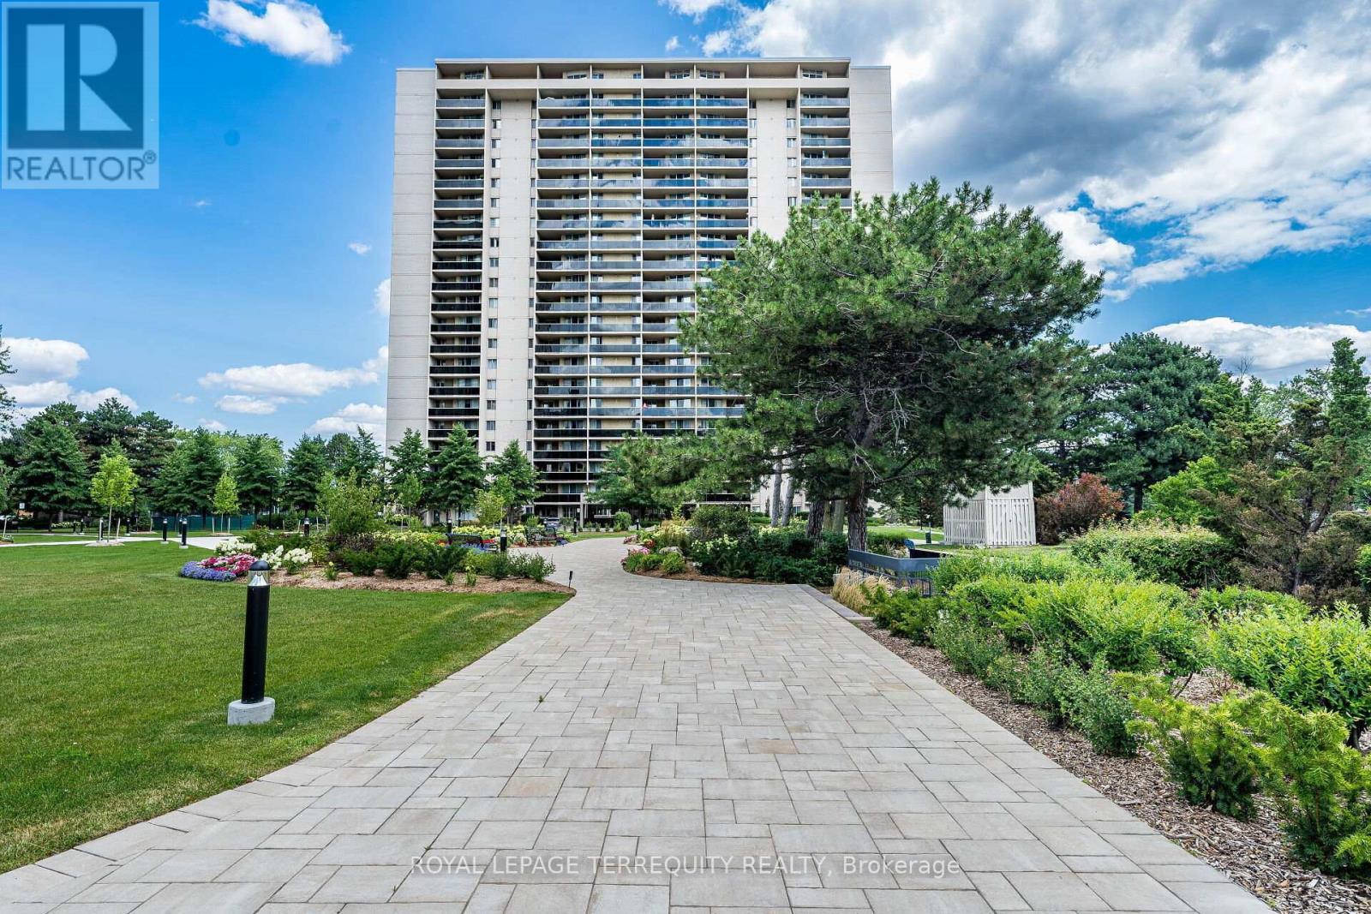
Check out the newest condos…

Contact us for more information.

| Bathrooms | Bedrooms | Property Type |
|---|---|---|
| 2 | 3 | Single Family |
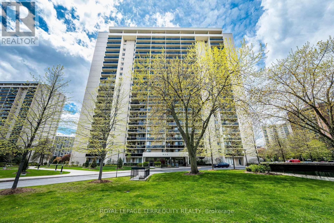
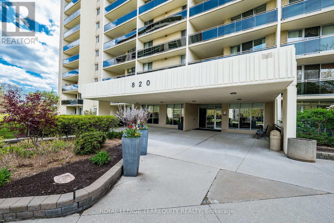
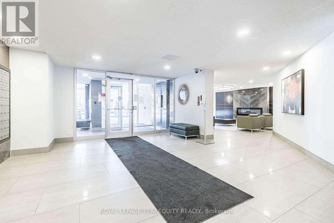
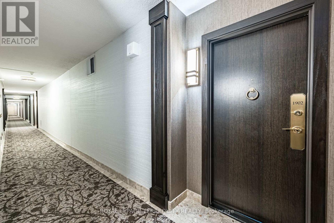
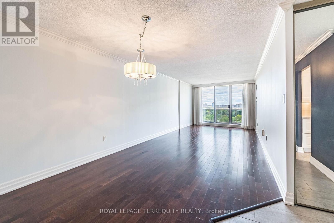
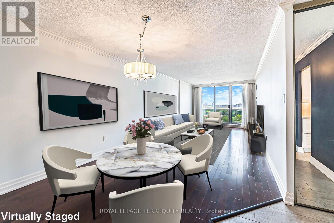
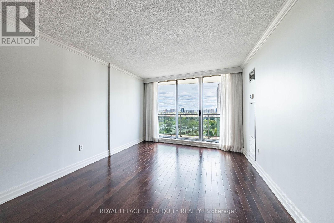
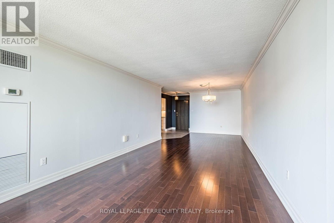
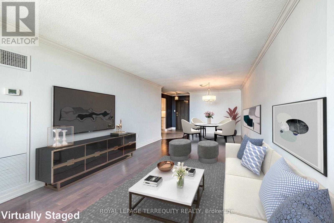
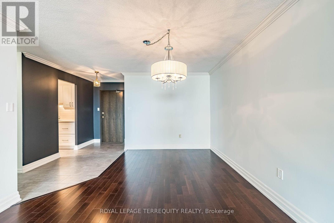
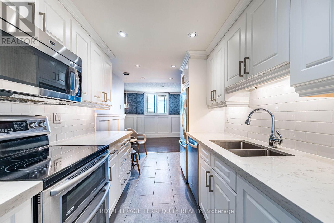
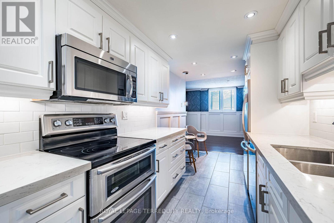
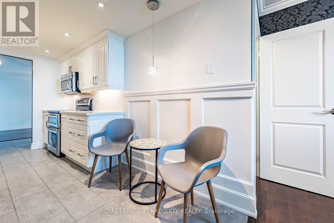
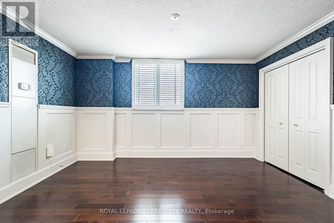
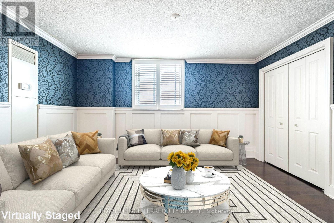
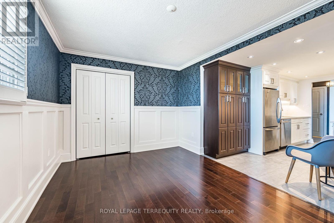
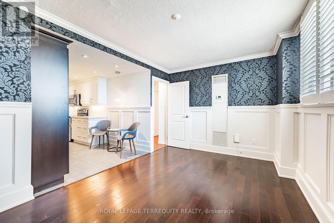
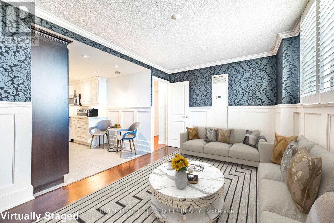
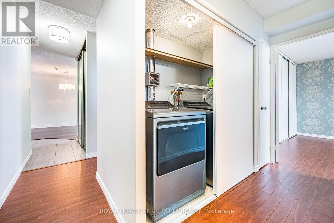
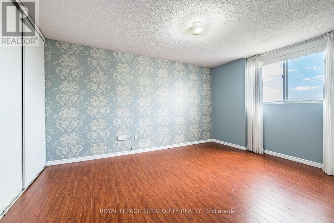
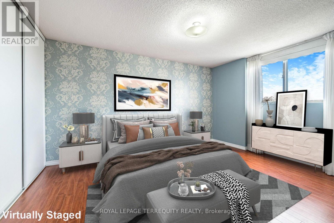
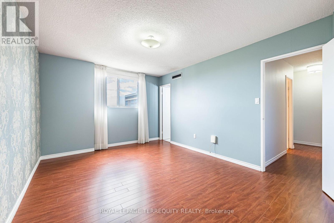
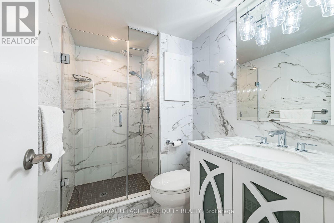
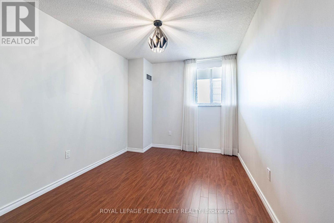
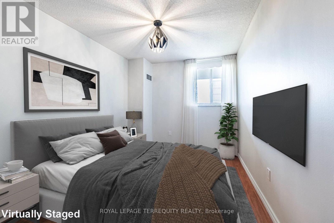
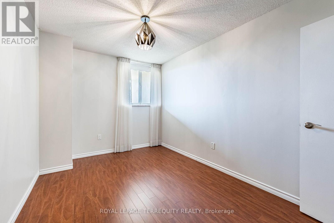
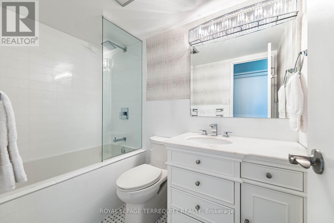
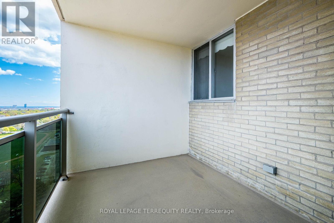
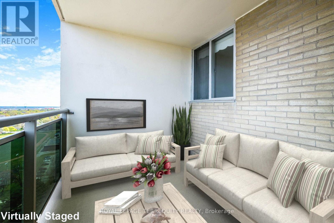
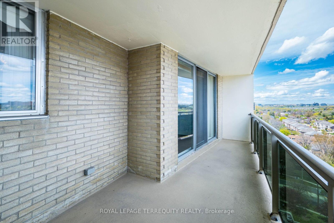
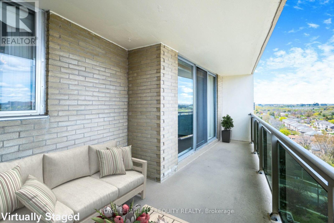
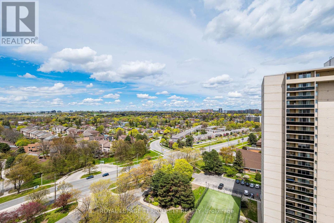
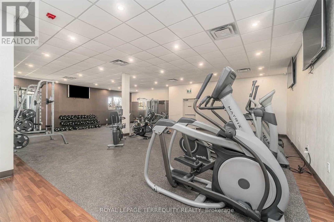
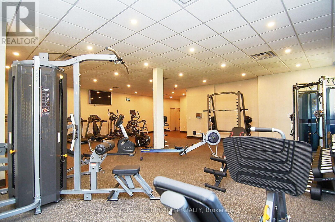
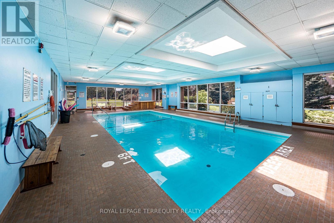
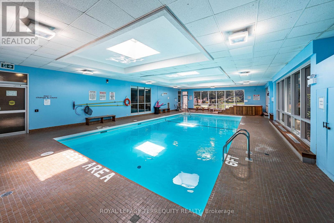
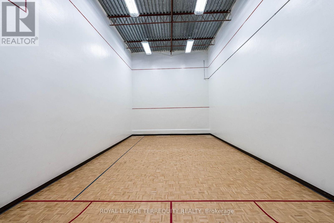
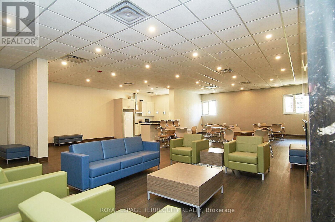
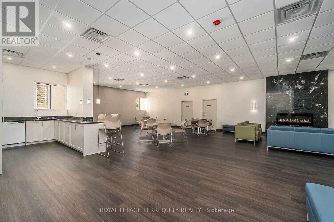
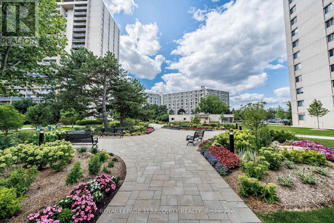
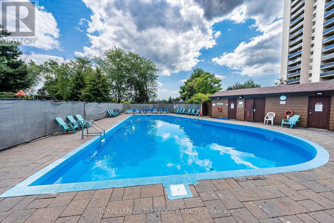
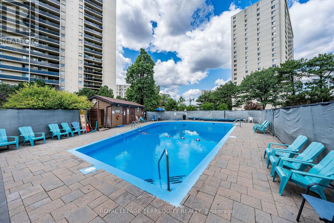
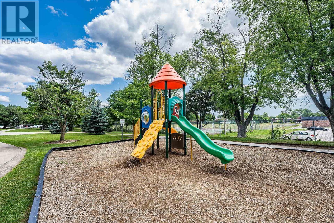
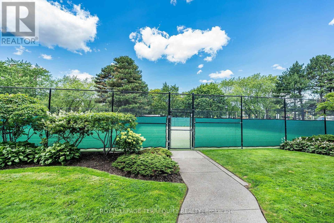
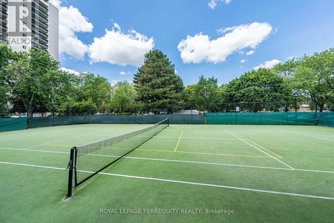
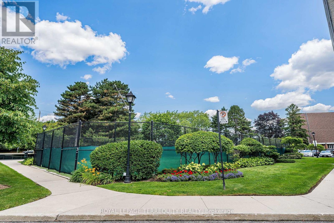
Welcome to Suite 1902! Beautifully Renovated Two Bedroom plus Den, Two Bath Corner Suite with rare, 2 Car Underground Parking! Bright Open-Concept Living and Dining Room with Hardwood Floors and Walk-out to spacious Balcony with Panoramic South-East Views! Gorgeous Custom Kitchen with Stainless Steel Appliances and Quartz Countertops, open to Family Room/Den, that could easily convert to a Third Bedroom. Huge Primary Bedroom provides you with Wall-to-Wall Closet and renovated 3-piece Ensuite Bathroom. There is a 2nd Generous-size Bedroom as well as a 2nd Renovated 4-piece Bathroom. This Beautifully updated Suite also includes a Large In-suite Storage Locker plus the rare, added value of 2 Underground Parking Spots! Your Fees include all your Utilities plus Rogers Xfinity TV & Unlimited Internet. This cozy sought-after condo Community offers such Numerous Amenities as an Indoor & Outdoor Pool, Tennis & Pickle Ball Court, a fully-equipped Gym, Party Room, Visitor Parking & much more! You're just Minutes to Shopping, Schools, Parks, Highways & Airport with Bus at your Door! Enjoy Carefree Resort-Like Living at its Best! (id:31565)

| Level | Type | Length | Width | Dimensions |
|---|---|---|---|---|
| Flat | Living room | 5.25 m | 3.5 m | 5.25 m x 3.5 m |
| Flat | Dining room | 3.79 m | 3.5 m | 3.79 m x 3.5 m |
| Flat | Kitchen | 4.36 m | 2.38 m | 4.36 m x 2.38 m |
| Flat | Den | 4.32 m | 3.02 m | 4.32 m x 3.02 m |
| Flat | Primary Bedroom | 4.62 m | 3.41 m | 4.62 m x 3.41 m |
| Flat | Bedroom 2 | 3.98 m | 2.75 m | 3.98 m x 2.75 m |
| Flat | Storage | 1.82 m | 1.27 m | 1.82 m x 1.27 m |
| Amenity Near By | Golf Nearby, Park, Place of Worship, Public Transit |
|---|---|
| Features | Flat site, Lighting, Balcony, Carpet Free, In suite Laundry |
| Maintenance Fee | 1184.10 |
| Maintenance Fee Payment Unit | Monthly |
| Management Company | Duka Property Management Inc. 416-621-2752 |
| Ownership | Condominium/Strata |
| Parking |
|
| Transaction | For sale |
| Bathroom Total | 2 |
|---|---|
| Bedrooms Total | 3 |
| Bedrooms Above Ground | 2 |
| Bedrooms Below Ground | 1 |
| Age | 51 to 99 years |
| Amenities | Exercise Centre, Party Room |
| Appliances | Intercom, Dishwasher, Dryer, Microwave, Oven, Stove, Washer, Window Coverings, Refrigerator |
| Basement Type | None |
| Cooling Type | Central air conditioning |
| Exterior Finish | Brick |
| Fireplace Present | |
| Fire Protection | Security guard, Security system, Smoke Detectors |
| Flooring Type | Hardwood, Laminate, Tile |
| Heating Fuel | Natural gas |
| Heating Type | Coil Fan, Forced air |
| Size Interior | 1200 - 1399 sqft |
| Type | Apartment |
The trademarks REALTOR®, REALTORS®, and the REALTOR® logo are controlled by The Canadian Real Estate Association (CREA) and identify real estate professionals who are members of CREA. The trademarks MLS®, Multiple Listing Service® and the associated logos are owned by The Canadian Real Estate Association (CREA) and identify the quality of services provided by real estate professionals who are members of CREA. The trademark DDF® is owned by The Canadian Real Estate Association (CREA) and identifies CREA's Data Distribution Facility (DDF®)

Contact us for more information.