
Check out the newest condos…

Contact us for more information.

| Bathrooms | Bedrooms | Property Type |
|---|---|---|
| 1 | 2 | Single Family |
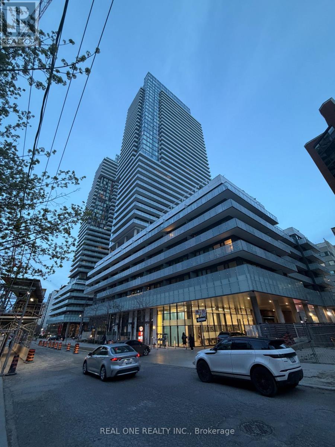
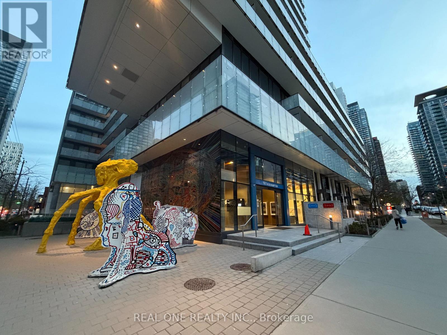
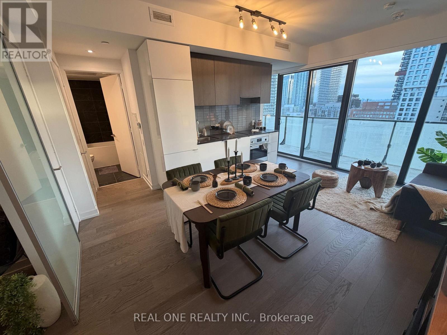
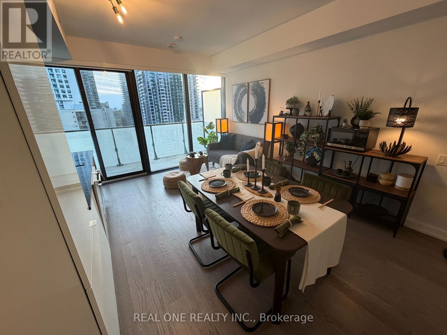
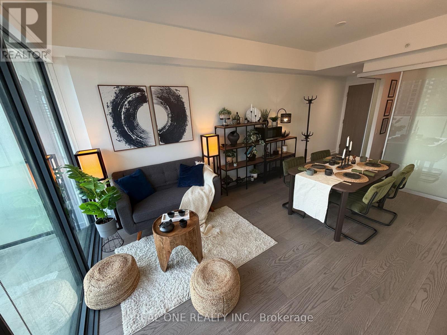
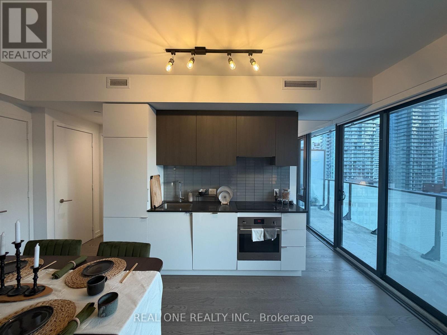
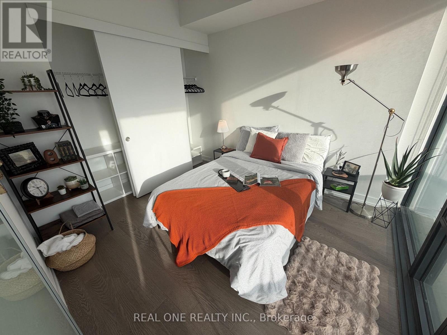
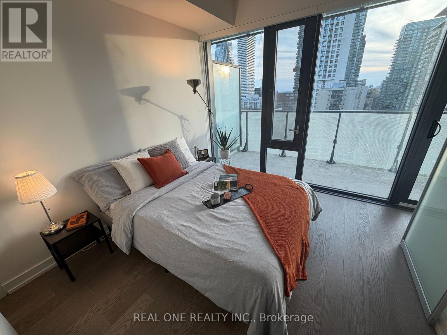
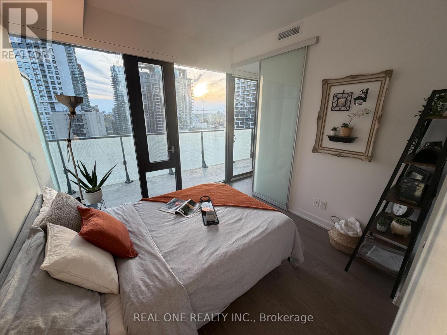
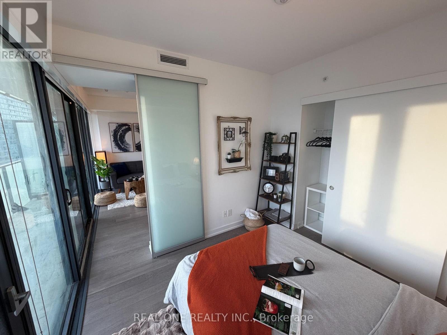
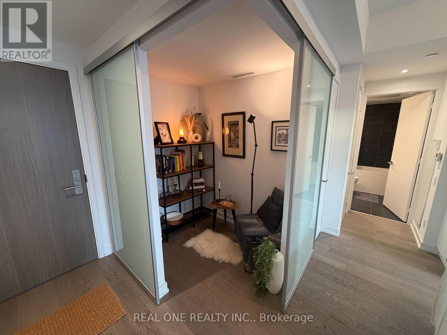
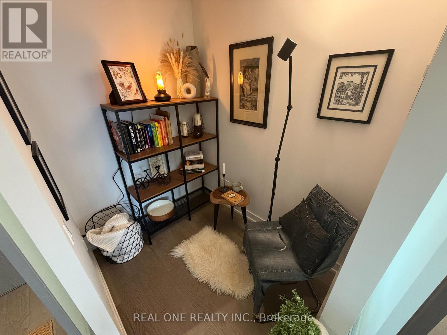
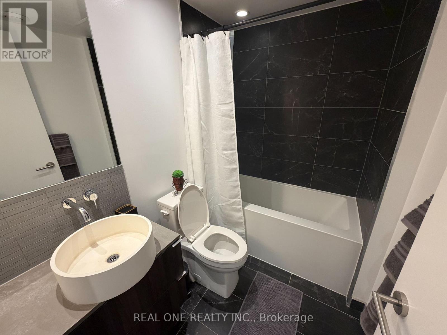
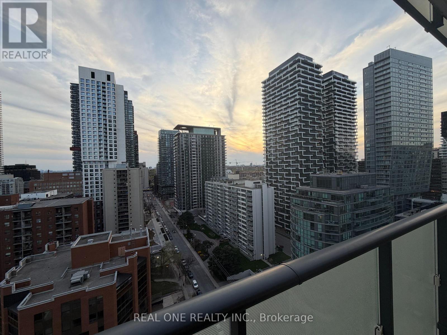
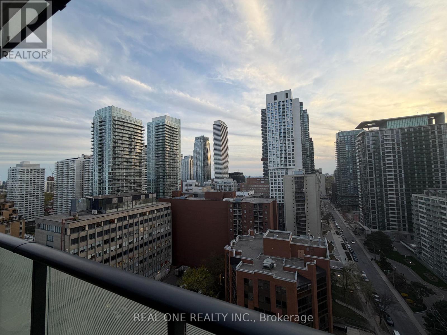
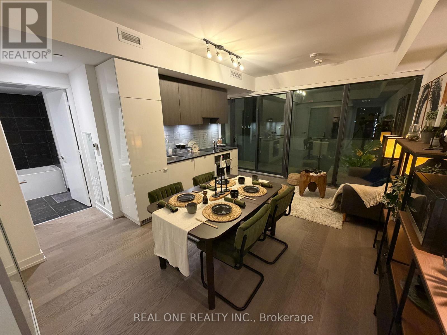
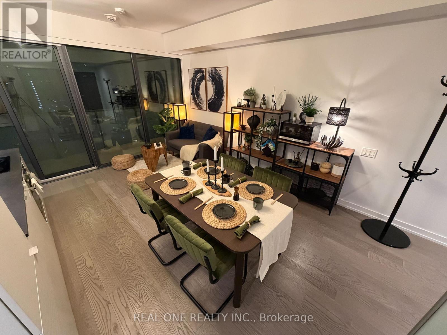
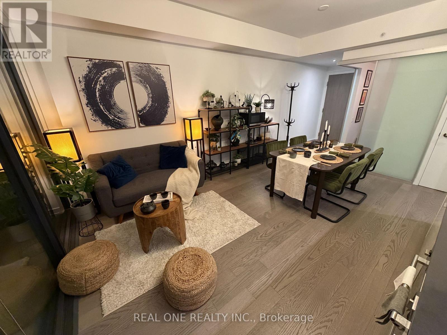
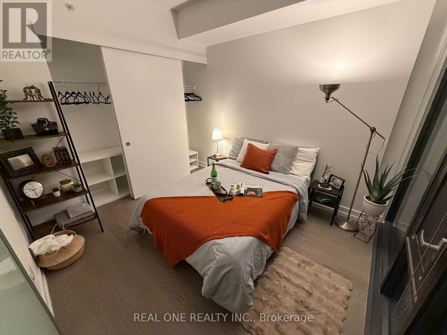
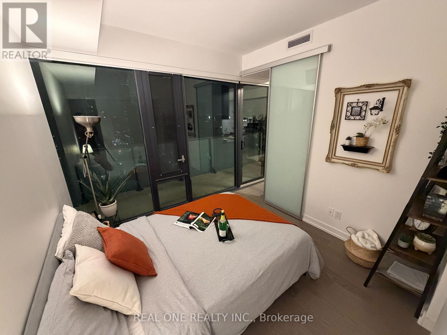
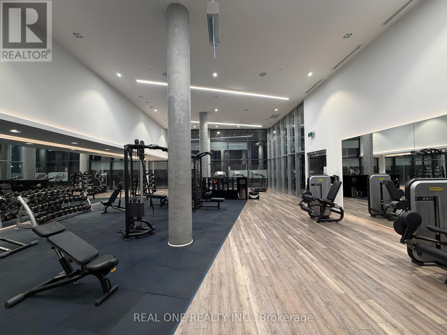
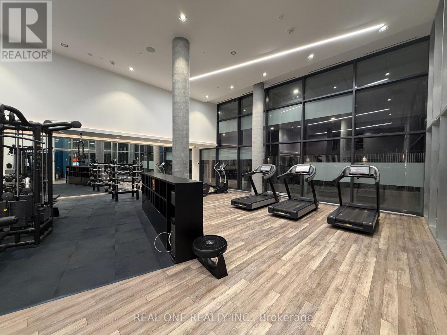
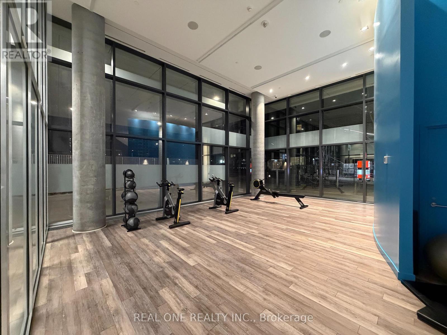
Welcome to Unit 1902 at 161 Roeampton - a cozy 1 Bedroom + 1 Den suite situated at the heart of Midtown Toronto. A 526 sq ft open concept interior space with a large, west-facing balcony. Featuring modern finishes, integrated kitchen appliances, engineered wood floors, and a newly updated living room light fixture. Comfy bedroom features a large closet space for storage. Den offers a vertaile space for home office, reading room, or guest area. Enjoy stunning views of the Toronto cityscape and sunsets from the primary bedroom and living space with floor-to-ceiling windows. Amazing amenities including 24hr concierge, state-of-the-art gym, outdoor pool and BBQ terrace, party rooms, and guest suites. Steps from shops, top restaurants and cafes along Yonge & Eglinton. Easy access to Eglinton Subway and LRT Stations. An amazing opportunity at a vibrant community. Disclosure: Real Estate Agent is related to owners. (id:31565)

| Level | Type | Length | Width | Dimensions |
|---|---|---|---|---|
| Main level | Living room | 4.93 m | 3.25 m | 4.93 m x 3.25 m |
| Main level | Kitchen | 4.93 m | 3.25 m | 4.93 m x 3.25 m |
| Main level | Dining room | 4.93 m | 3.25 m | 4.93 m x 3.25 m |
| Main level | Primary Bedroom | 3 m | 2.95 m | 3 m x 2.95 m |
| Main level | Den | 1.85 m | 1.63 m | 1.85 m x 1.63 m |
| Amenity Near By | Place of Worship, Public Transit, Park |
|---|---|
| Features | Balcony, Carpet Free |
| Maintenance Fee | 385.85 |
| Maintenance Fee Payment Unit | Monthly |
| Management Company | Crossbridge Management 416-304-9666 |
| Ownership | Condominium/Strata |
| Parking |
|
| Transaction | For sale |
| Bathroom Total | 1 |
|---|---|
| Bedrooms Total | 2 |
| Bedrooms Above Ground | 1 |
| Bedrooms Below Ground | 1 |
| Amenities | Security/Concierge, Exercise Centre, Recreation Centre, Visitor Parking, Party Room |
| Appliances | Blinds, Cooktop, Dishwasher, Dryer, Range, Washer |
| Basement Type | None |
| Cooling Type | Central air conditioning |
| Exterior Finish | Concrete |
| Fireplace Present | |
| Heating Fuel | Natural gas |
| Heating Type | Forced air |
| Size Interior | 500 - 599 sqft |
| Type | Apartment |
The trademarks REALTOR®, REALTORS®, and the REALTOR® logo are controlled by The Canadian Real Estate Association (CREA) and identify real estate professionals who are members of CREA. The trademarks MLS®, Multiple Listing Service® and the associated logos are owned by The Canadian Real Estate Association (CREA) and identify the quality of services provided by real estate professionals who are members of CREA. The trademark DDF® is owned by The Canadian Real Estate Association (CREA) and identifies CREA's Data Distribution Facility (DDF®)

Contact us for more information.